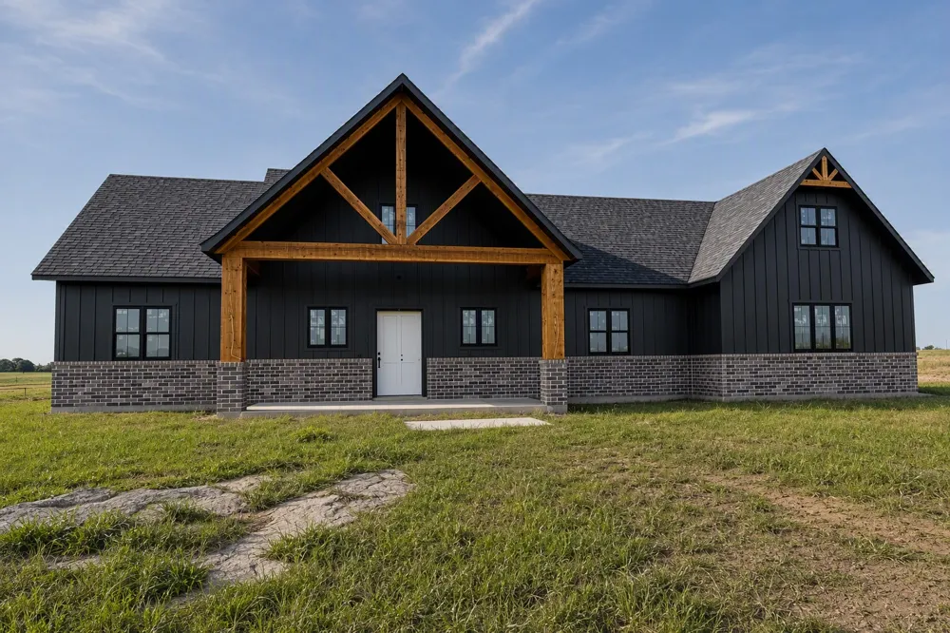
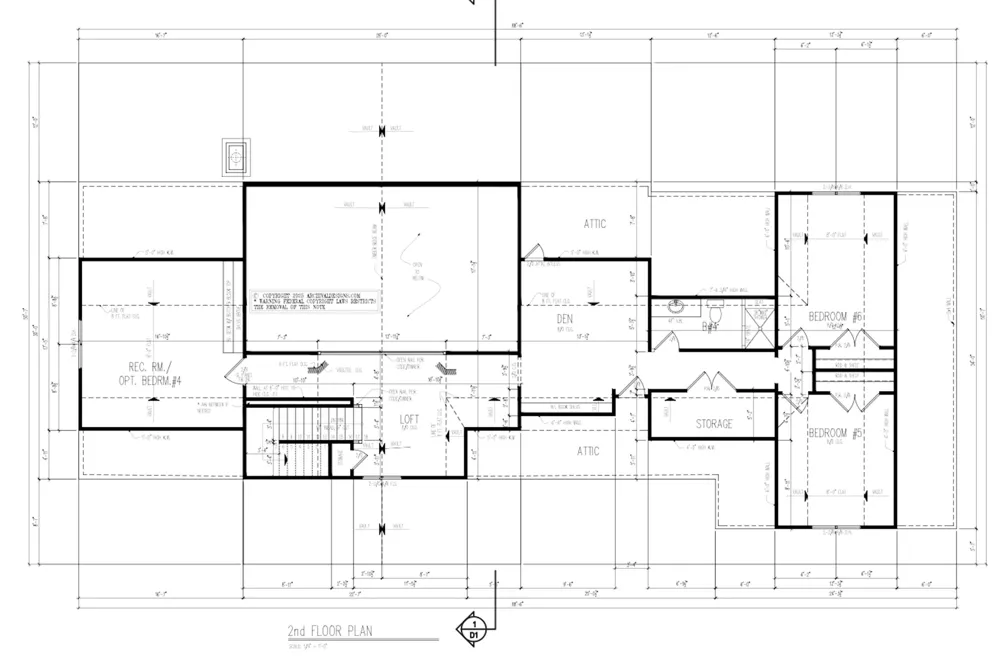
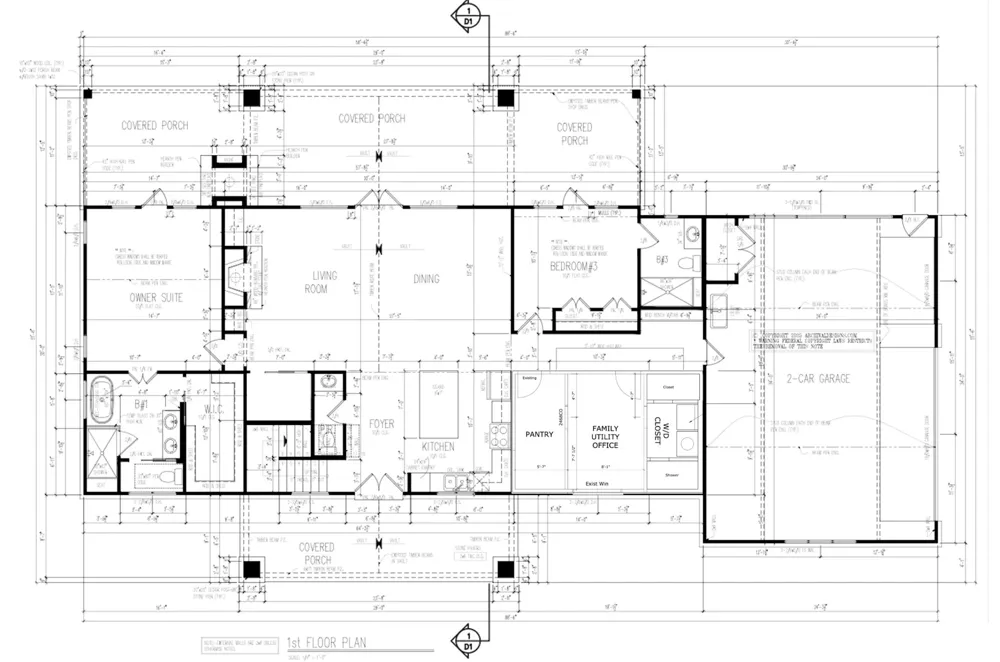

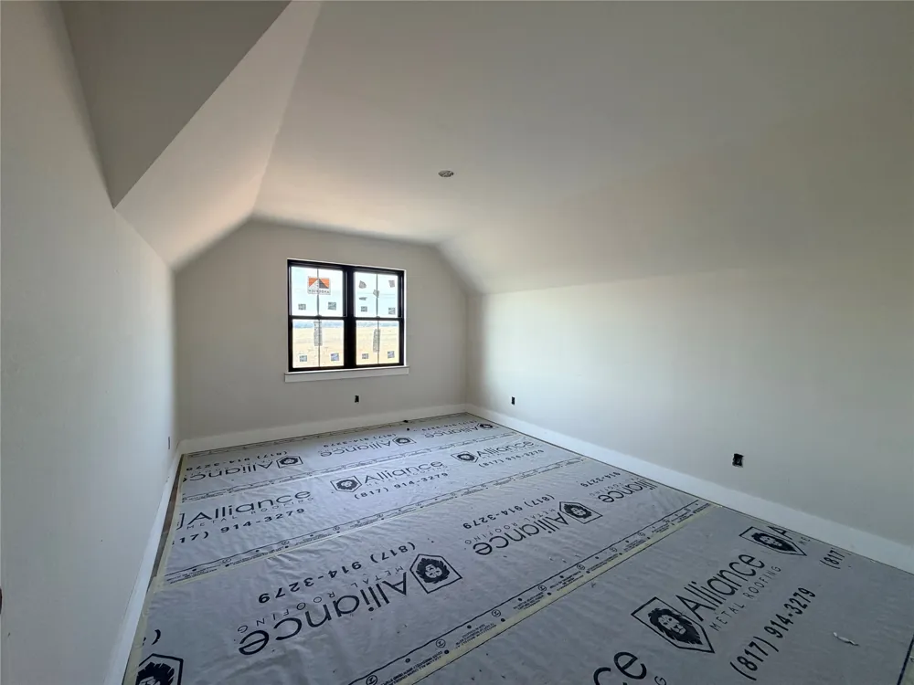
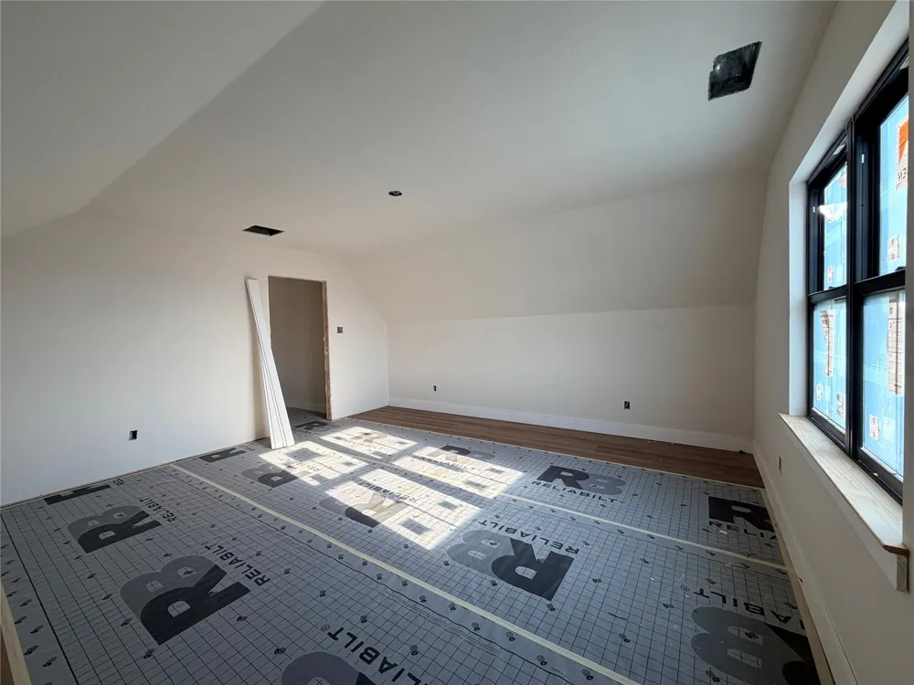
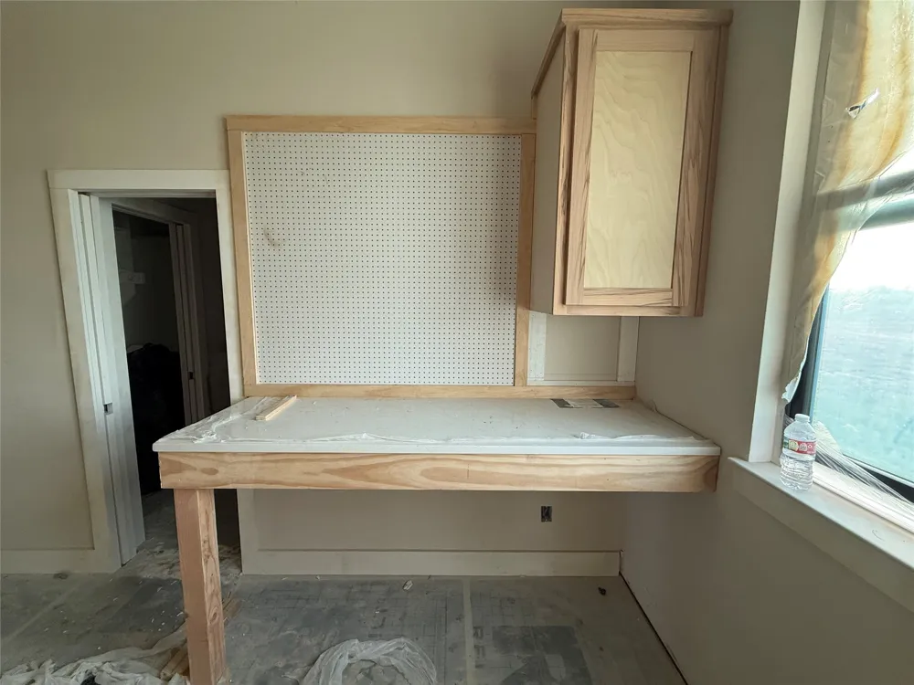
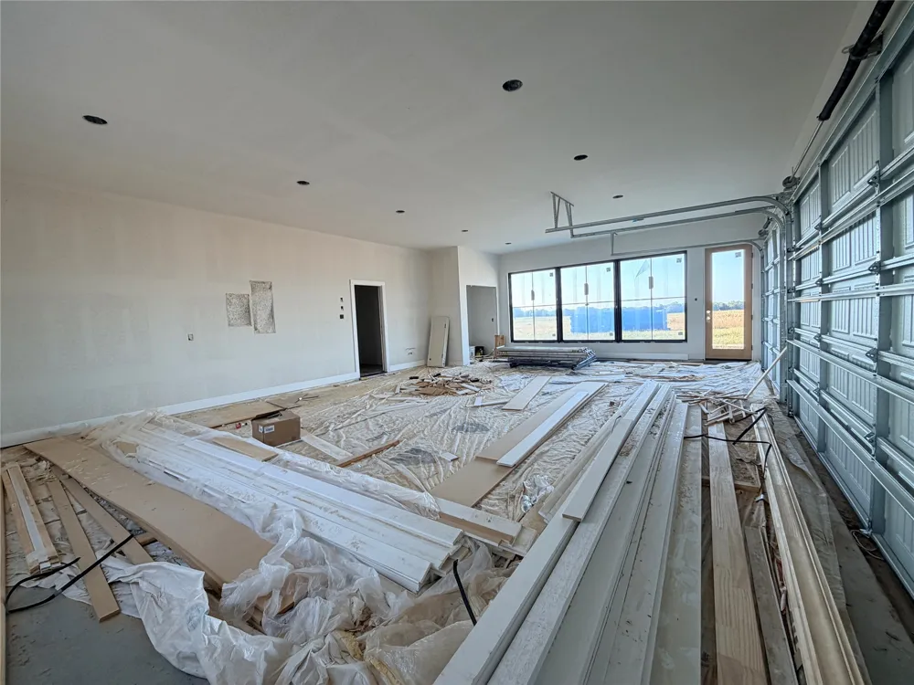
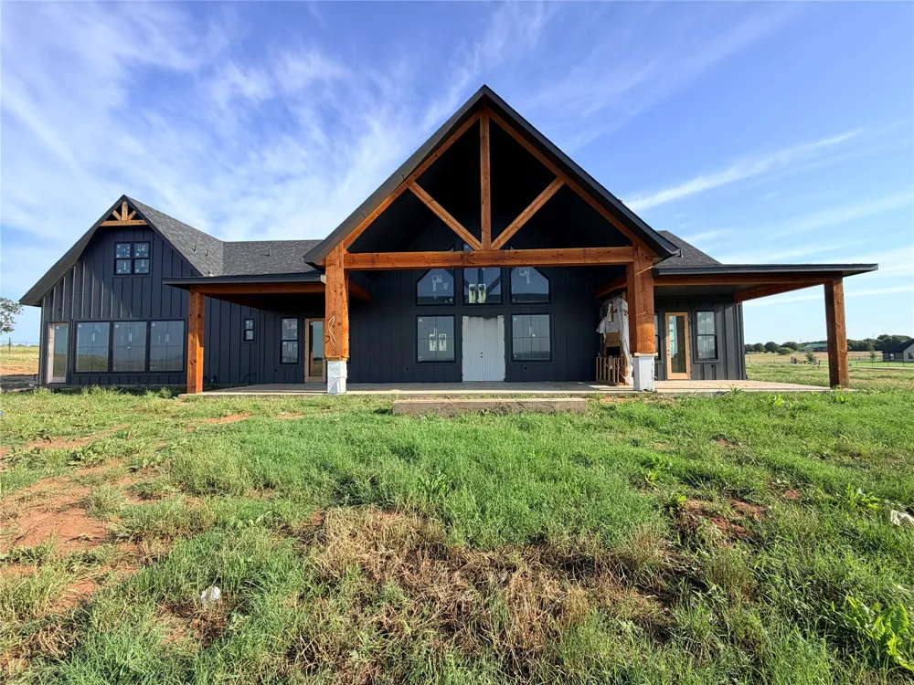
Nestled at the end of a quiet cul-de-sac, this stunning custom new home offers the perfect blend of privacy, comfort, & modern luxury. Situated on over 3 acres and backing to a beautiful ranch, this exceptional property features 6 spacious bedrooms, 4 full baths, a half bath, loft, and den—providing room for everyone to live, work, & entertain with ease. Even better, a 24' x 36' spray-foam insulated shop with electricity will be completed prior to closing & includes a 2-10' x 10' roll-up door with side-mount motor, four windows, & a walk-through door.
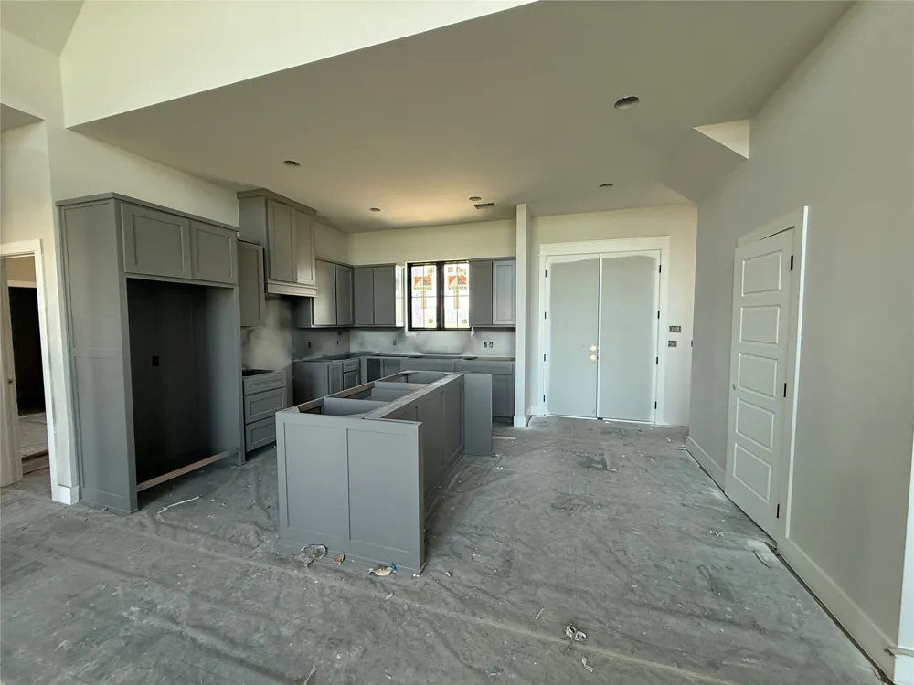
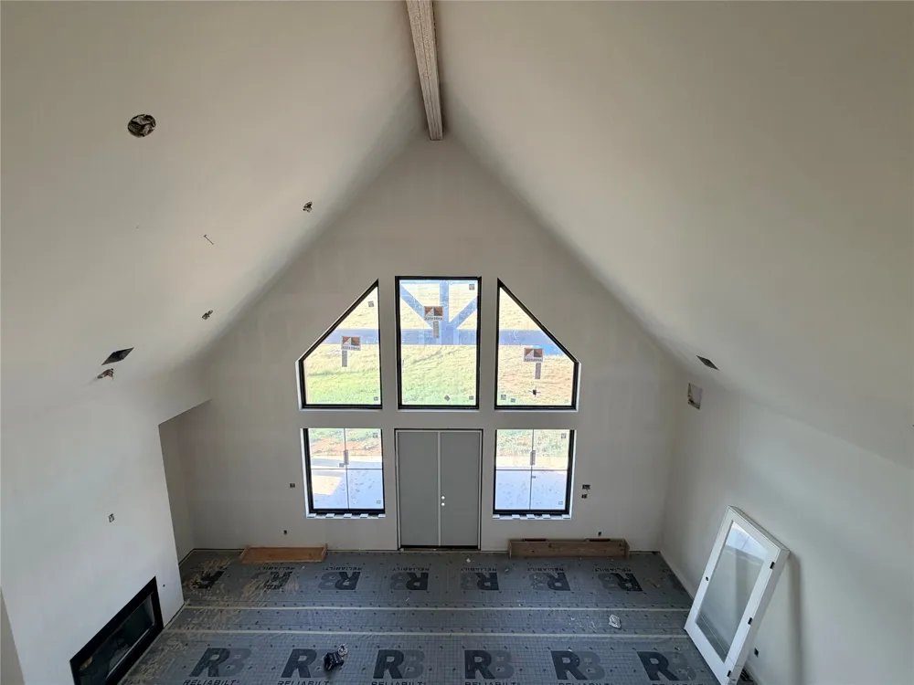
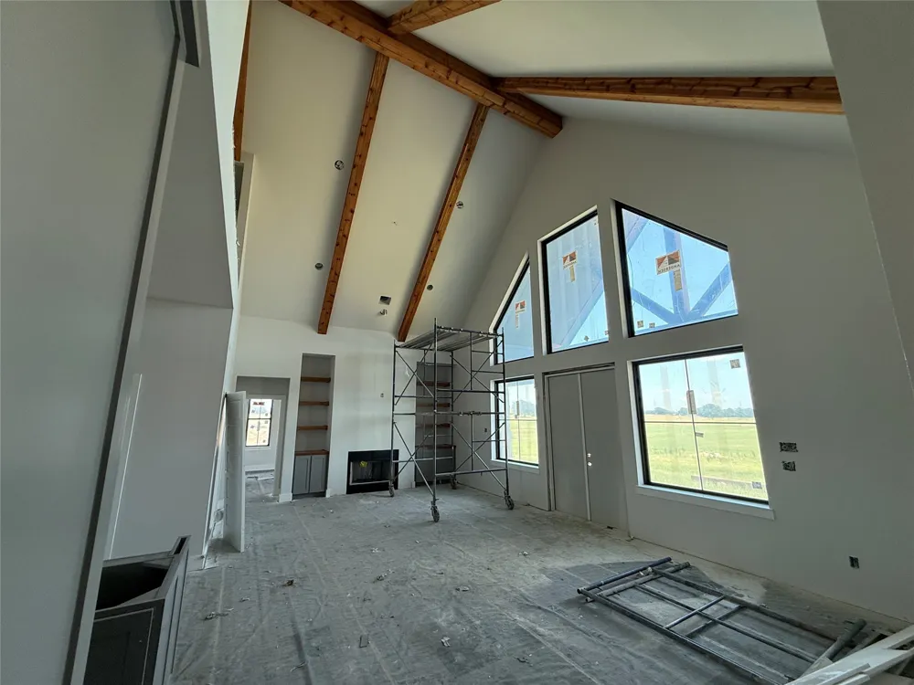
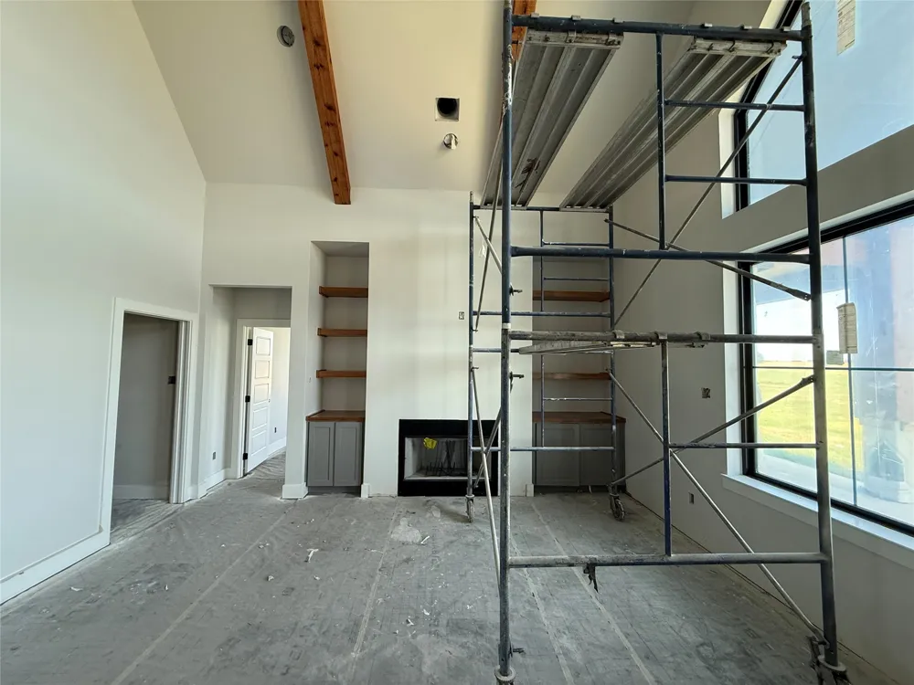
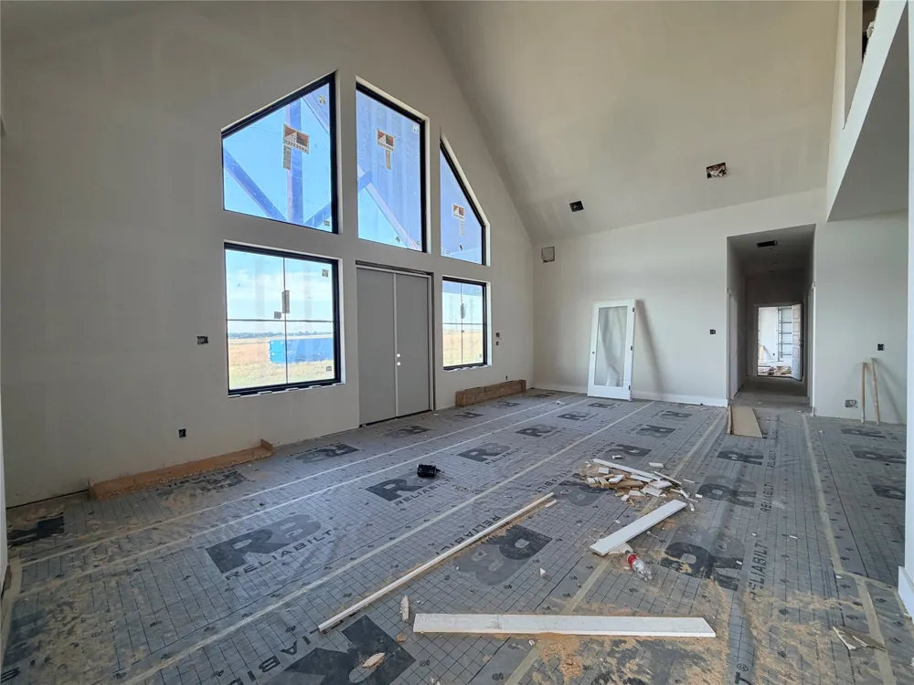
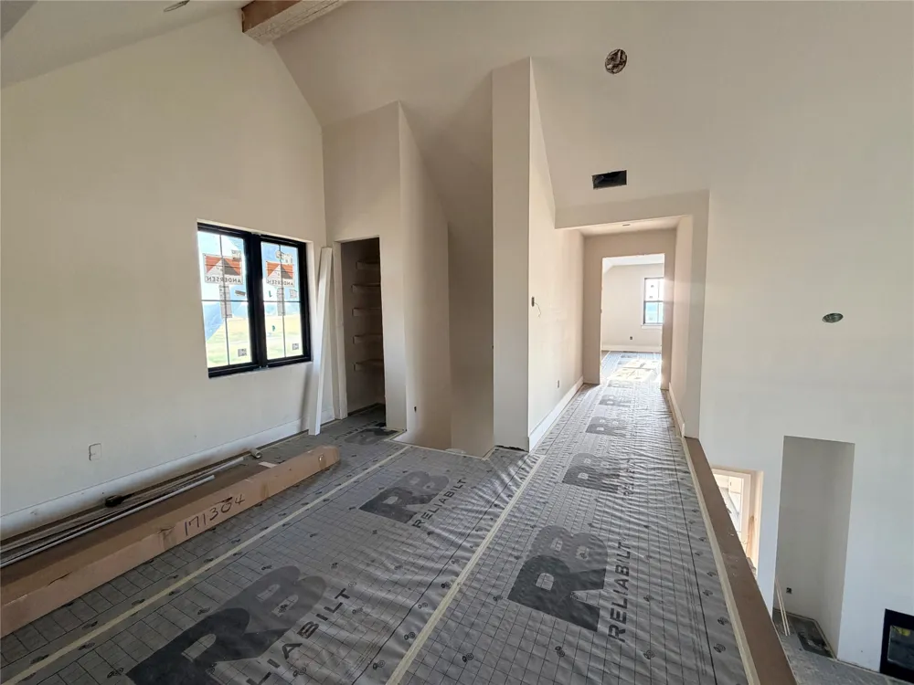
Step inside & be welcomed by soaring vaulted ceilings with solid cedar beams, expansive picture windows that flood the home with natural light, & a dramatic floor-to-ceiling stone fireplace. The chef-inspired kitchen is designed to impress with custom cabinetry, abundant storage, premium finishes, & a large island that serves as the heart of the home.
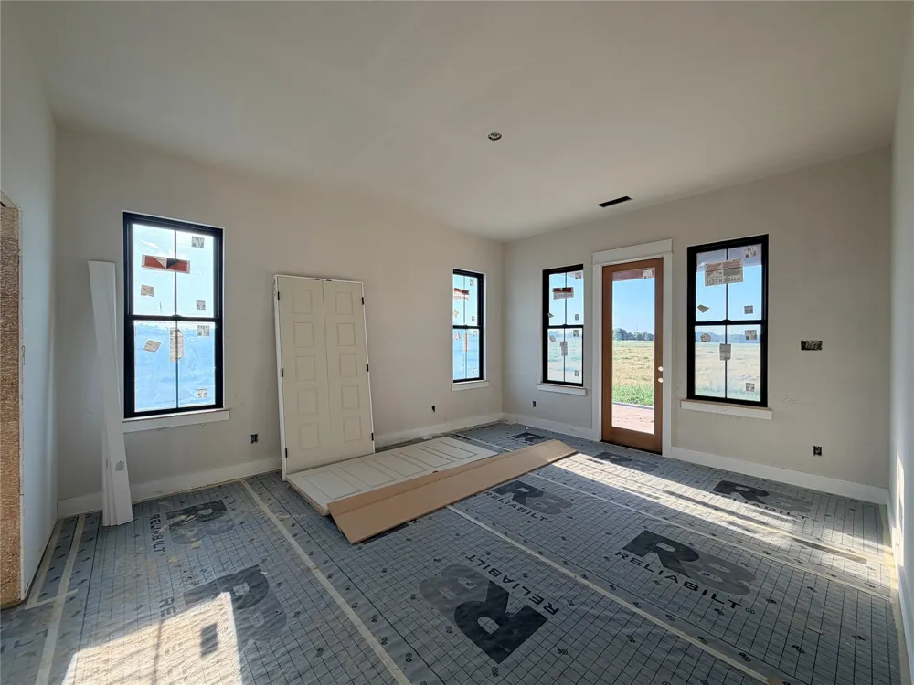
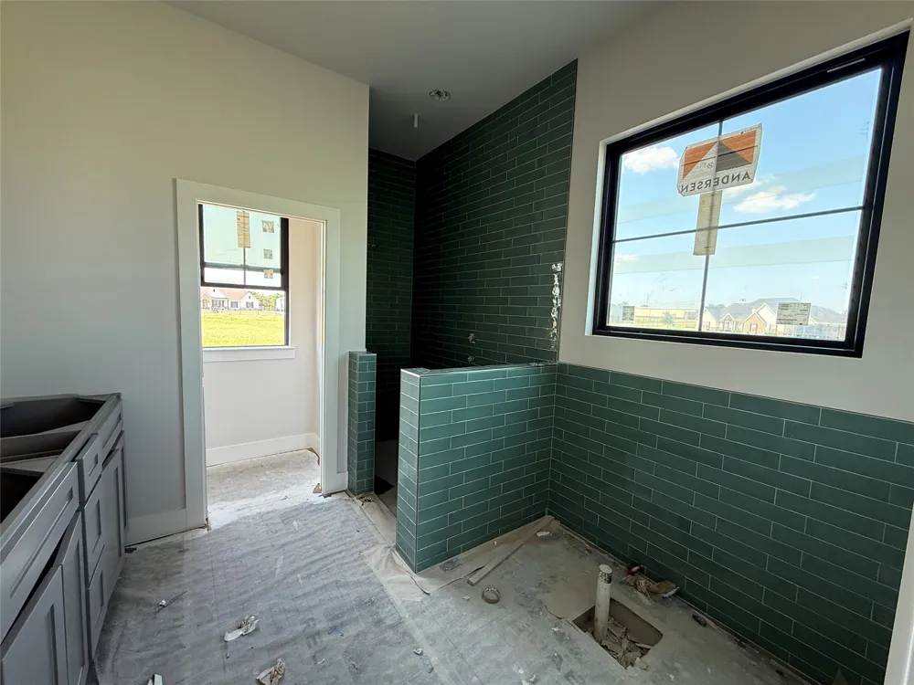
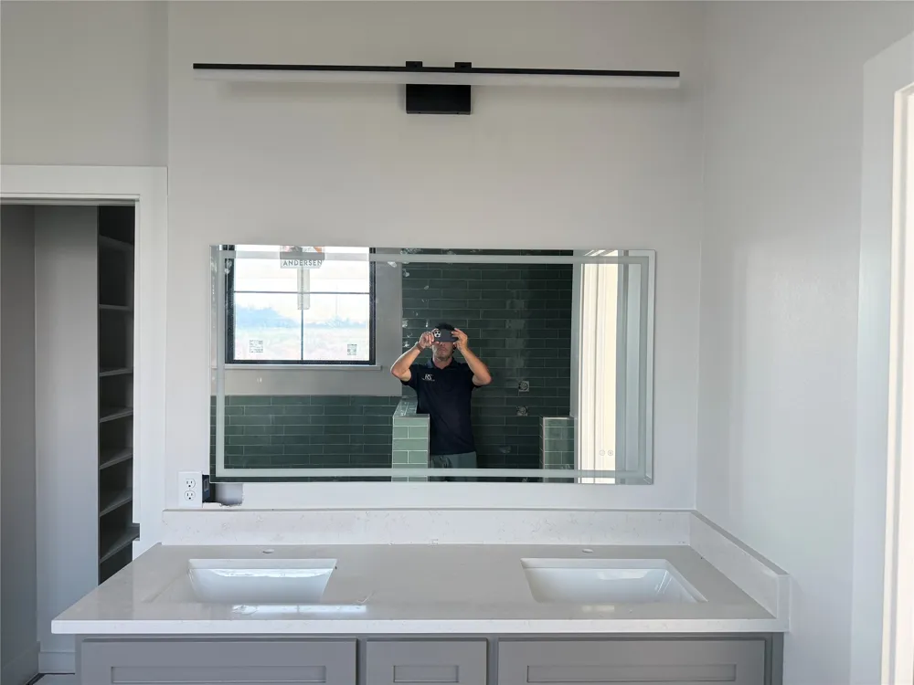
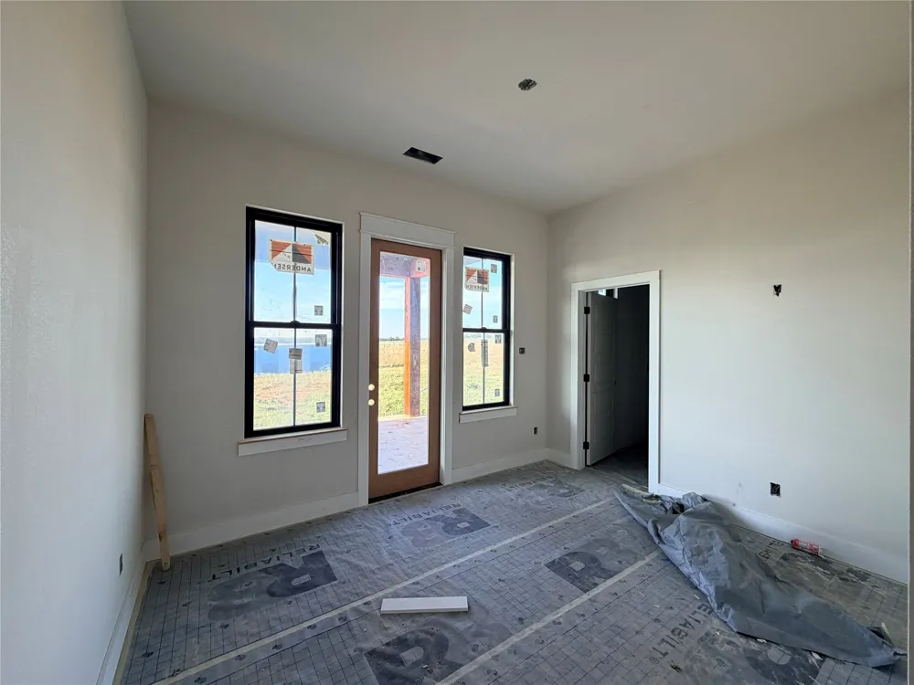
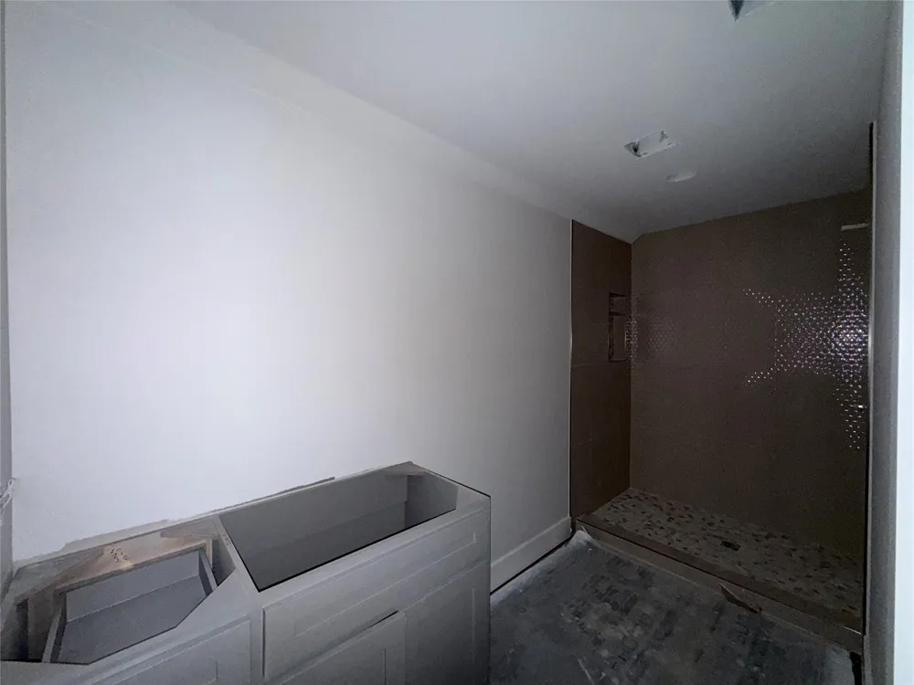
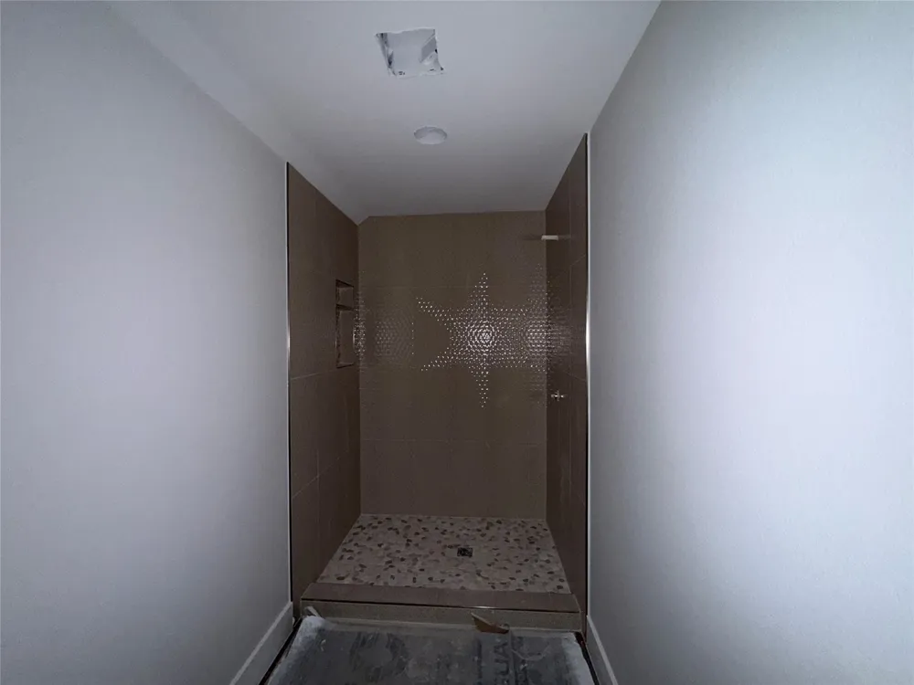
The owner's retreat offers a peaceful escape with private porch access, spa-like ensuite bath, dual sinks, soaking tub, oversized walk-in shower, & generous closet space. Two additional bedrooms feature private ensuite baths, making them perfect for guests or multigenerational living.
Thoughtfully upgraded throughout, this home includes black-framed windows, illuminated stairways, custom cabinetry & closets, Delta faucets, decorative mirrors, wall-mounted TV outlets, hardline Ethernet ports, tankless water heater, & spray foam insulation for maximum efficiency.
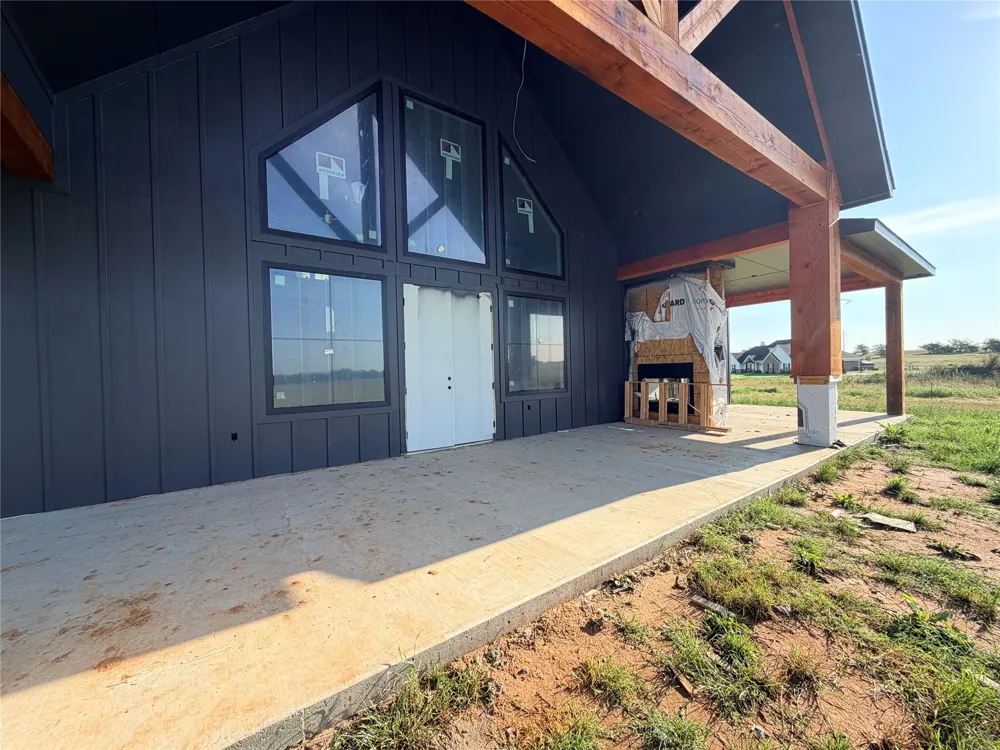
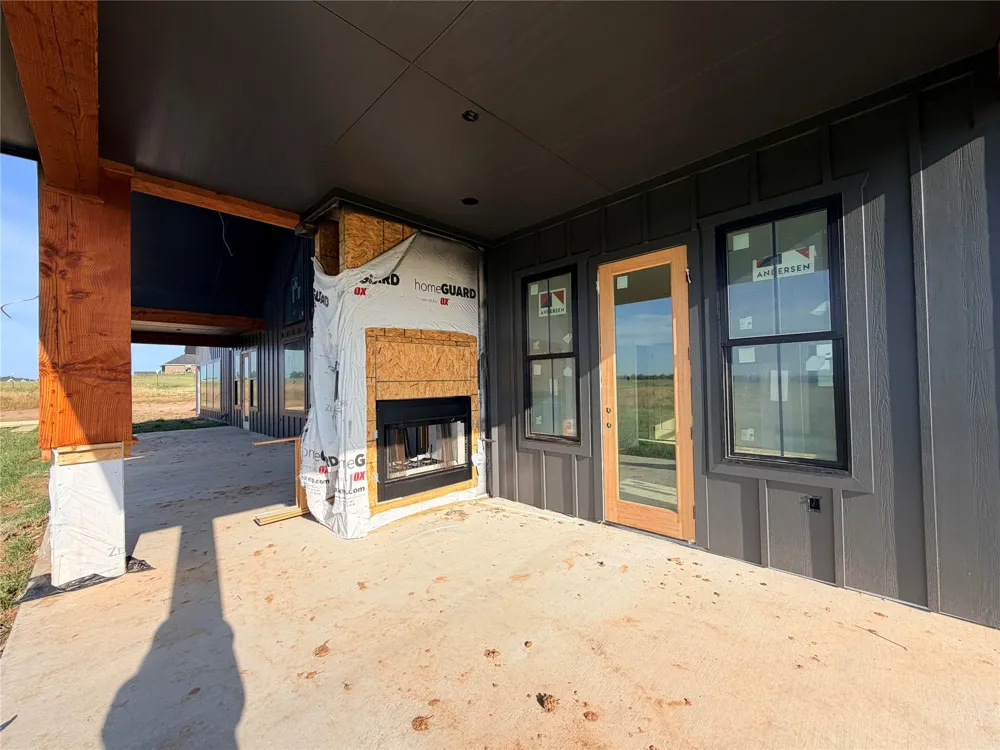
Enjoy year-round outdoor living from the expansive covered porches featuring cedar-stained columns & a stunning see-through fireplace. The usable 3.25-acre homesite offers endless possibilities with plenty of room for a shop, pool, guest quarters, outdoor entertaining area, or future expansion. Experience the peace of country living without sacrificing luxury in this one-of-a-kind property. Txt keyword ZHB17 to 88000 for Virtual Tour & builder details. Directions & lot map at www.zhb.homes
Property Details
- Interior
- Decorative Designer Lighting Fixtures, Eat In Kitchen, Granite Counters, Kitchen Island, Multiple Master Suites, Open Floorplan,
- Fireplaces
- 2
- Cooling
- 1
- Heating
- Central, Electric
- Cooling Features
- Central Air, Ceiling Fans, Electric
- Bedrooms
- 4
- Bathrooms
- 3.5
- Full Baths
- 3
- Half Baths
- 1
- Lot Features
- Acreage, Back Yard, Cul De Sac, Interior Lot, Lawn, Pasture
- Lot Description
- Acreage, Back Yard, Cul De Sac, Interior Lot, Lawn, Pasture
- Acres
- 0.0
- Square Feet
- 3288.0
- Lot Size (sqft)
- 3.25
- Parking Features
- Lighted, Oversized, Garage Faces Side
- Parking
- 1
- Parking Type
- Garage
- Parking Garage Spaces
- 3.0
- Parking Carport Spaces
- 0.0
- Property Type
- Purchase
- Style
- Farmhouse, Modern, Detached
- Property Subtype Additional
- Single Family Residence
- Year Built
- 2026
- Foundation
- Slab
- Roof
- Composition
- Sewer Information
- Aerobic Septic
- Utility Source
- Well
- Utility Features
- Electricity Available, Septic Available, Underground Utilities, Water Available
- Appliances
- Dishwasher, Disposal, Gas Range, Microwave, Tankless Water Heater
- Subdivision
- High Meadows Ranch
- School District
- Poolville ISD
- Elementary School
- Poolville
- Middle School
- Poolville
- High School
- Poolville
- County
- Parker
- Region
- Poolville
- Days on Market (Cumulative)
- 765
- HOA
- 1
- HOA Fees
- 300.0
Location
Legal
© 2023 North Texas Real Estate Information Systems, Inc. All rights reserved. Disclaimer: All information deemed reliable but not guaranteed and should be independently verified. All properties are subject to prior sale, change or withdrawal. Neither listing broker(s) nor Brenda Mancil shall be responsible for any typographical errors, misinformation, or misprints and shall be held totally harmless. The database information herein is provided from and copyrighted by the North Texas Real Estate Information Systems, Inc. NTREIS data may not be reproduced or redistributed and is only for people viewing this site. All information provided is deemed reliable but is not guaranteed and should be independently verified. The advertisements herein are merely indications to bid and are not offers to sell which may be accepted. All properties are subject to prior sale or withdrawal. All rights are reserved by copyright
Provided By
Listed by Ryan Zamarron (#0690932)
Listing Office: Zeal, REALTORS (#ZEAL00WF)