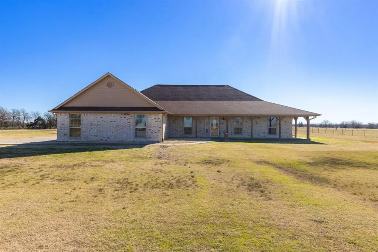
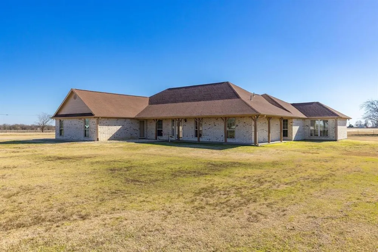
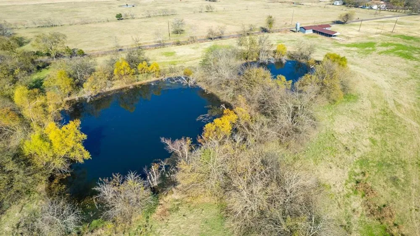
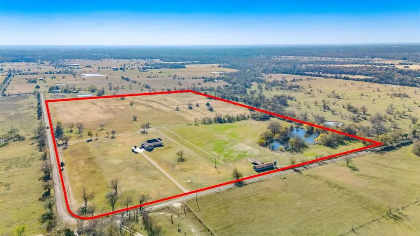
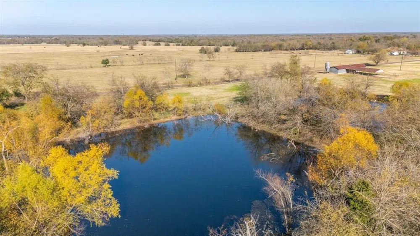
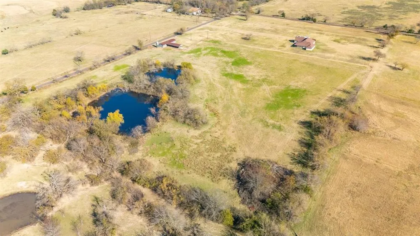
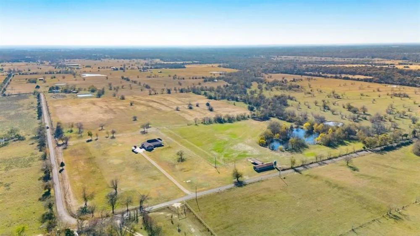
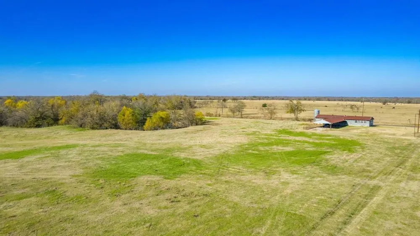
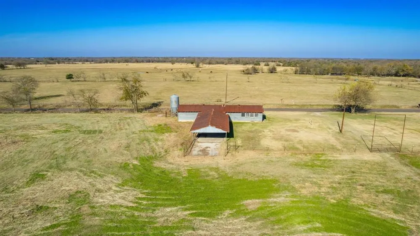
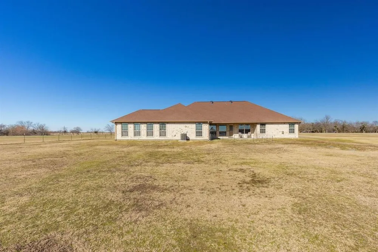
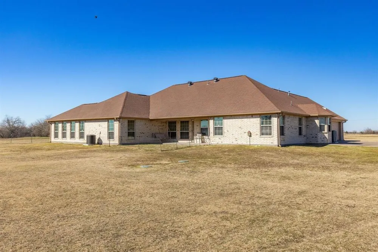
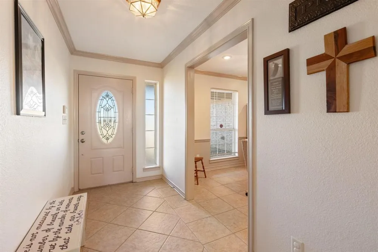
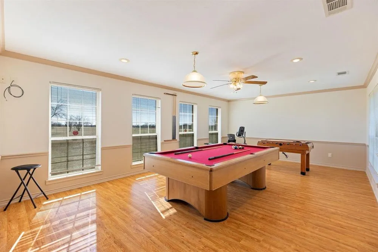
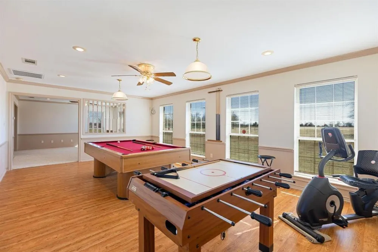
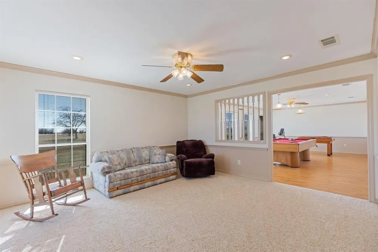
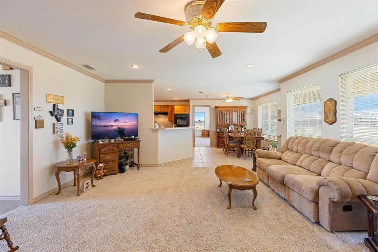
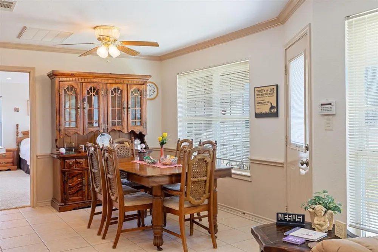
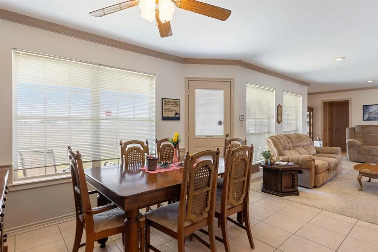
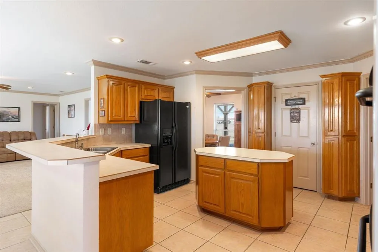
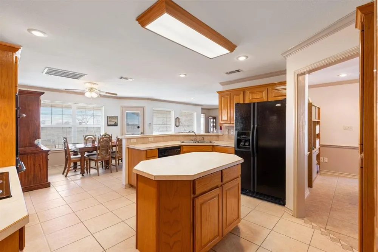

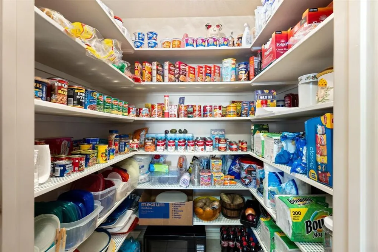
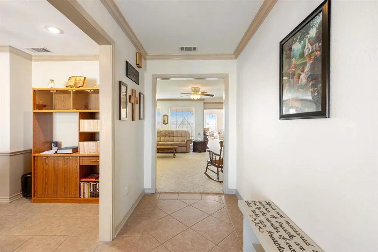
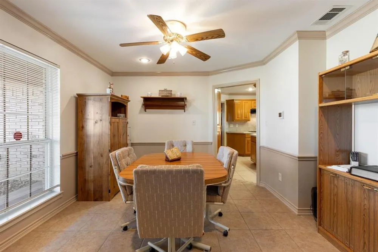
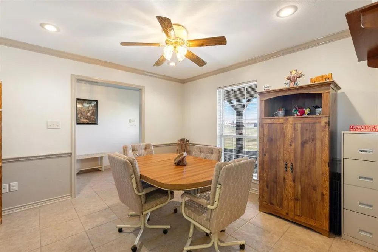
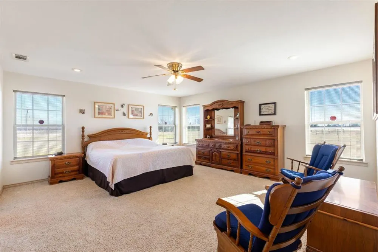
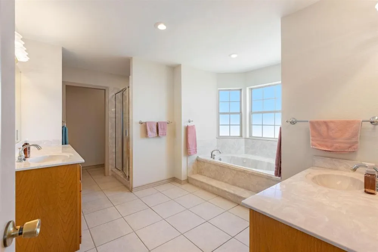
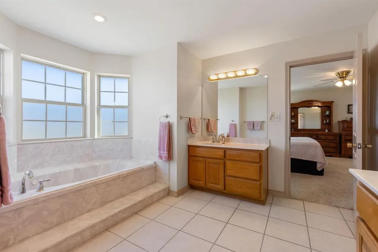
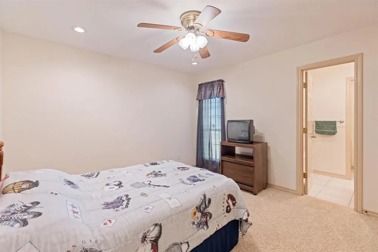
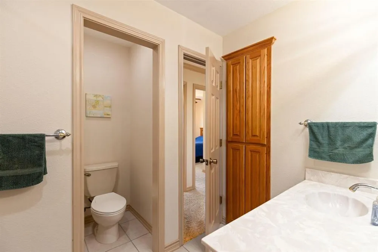
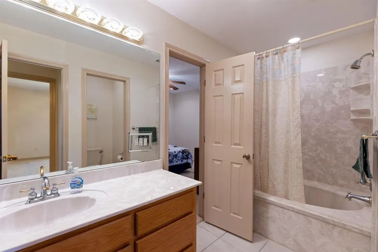
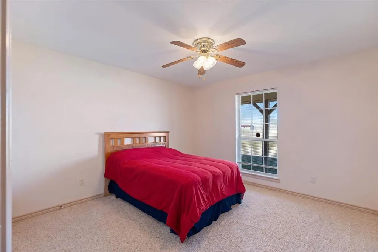
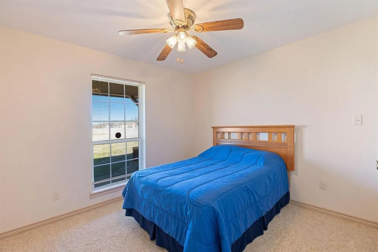
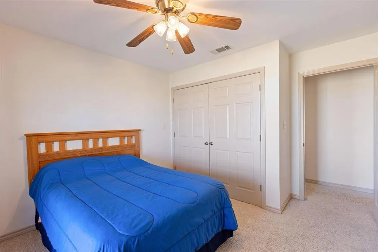
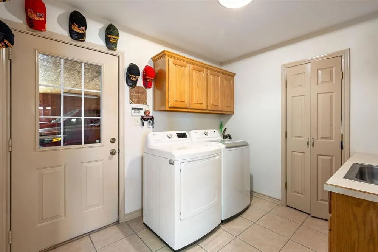
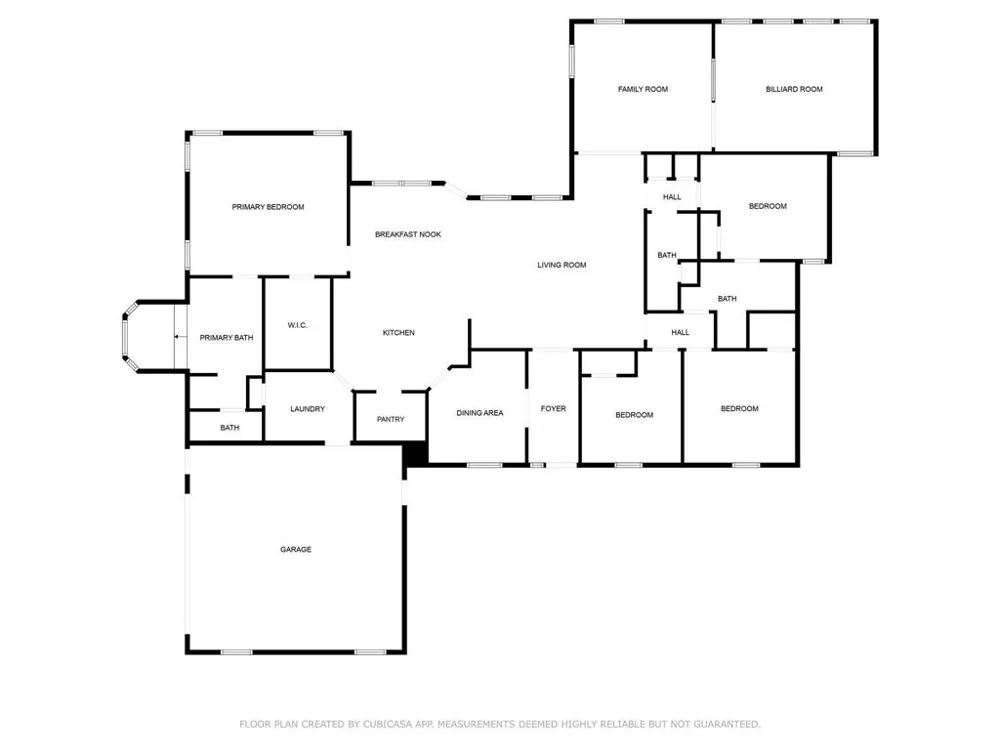
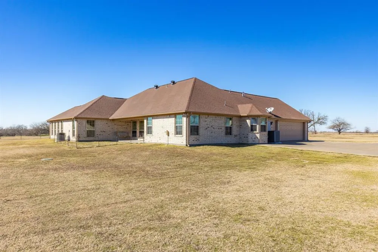
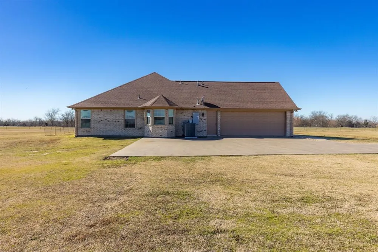
This 4 bedroom, 2.5 bath brick home, with over 3,000 square feet, comes with 2 living areas, 2 dining areas, and a game room. Sit on the wraparound front porch and enjoy the country views at the end of a long driveway on Ag-exempt 41.21 acres! Step inside through a foyer hall where the formal dining is off to the left or easily use the room as office space. A wall of windows floods light into the main living room that is attached to a breakfast area with a door that gives you access to the covered back patio. The kitchen includes an island, double ovens, breakfast bar, cooktop, and walk-in pantry. A family room is located next to an extra large game room! Or you can close off the game room to make a 5th bedroom or convert the family room and game room into a mother-in-law suite. In addition, you also have three guest bedrooms which are split from the primary ensuite. Relax in the spacious primary bedroom which has an abundance of windows, a jetted soaking tub, separate shower, separate vanities, and a walk-in closet. A barn gives you extra storage for farm equipment or hay while 2 ponds provide recreational fun or water for livestock. Other items are a 2-car garage, recessed lights, and crown molding. Can be subdivided. With a great floor plan layout and acreage, you can create the dream property you've always wanted!
Property Details
- Interior
- Decorative Designer Lighting Fixtures, Double Vanity, Eat In Kitchen, Kitchen Island
- Cooling
- 1
- Heating
- Central, Electric, Heat Pump, Zoned
- Cooling Features
- Central Air, Ceiling Fans, Electric
- Bedrooms
- 4
- Bathrooms
- 2.5
- Full Baths
- 2
- Half Baths
- 1
- Lot Features
- Acreage, Back Yard, Lawn, Landscaped, Pasture, Pond On Lot, Level
- Lot Description
- Acreage, Back Yard, Lawn, Landscaped, Pasture, Pond On Lot, Level
- Exterior Features
- Private Yard, Rain Gutters
- Exterior Materials
- Private Yard, Rain Gutters
- Acres
- 0.001
- Square Feet
- 3086.0
- Lot Size (sqft)
- 41.21
- Horse Stable
- 1
- Parking Features
- Garage, Heated Garage, Inside Entrance, Kitchen Level
- Parking
- 1
- Parking Type
- Garage
- Parking Garage Spaces
- 2.0
- Parking Carport Spaces
- 0.0
- Property Type
- Purchase
- Style
- Traditional, Detached
- Property Subtype Additional
- Farm
- Year Built
- 2005
- Foundation
- Slab
- Roof
- Composition
- Sewer Information
- Septic Tank
- Utility Source
- Community Coop
- Utility Features
- Electricity Available, Electricity Connected, None, Overhead Utilities, Septic Available, Water Available
- Appliances
- Double Oven, Dishwasher, Electric Cooktop, Disposal, Microwave
- Subdivision
- Rural Hopkins County
- School District
- Sulphur Bluff ISD
- Elementary School
- Sulphurblu
- Middle School
- Sulphurblu
- High School
- Sulphurblu
- County
- Hopkins
- Region
- Dike
- Days on Market (Cumulative)
- 578
Location
Legal
© 2023 North Texas Real Estate Information Systems, Inc. All rights reserved. Disclaimer: All information deemed reliable but not guaranteed and should be independently verified. All properties are subject to prior sale, change or withdrawal. Neither listing broker(s) nor Brenda Mancil shall be responsible for any typographical errors, misinformation, or misprints and shall be held totally harmless. The database information herein is provided from and copyrighted by the North Texas Real Estate Information Systems, Inc. NTREIS data may not be reproduced or redistributed and is only for people viewing this site. All information provided is deemed reliable but is not guaranteed and should be independently verified. The advertisements herein are merely indications to bid and are not offers to sell which may be accepted. All properties are subject to prior sale or withdrawal. All rights are reserved by copyright
Provided By
Listed by Janet Martin (#0479952)
Listing Office: Janet Martin Realty (#JNMT01)