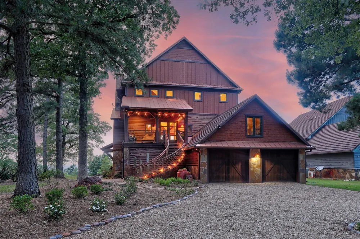
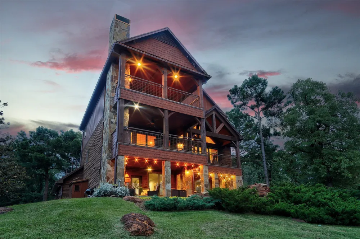
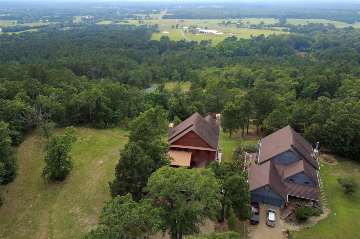
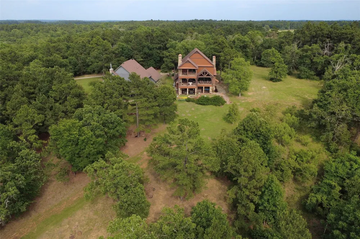
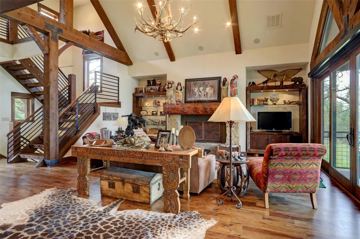
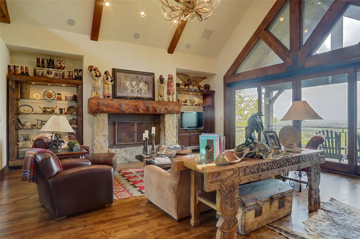
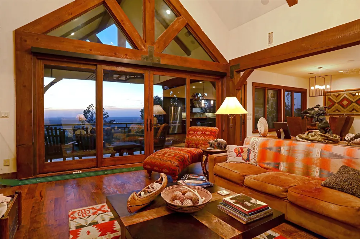
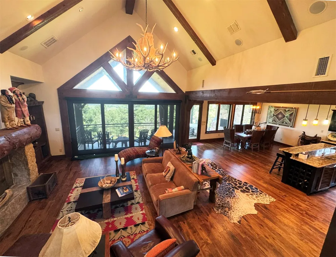
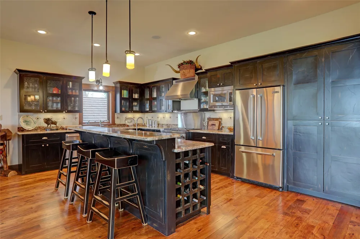
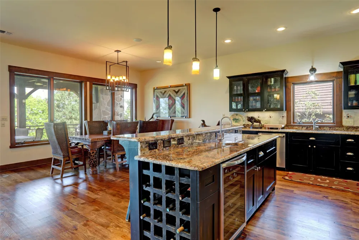
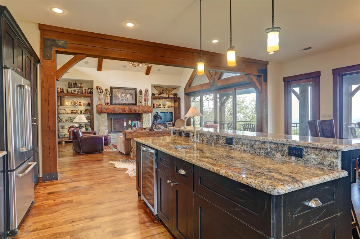
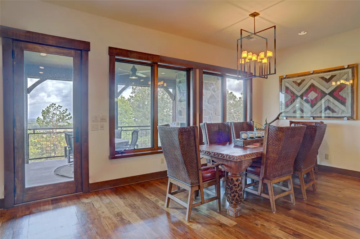
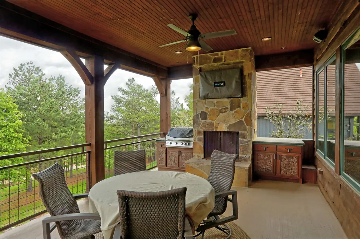
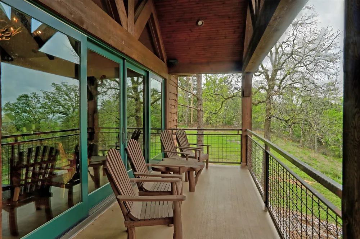
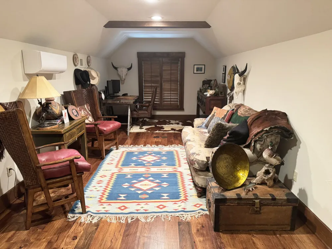
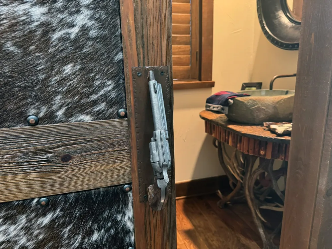
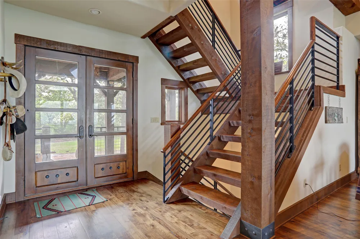
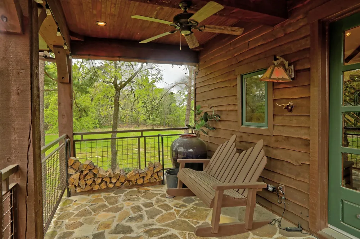
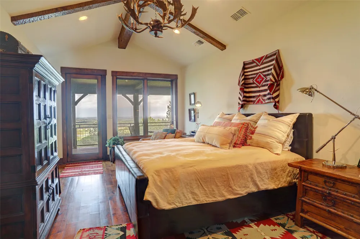
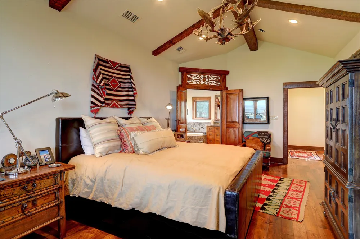
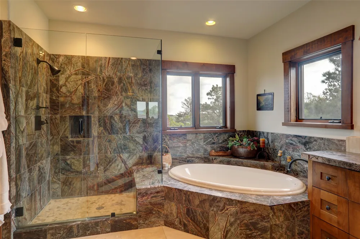
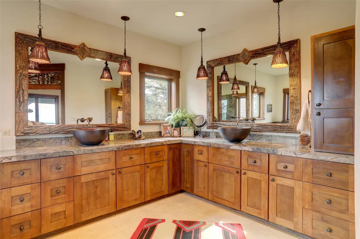
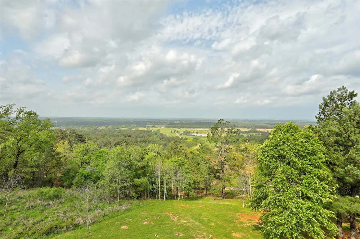
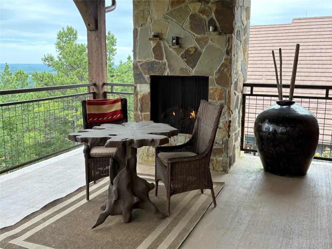
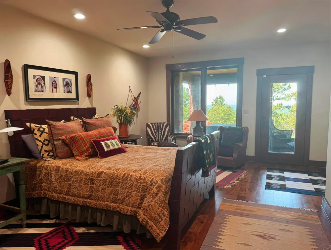
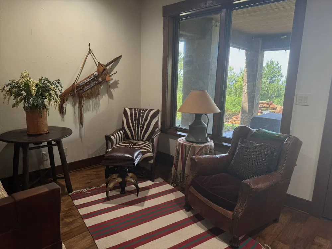
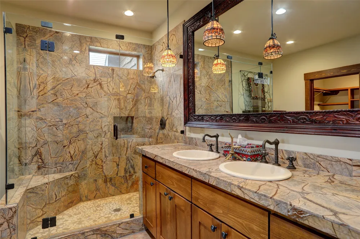
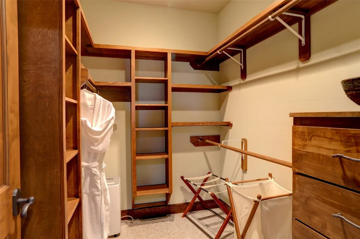
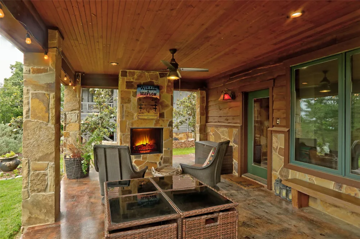
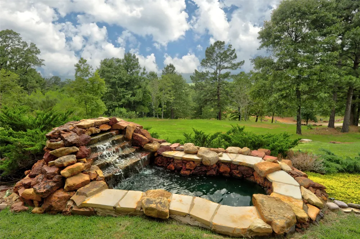
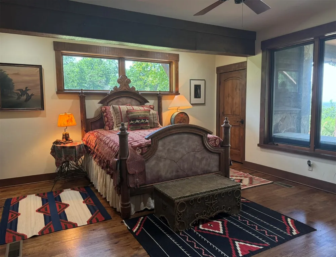
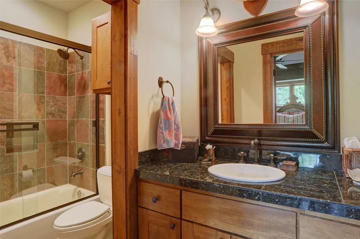
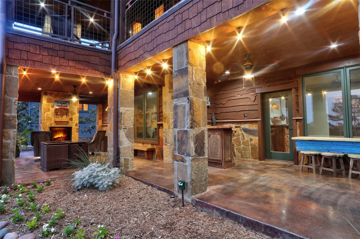
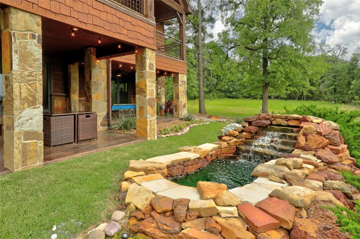
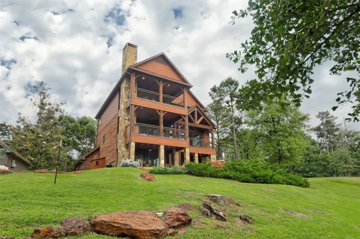
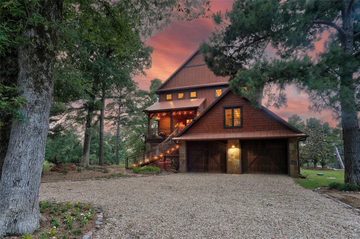
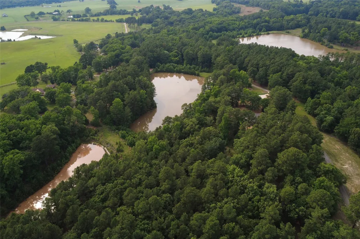
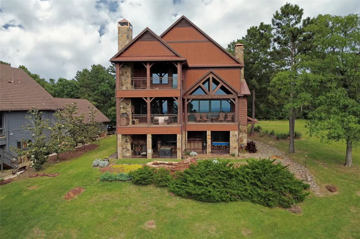
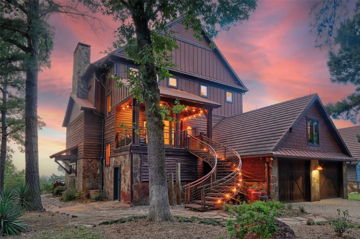
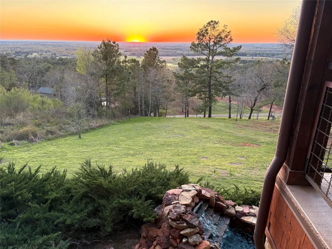
Eagle’s Nest View with Rocky Mountain Vibe—Texas Chic at its best! Move in ready home offers a multi-million-dollar experience. Pine Mountain Ranch hilltop views with architecture & design, cannot be replicated. The property features antler chandeliers, cowhide clad barn door with 6-gun handle, a dinosaur egg shaped basin atop an antler base, a 1-ton stone pillar fireplace with a roughhewn cedar mantle, distinctive interior and exterior light fixtures, hand welded banisters and railings, and cedar trim throughout. The furnishings are as impressive as the home itself, including Remingtons & rare collectibles, original art, area rugs, antiques, artifacts, unique tables, objet d’art, and designer bedding, for an additional $250k You’ll be immediately ready for entertaining and nesting. Enter on the second floor to panoramic views from the open living, dining, and kitchen areas. Open floor plan seamlessly blends with the roughhewn staircase, cathedral ceiling, beams, and posts. Outdoor dining includes a built-in grill, TV, table, chairs, and auxiliary seating for unobstructed skyline and sunset entertainment. The third floor hosts the private Eagle’s Nest retreat, one of two primary suites, featuring a luxury bath with double vanities, soaking tub, separate shower, cabinets, large closet, & covered balcony with a gas log fireplace with artisan features like antler chandeliers & handcrafted transoms and mirrors. The first floor includes another primary suite with natural stone waterfall views, a luxury bath with two sinks, walk-in shower, large closet, sitting area, & coffee bar. Third bedroom with ensuite bath has a desk nook & two closets. All bedrooms have direct access to covered patios and their fireplaces. The attached two-car garage includes storage closets & bonus room. POA developer allows residents catch&release fishing, restricted swimming pool use, and $50 per mo pickleball fee. See media for details about furnishings, updates & POA Owner financing available
Property Details
- Interior
- Wet Bar, Built In Features, Chandelier, Cathedral Ceilings, Decorative Designer Lighting Fixtures, Double Vanity, Eat In Kitchen
- Fireplaces
- 4
- Cooling
- 1
- Heating
- Central, Fireplaces, Propane, Natural Gas, Other, Zoned
- Cooling Features
- Central Air, Ceiling Fans, Electric, Wall Units, Zoned
- Bedrooms
- 3
- Bathrooms
- 3.5
- Full Baths
- 3
- Half Baths
- 1
- Lot Features
- Back Yard, Hardwood Trees, Interior Lot, Irregular Lot, Lawn, Landscaped, Other, Many Trees, Subdivision, Sloped, Sprinkler Syst
- Lot Description
- Back Yard, Hardwood Trees, Interior Lot, Irregular Lot, Lawn, Landscaped, Other, Many Trees, Subdivision, Sloped, Sprinkler Syst
- Exterior Features
- Balcony, Garden, Gas Grill, Lighting, Outdoor Grill, Outdoor Living Area, Rain Gutters, Storage
- Exterior Materials
- Balcony, Garden, Gas Grill, Lighting, Outdoor Grill, Outdoor Living Area, Rain Gutters, Storage
- Acres
- 0.0
- Square Feet
- 3970.0
- Lot Size (sqft)
- 1.12
- Parking Features
- Additional Parking, Aggregate, Circular Driveway, Door Multi, Driveway, Garage Faces Front, Garage, Garage Door Opener,
- Parking
- 1
- Parking Type
- Driveway
- Parking Garage Spaces
- 2.0
- Parking Carport Spaces
- 0.0
- Property Type
- Purchase
- Style
- Craftsman, Early American, Other, Southwestern, Detached
- Property Subtype Additional
- Single Family Residence
- Year Built
- 2006
- Foundation
- Slab
- Roof
- Metal, Shingle, Shake
- Sewer Information
- Aerobic Septic, Private Sewer, Septic Tank
- Utility Source
- Community Coop
- Utility Features
- Electricity Available, Electricity Connected, Natural Gas Available, Propane, None, Sewer Available, Septic Available, Separate
- Appliances
- Some Gas Appliances, Convection Oven, Dishwasher, Disposal, Gas Range, Gas Water Heater, Microwave, Plumbed For Gas, Refrigerato
- Subdivision
- Pine Mountain Ranch
- Community Features
- Lake, Pickleball, Community Mailbox, Gated
- School District
- Palestine ISD
- Elementary School
- Story
- Middle School
- Palestine
- High School
- Palestine
- County
- Anderson
- Region
- Montalba
- Days on Market (Cumulative)
- 179
- Taxes Annual
- $6,371
- HOA
- 1
- HOA Fees
- 135.0
Location
Legal
© 2023 North Texas Real Estate Information Systems, Inc. All rights reserved. Disclaimer: All information deemed reliable but not guaranteed and should be independently verified. All properties are subject to prior sale, change or withdrawal. Neither listing broker(s) nor Brenda Mancil shall be responsible for any typographical errors, misinformation, or misprints and shall be held totally harmless. The database information herein is provided from and copyrighted by the North Texas Real Estate Information Systems, Inc. NTREIS data may not be reproduced or redistributed and is only for people viewing this site. All information provided is deemed reliable but is not guaranteed and should be independently verified. The advertisements herein are merely indications to bid and are not offers to sell which may be accepted. All properties are subject to prior sale or withdrawal. All rights are reserved by copyright
Provided By
Listed by Cheryl Drane Skipworth (#0419705)
Listing Office: Cheryl Drane Your HouseSOLD (#CHDR01)