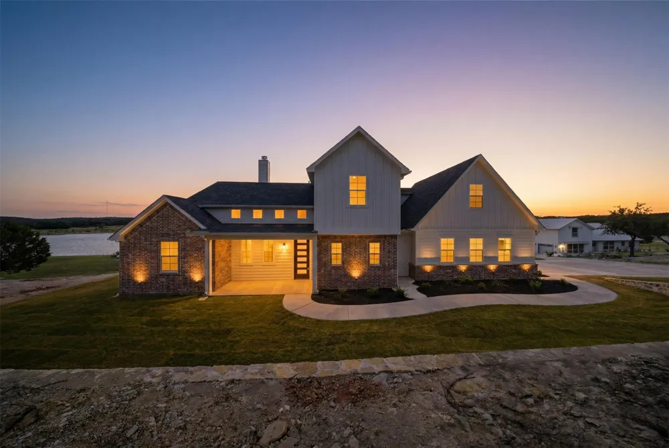
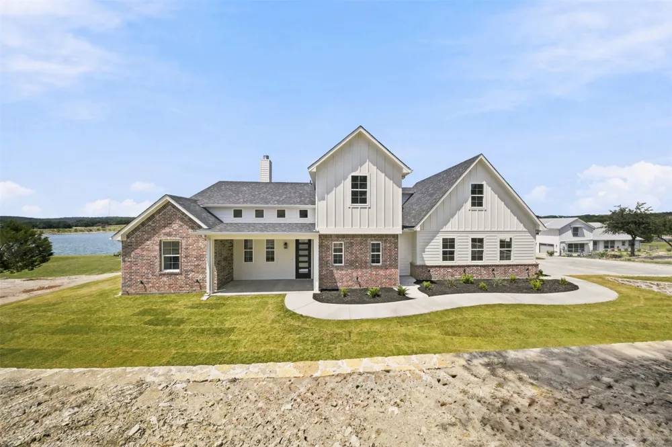
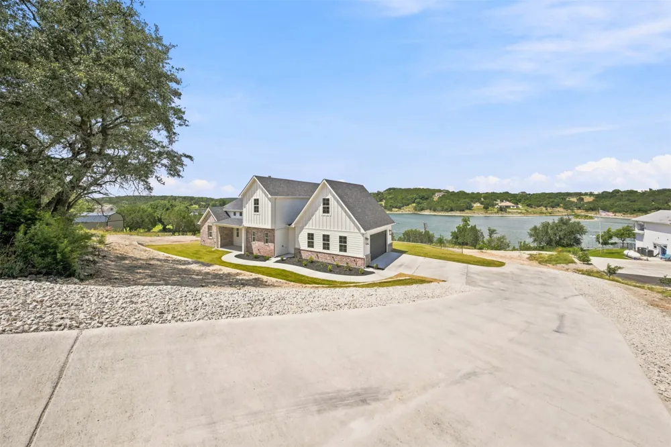
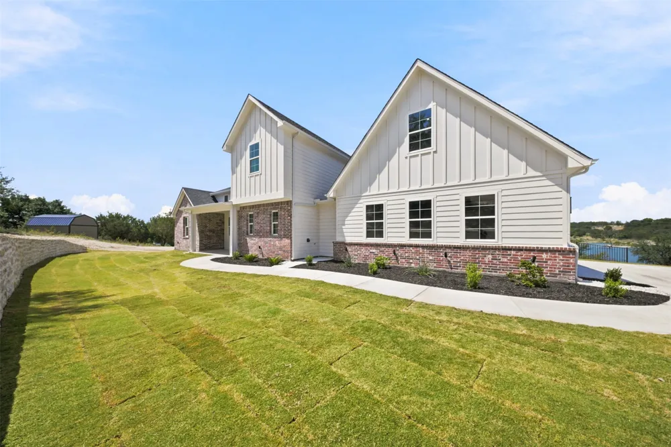
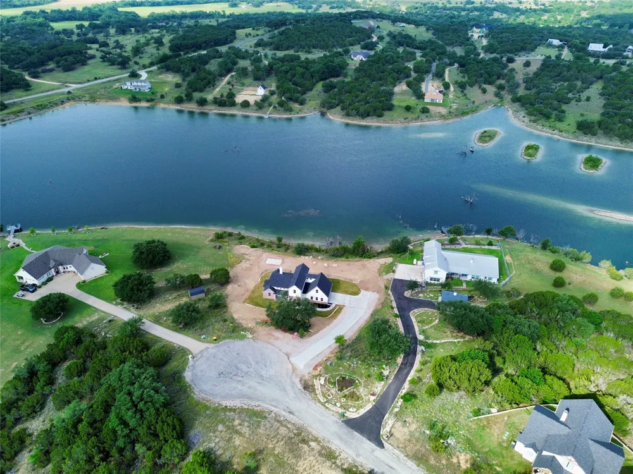
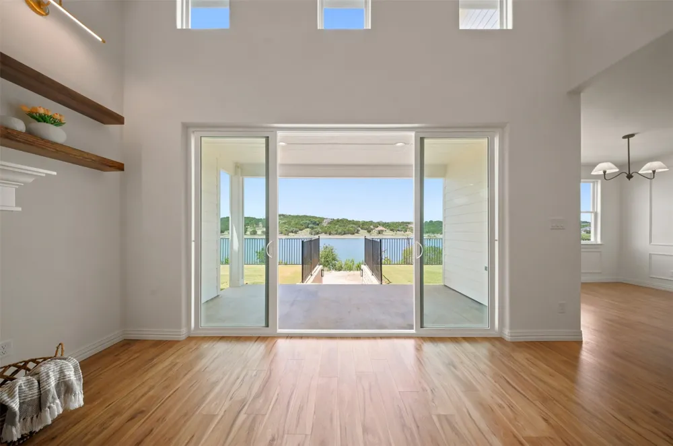

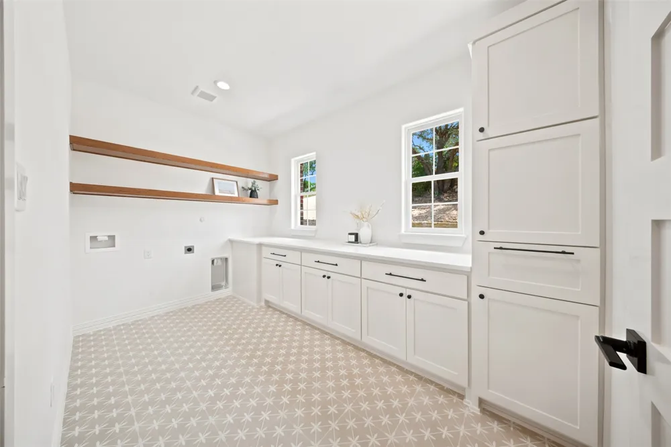
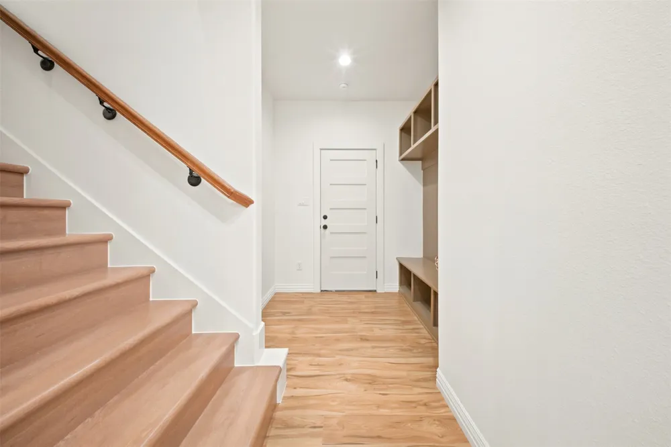
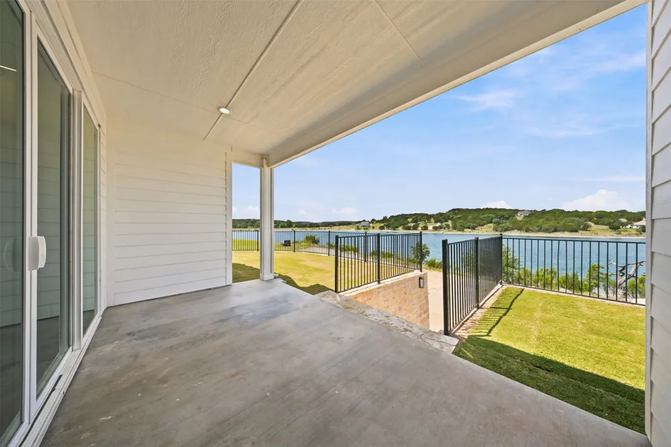
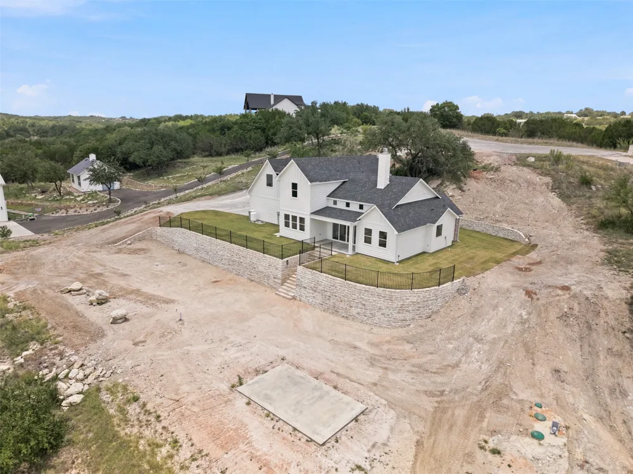
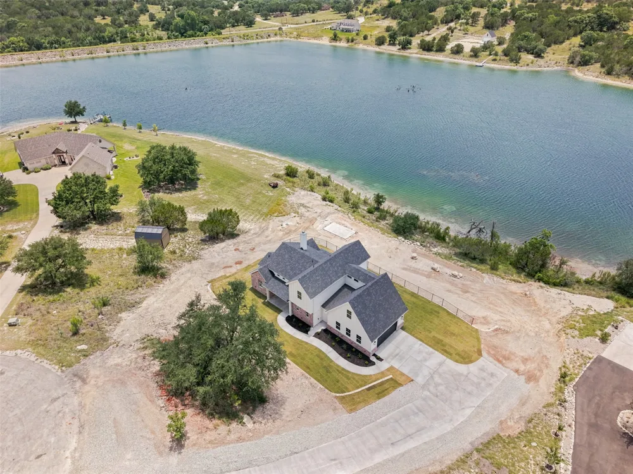
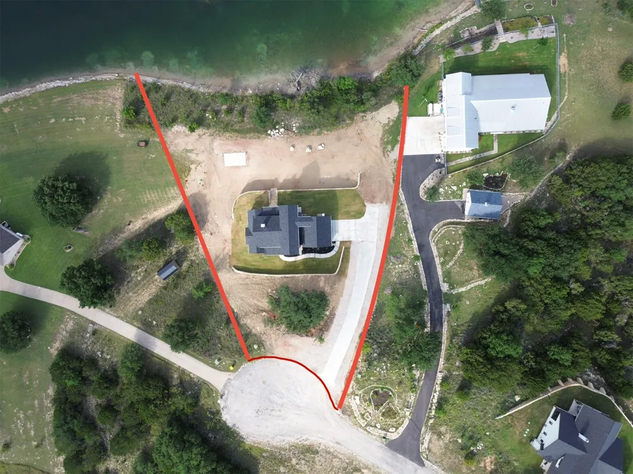
Discover your dream lakeside home featuring almost 300 feet of pristine waterfront and breathtaking lake views in the desirable Mountain Lakes community. This beautifully designed residence by Carrera Homes showcases evident builder upgrades throughout, including all custom cabinets, foam insulation, and beautiful accent lighting. The inviting open-concept layout is perfect for effortless living and entertaining.
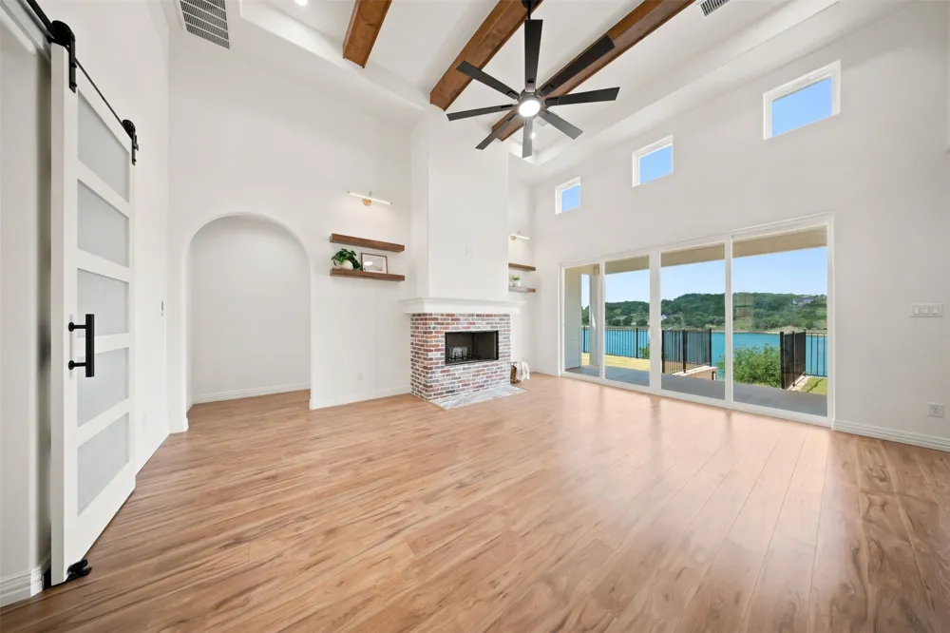
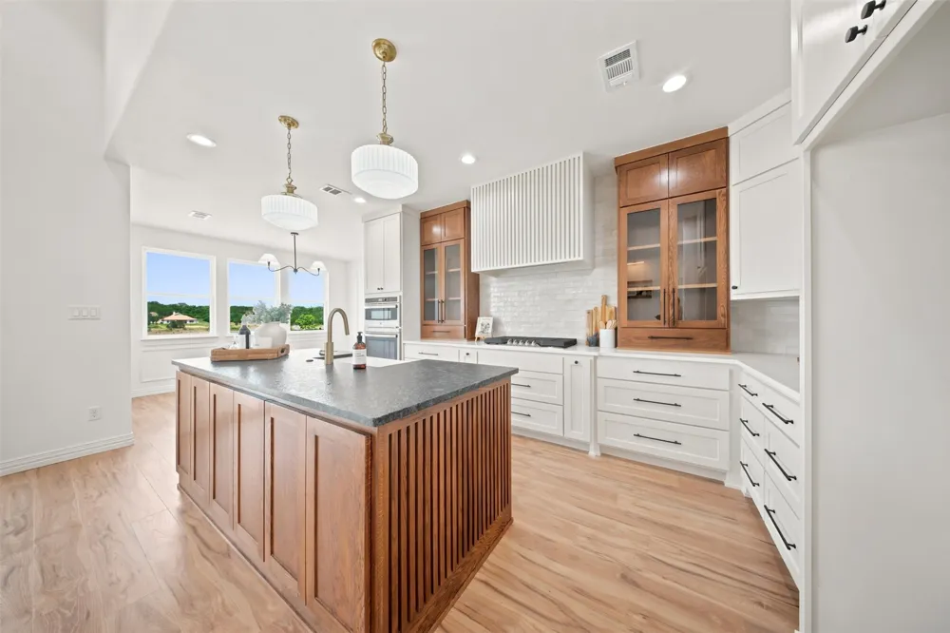
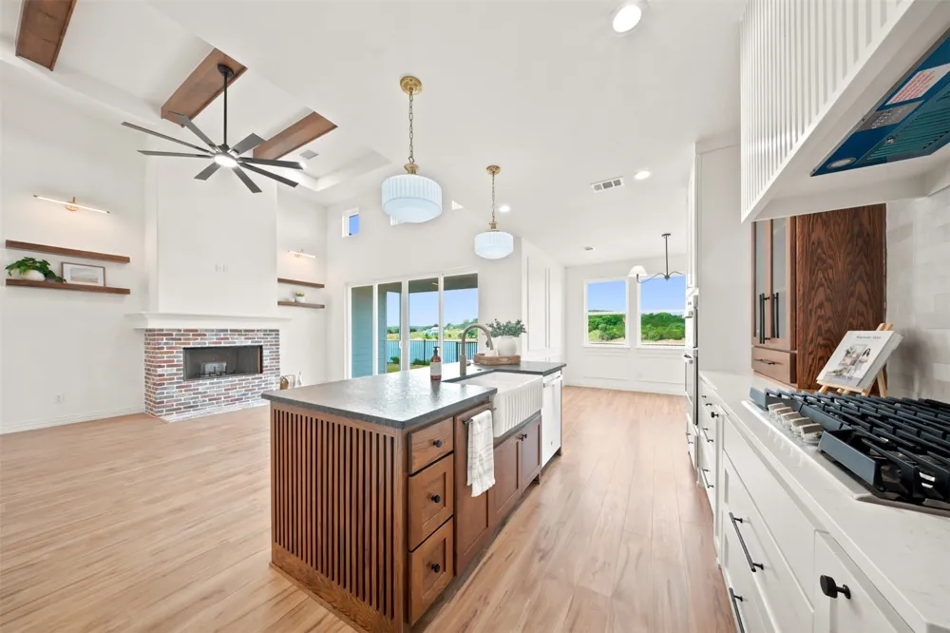
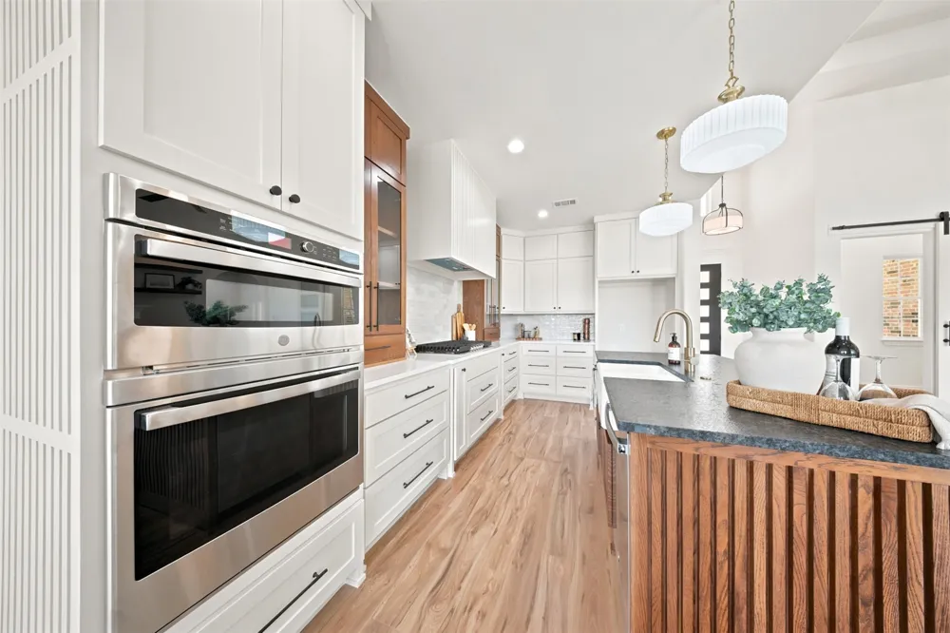
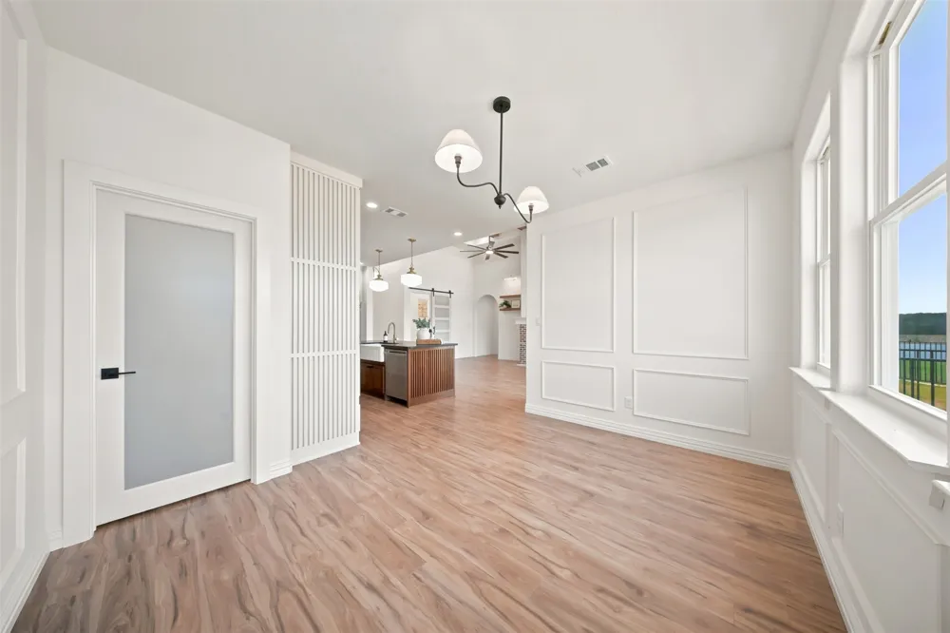
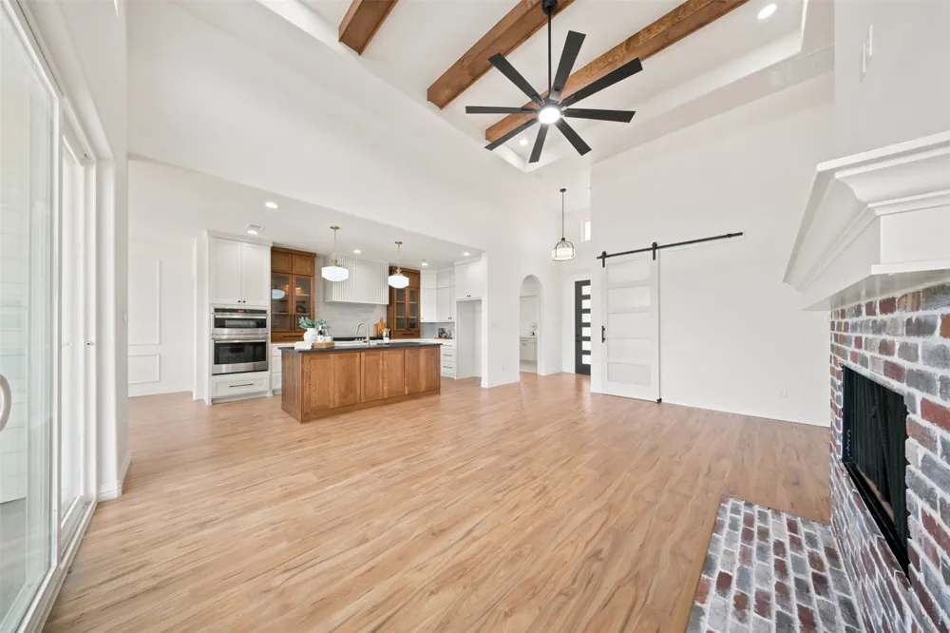
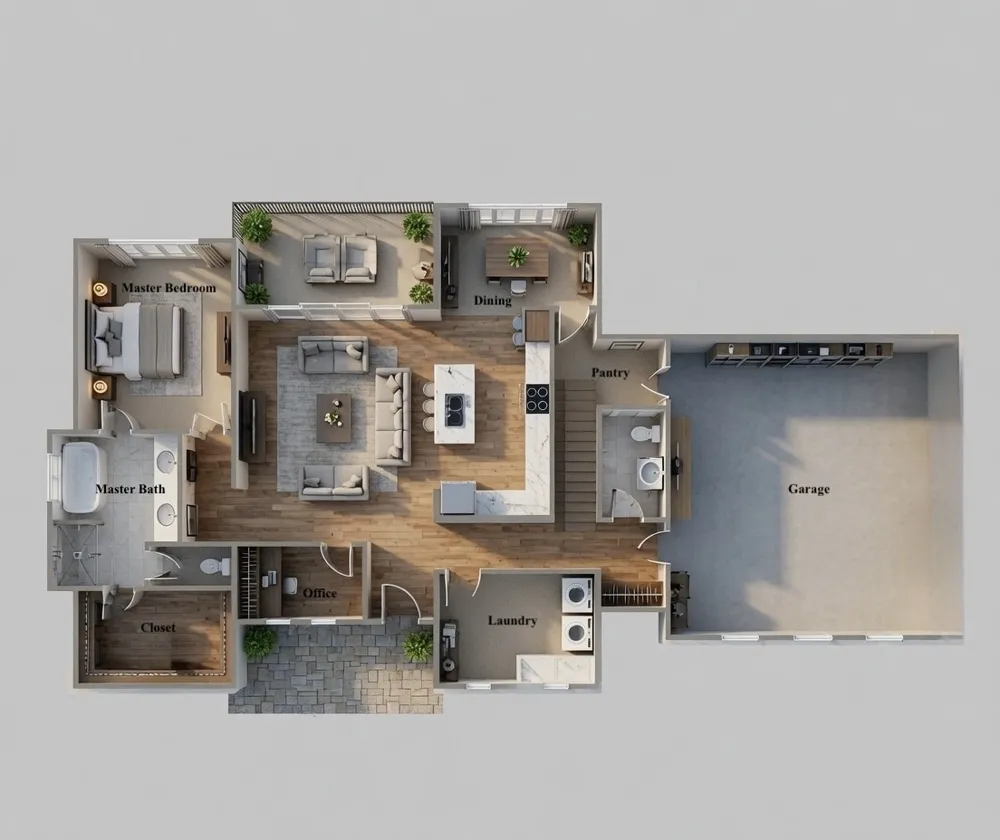
Step inside to a bright, spacious living area featuring 14ft coffered ceilings, a cozy wood-burning fireplace and large sliding doors that frame stunning panoramic lake views. The elegant dining room showcases custom wainscoting, adding warmth and sophistication. The gourmet kitchen is a standout with rich custom stained cabinets, a striking quartz and leathered granite island, and a gas cooktop.
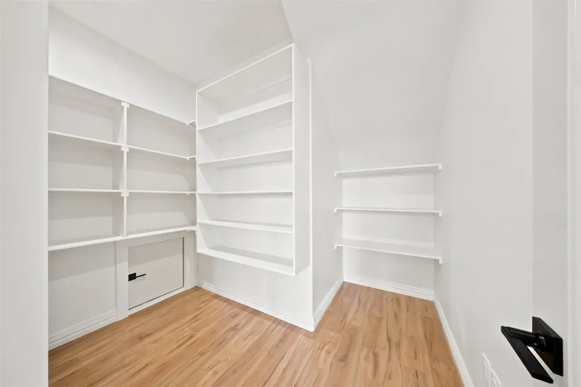
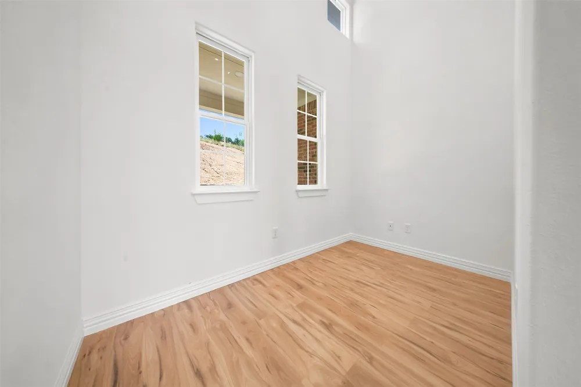
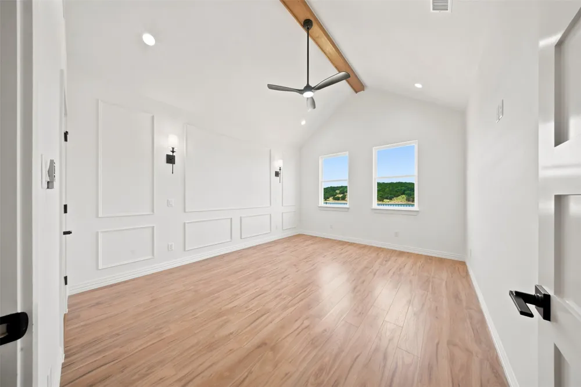
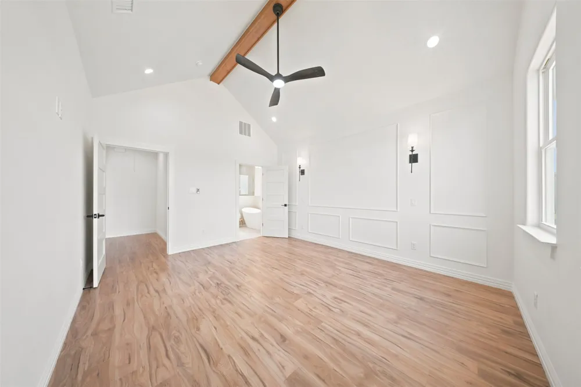
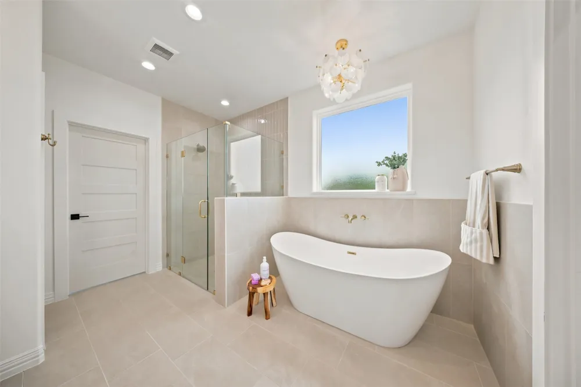
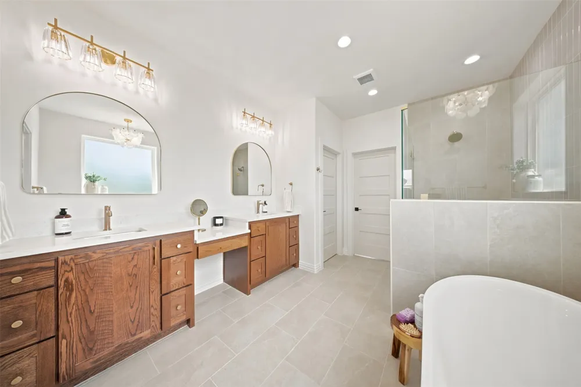
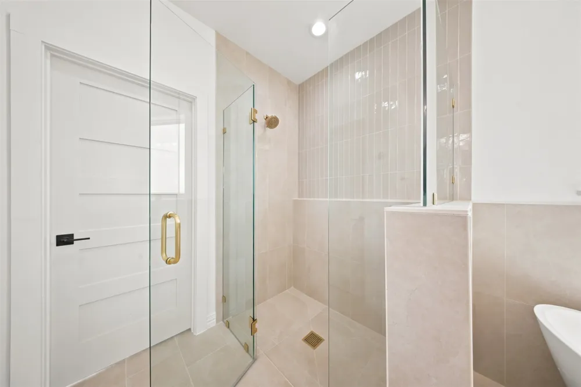
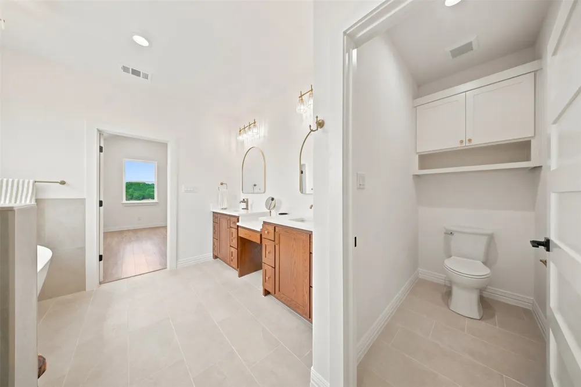
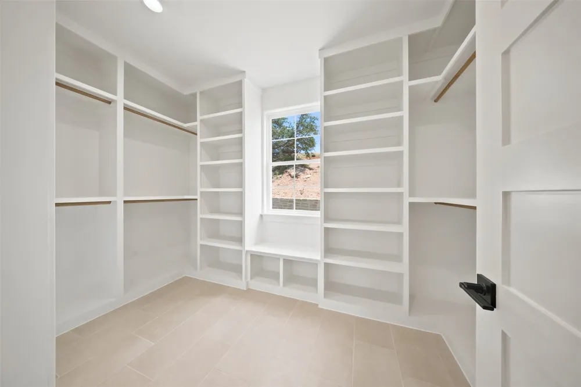
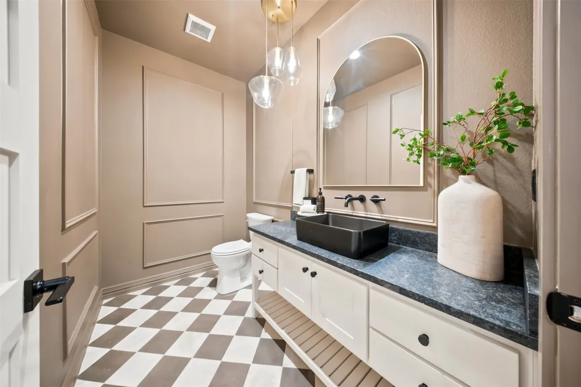
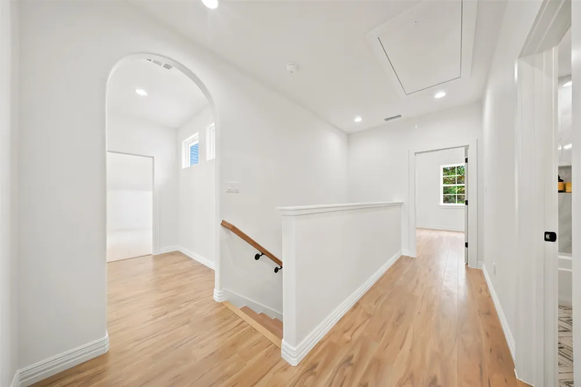
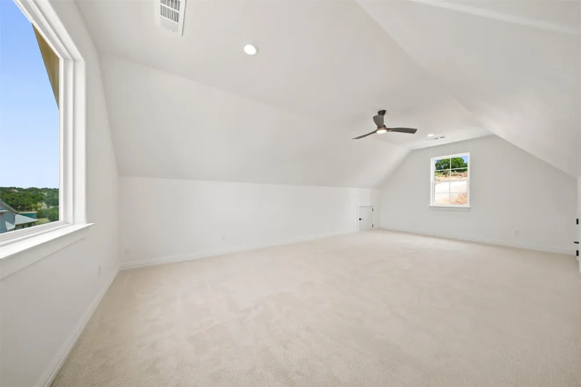
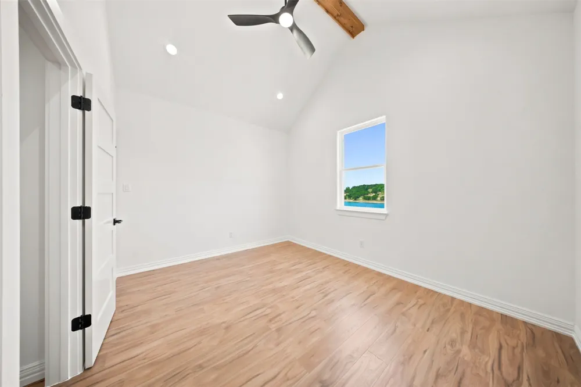
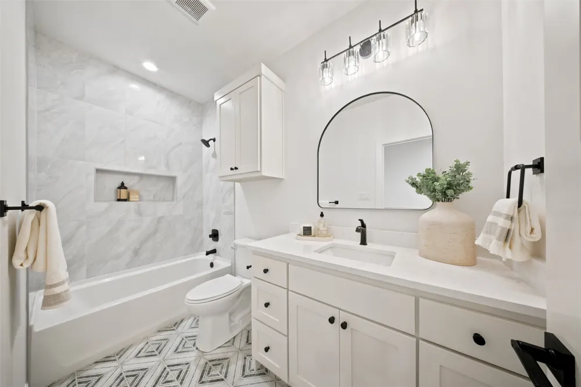
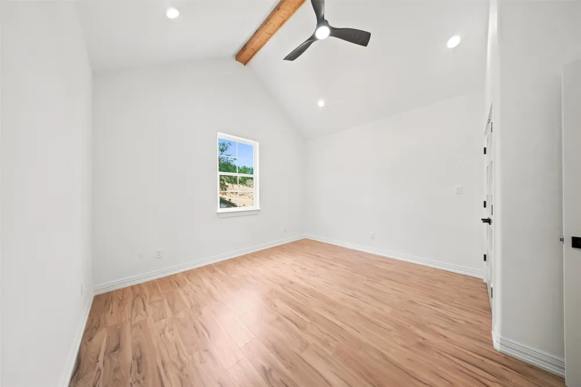
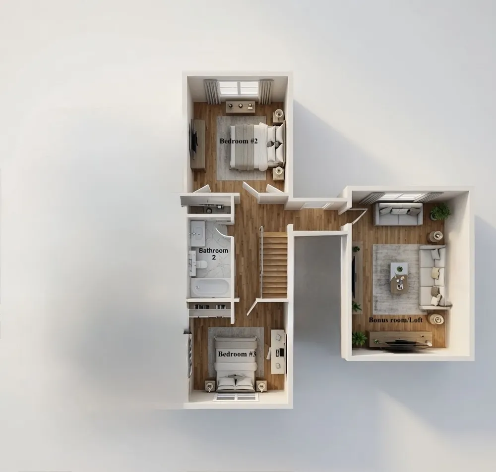
The primary suite delivers a true spa-like escape complete with a luxurious freestanding tub, double vanity, makeup space and walk in shower. All three bedrooms boast impressive vaulted ceilings, while a convenient pocket office and expansive upstairs loft provide flexible living options. A moody, charming powder room and a walk-in pantry with a “Costco door” add both personality and practicality.
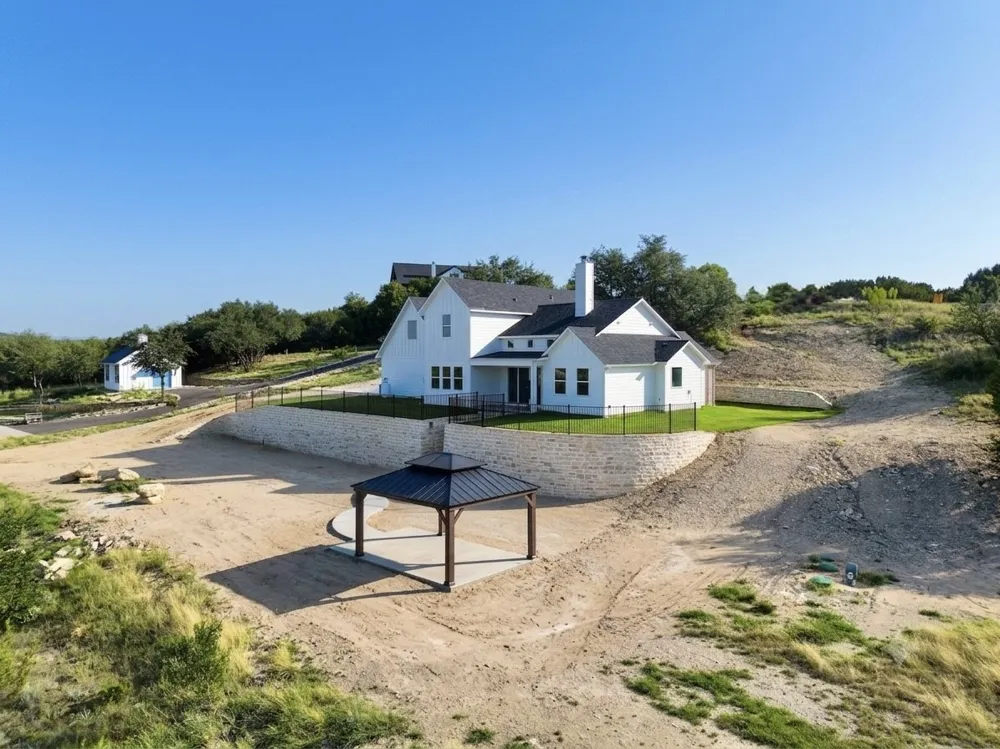
Outside, a scenic walkway leads to a generous concrete slab with electrical hookups and Gazebo —ideal for your custom outdoor kitchen, lounge, or entertainment area. Mountain Lakes Community Amenities include a park, RV parking, community lake boat ramps, pools, and a clubhouse—offering the perfect blend of lakeside living and recreation.
This exceptional waterfront property perfectly combines comfort, style, and endless lakeside enjoyment. Don’t miss this rare opportunity!
Property Details
- Interior
- Chandelier, Cathedral Ceilings, Decorative Designer Lighting Fixtures, Double Vanity, Kitchen Island, Loft, Open Floorplan, Pant
- Fireplaces
- 1
- Cooling
- 1
- Heating
- Central, Electric, Fireplaces
- Cooling Features
- Central Air, Ceiling Fans, Electric
- Bedrooms
- 3
- Bathrooms
- 2.5
- Full Baths
- 2
- Half Baths
- 1
- View
- Water
- Lot Features
- Subdivision, Sloped, Few Trees, Waterfront
- Lot Description
- Subdivision, Sloped, Few Trees, Waterfront
- Pool Description
- None, Community
- Pool Features
- None, Community
- Exterior Features
- Lighting, Rain Gutters
- Exterior Materials
- Lighting, Rain Gutters
- Pool Shared
- 1
- Acres
- 0.0
- Square Feet
- 2634.0
- Lot Size (sqft)
- 1.244
- Parking Features
- Door Single, Driveway, Garage, Garage Door Opener, Garage Faces Side, Rv Access Parking
- Parking
- 1
- Parking Type
- Driveway
- Parking Garage Spaces
- 2.0
- Parking Carport Spaces
- 0.0
- Property Type
- Purchase
- Style
- Contemporary Modern, Farmhouse, Modern, Detached
- Property Subtype Additional
- Single Family Residence
- Year Built
- 2026
- Foundation
- Slab
- Roof
- Composition
- Sewer Information
- Aerobic Septic
- Utility Source
- Community Coop
- Utility Features
- Electricity Connected, Septic Available, Separate Meters, Water Available
- Appliances
- Dishwasher, Electric Oven, Electric Water Heater, Gas Cooktop, Disposal, Microwave
- Subdivision
- Mountain Lakes Sec 2
- Community Features
- Boat Facilities, Clubhouse, Dock, Fishing, Lake, Playground, Pool, Trails Paths
- School District
- Bluff Dale ISD
- Elementary School
- Bluff Dale
- Middle School
- Bluff Dale
- High School
- Bluff Dale
- County
- Erath
- Region
- Bluff Dale
- Days on Market (Cumulative)
- 69
- Taxes Annual
- $1,374
- HOA
- 1
- HOA Fees
- 295.0
Location
Legal
© 2023 North Texas Real Estate Information Systems, Inc. All rights reserved. Disclaimer: All information deemed reliable but not guaranteed and should be independently verified. All properties are subject to prior sale, change or withdrawal. Neither listing broker(s) nor Brenda Mancil shall be responsible for any typographical errors, misinformation, or misprints and shall be held totally harmless. The database information herein is provided from and copyrighted by the North Texas Real Estate Information Systems, Inc. NTREIS data may not be reproduced or redistributed and is only for people viewing this site. All information provided is deemed reliable but is not guaranteed and should be independently verified. The advertisements herein are merely indications to bid and are not offers to sell which may be accepted. All properties are subject to prior sale or withdrawal. All rights are reserved by copyright
Provided By
Listed by Gabriela Juarez (#0755109)
Listing Office: Fraser Realty (#FRRG01)