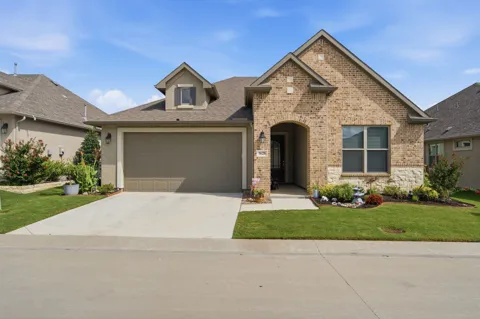
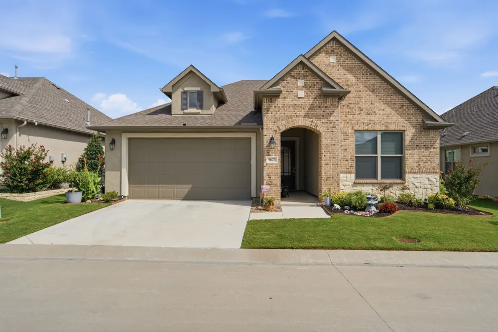
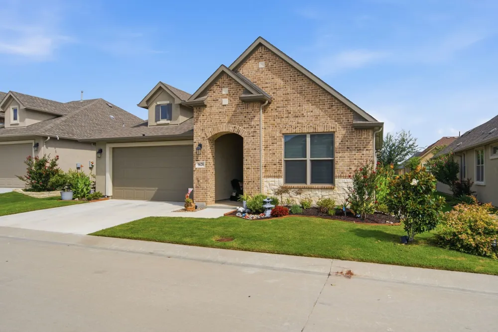
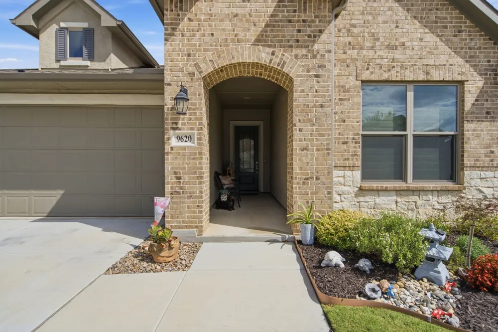
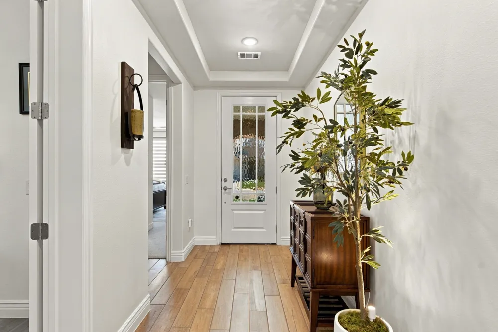
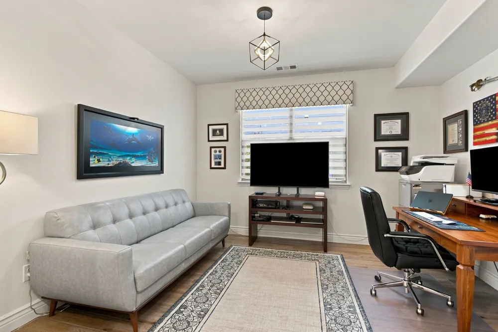
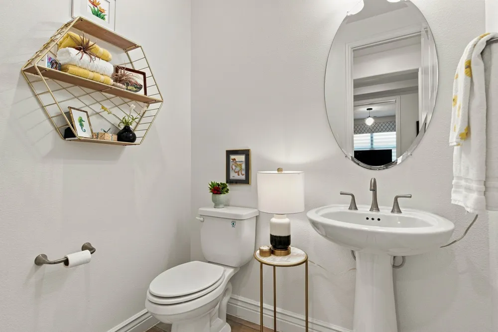
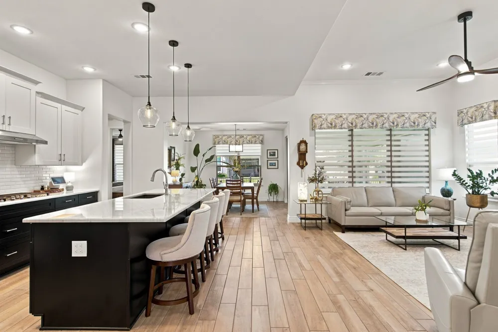
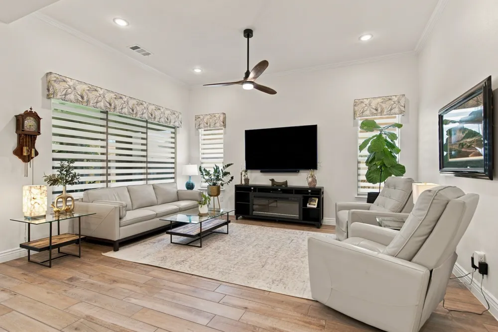
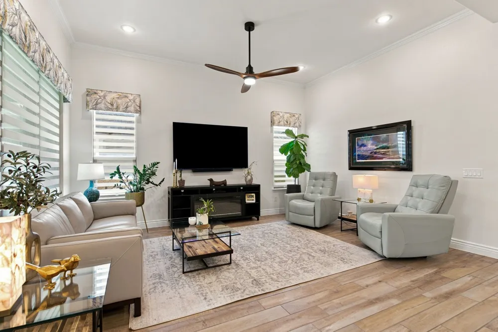
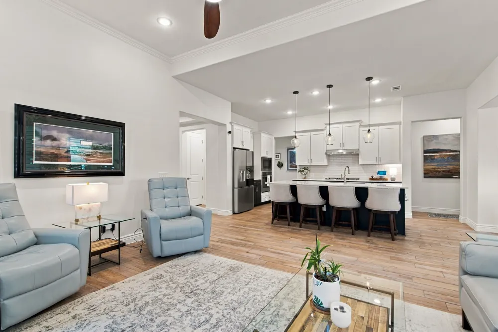
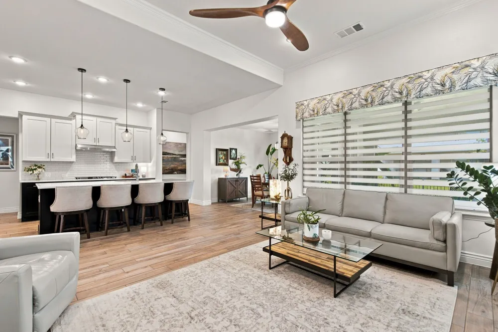
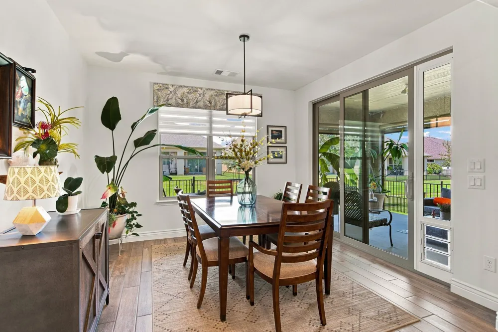
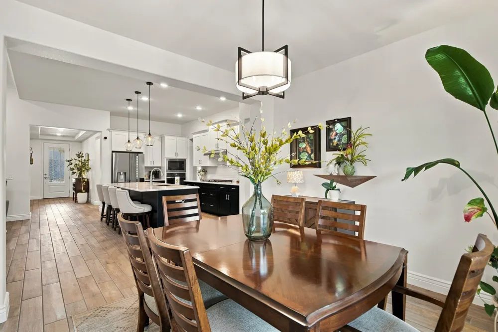
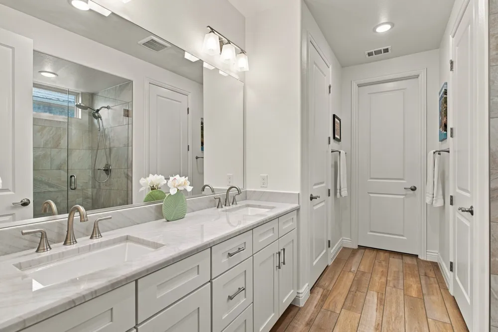
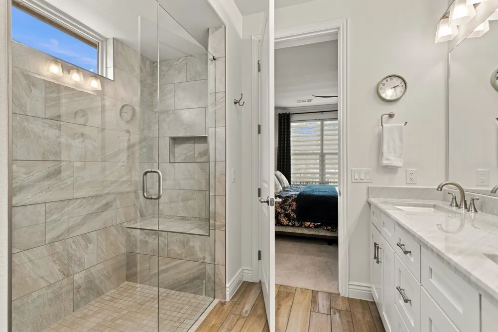
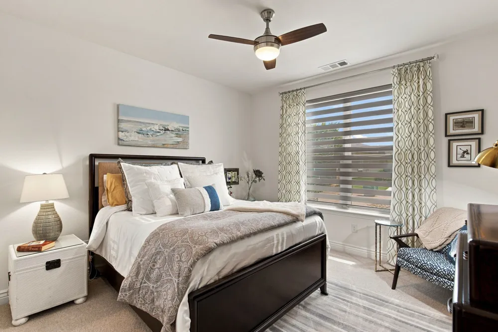
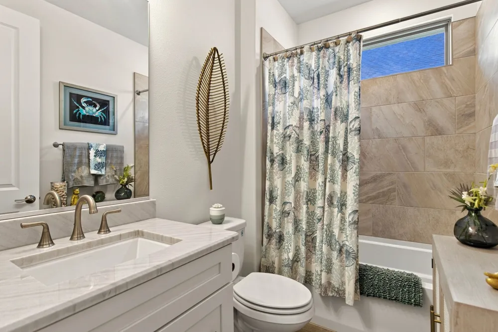
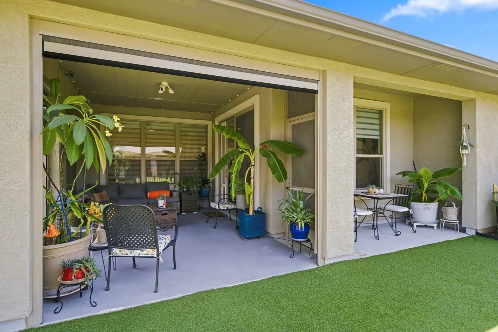
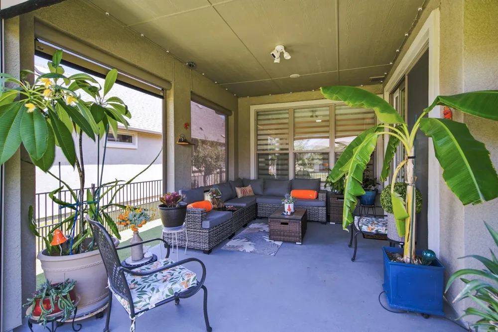
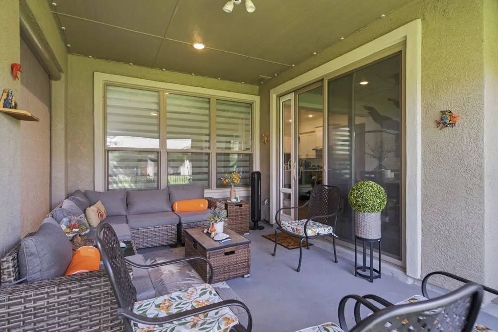
Welcome to this beautiful Prosperity model in Robson Ranch, thoughtfully designed with wonderful upgrades both inside and out. This home features a versatile office or flex room, half bath, deep two-car garage, and a spacious covered outdoor living area perfect for relaxing or entertaining.
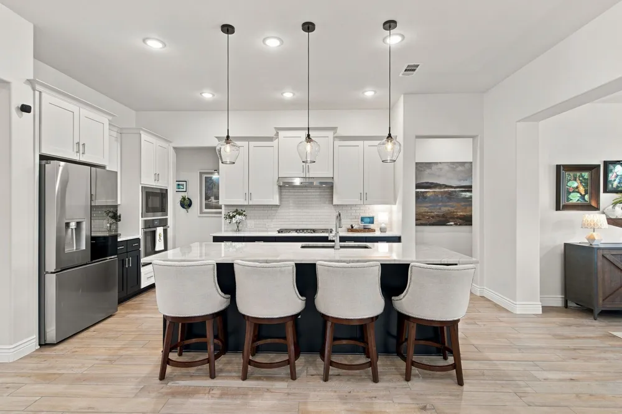
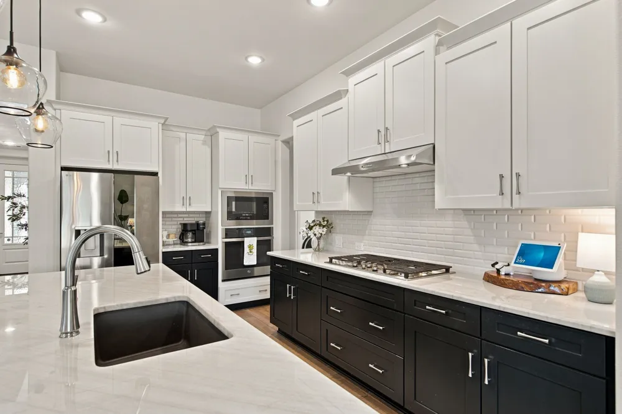
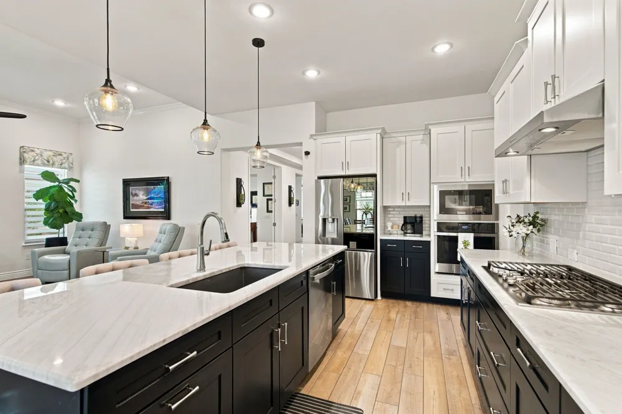
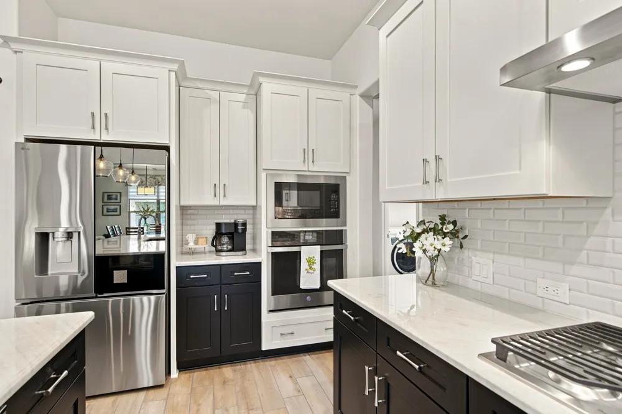
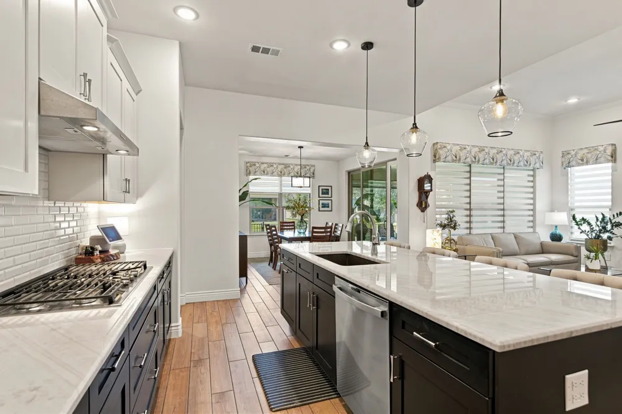
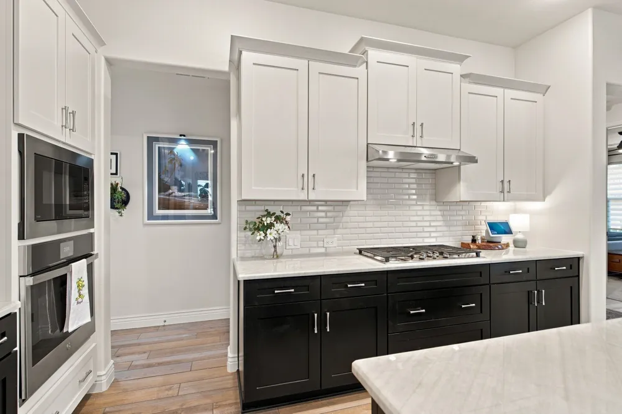
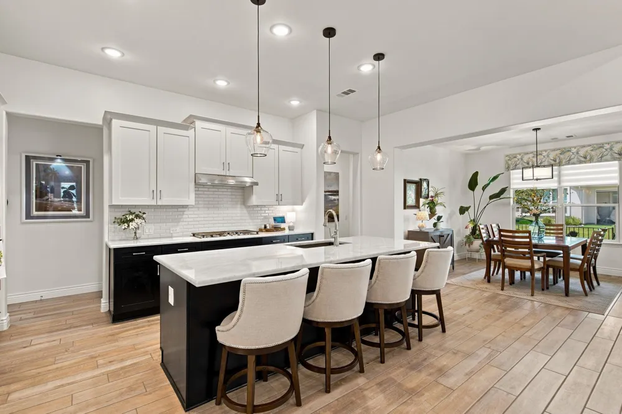
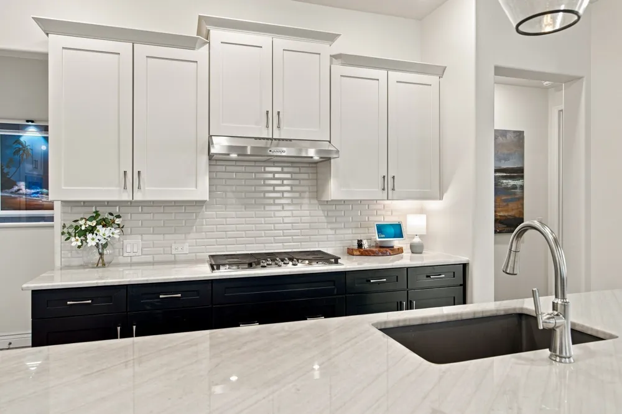
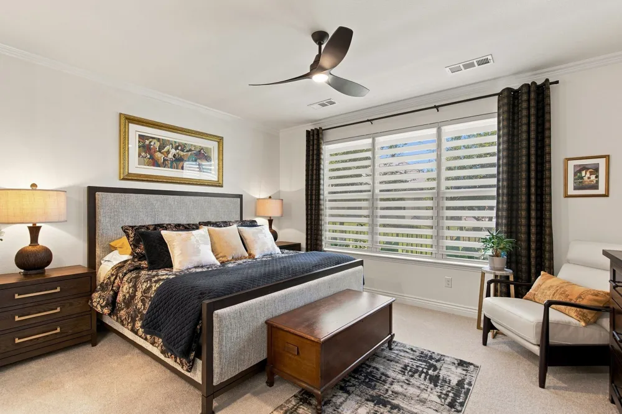
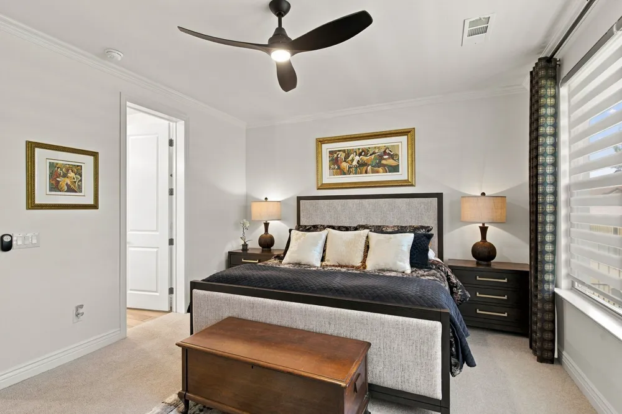
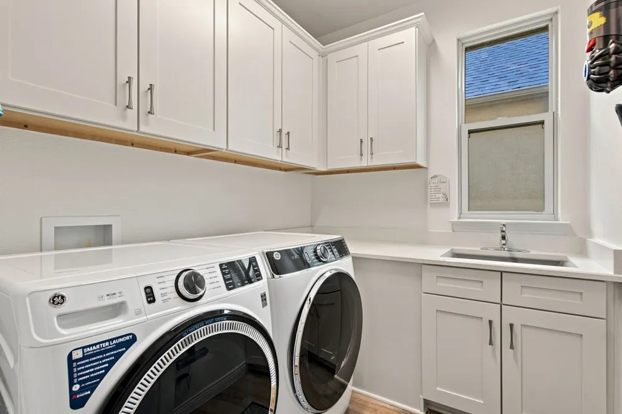
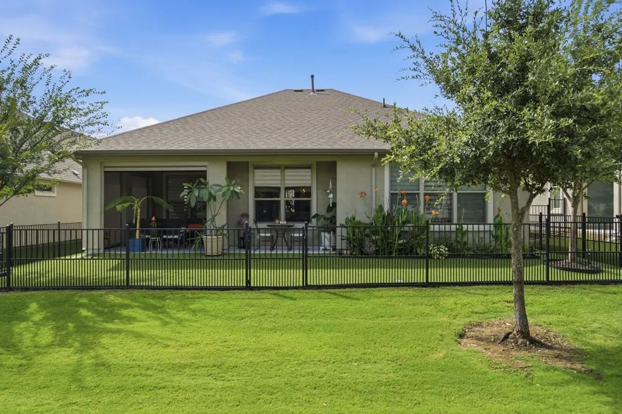
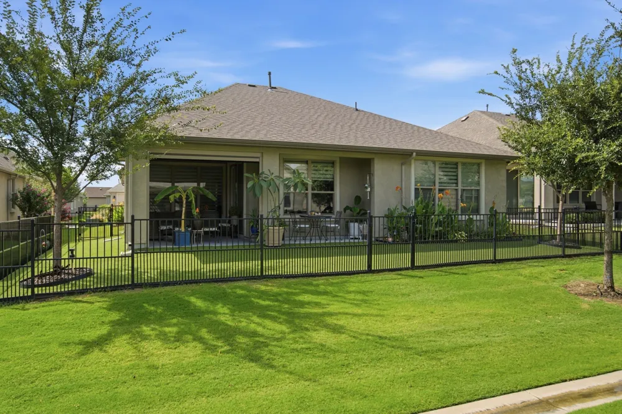
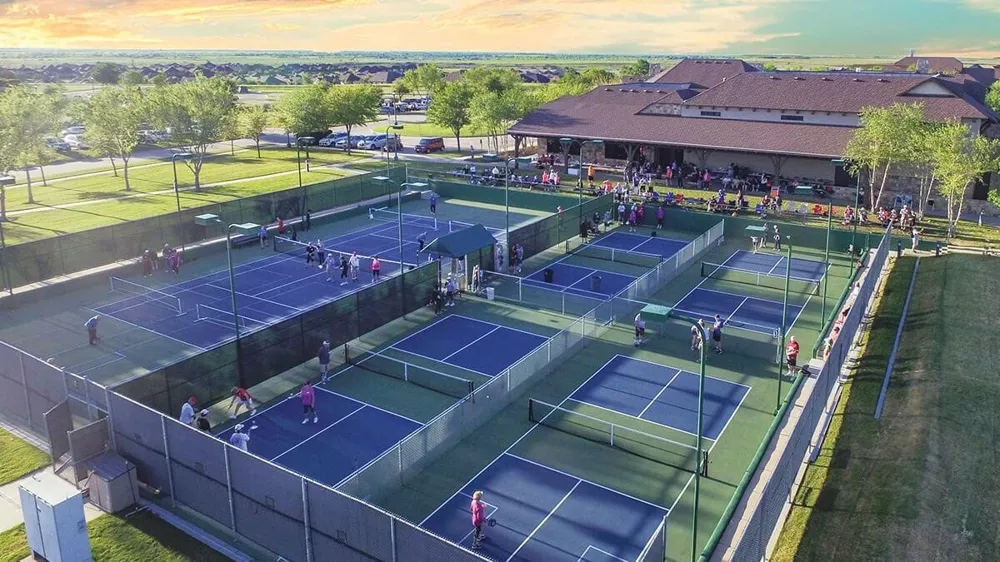
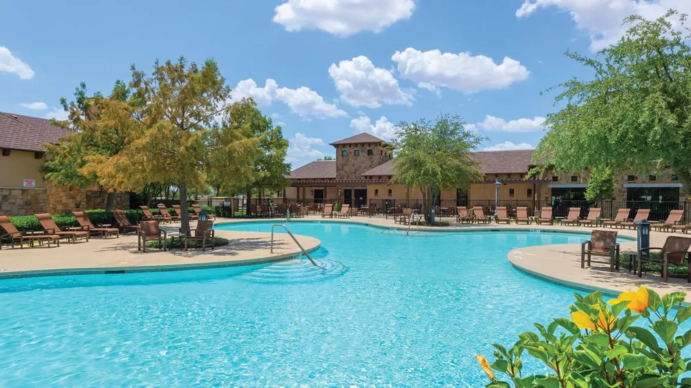
The heart of the home is the open-concept kitchen with a grand center island, beautiful finishes, and plenty of space for gathering. Additional features include a tankless water heater, upgraded window shades, utility room with sink, and a spacious primary suite with a large walk-in closet. Two inviting covered areas with motorized screens which provide even more space to enjoy the outdoors. The owners continued to enhance the home after closing with impressive upgrades, including Eco Natural turf in the backyard motorized shades and a metal fence with puppy bars and two gates, creating a beautiful, low-maintenance outdoor space. This home also offers smart-home technology, allowing you to conveniently control compatible features and appliances right from your phone, including the oven, garage door, and dishwasher. Beautifully upgraded, thoughtfully maintained, and located in the highly desirable Robson Ranch community, this Prosperity model is truly a must-see! Enjoy the perfect location in one of the most desirable communities, where resort-style amenities and vibrant lifestyle of Robson Ranch. There is something for everyone: Pickleball, tennis, pool, golf, bocce, restaurant, numerous clubs and much more.
Property Details
- Interior
- Chandelier, Decorative Designer Lighting Fixtures, Double Vanity, Kitchen Island, Open Floorplan, Cable Tv, Walk In Closets
- Cooling
- 1
- Heating
- Natural Gas
- Cooling Features
- Central Air, Ceiling Fans
- Bedrooms
- 2
- Bathrooms
- 2.5
- Full Baths
- 2
- Half Baths
- 1
- Pool Description
- None, Community
- Pool Features
- None, Community
- Pool Shared
- 1
- Acres
- 0.0
- Square Feet
- 1849.0
- Lot Size (sqft)
- 0.11
- Parking Features
- Garage, Garage Door Opener
- Parking
- 1
- Parking Type
- Garage
- Parking Garage Spaces
- 2.0
- Parking Carport Spaces
- 0.0
- Property Type
- Purchase
- Style
- Traditional, Detached
- Property Subtype Additional
- Single Family Residence
- Year Built
- 2023
- Foundation
- Slab
- Roof
- Composition
- Sewer Information
- Public Sewer
- Utility Source
- Public
- Utility Features
- Sewer Available, Water Available, Cable Available
- Appliances
- Dishwasher, Electric Oven, Gas Cooktop, Disposal, Microwave
- Subdivision
- Robson Ranch Unit 2-5
- Senior Community
- 1
- Community Features
- Clubhouse, Fitness Center, Fishing, Golf, Lake, Pickleball, Pool, Restaurant, Sauna, Tennis Courts, Trails Paths, Gated
- School District
- Denton ISD
- Elementary School
- Borman
- Middle School
- Mcmath
- High School
- Denton
- County
- Denton
- Region
- Denton
- Days on Market (Cumulative)
- 29
- Taxes Annual
- $11,649
- HOA
- 1
- HOA Fees
- 1957.0
Location
Legal
© 2023 North Texas Real Estate Information Systems, Inc. All rights reserved. Disclaimer: All information deemed reliable but not guaranteed and should be independently verified. All properties are subject to prior sale, change or withdrawal. Neither listing broker(s) nor Brenda Mancil shall be responsible for any typographical errors, misinformation, or misprints and shall be held totally harmless. The database information herein is provided from and copyrighted by the North Texas Real Estate Information Systems, Inc. NTREIS data may not be reproduced or redistributed and is only for people viewing this site. All information provided is deemed reliable but is not guaranteed and should be independently verified. The advertisements herein are merely indications to bid and are not offers to sell which may be accepted. All properties are subject to prior sale or withdrawal. All rights are reserved by copyright
Provided By
Listed by Yvonne Callahan (#0661489)
Listing Office: ERA Myers & Myers Realty (#MYERS01)