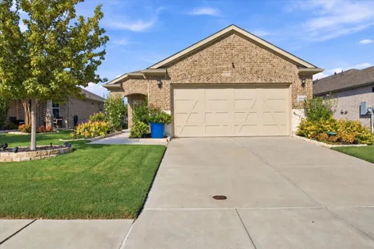
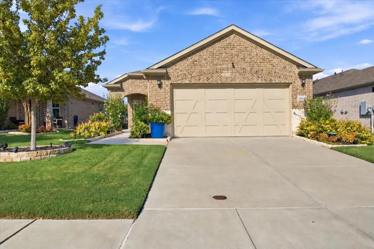
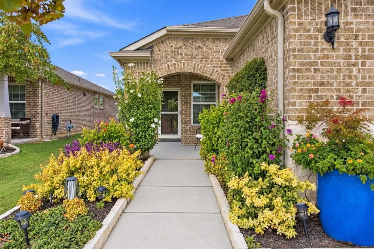
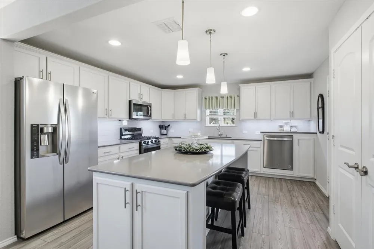
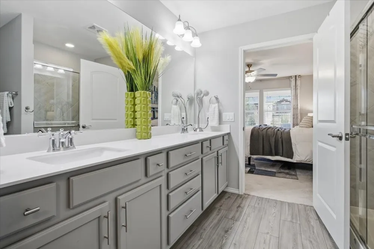
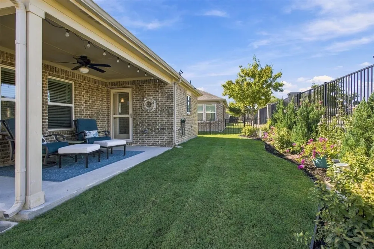
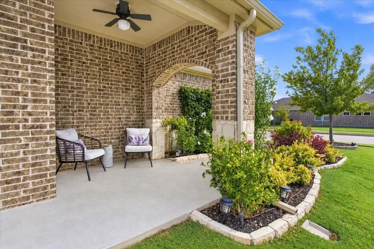
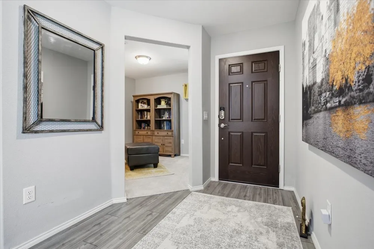
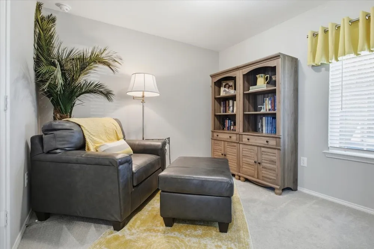
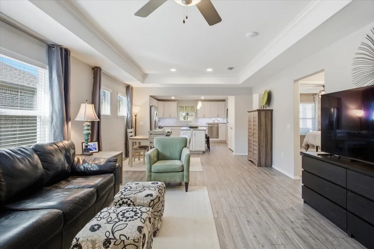
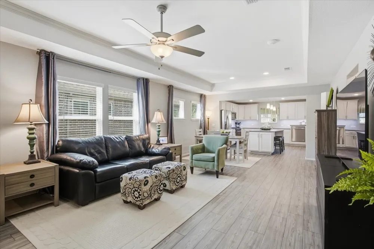
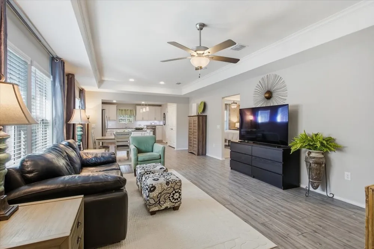
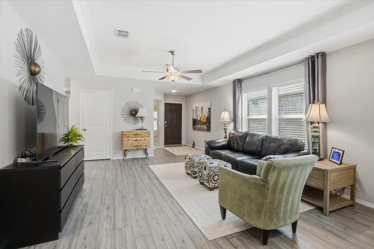
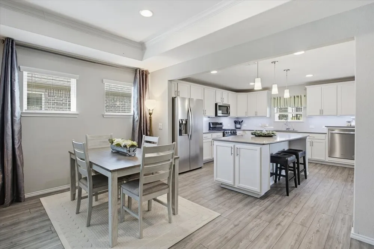
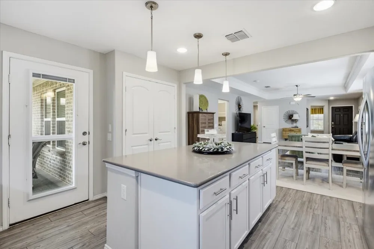
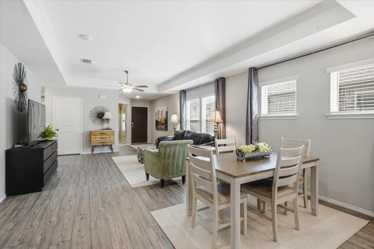
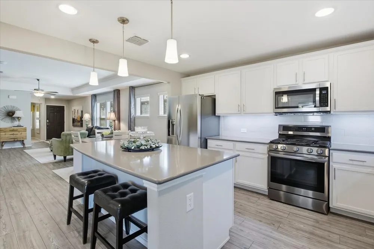
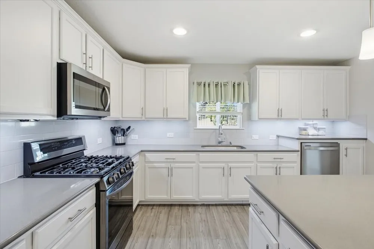
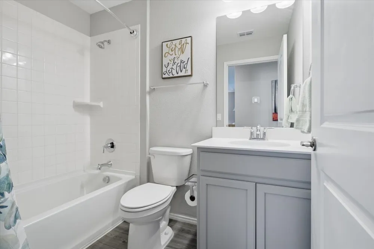
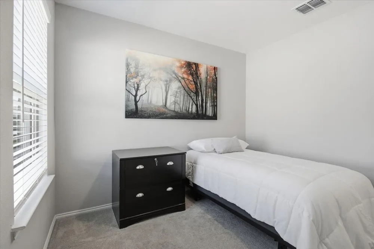
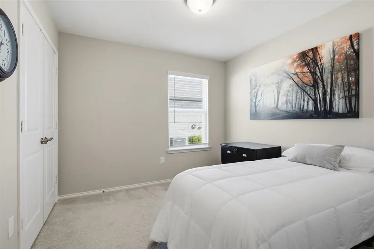
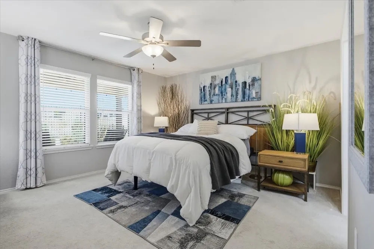
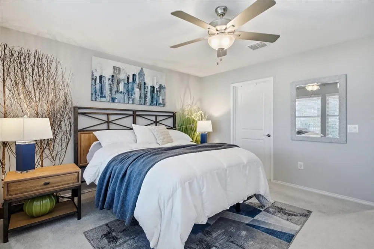
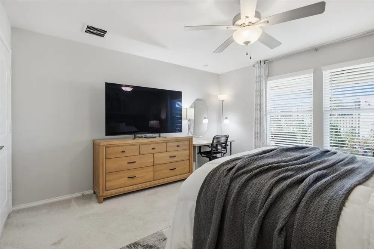
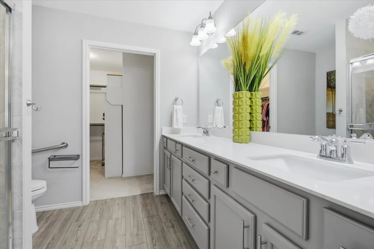
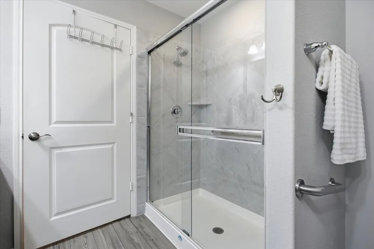
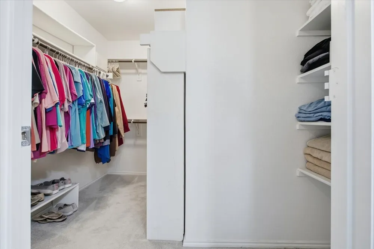
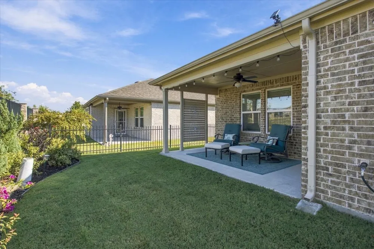
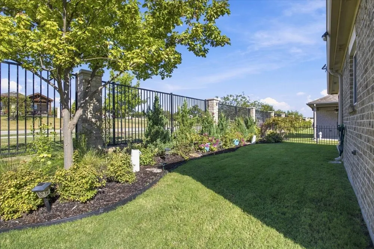
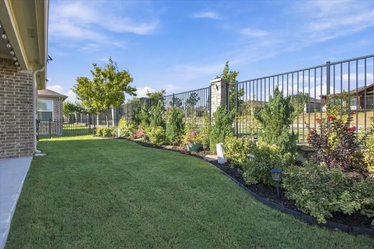
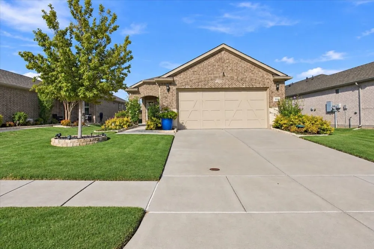
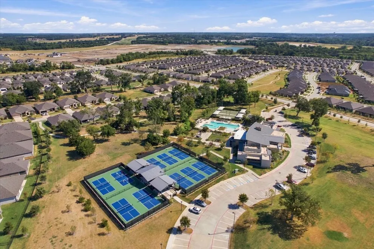
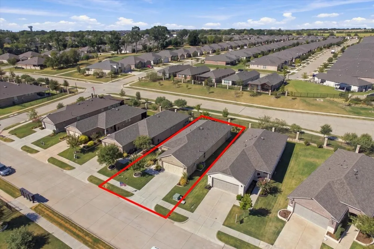
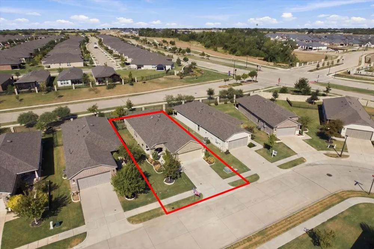
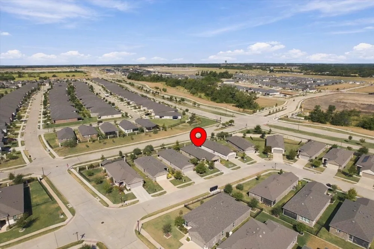
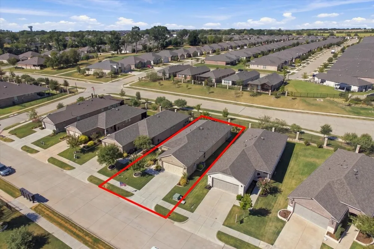
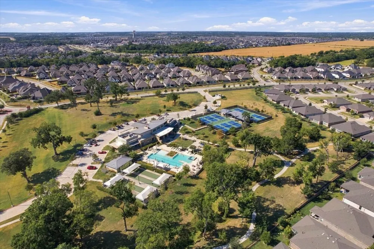
Welcome to this beautiful Trinity Falls home featuring over $30,000 in upgrades, 2 bedrooms plus a versatile flex room, and a fantastic lot that backs up to walking trails and no home directly behind the property. Located within walking distance of both community amenity centers, this home offers a great combination of thoughtful upgrades, functionality and convenience. The open-concept layout features LVP flooring throughout the main living areas and flows easily between the living, dining and kitchen spaces. The kitchen is well appointed with quartz countertops, under-cabinet lighting and an upgraded oven and stove, creating a functional space for everyday living and entertaining. The primary suite offers a comfortable retreat with an ensuite bath and walk-in closet, while the additional bedroom provides a private space for guests. The versatile flex room includes a closet and can easily be used as a home office, hobby room, exercise space or additional guest room. Step outside to enjoy a backyard with an open feel and no home directly behind the property. The owners have added upgraded landscaping, new sprinkler heads and additional iron fencing between the homes, creating an attractive outdoor setting with added privacy. Security cameras and smart-home features provide additional convenience. Enjoy all that Trinity Falls has to offer with access to a private 10,000 SF amenity center with resort pool, fitness center, pickleball, bocce ball, yoga room, firepit & vibrant social events. Plus 20+ miles of scenic trails, fishing ponds & kayaking, and even disc golf! With both amenity centers within walking distance, this home offers easy access to some of the community's most popular features.
Property Details
- Interior
- Decorative Designer Lighting Fixtures, Eat In Kitchen, Kitchen Island, Open Floorplan, Pantry, Smart Home, Walk In Closets
- Cooling Features
- Ceiling Fans
- Bedrooms
- 2
- Bathrooms
- 2.0
- Full Baths
- 2
- Lot Features
- Interior Lot, Landscaped, Subdivision, Sprinkler System
- Lot Description
- Interior Lot, Landscaped, Subdivision, Sprinkler System
- Pool Description
- None, Community
- Pool Features
- None, Community
- Exterior Features
- Rain Gutters
- Exterior Materials
- Rain Gutters
- Pool Shared
- 1
- Acres
- 0.0
- Square Feet
- 1473.0
- Lot Size (sqft)
- 0.113
- Parking Features
- Door Single, Driveway, Garage Faces Front, Garage, Garage Door Opener
- Parking
- 1
- Parking Type
- Driveway
- Parking Garage Spaces
- 2.0
- Parking Carport Spaces
- 0.0
- Property Type
- Purchase
- Style
- Traditional, Detached
- Property Subtype Additional
- Single Family Residence
- Year Built
- 2020
- Foundation
- Slab
- Roof
- Composition
- Sewer Information
- Public Sewer
- Utility Source
- Public
- Utility Features
- Sewer Available, Water Available
- Appliances
- Dishwasher, Gas Cooktop, Disposal
- Subdivision
- Trinity Falls Planning Unit 3 Ph 5b East
- Senior Community
- 1
- Community Features
- Clubhouse, Fitness Center, Lake, Playground, Park, Pickleball, Pool, Trails Paths
- School District
- McKinney ISD
- Elementary School
- Ruth and Harold Frazier
- Middle School
- Johnson
- High School
- McKinney North
- County
- Collin
- Region
- McKinney
- Taxes Annual
- $5,001
- HOA
- 1
- HOA Fees
- 420.0
Location
Legal
© 2023 North Texas Real Estate Information Systems, Inc. All rights reserved. Disclaimer: All information deemed reliable but not guaranteed and should be independently verified. All properties are subject to prior sale, change or withdrawal. Neither listing broker(s) nor Brenda Mancil shall be responsible for any typographical errors, misinformation, or misprints and shall be held totally harmless. The database information herein is provided from and copyrighted by the North Texas Real Estate Information Systems, Inc. NTREIS data may not be reproduced or redistributed and is only for people viewing this site. All information provided is deemed reliable but is not guaranteed and should be independently verified. The advertisements herein are merely indications to bid and are not offers to sell which may be accepted. All properties are subject to prior sale or withdrawal. All rights are reserved by copyright
Provided By
Listed by Dani Wrench (#0755898)
Listing Office: Coldwell Banker Apex, REALTORS (#CBAP11)