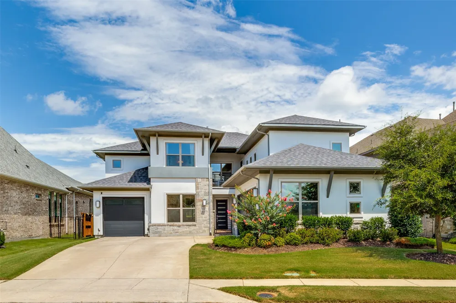
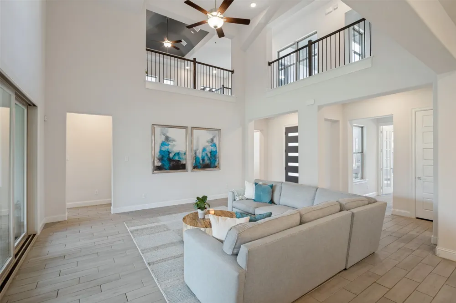
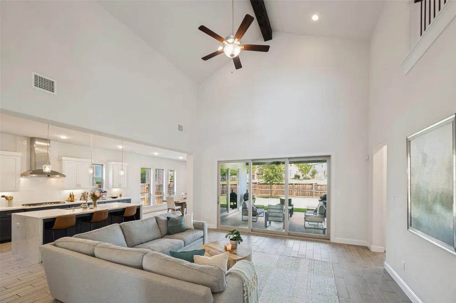
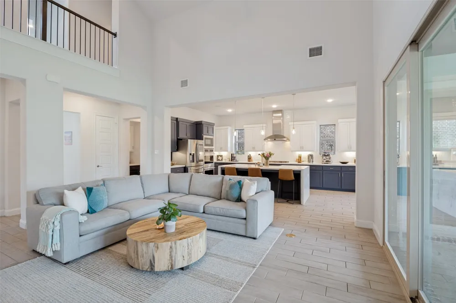
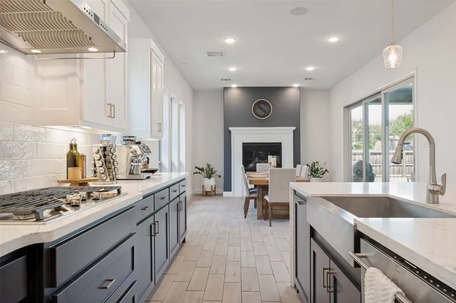
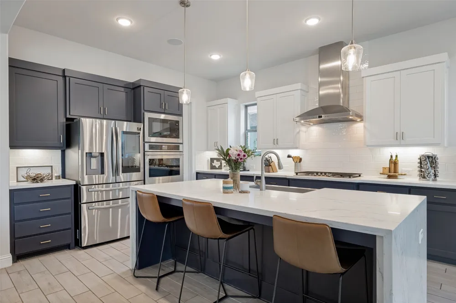
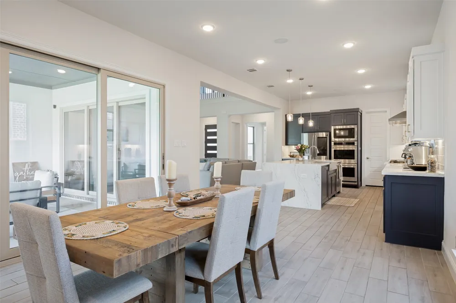
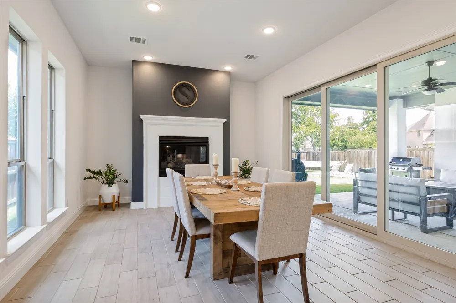
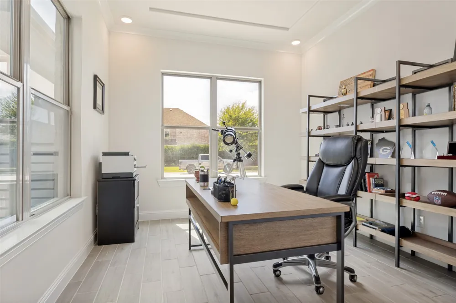
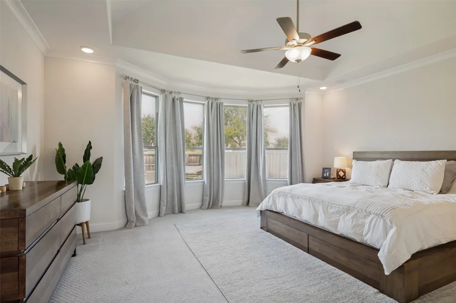
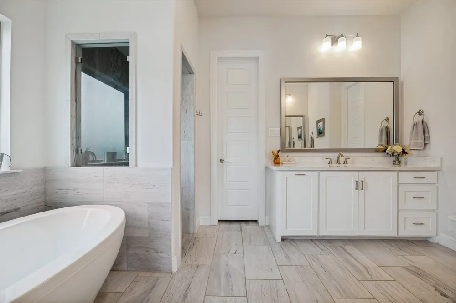
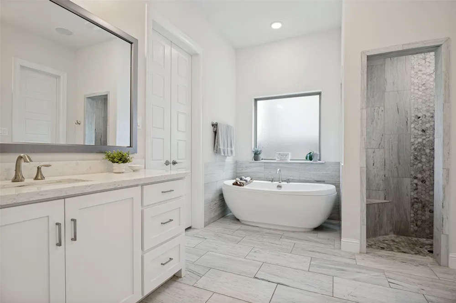
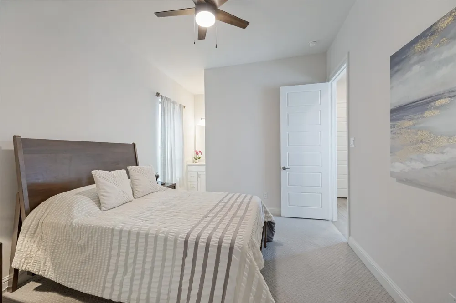
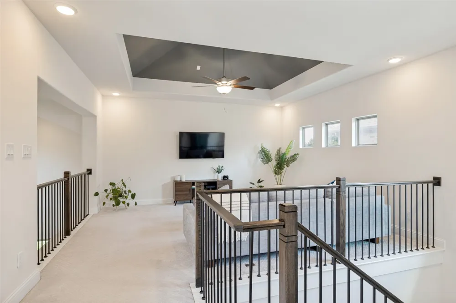
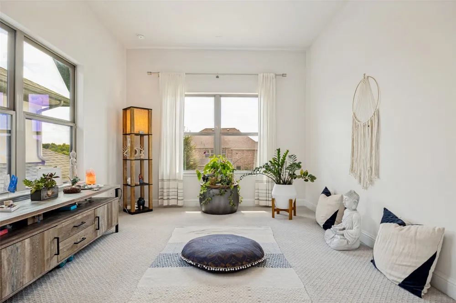
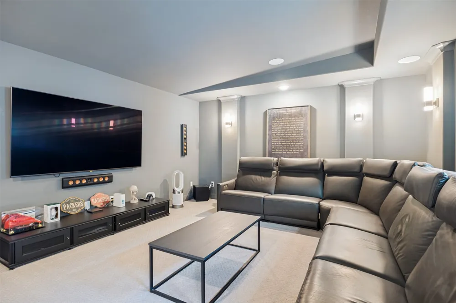
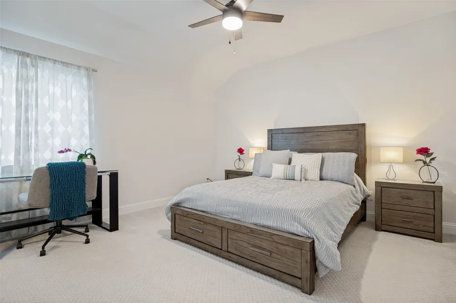
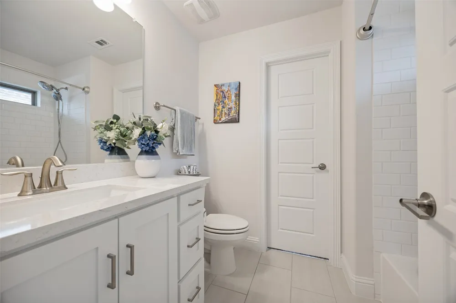
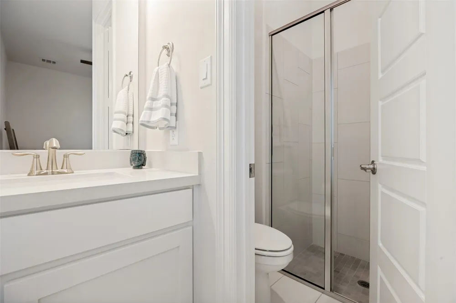
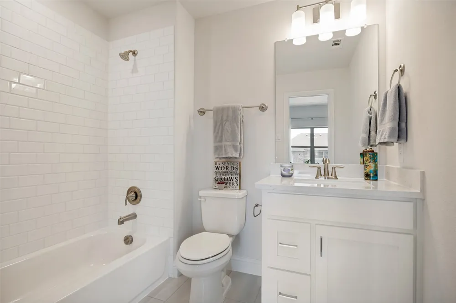
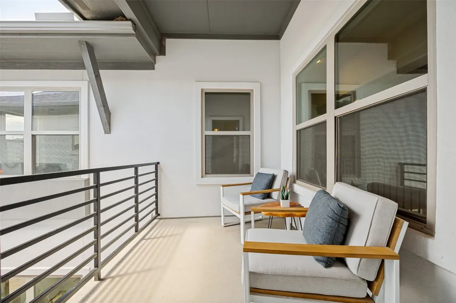
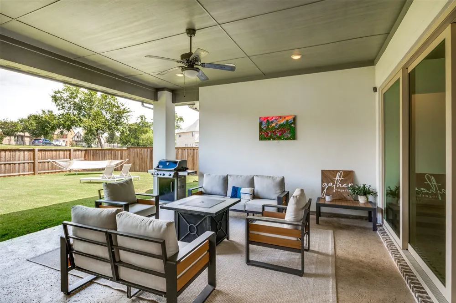
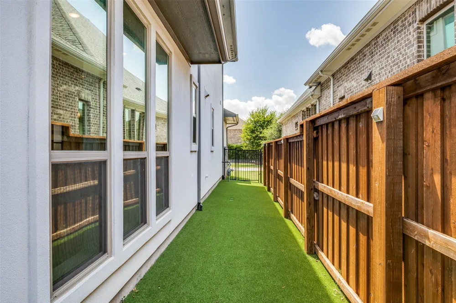
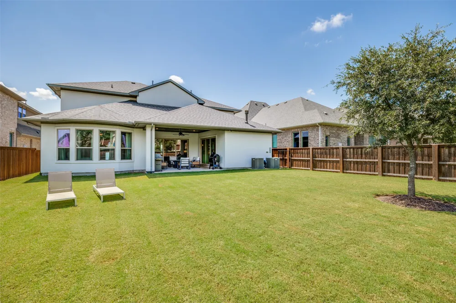
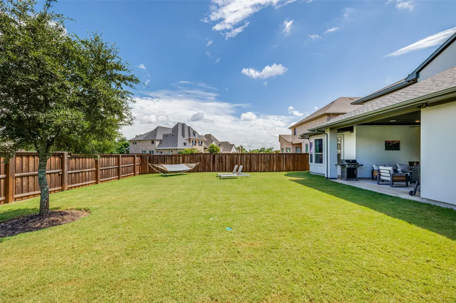
Incredible Opportunity in Montgomery Farm Estates and Allen ISD. Experience elevated living in this stunning modern home showcasing soaring two-story ceilings, abundant natural light, and designer finishes throughout. The open-concept floorplan features a spectacular chef's kitchen with a waterfall quartz island, farmhouse sink, gas cooktop, double ovens, custom cabinetry, and stainless appliances overlooking the expansive family room with dramatic sliding glass doors. The luxurious primary suite offers a spa-inspired bath with a freestanding soaking tub, oversized walk-in shower, dual vanities, and spacious walk-in closet. Upstairs features a game room, media room, flex space, private covered balcony, and generously sized secondary bedrooms. Enjoy year-round entertaining on the covered patio overlooking the oversized backyard with room for a pool and low-maintenance turf dog run. Executive office, dining room with fireplace, and premium finishes complete this exceptional home. Walking distance to Watters Creek.
The owner is willing to leave the following: All TV's, Sound Bars, Console
Property Details
- Interior
- Chandelier, Decorative Designer Lighting Fixtures, Double Vanity, Eat In Kitchen, Granite Counters, High Speed Internet, Kitchen
- Fireplaces
- 1
- Cooling
- 1
- Heating
- Natural Gas
- Cooling Features
- Central Air, Ceiling Fans, Electric, Energy Star Qualified Equipment
- Bedrooms
- 4
- Bathrooms
- 5.0
- Full Baths
- 4
- Half Baths
- 2
- Lot Features
- Back Yard, Backs To Greenbelt Park, Interior Lot, Lawn, Landscaped, Sprinkler System
- Lot Description
- Back Yard, Backs To Greenbelt Park, Interior Lot, Lawn, Landscaped, Sprinkler System
- Exterior Features
- Dog Run, Lighting, Outdoor Grill, Private Yard
- Exterior Materials
- Dog Run, Lighting, Outdoor Grill, Private Yard
- Acres
- 0.0
- Square Feet
- 4168.0
- Lot Size (sqft)
- 0.214
- Parking Features
- Door Multi, Door Single, Driveway, Garage
- Parking
- 1
- Parking Type
- Driveway
- Parking Garage Spaces
- 3.0
- Parking Carport Spaces
- 0.0
- Property Type
- Rental
- Style
- Contemporary Modern, Detached
- Property Subtype Additional
- Single Family Residence
- Year Built
- 2019
- Foundation
- Slab
- Roof
- Composition
- Sewer Information
- Public Sewer
- Utility Source
- Public
- Utility Features
- Electricity Available, Electricity Connected, Natural Gas Available, Sewer Available, Separate Meters, Water Available, Cable Av
- Appliances
- Built In Gas Range, Double Oven, Dryer, Dishwasher, Gas Cooktop, Disposal, Gas Water Heater, Refrigerator, Vented Exhaust Fan, W
- Subdivision
- Montgomery Farm Estates Ph 2b
- Community Features
- Clubhouse, Playground, Trails Paths, Curbs, Sidewalks
- School District
- Allen ISD
- Elementary School
- Norton
- Middle School
- Ereckson,Lowery Freshman Center
- High School
- Allen
- County
- Collin
- Region
- Allen
- Date Available
- August 05, 2026
- Days on Market (Cumulative)
- 41
- HOA
- 1
- HOA Fees
- 1255.0
- Pets
- Yes, Pet Restrictions
Location
Legal
© 2023 North Texas Real Estate Information Systems, Inc. All rights reserved. Disclaimer: All information deemed reliable but not guaranteed and should be independently verified. All properties are subject to prior sale, change or withdrawal. Neither listing broker(s) nor Brenda Mancil shall be responsible for any typographical errors, misinformation, or misprints and shall be held totally harmless. The database information herein is provided from and copyrighted by the North Texas Real Estate Information Systems, Inc. NTREIS data may not be reproduced or redistributed and is only for people viewing this site. All information provided is deemed reliable but is not guaranteed and should be independently verified. The advertisements herein are merely indications to bid and are not offers to sell which may be accepted. All properties are subject to prior sale or withdrawal. All rights are reserved by copyright
Provided By
Listed by Steven Spodek (#0591232)
Listing Office: Dallas Luxury Realty (#DLUL01)