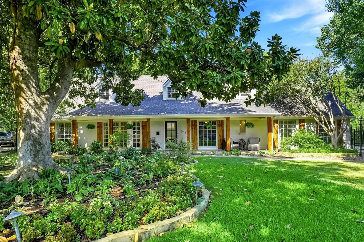
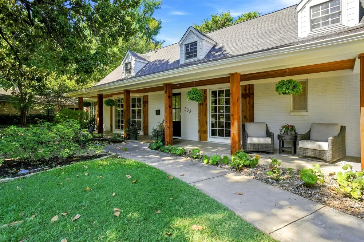
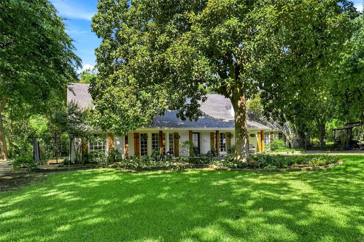
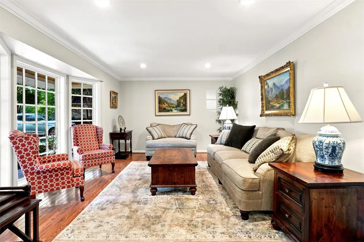
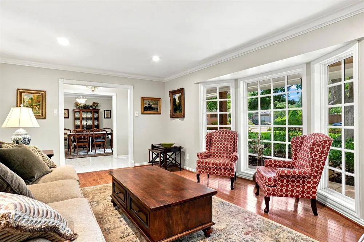
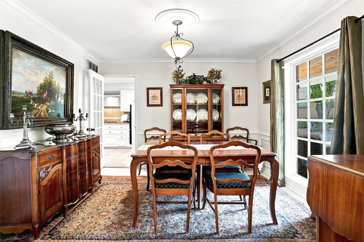
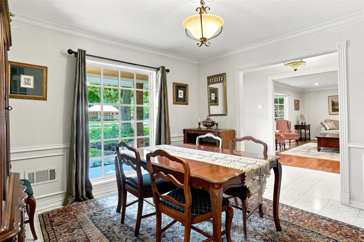
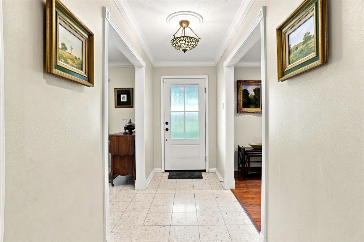
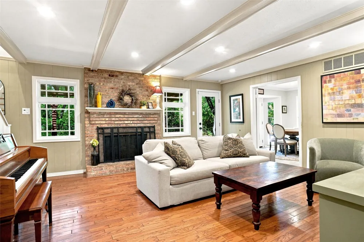
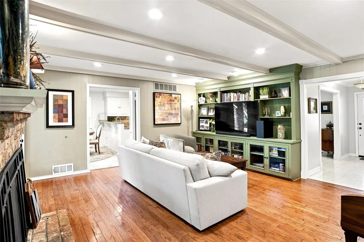
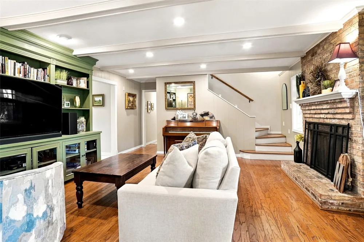
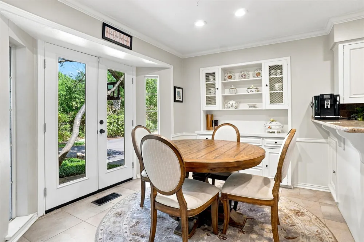
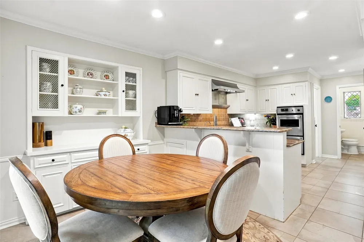
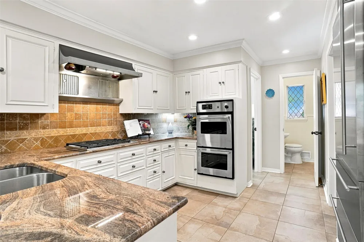
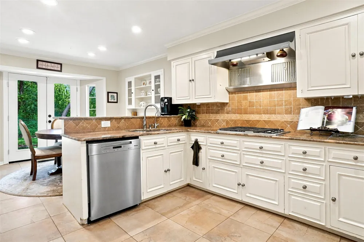
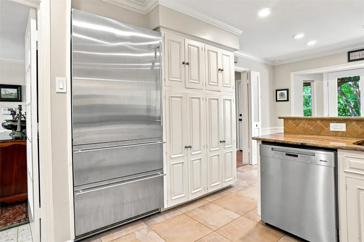
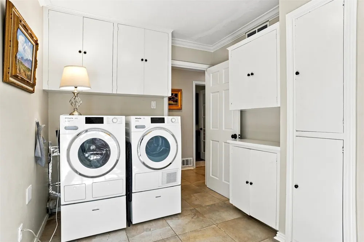
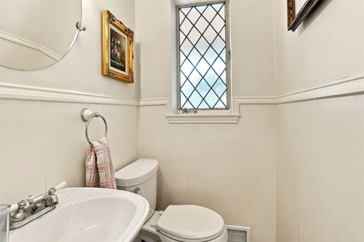
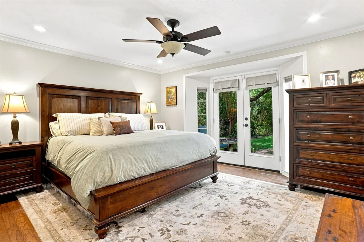
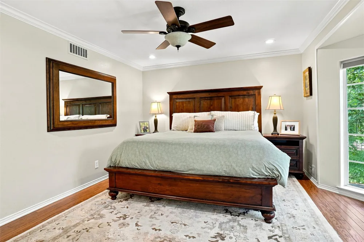
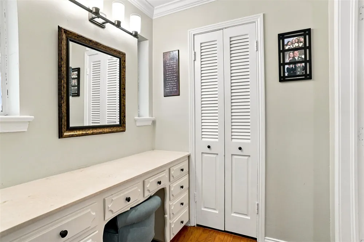
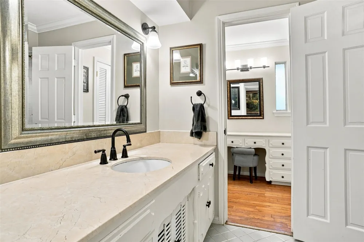
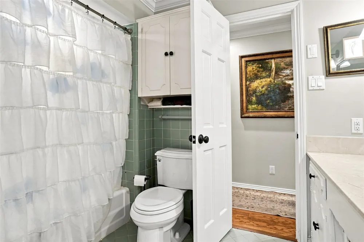
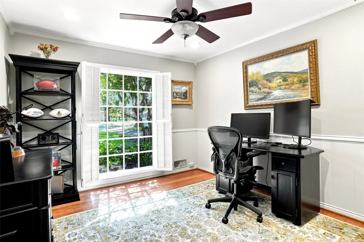
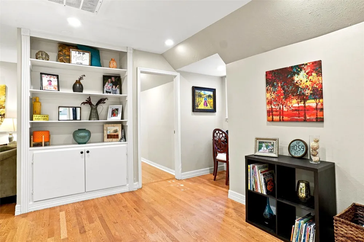
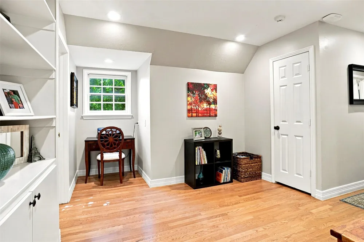
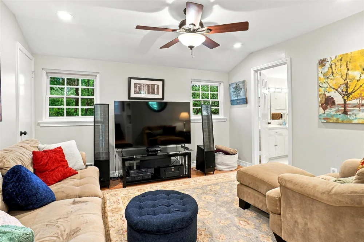
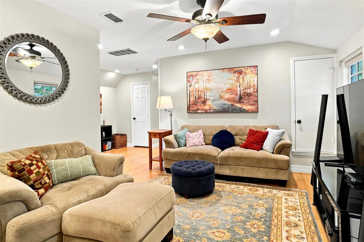
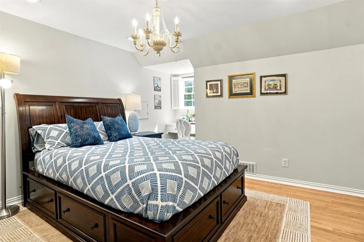
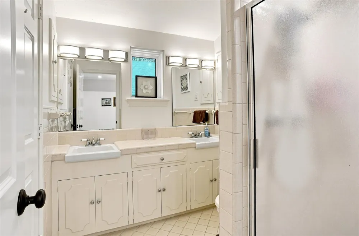
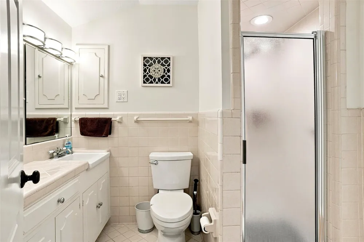
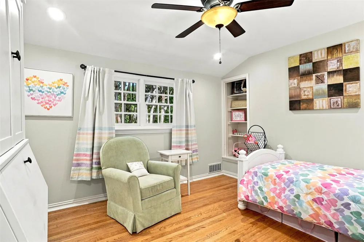
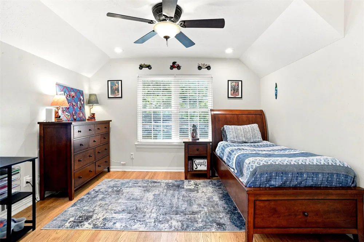
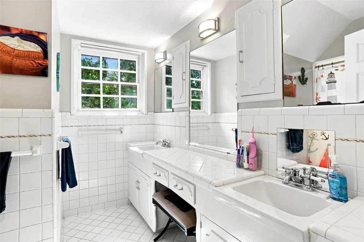
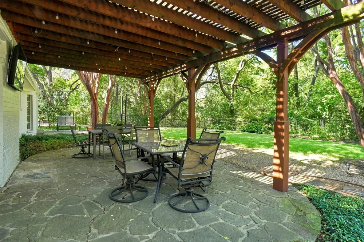
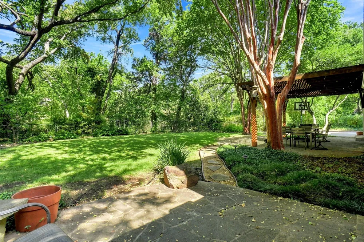
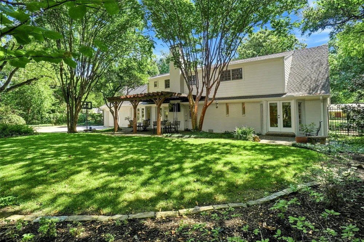
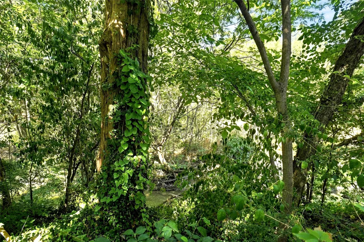
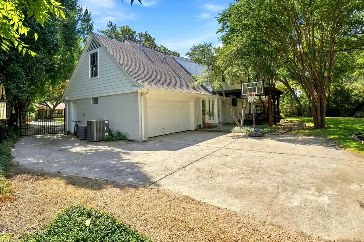
Stunning curb appeal sets the stage for this exceptional creek-side Mid-Century Modern home with timeless character! The impeccably maintained grounds feature gorgeous mature trees—including a magnificent magnolia—beautiful stone-lined beds, lush landscaping, accent lighting, and meandering walkways.The grand front porch has been beautifully refreshed with fresh paint, new LED exterior lighting, cedar-wrapped columns, a stunning new front door, and a cedar beadboard ceiling. The exterior has also been recently painted, with trim replaced with durable Hardie® siding, full gutters added, and an electric gate providing access to the rear of the property.The backyard is a private oasis backing to the creek, offering a serene connection to nature with a covered flagstone patio and peaceful views. It is hard to believe this tranquil setting is so conveniently located within the city. Inside, the home showcases 5 bedrooms, 3.5 baths, 3 living areas, and 2 dining areas, with an abundance of original Mid-Century Modern charm thoughtfully preserved. Beautiful wood flooring flows throughout the home, while oak stair risers and a dramatic lit staircase add warmth and character.The spacious downstairs primary suite features a generous bayed area with double doors overlooking the beautifully landscaped grounds. Upstairs, a private bedroom located at the opposite end of the secondary bedrooms offers its own ensuite bath arrangement—an ideal retreat for guests or a SECOND PRIMARY SUITE. The secondary bedrooms are spacious, each featuring walk-in closets, ceiling fans, and beautiful windows that bring in natural light and enhance the architectural character of the home. Numerous built-ins throughout add both charm and functionality. From its spectacular curb appeal and peaceful creek-side setting to its preserved architectural details and thoughtful updates, this home is truly one-of-a-kind. Don’t miss the opportunity to make this magical property your own. Tankless Hot Water.
Property Details
- Interior
- Built In Features, Decorative Designer Lighting Fixtures, Double Vanity, Eat In Kitchen, Granite Counters, High Speed Internet,
- Fireplaces
- 1
- Cooling
- 1
- Heating
- Central, Fireplaces, Natural Gas, Zoned
- Cooling Features
- Central Air, Ceiling Fans, Electric, Zoned
- Bedrooms
- 5
- Bathrooms
- 3.5
- Full Baths
- 3
- Half Baths
- 1
- Lot Features
- Interior Lot, Landscaped, Many Trees, Subdivision, Sprinkler System
- Lot Description
- Interior Lot, Landscaped, Many Trees, Subdivision, Sprinkler System
- Exterior Features
- Deck, Lighting, Private Yard, Rain Gutters
- Exterior Materials
- Deck, Lighting, Private Yard, Rain Gutters
- Acres
- 0.0
- Square Feet
- 2934.0
- Lot Size (sqft)
- 0.48
- Parking Features
- Door Single, Driveway, Electric Gate, Garage, Garage Door Opener, Garage Faces Rear
- Parking
- 1
- Parking Type
- Driveway
- Parking Garage Spaces
- 2.0
- Parking Carport Spaces
- 0.0
- Property Type
- Purchase
- Style
- Traditional, Detached
- Property Subtype Additional
- Single Family Residence
- Year Built
- 1962
- Foundation
- Pillar Post Pier
- Roof
- Composition
- Sewer Information
- Public Sewer
- Utility Source
- Public
- Utility Features
- Electricity Connected, Natural Gas Available, Sewer Available, Separate Meters, Water Available, Cable Available
- Appliances
- Some Gas Appliances, Built In Refrigerator, Double Oven, Dishwasher, Electric Oven, Gas Cooktop, Disposal, Gas Water Heater, Mic
- Subdivision
- Richardson Heights 11
- Community Features
- Curbs, Sidewalks
- School District
- Richardson ISD
- Elementary School
- Dover
- Middle School
- Richardson West
- High School
- Richardson
- County
- Dallas
- Region
- Richardson
Location
Legal
© 2023 North Texas Real Estate Information Systems, Inc. All rights reserved. Disclaimer: All information deemed reliable but not guaranteed and should be independently verified. All properties are subject to prior sale, change or withdrawal. Neither listing broker(s) nor Brenda Mancil shall be responsible for any typographical errors, misinformation, or misprints and shall be held totally harmless. The database information herein is provided from and copyrighted by the North Texas Real Estate Information Systems, Inc. NTREIS data may not be reproduced or redistributed and is only for people viewing this site. All information provided is deemed reliable but is not guaranteed and should be independently verified. The advertisements herein are merely indications to bid and are not offers to sell which may be accepted. All properties are subject to prior sale or withdrawal. All rights are reserved by copyright
Provided By
Listed by Susan Lucky Smith (#0335717)
Listing Office: RE/MAX DFW Associates IV (#RMDF04)