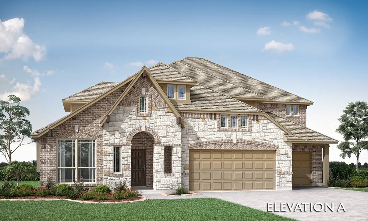
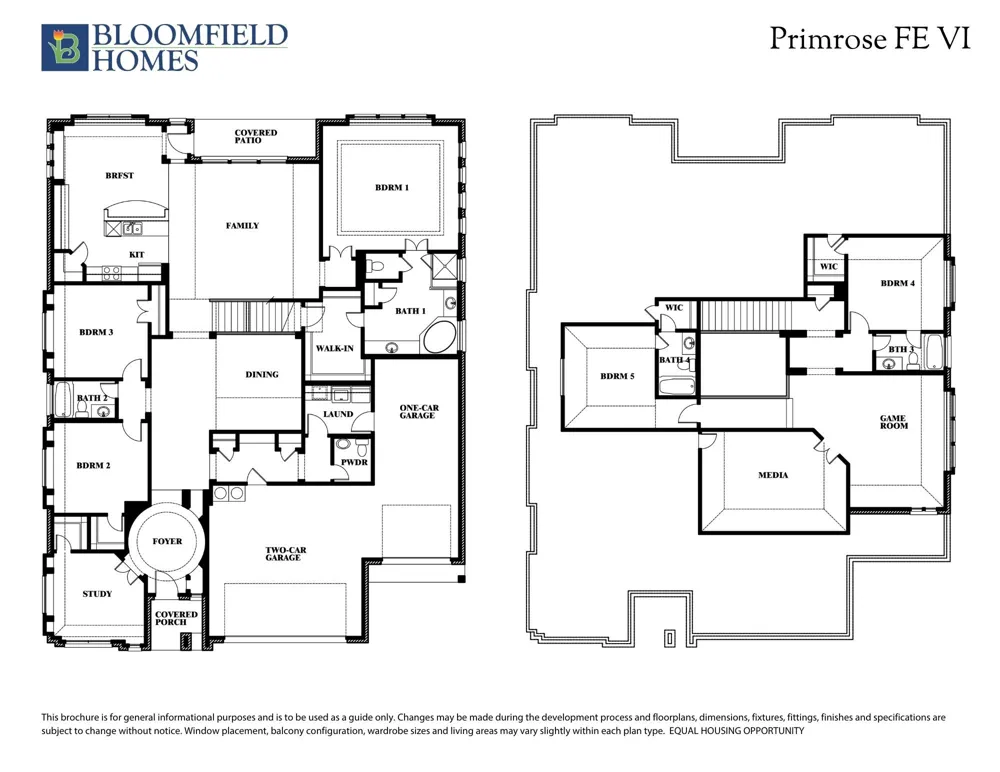
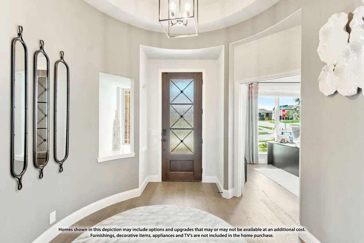
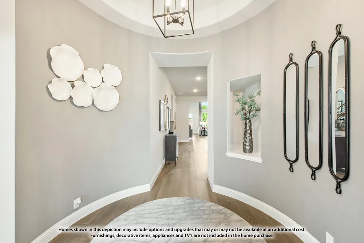
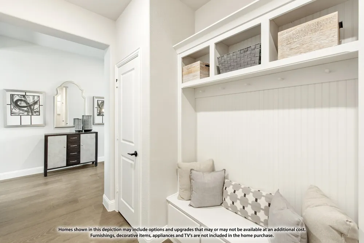
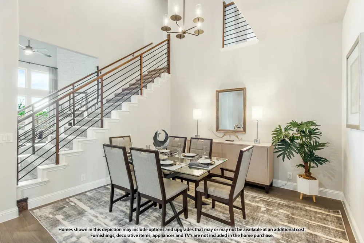
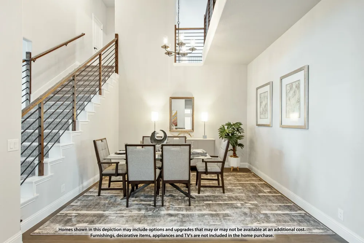
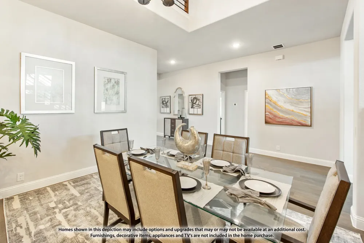
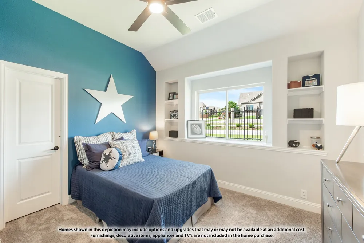
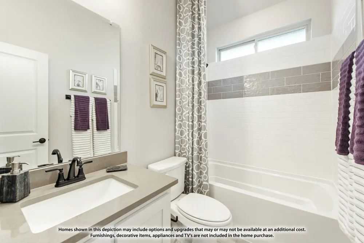
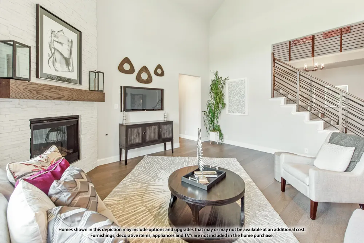
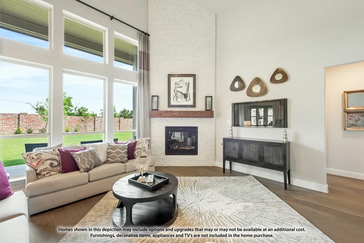
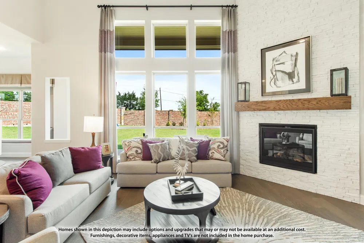
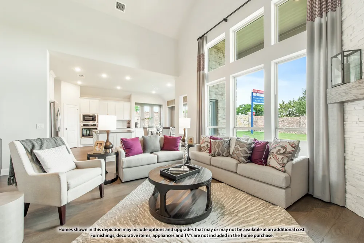
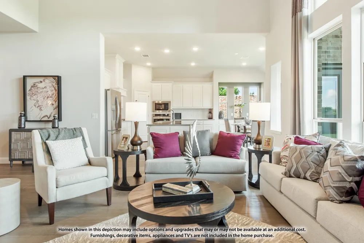
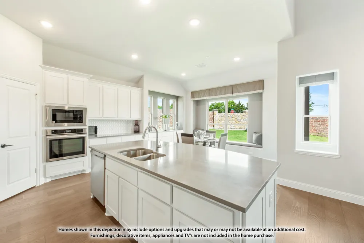
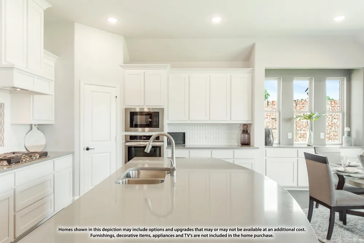
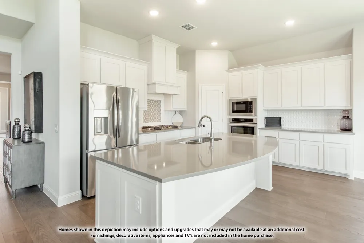
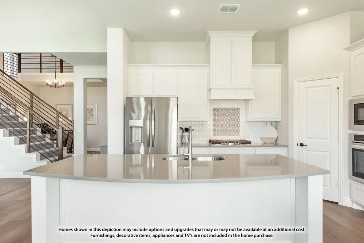
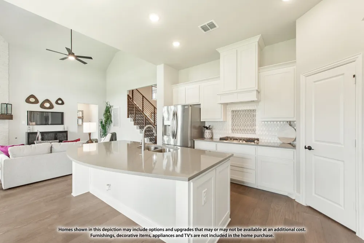
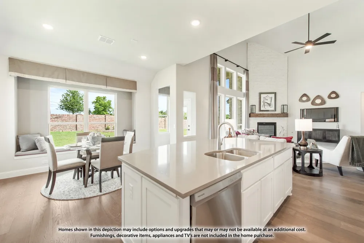
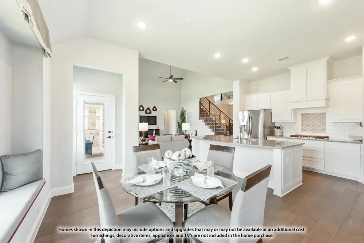
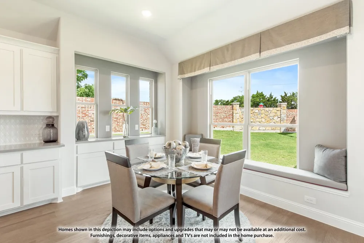
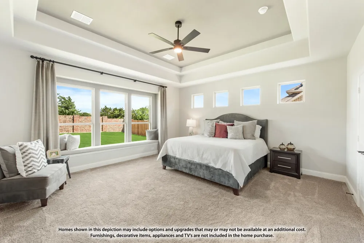
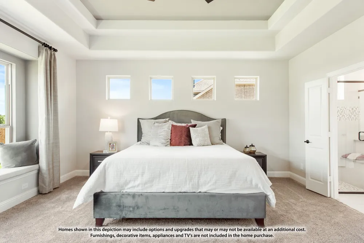
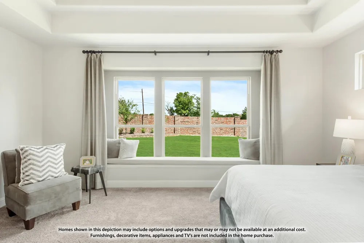
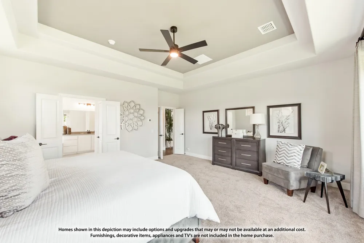
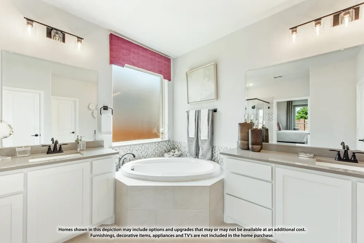
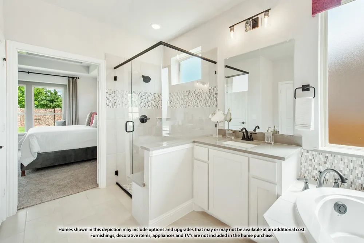
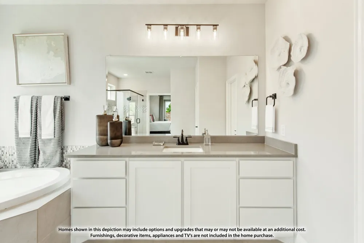
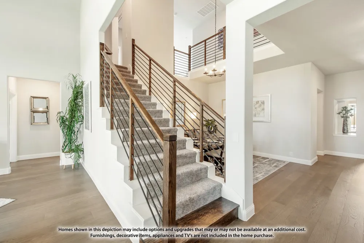
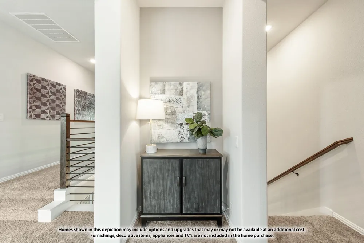
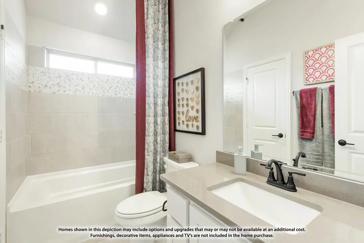
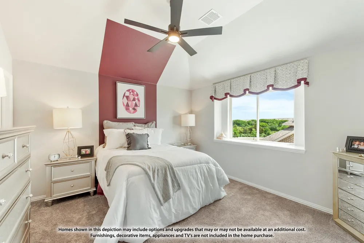
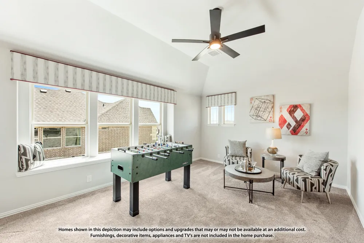
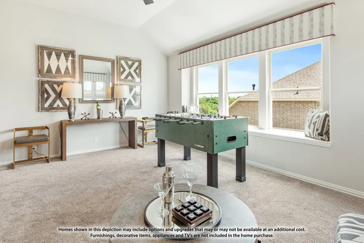
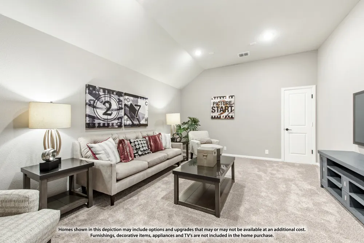
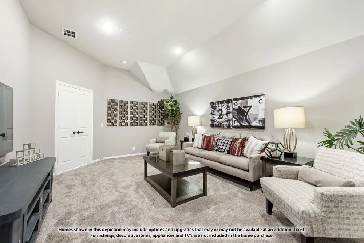
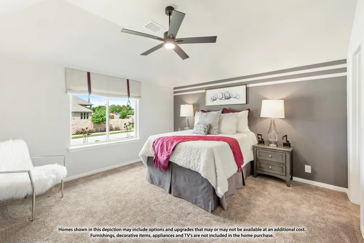
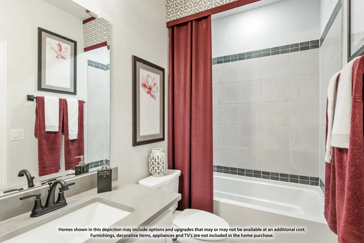
BRAND NEW! NEVER LIVED IN! This Primrose VI by Bloomfield Homes offers 5 bedrooms, 4.5 bathrooms, game room, media room, study, and formal dining. Situated in the desirable Homestead at Daniel Farms community, this stunning home showcases over-the-top luxury and thoughtful design throughout, featuring a chef's dream Deluxe Kitchen complete with double ovens featuring air fryer mode, a pot filler, pot and pan drawers, a convenient trash can pull-out cabinet, quartz countertops, abundant cabinetry, and an oversized island that flows seamlessly into the open-concept family room. The spacious living area is anchored by a dramatic floor-to-ceiling stone fireplace with a cedar mantel, creating a warm and inviting focal point while providing the perfect setting for entertaining and everyday living. Upgraded wood flooring extends throughout the main areas of the first floor, enhancing the home's elegant feel and complementing the high-end finishes throughout. The thoughtfully designed floorplan offers generous living spaces, including a private study, formal dining room, spacious game room, dedicated media room, and well-appointed secondary bedrooms, providing flexibility for large families, guests, or multigenerational living. The luxurious primary suite serves as a private retreat with a spa-inspired bath, oversized walk-in closet, and plenty of room to relax after a long day. Outdoors, enjoy an extended covered patio perfect for grilling, entertaining, or simply unwinding while overlooking the oversized interior homesite. Additional highlights include a spacious 3-car garage with cedar garage doors facing the side, exceptional storage throughout, and premium designer selections that make this home truly stand out. Combining elegant architecture, upscale finishes, and functional living spaces, this Primrose VI is the perfect blend of luxury and comfort. Visit Bloomfield Homes today at Homestead at Daniel Farms to tour this gorgeous Primrose VI.
Property Details
- Interior
- Built In Features, Decorative Designer Lighting Fixtures, Double Vanity, Eat In Kitchen, High Speed Internet, Kitchen Island, Op
- Fireplaces
- 1
- Cooling
- 1
- Heating
- Central, Fireplaces, Natural Gas, Zoned
- Cooling Features
- Central Air, Ceiling Fans, Electric, Zoned
- Bedrooms
- 5
- Bathrooms
- 4.5
- Full Baths
- 4
- Half Baths
- 1
- Lot Features
- Back Yard, Interior Lot, Lawn, Landscaped, Subdivision, Sprinkler System, Few Trees
- Lot Description
- Back Yard, Interior Lot, Lawn, Landscaped, Subdivision, Sprinkler System, Few Trees
- Exterior Features
- Lighting, Private Yard
- Exterior Materials
- Lighting, Private Yard
- Acres
- 0.242
- Square Feet
- 4035.0
- Lot Size (sqft)
- 10524.0
- Parking Features
- Covered, Direct Access, Driveway, Enclosed, Garage Faces Front, Garage, Garage Door Opener, Oversized
- Parking
- 1
- Parking Type
- Driveway
- Parking Garage Spaces
- 3.0
- Parking Carport Spaces
- 0.0
- Property Type
- Purchase
- Style
- Traditional, Detached
- Property Subtype Additional
- Single Family Residence
- Year Built
- 2026
- Foundation
- Slab
- Roof
- Composition
- Sewer Information
- Public Sewer
- Utility Source
- Public
- Utility Features
- Sewer Available, Water Available, Cable Available
- Appliances
- Double Oven, Dishwasher, Electric Oven, Gas Cooktop, Disposal, Microwave, Tankless Water Heater, Vented Exhaust Fan
- Subdivision
- Homestead at Daniel Farms Phase 2
- Community Features
- Curbs, Sidewalks
- School District
- Duncanville ISD
- Elementary School
- Alexander
- Middle School
- Reed
- High School
- Duncanville
- County
- Dallas
- Region
- DeSoto
- Days on Market (Cumulative)
- 15
- HOA
- 1
- HOA Fees
- 265.0
Location
Legal
© 2023 North Texas Real Estate Information Systems, Inc. All rights reserved. Disclaimer: All information deemed reliable but not guaranteed and should be independently verified. All properties are subject to prior sale, change or withdrawal. Neither listing broker(s) nor Brenda Mancil shall be responsible for any typographical errors, misinformation, or misprints and shall be held totally harmless. The database information herein is provided from and copyrighted by the North Texas Real Estate Information Systems, Inc. NTREIS data may not be reproduced or redistributed and is only for people viewing this site. All information provided is deemed reliable but is not guaranteed and should be independently verified. The advertisements herein are merely indications to bid and are not offers to sell which may be accepted. All properties are subject to prior sale or withdrawal. All rights are reserved by copyright
Provided By
Listed by Marsha Ashlock (#0470768)
Listing Office: Visions Realty & Investments (#VISI02AR)