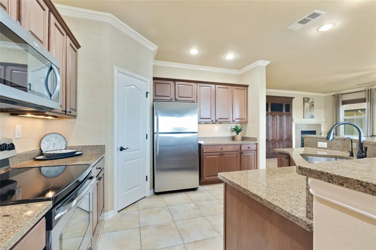
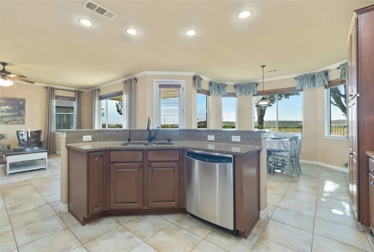
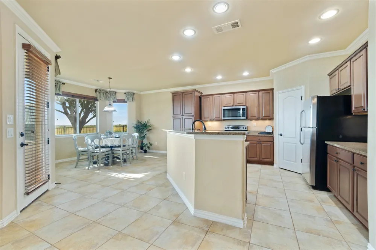
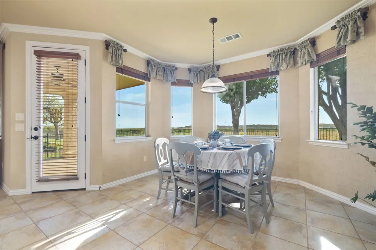
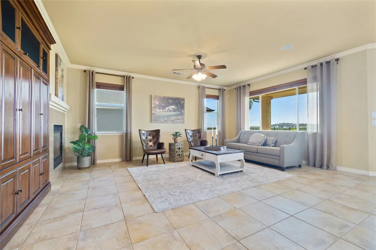
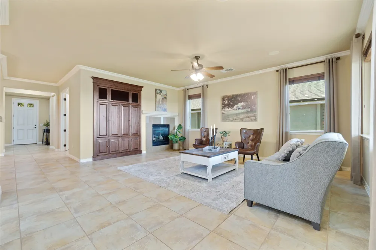
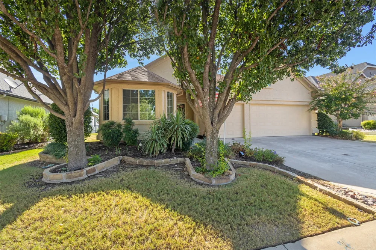
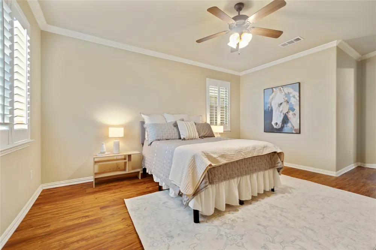
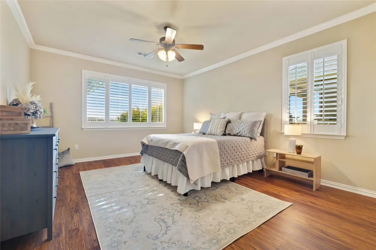
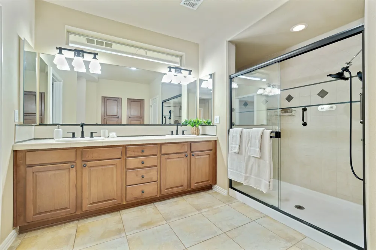
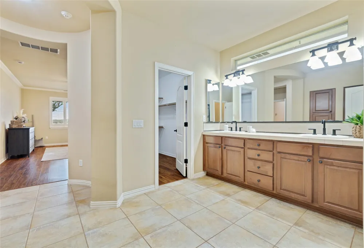
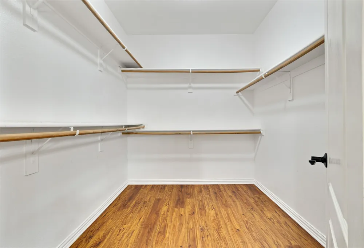
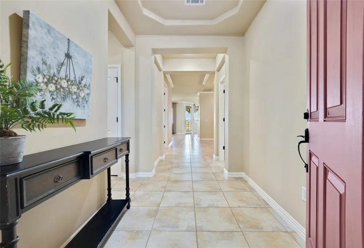
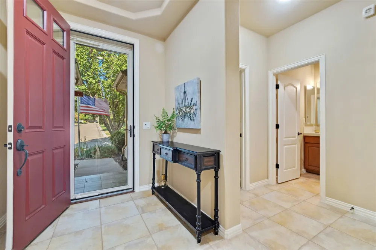
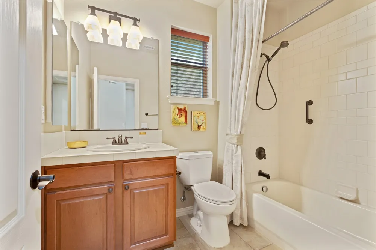
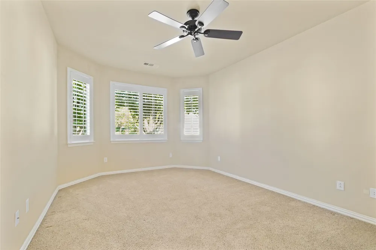
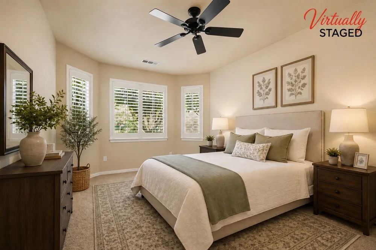
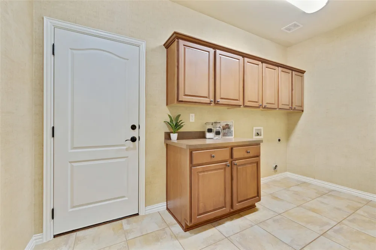
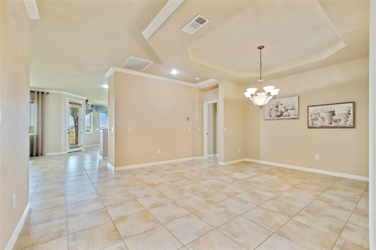
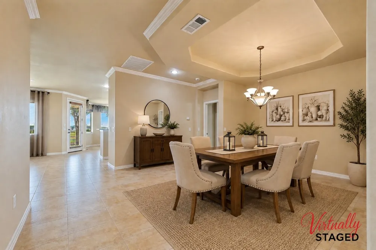
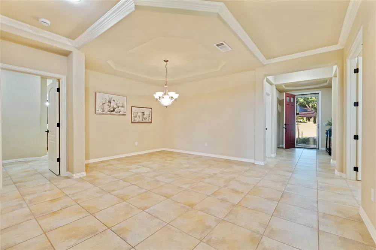
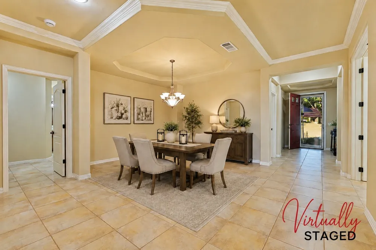
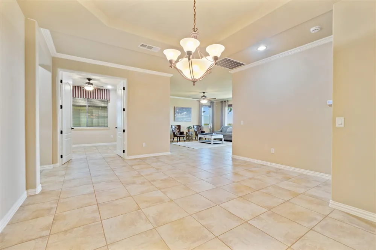
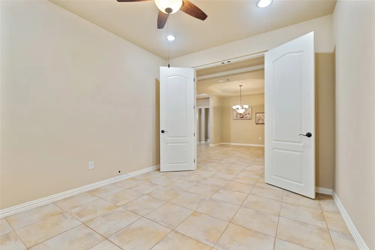
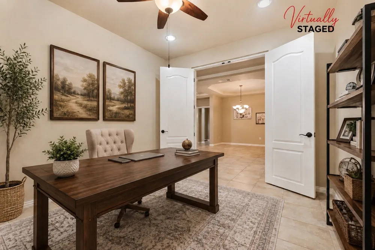
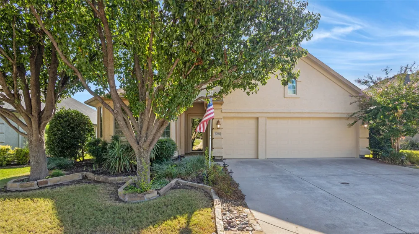
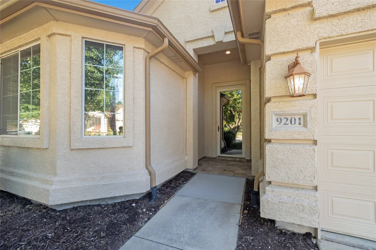
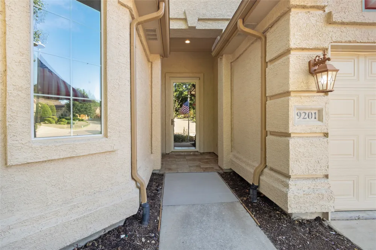
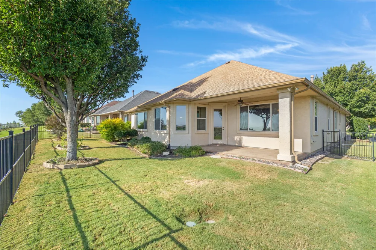
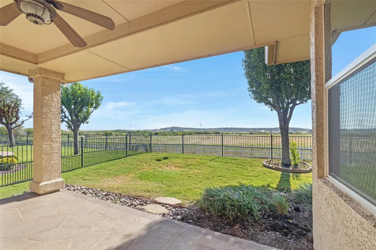
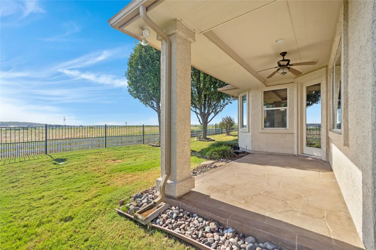
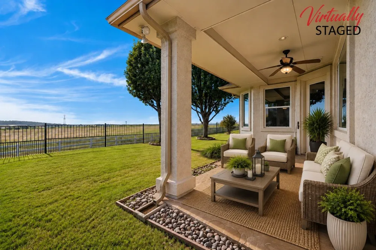
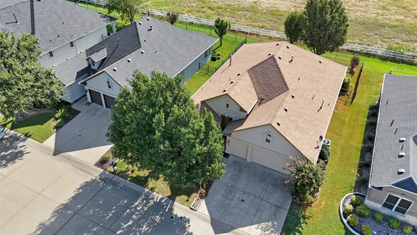
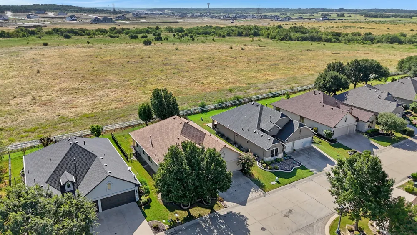
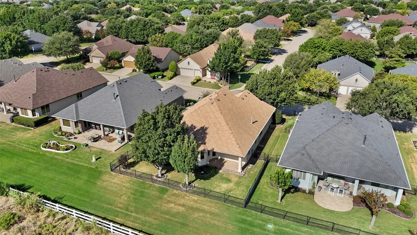
Well-priced and exceptionally well-maintained, this inviting Robson Ranch home offers a thoughtfully designed layout, comfortable living spaces and features that make everyday living easy. The La Costa floorplan includes 2 bedrooms, 2 full baths and a versatile den, with a spacious open-concept living area that flows naturally into the kitchen and dining spaces. The generous living room features a cozy gas fireplace and built-in cabinetry, creating a warm and welcoming gathering space. The well-appointed kitchen features granite countertops, a large center island, abundant cabinetry and a convenient pantry, making meal preparation and entertaining a breeze. The spacious primary suite is a true retreat, offering plenty of room for a sitting area or additional furnishings and beautiful plantation shutters. The ensuite bath features dual sinks, a large walk-in shower, linen storage and a generously sized walk-in closet—providing both comfort and functionality. A split-bedroom design offers privacy for guests, while the separate den provides a flexible space for an office, reading room, hobby area or additional living space. Step outside to the east-facing backyard and enjoy the covered patio—an inviting spot for morning coffee, afternoon relaxation or entertaining friends.
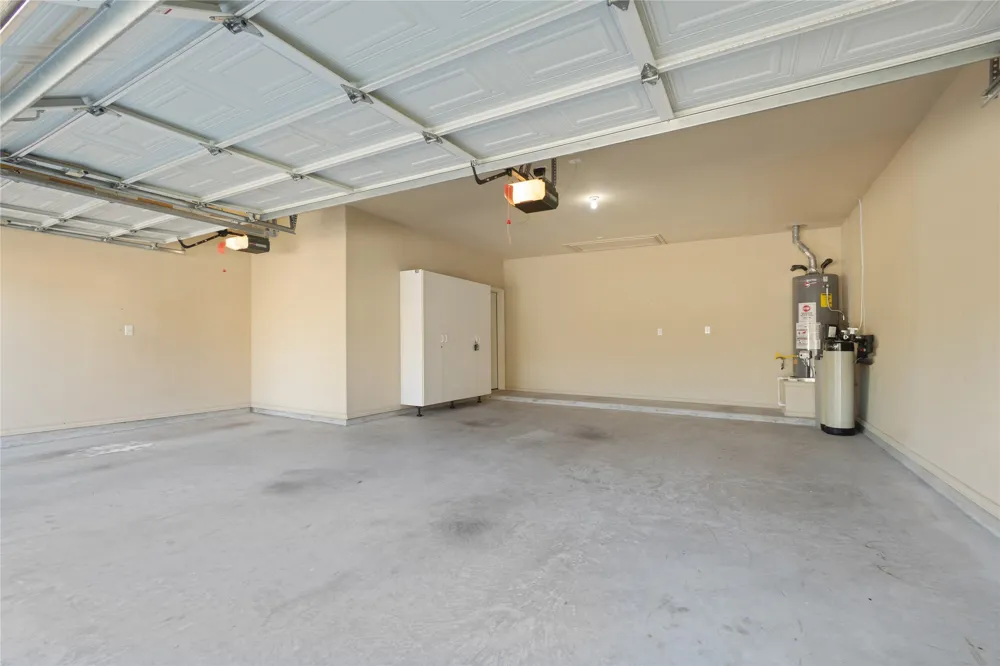
The oversized garage is another standout feature, offering ample garage space plus a dedicated golf cart garage. There is plenty of room for vehicles, golf carts, storage and hobbies. Then there’s the Robson Ranch lifestyle! This premier gated 55+ community offers an exceptional collection of amenities, including golf, pickleball and tennis, fitness facilities, swimming pools, spa, clubhouse, restaurant and countless clubs, activities and social opportunities. Whether you want to stay active, meet new friends, enjoy the many amenities or simply relax and enjoy the next chapter, Robson Ranch offers a vibrant and welcoming lifestyle.
Property Details
- Interior
- Built In Features, Decorative Designer Lighting Fixtures, Granite Counters, High Speed Internet, Kitchen Island, Open Floorplan,
- Fireplaces
- 1
- Cooling
- 1
- Heating
- Central, Fireplaces, Natural Gas
- Cooling Features
- Central Air, Ceiling Fans, Electric
- Bedrooms
- 2
- Bathrooms
- 2.0
- Full Baths
- 2
- Lot Features
- Interior Lot, Landscaped, Level, Subdivision, Sprinkler System, Few Trees
- Lot Description
- Interior Lot, Landscaped, Level, Subdivision, Sprinkler System, Few Trees
- Pool Description
- None, Community
- Pool Features
- None, Community
- Pool Shared
- 1
- Acres
- 0.0
- Square Feet
- 2153.0
- Lot Size (sqft)
- 0.14
- Parking Features
- Door Multi, Door Single, Enclosed, Garage Faces Front, Garage, Golf Cart Garage, Garage Door Opener, Inside Entrance, Li
- Parking
- 1
- Parking Type
- Garage
- Parking Garage Spaces
- 3.0
- Parking Carport Spaces
- 0.0
- Property Type
- Purchase
- Style
- Traditional, Detached
- Property Subtype Additional
- Single Family Residence
- Year Built
- 2007
- Foundation
- Slab
- Roof
- Composition
- Sewer Information
- Public Sewer
- Utility Source
- Public
- Utility Features
- Electricity Connected, Natural Gas Available, Phone Available, Sewer Available, Separate Meters, Water Available, Cable Availabl
- Appliances
- Dishwasher, Electric Range, Disposal, Gas Water Heater, Microwave, Refrigerator, Water Purifier
- Subdivision
- Robson Ranch 5 Ph 1
- Senior Community
- 1
- Community Features
- Clubhouse, Fitness Center, Fishing, Fenced Yard, Golf, Gated, Other, Pickleball, Pool, Restaurant, Sauna, Sidewalks, Tennis Cour
- School District
- Denton ISD
- Elementary School
- Borman
- Middle School
- Mcmath
- High School
- Denton
- County
- Denton
- Region
- Denton
- Days on Market (Cumulative)
- 7
- Taxes Annual
- $9,508
- HOA
- 1
- HOA Fees
- 1989.0
Location
Legal
© 2023 North Texas Real Estate Information Systems, Inc. All rights reserved. Disclaimer: All information deemed reliable but not guaranteed and should be independently verified. All properties are subject to prior sale, change or withdrawal. Neither listing broker(s) nor Brenda Mancil shall be responsible for any typographical errors, misinformation, or misprints and shall be held totally harmless. The database information herein is provided from and copyrighted by the North Texas Real Estate Information Systems, Inc. NTREIS data may not be reproduced or redistributed and is only for people viewing this site. All information provided is deemed reliable but is not guaranteed and should be independently verified. The advertisements herein are merely indications to bid and are not offers to sell which may be accepted. All properties are subject to prior sale or withdrawal. All rights are reserved by copyright
Provided By
Listed by Lisa Dyer (#0706099)
Listing Office: Contre Management, LLC (#CEMT01)