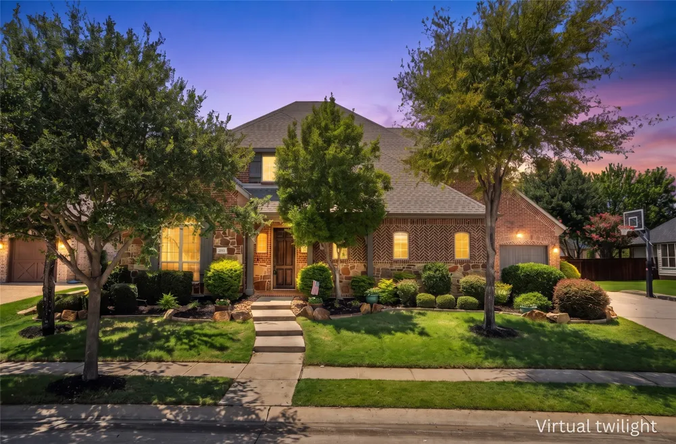
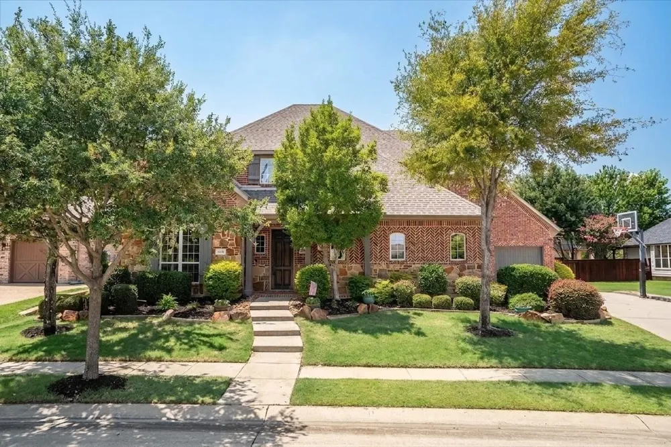
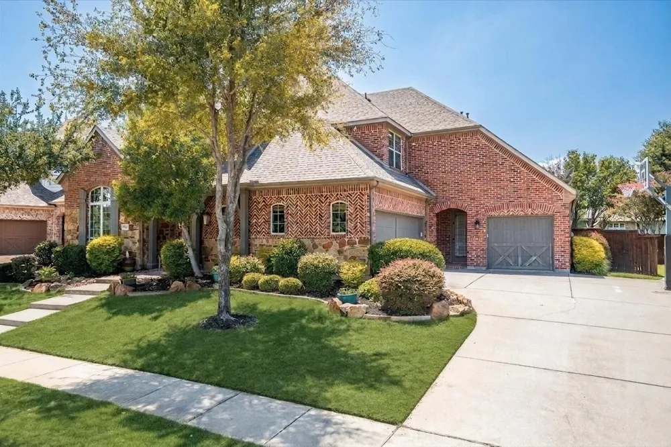
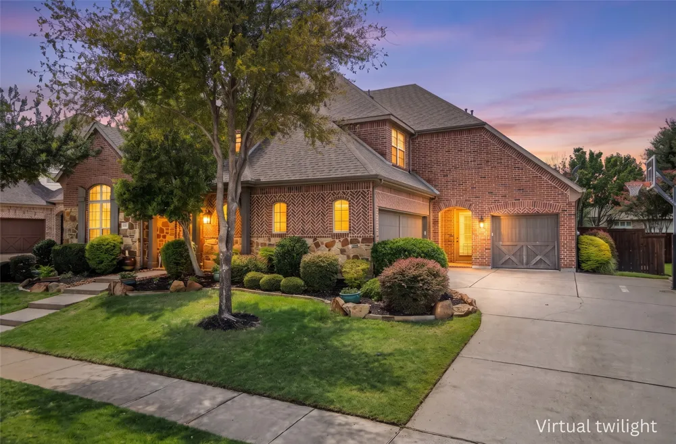
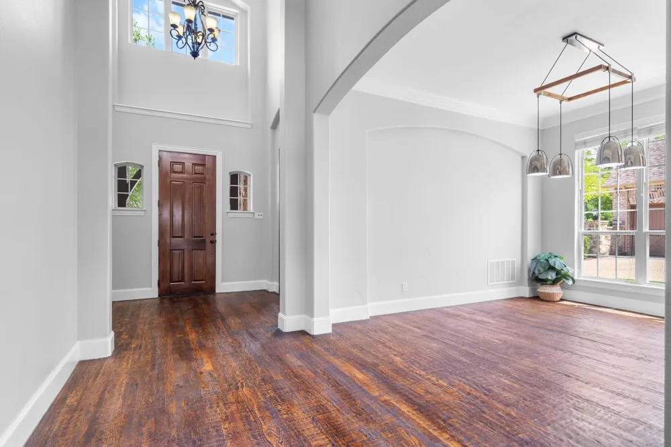
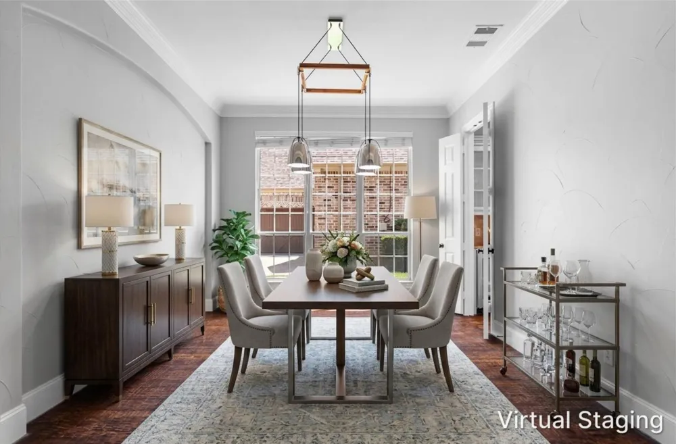
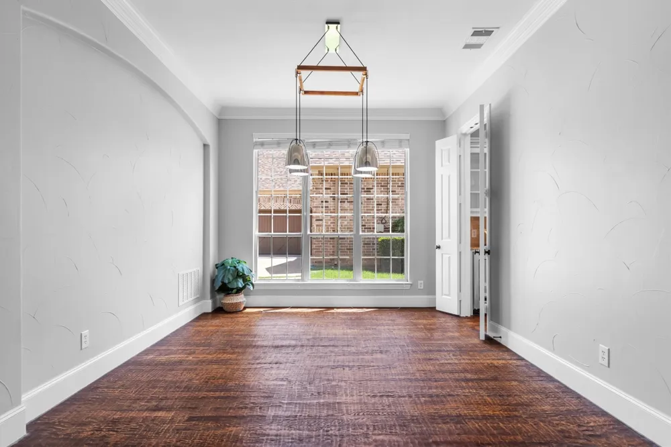
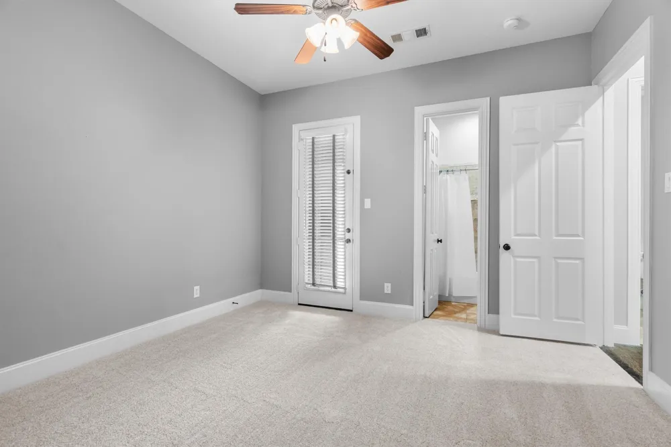
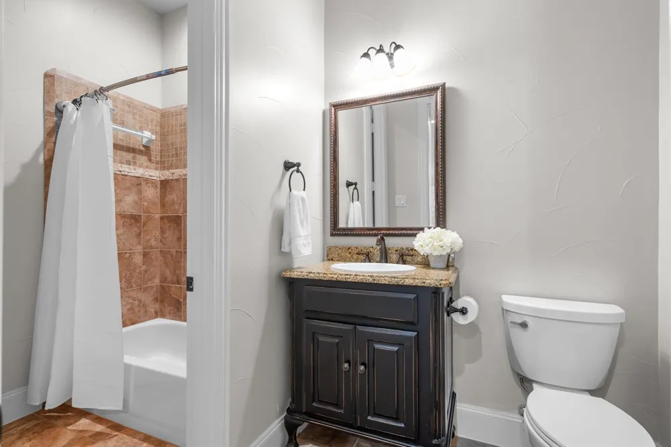
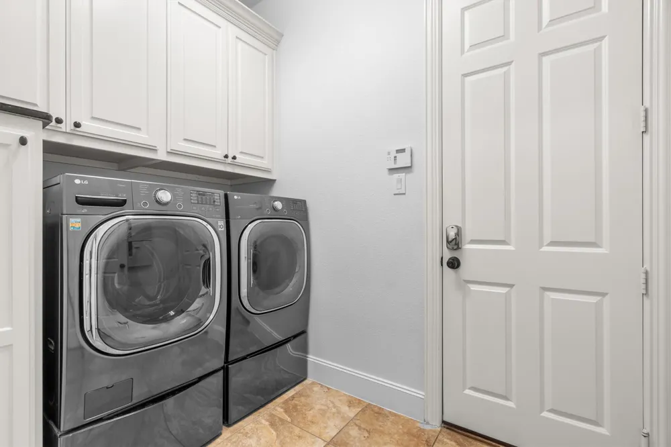
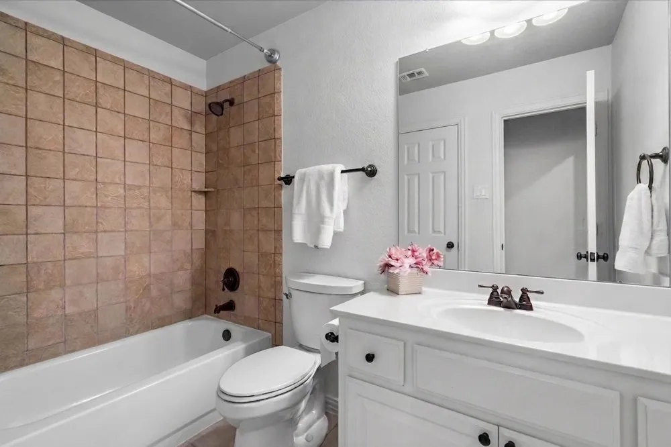
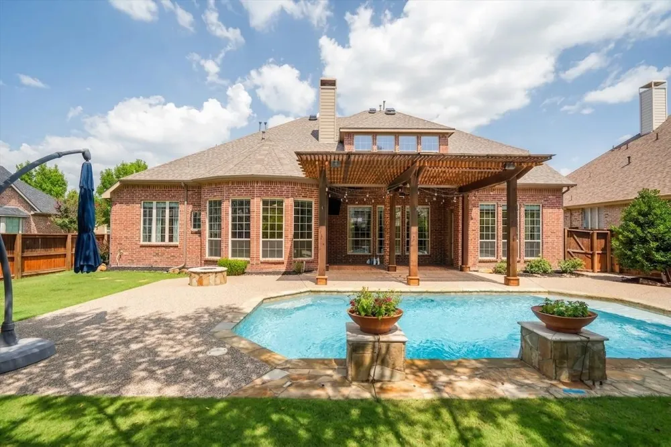
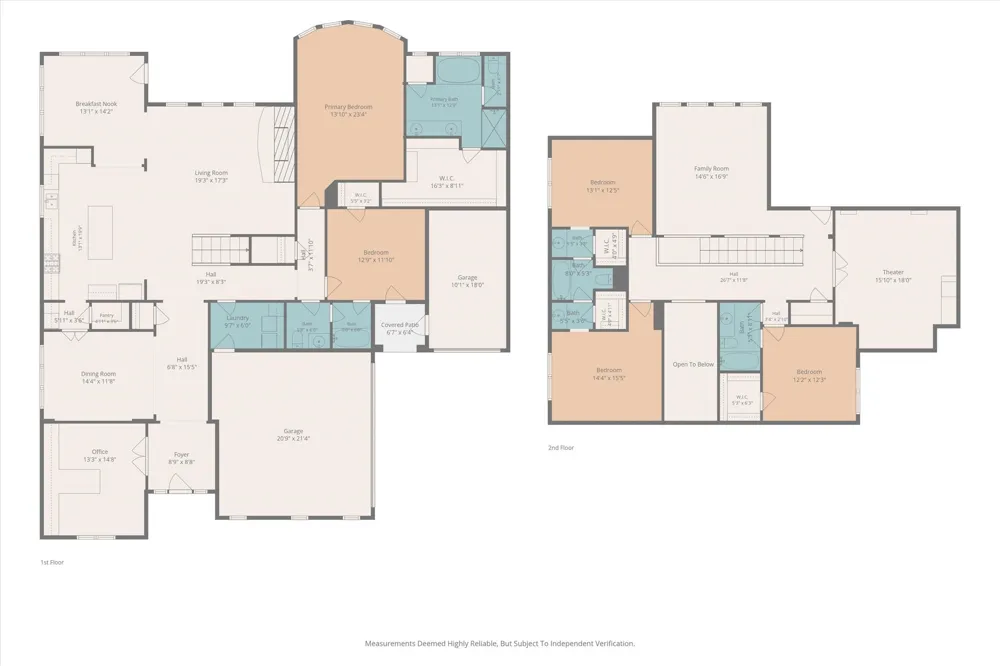
Nestled in the sought-after community of Lantana, this beautifully updated 5-bedroom, 4-bathroom brick estate offers 4,198 square feet and a 3-car garage on a 0.254-acre lot with mature landscaping and front-facing pond views. Freshly touched-up paint (2026) and rich hardwood floors set a bright, sophisticated tone throughout the main living areas, with two bedrooms down, including the primary suite, and three additional bedrooms upstairs.
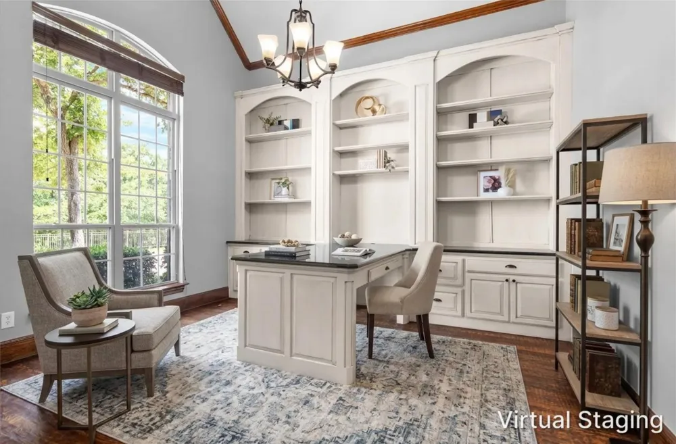
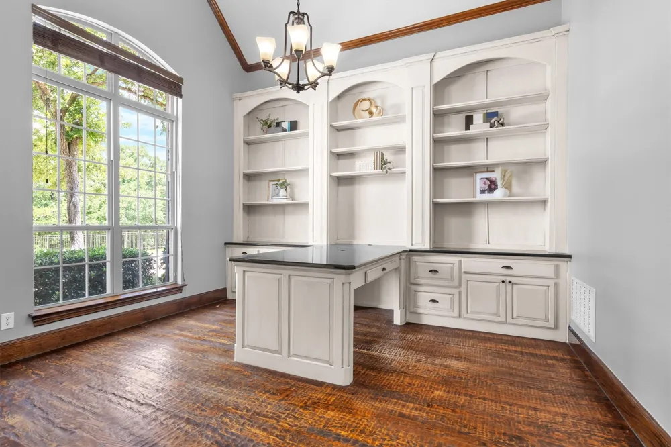
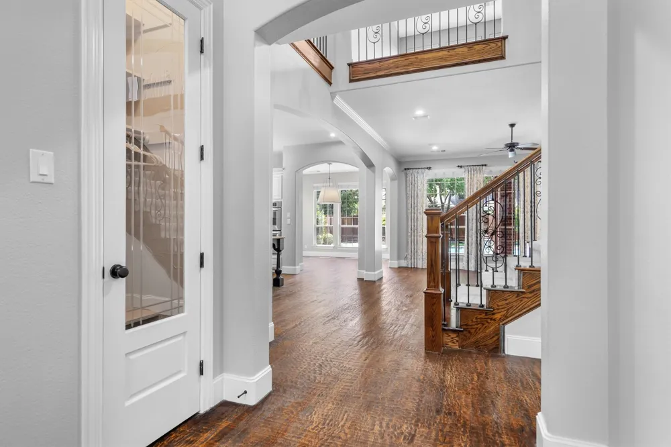
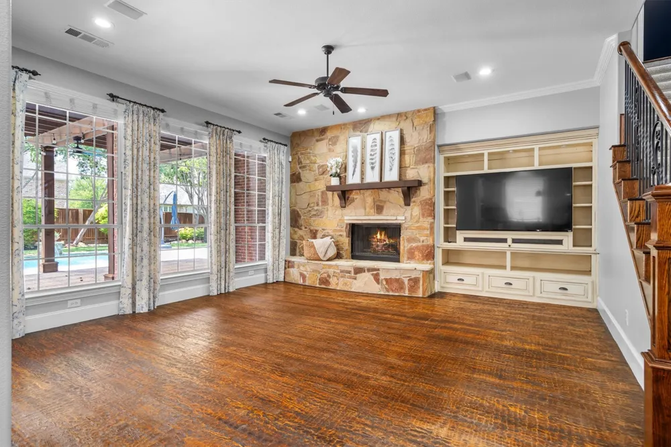
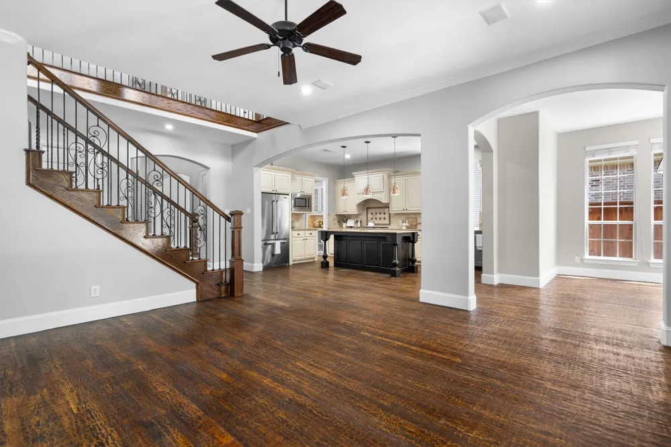
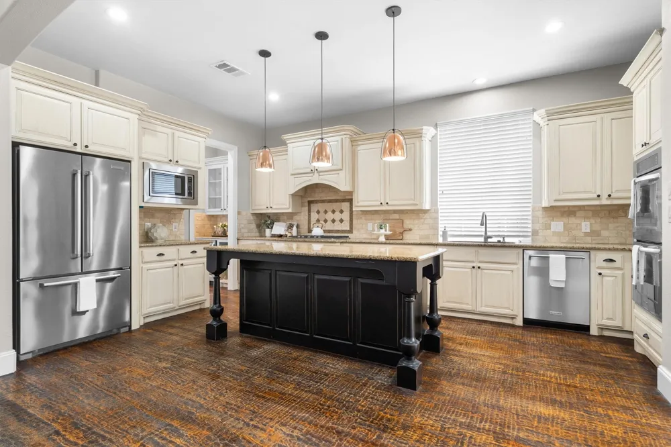
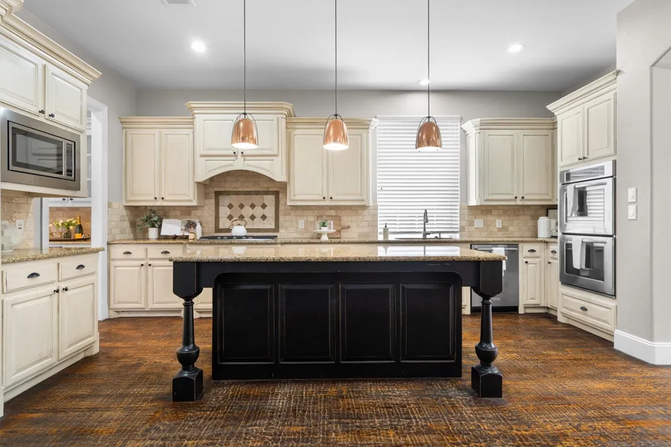
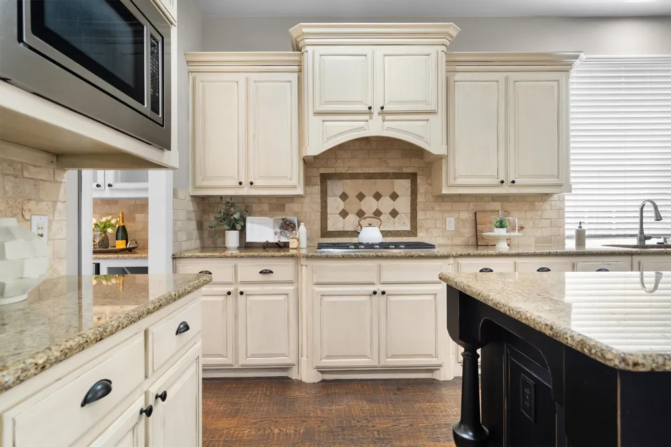
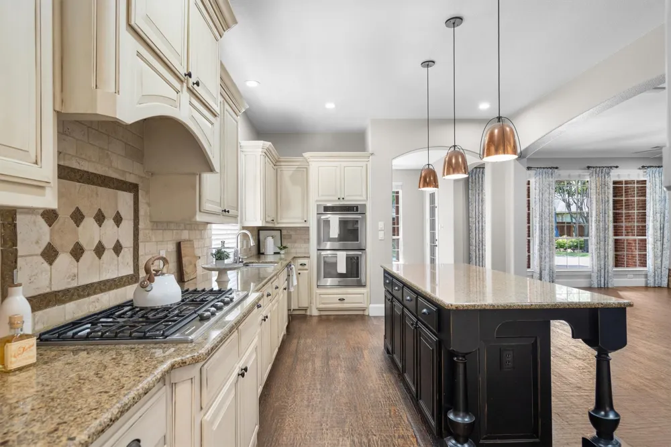
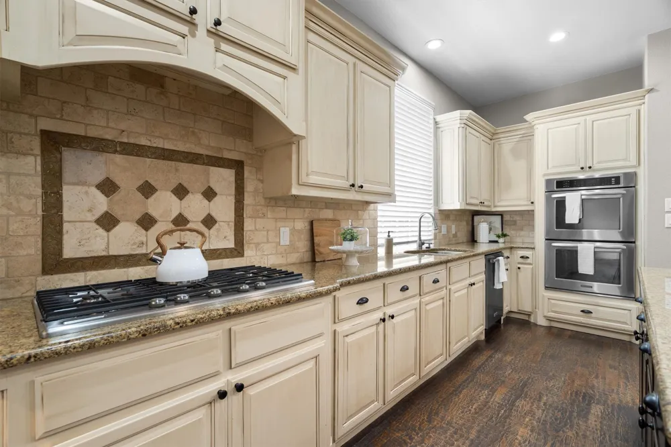
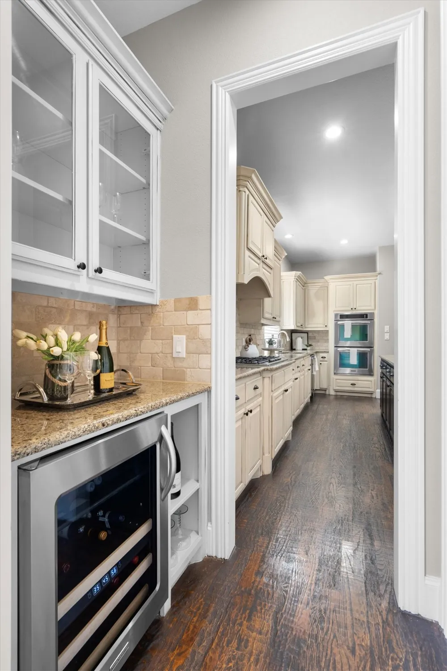
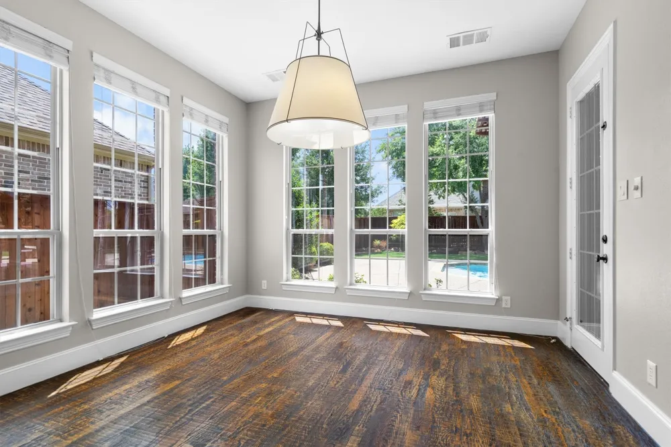
The show-stopping kitchen features an oversized granite island, gas cooktop, double built-in ovens, and a walk-in pantry, opening to the breakfast nook and a grand living room with high ceilings and a stone gas-log fireplace. A glass-door mud room off the entry keeps clutter tucked away, and a private office with built-in cabinetry offers a dedicated workspace.
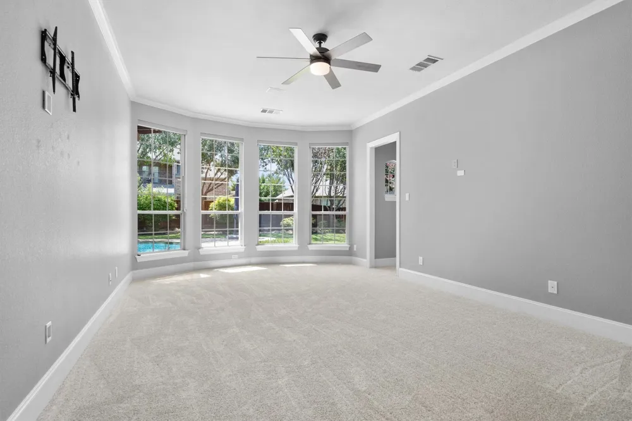
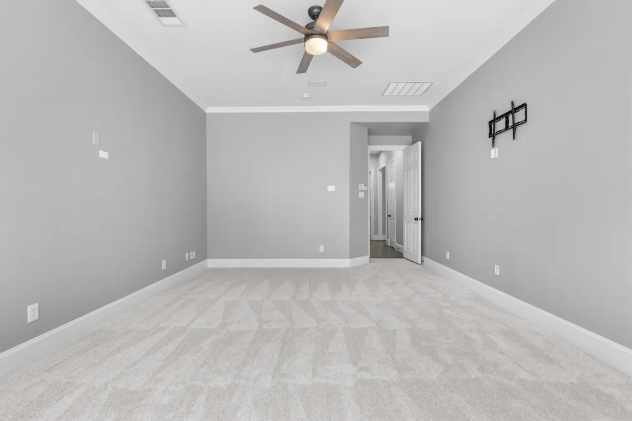
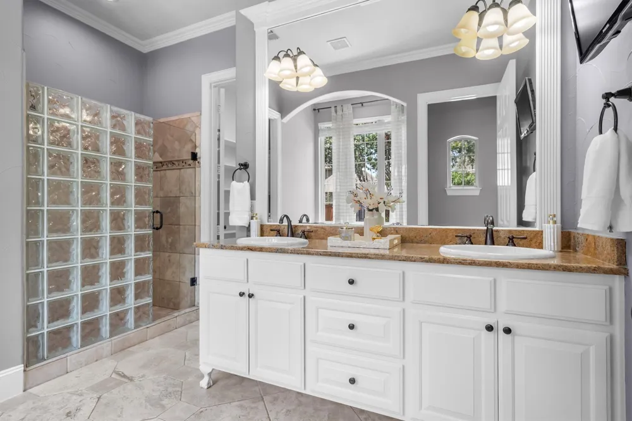
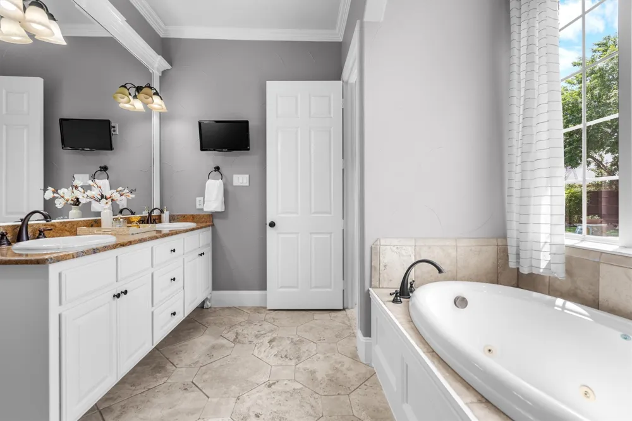
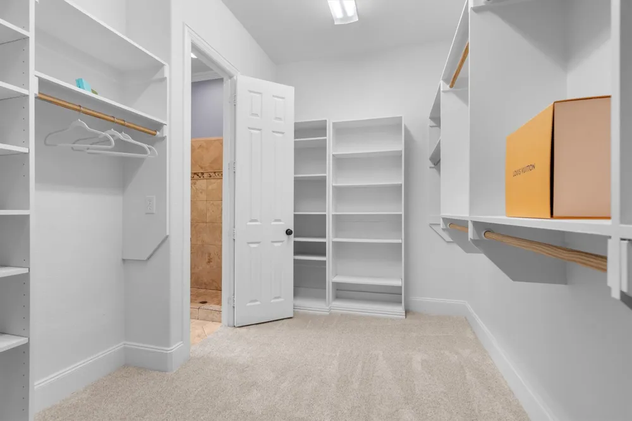
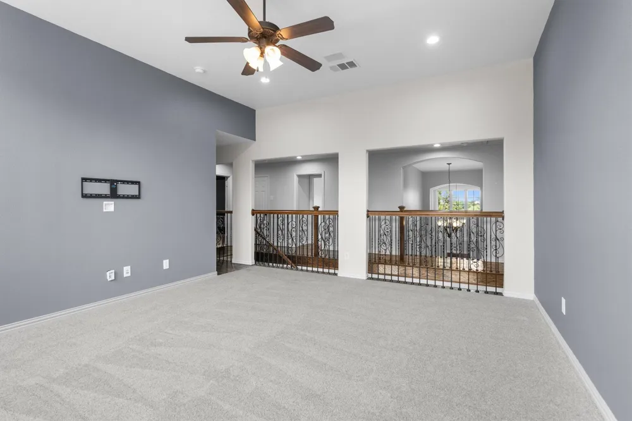
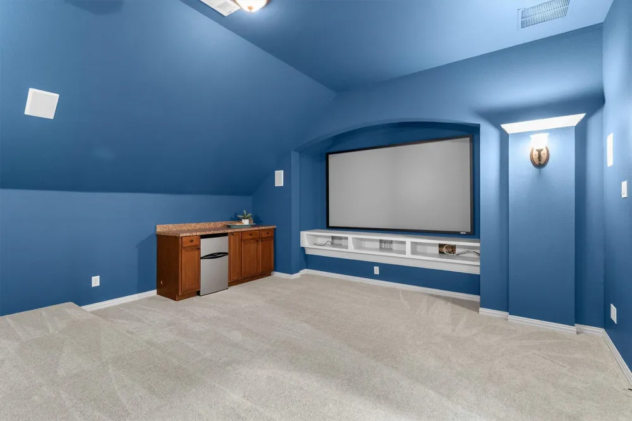
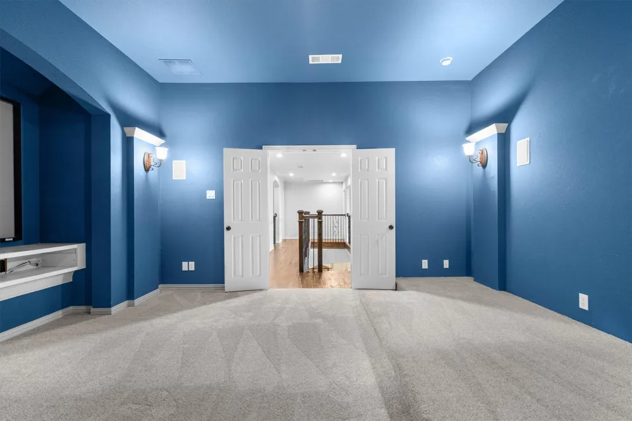
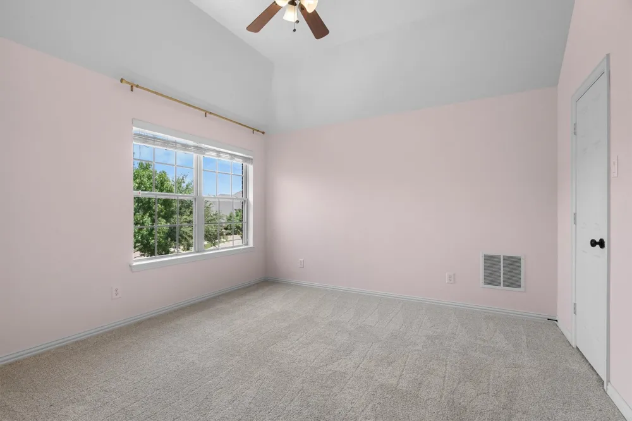
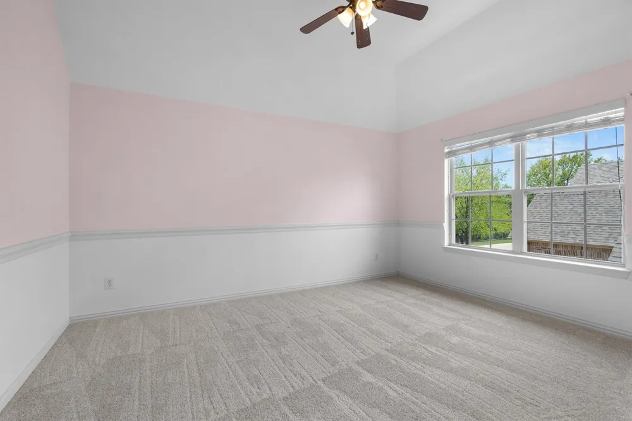
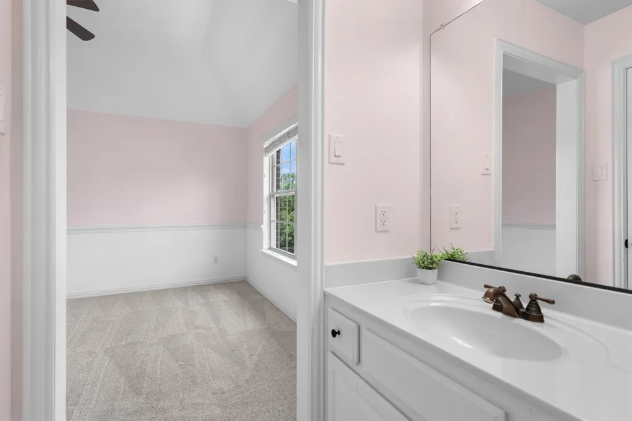
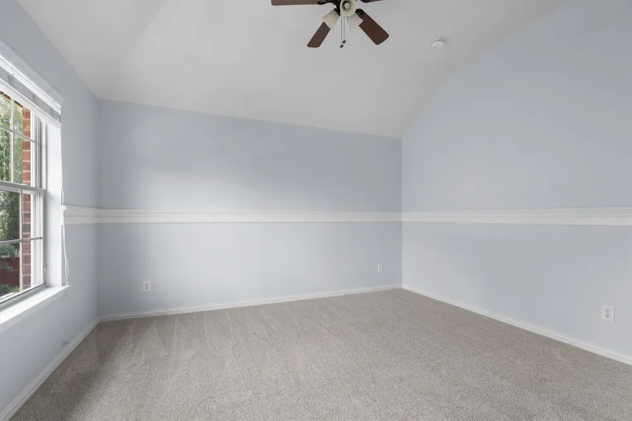
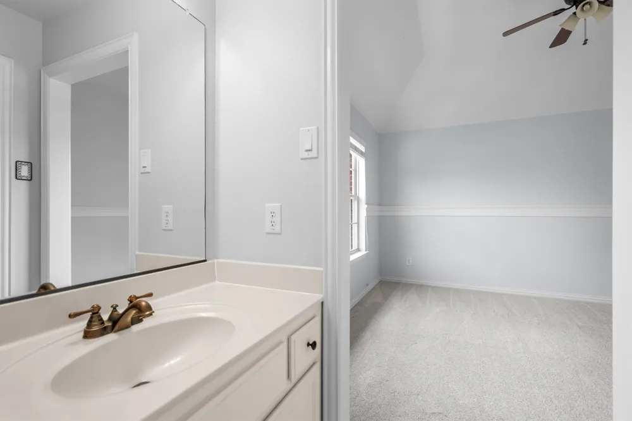
Upstairs, a dedicated media and theater room and a spacious second family room provide flexible space for movie nights and gatherings, complemented by brand-new carpet (2026) throughout. The primary suite is a true retreat, with a soaking garden tub, dual vanities, separate shower, and an oversized walk-in closet. Three additional bedrooms with walk-in closets offer flexibility for guests or a home office.
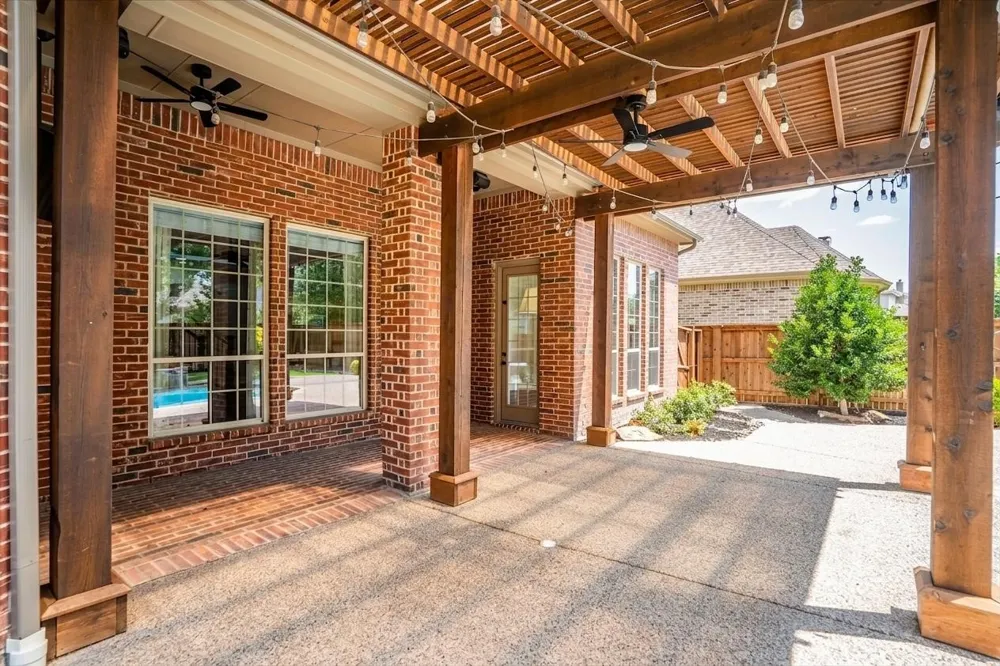
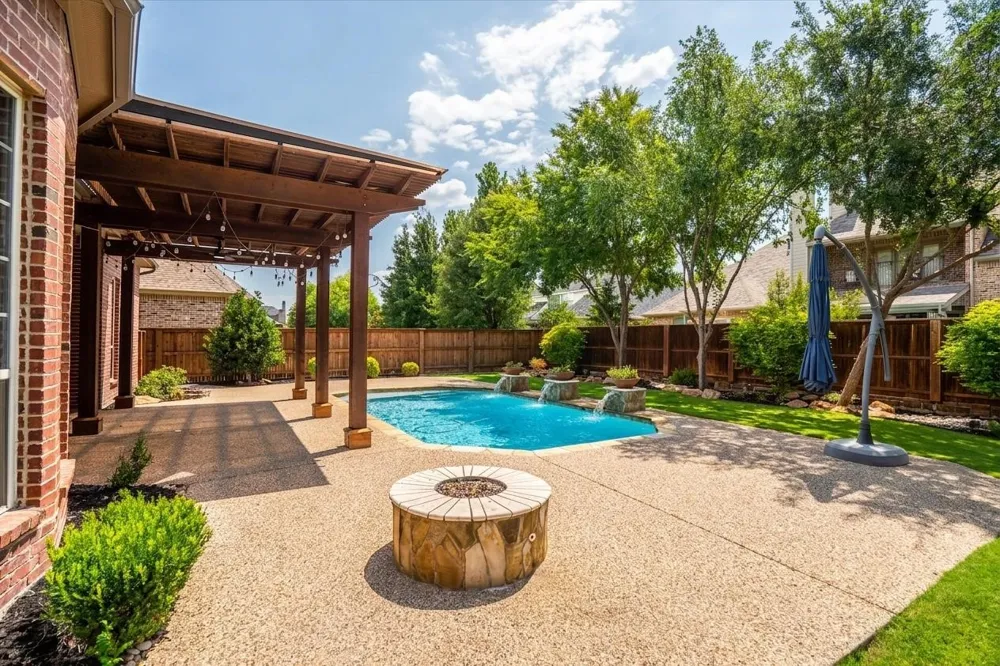
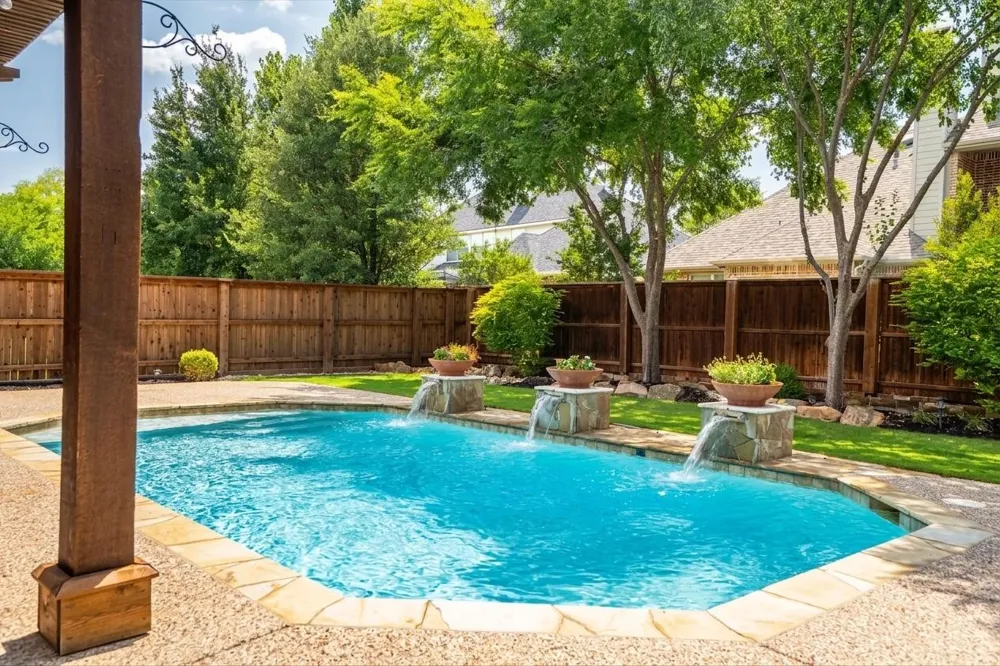
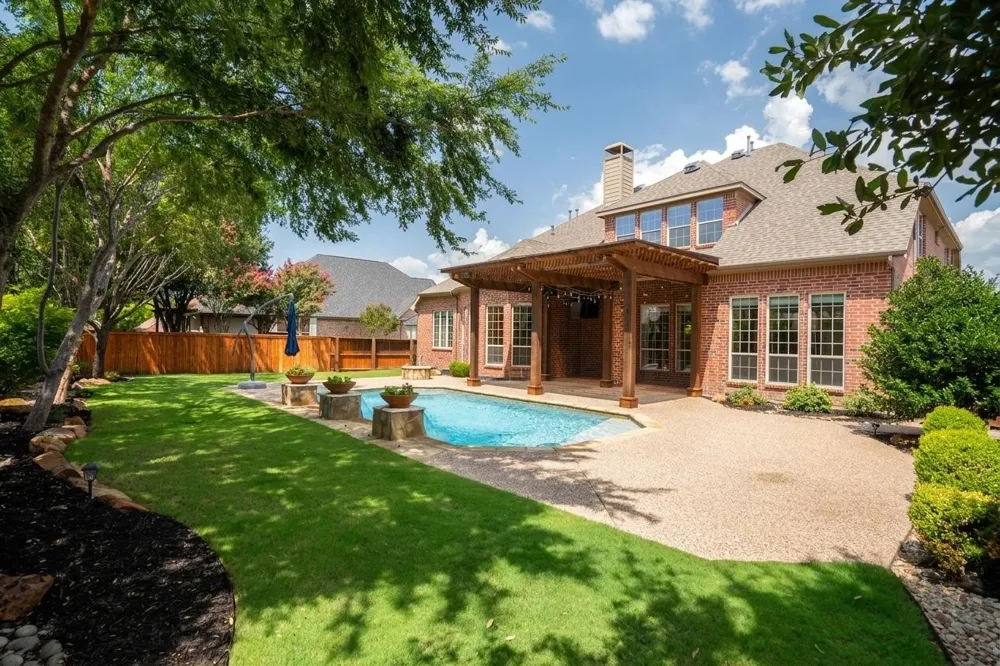
Outside, enjoy a backyard oasis with a covered pergola, stone patio, fire pit, and a gunite in-ground pool with water feature, plus a generous, private yard for outdoor entertaining and everyday relaxation. A security system, smoke detectors, and energy-efficient insulation add peace of mind for years to come.
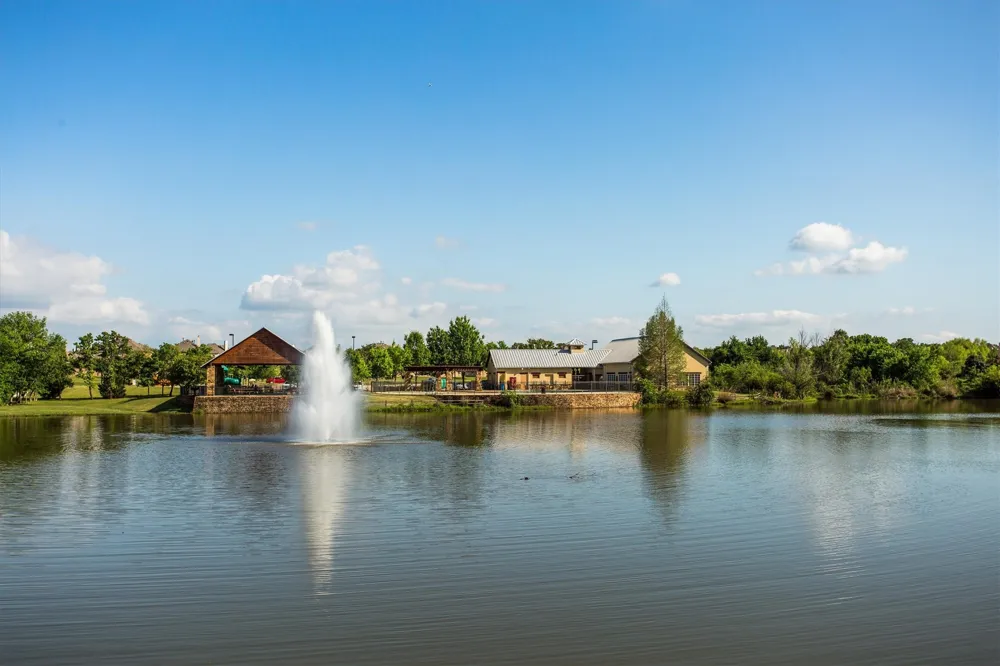
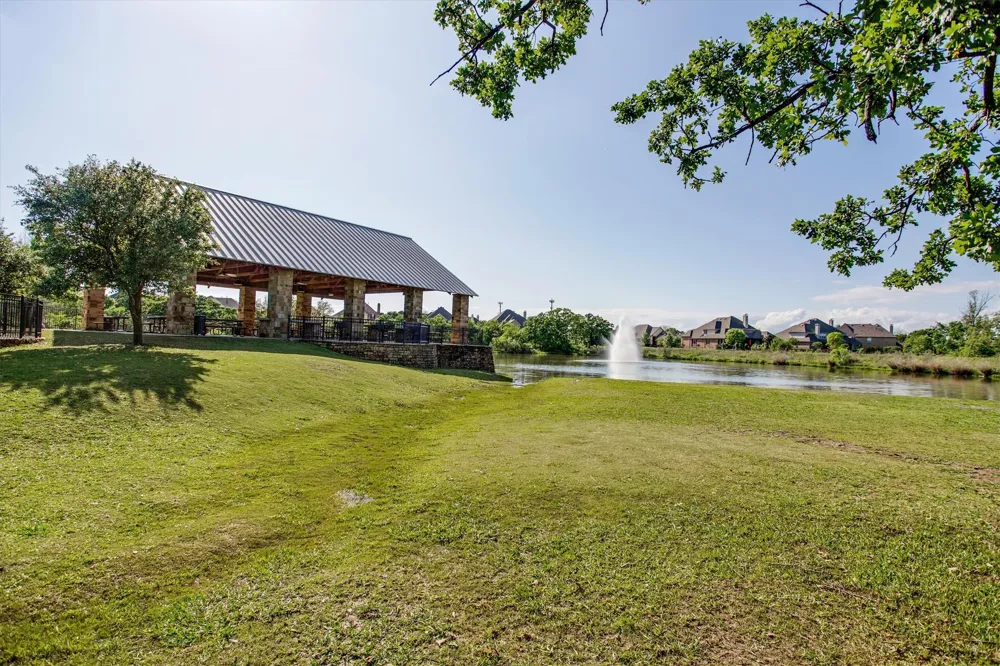
Located in the amenity-rich Lantana community, residents enjoy scenic ponds with fountains, a community pavilion, golf, jogging and biking trails, playgrounds, and Ferguson Courts tennis and pickleball courts. Minutes from Highway 407 with convenient access to shopping, dining, and major roadways, this move-in-ready home delivers luxury and community in one of Denton County's most sought-after addresses.
Property Details
- Interior
- Built In Features, Chandelier, Decorative Designer Lighting Fixtures, Eat In Kitchen, Granite Counters, High Speed Internet, Kit
- Fireplaces
- 1
- Cooling
- 1
- Heating
- Central, Natural Gas
- Cooling Features
- Central Air, Ceiling Fans, Electric
- Bedrooms
- 5
- Bathrooms
- 4.0
- Full Baths
- 4
- Lot Features
- Back Yard, Backs To Greenbelt Park, Interior Lot, Lawn, Landscaped, Subdivision, Sprinkler System, Few Trees
- Lot Description
- Back Yard, Backs To Greenbelt Park, Interior Lot, Lawn, Landscaped, Subdivision, Sprinkler System, Few Trees
- Pool Description
- Fenced, Gunite, In Ground, Pool, Water Feature, Community
- Pool Features
- Fenced, Gunite, In Ground, Pool, Water Feature, Community
- Exterior Features
- Fire Pit, Outdoor Living Area, Rain Gutters
- Exterior Materials
- Fire Pit, Outdoor Living Area, Rain Gutters
- Pool Shared
- 1
- Acres
- 0.0
- Square Feet
- 4198.0
- Lot Size (sqft)
- 0.254
- Parking Features
- Garage, Garage Door Opener
- Parking
- 1
- Parking Type
- Garage
- Parking Garage Spaces
- 3.0
- Parking Carport Spaces
- 0.0
- Property Type
- Purchase
- Style
- Traditional, Detached
- Property Subtype Additional
- Single Family Residence
- Year Built
- 2008
- Foundation
- Slab
- Roof
- Composition
- Utility Features
- Natural Gas Available, Municipal Utilities, Sewer Available, Separate Meters, Underground Utilities, Water Available, Cable Avai
- Appliances
- Some Gas Appliances, Double Oven, Dishwasher, Electric Oven, Gas Cooktop, Disposal, Plumbed For Gas, Wine Cooler
- Subdivision
- Azalea Add
- Community Features
- Golf, Other, Playground, Park, Pool, Tennis Courts, Trails Paths, Curbs, Sidewalks
- School District
- Denton ISD
- Elementary School
- Annie Webb Blanton
- Middle School
- Tom Harpool
- High School
- Guyer
- County
- Denton
- Region
- Lantana
- Days on Market (Cumulative)
- 36
- HOA
- 1
- HOA Fees
- 144.0
Location
Legal
© 2023 North Texas Real Estate Information Systems, Inc. All rights reserved. Disclaimer: All information deemed reliable but not guaranteed and should be independently verified. All properties are subject to prior sale, change or withdrawal. Neither listing broker(s) nor Brenda Mancil shall be responsible for any typographical errors, misinformation, or misprints and shall be held totally harmless. The database information herein is provided from and copyrighted by the North Texas Real Estate Information Systems, Inc. NTREIS data may not be reproduced or redistributed and is only for people viewing this site. All information provided is deemed reliable but is not guaranteed and should be independently verified. The advertisements herein are merely indications to bid and are not offers to sell which may be accepted. All properties are subject to prior sale or withdrawal. All rights are reserved by copyright
Provided By
Listed by Sunny Darden (#0637369)
Listing Office: Real Broker, LLC (#REAY01)