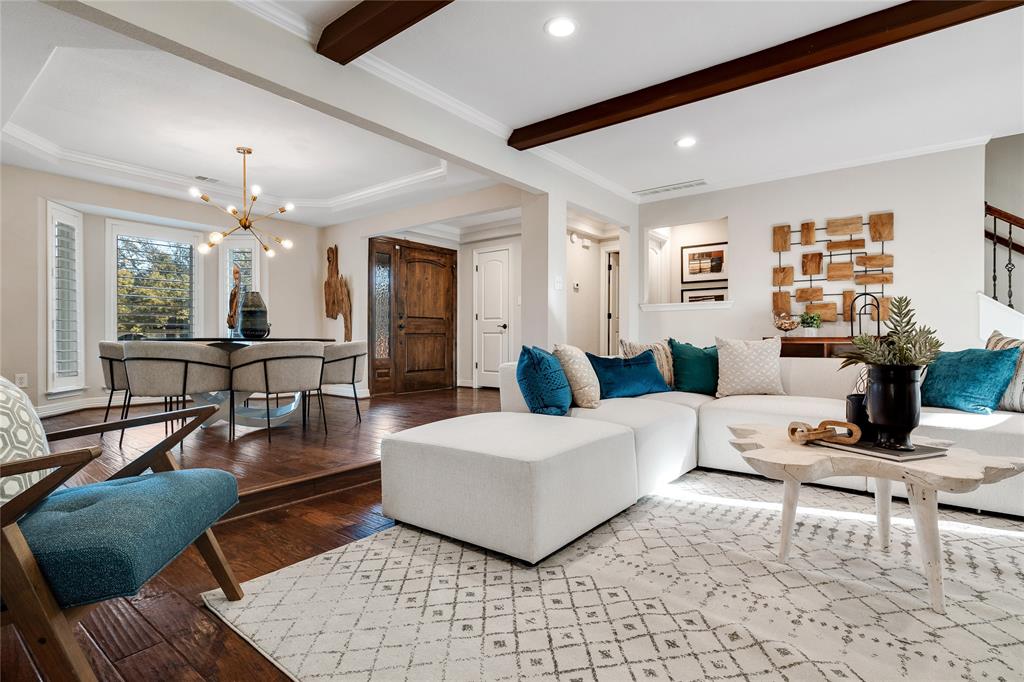
MULTIPLE OFFERS RECEIVED. Welcome to this stunning Lake Highlands home, a true oasis of tranquility and luxury. This breathtaking property combines the perfect blend of classic charm with modern amenities, offering the best of both worlds. Beautifully updated, this home offers a cozy stone fireplace, hardwood floors, and plush carpeting. The kitchen is a chef's dream with custom cabinets, quartz countertops, and stainless steel appliances. The luxurious primary bedroom has a spacious bath with a large spa shower, jetted tub, and his and hers closets. Outside, the new turf adds the perfect touch of low-maintenance greenery and tranquility. Relax in your private backyard with a sparkling, newly replastered pool, outdoor kitchen, and turf, perfect for entertaining. Don't miss this opportunity to make this perfect home your own!
Property Details
- Interior
- Wet Bar, Chandelier, Decorative Designer Lighting Fixtures, High Speed Internet, Cable Tv, Walk In Closets
- Fireplaces
- 1
- Cooling
- 1
- Heating
- Central, Fireplaces, Natural Gas
- Cooling Features
- Central Air, Ceiling Fans, Electric
- Bedrooms
- 4
- Bathrooms
- 4.0
- Full Baths
- 4
- Lot Features
- Irregular Lot, Landscaped, Many Trees, Sprinkler System
- Lot Description
- Irregular Lot, Landscaped, Many Trees, Sprinkler System
- Pool Description
- Gunite, Pool
- Pool Features
- Gunite, Pool
- Exterior Features
- Outdoor Kitchen
- Exterior Materials
- Outdoor Kitchen
- Acres
- 0.0
- Square Feet
- 3186.0
- Lot Size (sqft)
- 0.22
- Parking Features
- Garage Faces Rear
- Parking
- 1
- Parking Type
- Garage
- Parking Garage Spaces
- 2.0
- Parking Carport Spaces
- 0.0
- Property Type
- Purchase
- Style
- Detached
- Property Subtype Additional
- Single Family Residence
- Year Built
- 1975
- Foundation
- Slab
- Roof
- Composition
- Sewer Information
- Public Sewer
- Utility Source
- Public
- Utility Features
- Sewer Available, Water Available, Cable Available
- Appliances
- Dishwasher, Electric Range, Disposal, Gas Water Heater, Microwave, Vented Exhaust Fan
- Subdivision
- Town Crk Add 2nd Sec
- Community Features
- Curbs, Sidewalks
- School District
- Richardson ISD
- Elementary School
- Skyview
- High School
- Lake Highlands
- County
- Dallas
- Region
- Dallas
- Days on Market (Cumulative)
- 32
- Taxes Annual
- $16,716
Location
Legal
© 2023 North Texas Real Estate Information Systems, Inc. All rights reserved. Disclaimer: All information deemed reliable but not guaranteed and should be independently verified. All properties are subject to prior sale, change or withdrawal. Neither listing broker(s) nor Brenda Mancil shall be responsible for any typographical errors, misinformation, or misprints and shall be held totally harmless. The database information herein is provided from and copyrighted by the North Texas Real Estate Information Systems, Inc. NTREIS data may not be reproduced or redistributed and is only for people viewing this site. All information provided is deemed reliable but is not guaranteed and should be independently verified. The advertisements herein are merely indications to bid and are not offers to sell which may be accepted. All properties are subject to prior sale or withdrawal. All rights are reserved by copyright
Last Updated: Sep 17, 2026 10:32 PM. Source: NTREIS
Provided By
Listed by Angel Perkins (#0708563), 214-526-4663
Listing Office: Keller Williams Dallas Midtown (#KWPC01)
Provided By (Buyer)
Buyer's Agent: Michael Cassell (#0609430)
Buyer's Office: Ebby Halliday, REALTORS (#EBBY34)