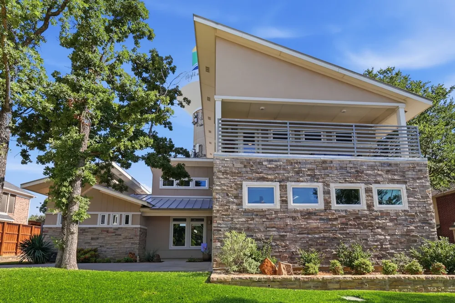
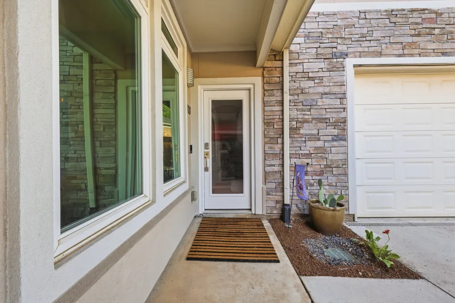
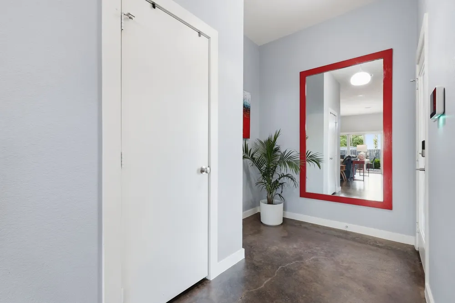
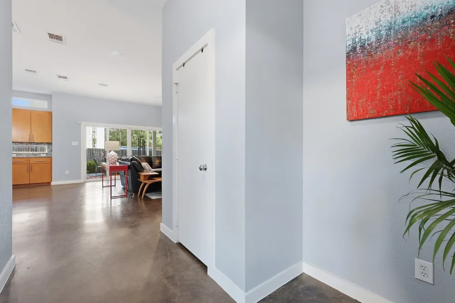
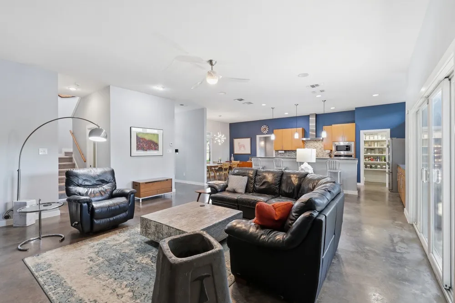
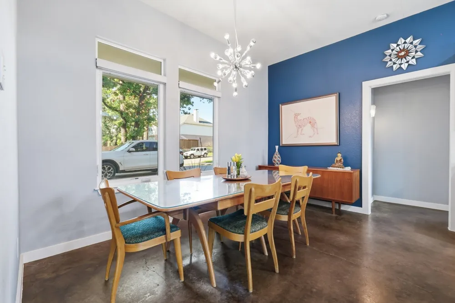
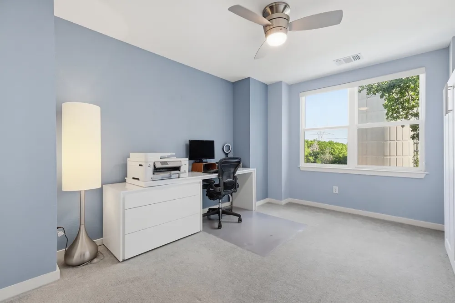
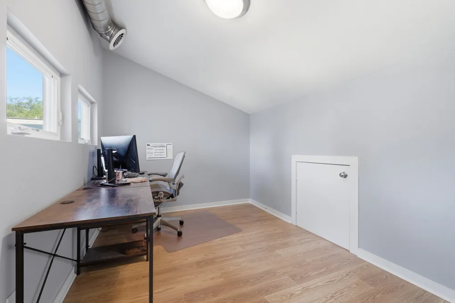
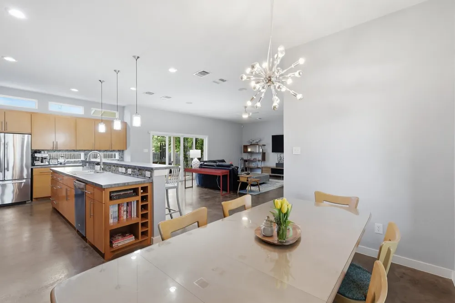
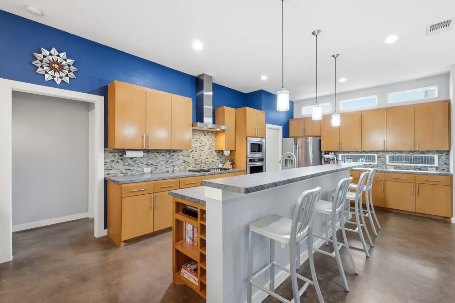
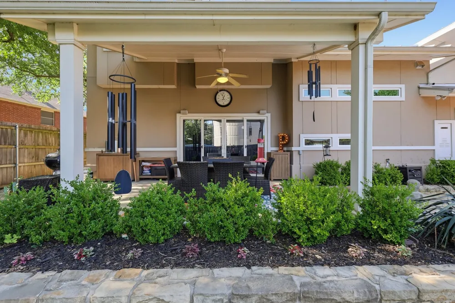
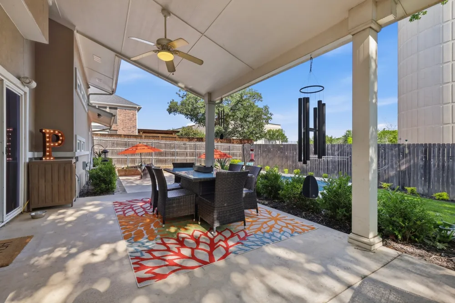
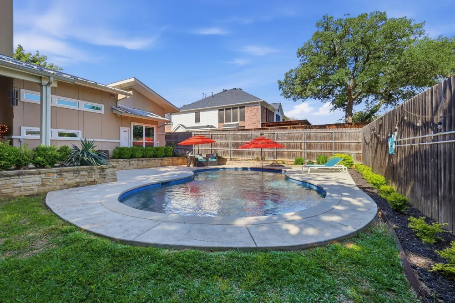
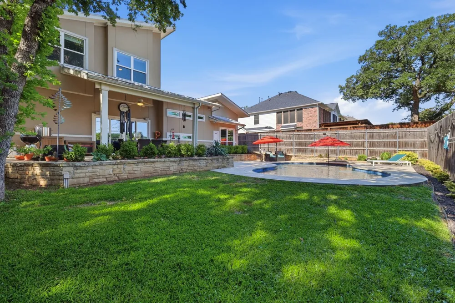
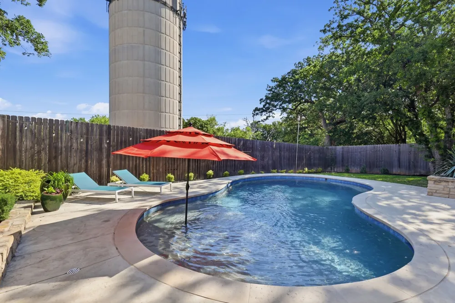
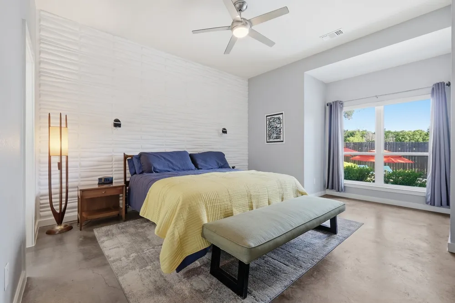
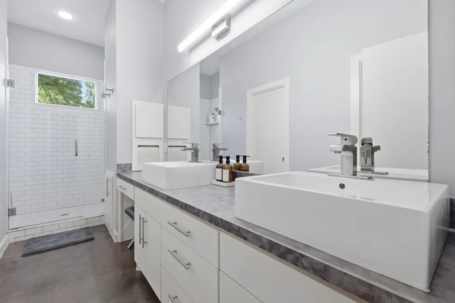
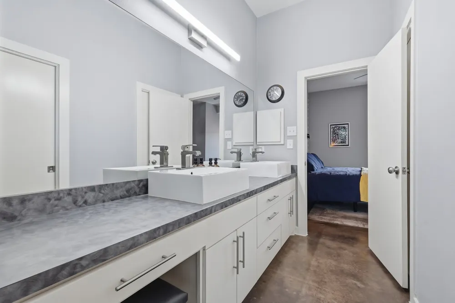
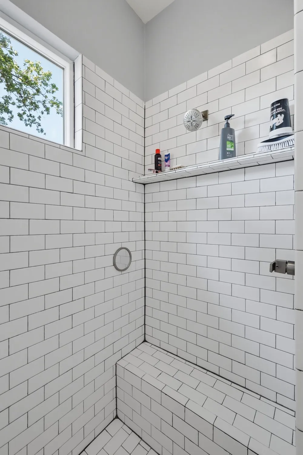
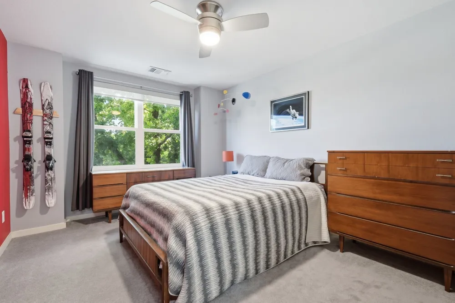
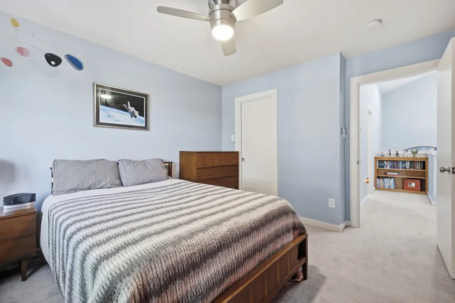
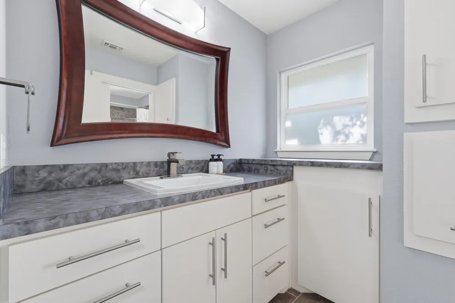
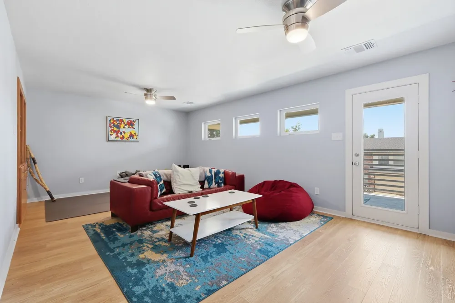
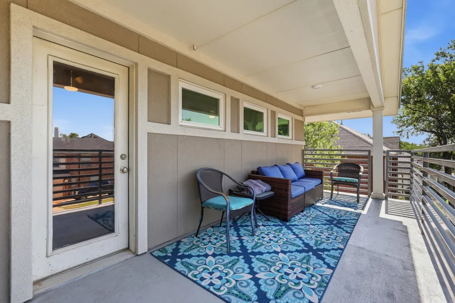
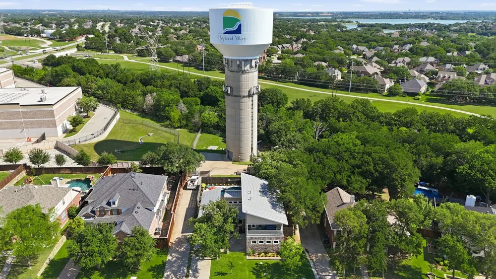
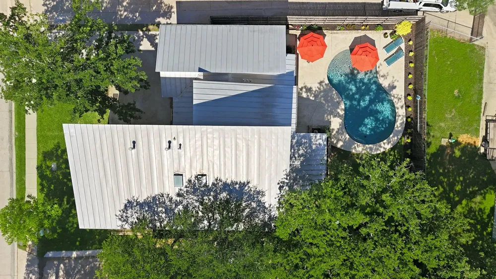
Priced to sell! This move-in-ready Highland Village home offers the rare combination of no HOA, lower-than-average utility costs, modern upgrades, and a uniquely private backyard with no rear neighbors. Significant price improvement, motivated sellers! Strategically priced for today's market, this modern custom home features an open-concept layout filled with natural light, contemporary finishes, three bedrooms, and a dedicated second-floor office perfect for working from home. Step outside to your private retreat with a resort-style pool, covered patio with a gas stub-out for a future outdoor kitchen, built-in surround sound, EV charging outlet, and exceptional privacy. Designed for efficiency and long-term savings, the home features a hail-resistant metal roof that may qualify for up to 20% savings on homeowners insurance, Energy Star windows, a 4-zone HVAC system, spray foam insulation, and a tankless water heater, helping keep utility costs lower than comparable homes. Conveniently located within walking distance to schools and parks and just minutes from shopping and dining, 908 Idlewild delivers the perfect blend of luxury, comfort, thoughtful upgrades, and lower cost of ownership.
Property Details
- Interior
- Built In Features, Double Vanity, Eat In Kitchen, High Speed Internet, Loft, Open Floorplan, Smart Home, Cable Tv, Walk In Close
- Cooling
- 1
- Heating
- Central, Natural Gas
- Cooling Features
- Central Air, Ceiling Fans, Electric, Other, Zoned
- Bedrooms
- 3
- Bathrooms
- 2.5
- Full Baths
- 2
- Half Baths
- 1
- Lot Features
- Interior Lot, Subdivision, Sprinkler System
- Lot Description
- Interior Lot, Subdivision, Sprinkler System
- Pool
- 1
- Pool Description
- In Ground, Outdoor Pool, Pool, Private, Sport
- Pool Features
- In Ground, Outdoor Pool, Pool, Private, Sport
- Exterior Features
- Balcony, Deck
- Exterior Materials
- Balcony, Deck
- Acres
- 0.0
- Square Feet
- 2765.0
- Lot Size (sqft)
- 0.21
- Parking Features
- Covered, Door Single, Driveway, Epoxy Flooring, Enclosed, Electric Vehicle Charging Stations, Garage, Garage Door Opener,
- Parking
- 1
- Parking Type
- Driveway
- Parking Garage Spaces
- 2.0
- Parking Carport Spaces
- 0.0
- Property Type
- Purchase
- Style
- Contemporary Modern, Detached
- Property Subtype Additional
- Single Family Residence
- Year Built
- 2010
- Foundation
- Slab
- Roof
- Metal
- Sewer Information
- Public Sewer
- Utility Source
- Public
- Utility Features
- Electricity Available, Electricity Connected, Phone Available, Sewer Available, Water Available, Cable Available
- Appliances
- Dishwasher, Electric Oven, Gas Cooktop, Disposal, Tankless Water Heater
- Subdivision
- Briarhill Estates 3
- Community Features
- Curbs, Sidewalks
- School District
- Lewisville ISD
- Elementary School
- Heritage
- Middle School
- Briarhill
- High School
- Marcus
- County
- Denton
- Region
- Highland Village
- Days on Market (Cumulative)
- 105
Location
Legal
© 2023 North Texas Real Estate Information Systems, Inc. All rights reserved. Disclaimer: All information deemed reliable but not guaranteed and should be independently verified. All properties are subject to prior sale, change or withdrawal. Neither listing broker(s) nor Brenda Mancil shall be responsible for any typographical errors, misinformation, or misprints and shall be held totally harmless. The database information herein is provided from and copyrighted by the North Texas Real Estate Information Systems, Inc. NTREIS data may not be reproduced or redistributed and is only for people viewing this site. All information provided is deemed reliable but is not guaranteed and should be independently verified. The advertisements herein are merely indications to bid and are not offers to sell which may be accepted. All properties are subject to prior sale or withdrawal. All rights are reserved by copyright
Provided By
Listed by Trinity Hoffmann (#0834290)
Listing Office: Fathom Realty, LLC (#FATHLV01)