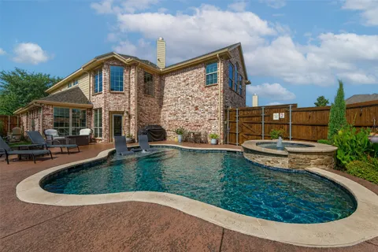
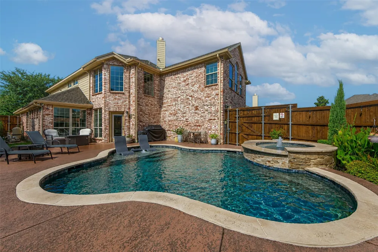
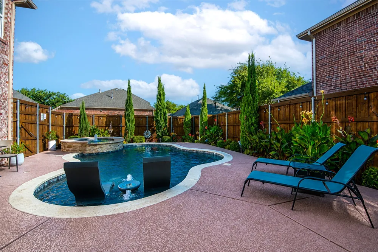
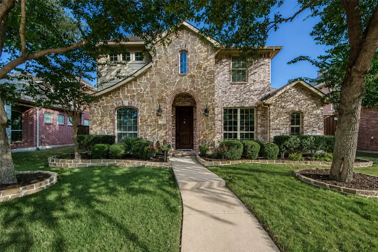
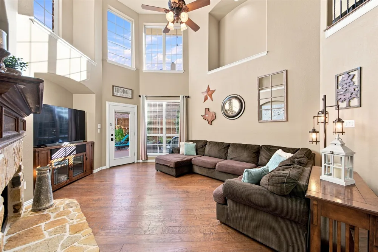
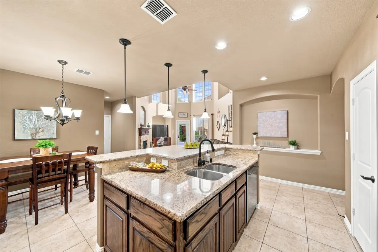
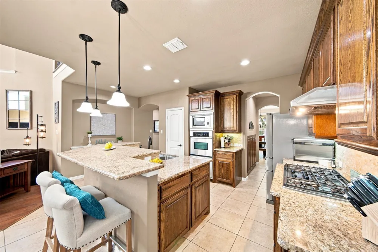
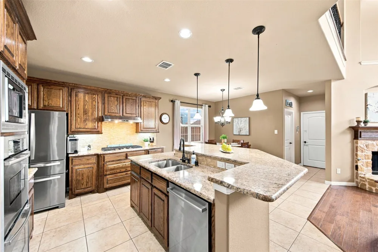
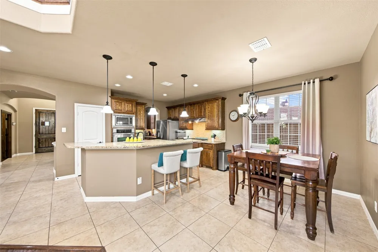
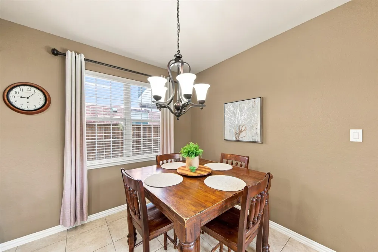
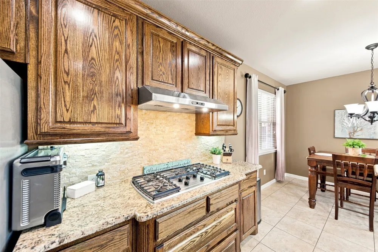
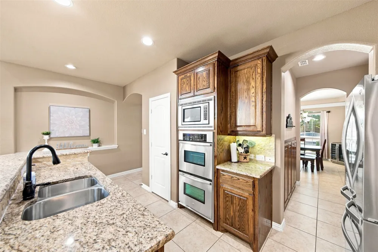
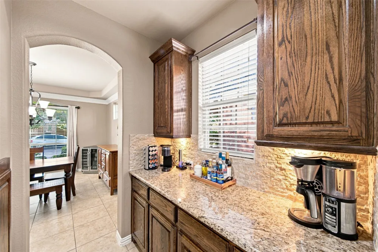
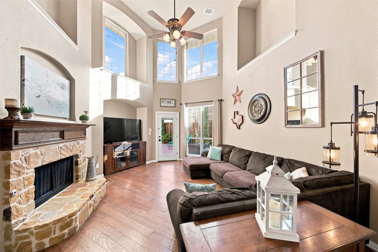
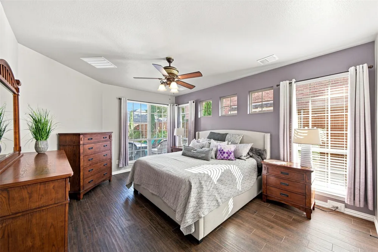
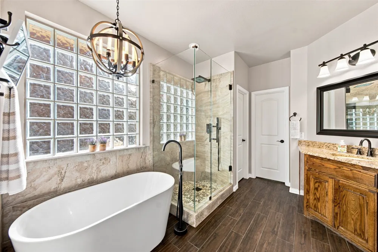
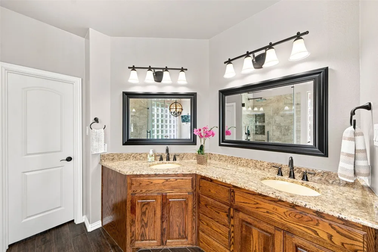
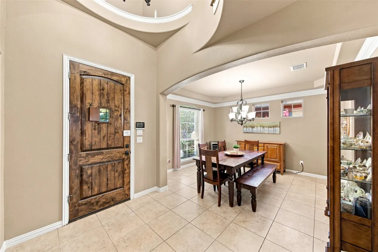
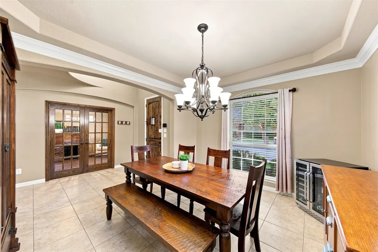
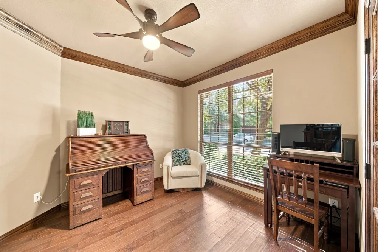
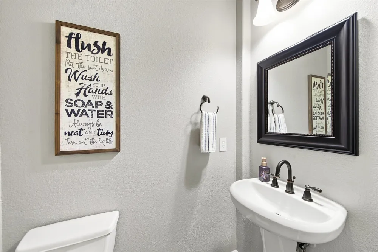
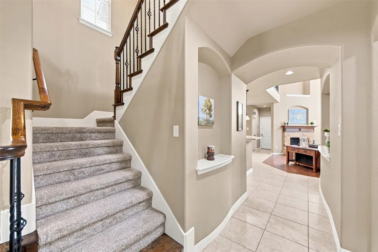
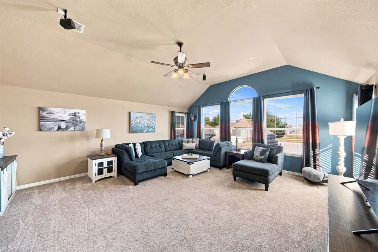
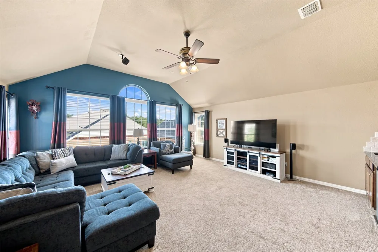
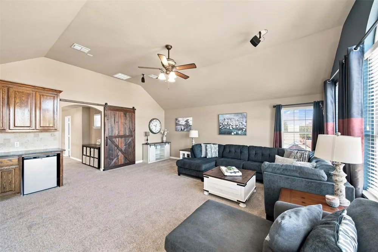
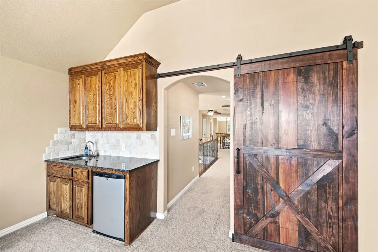
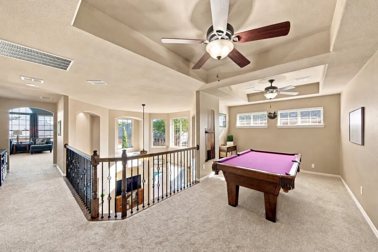
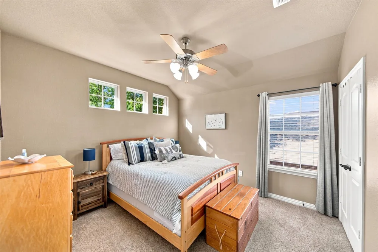
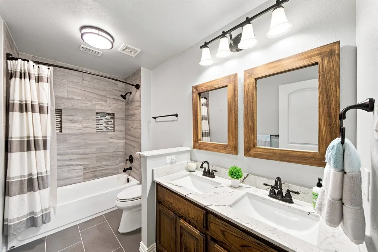
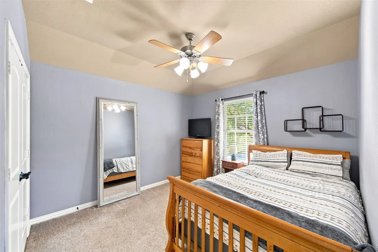
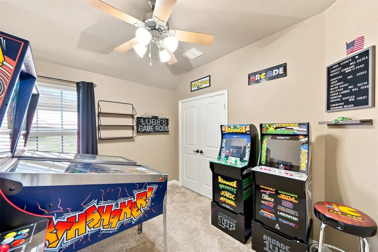
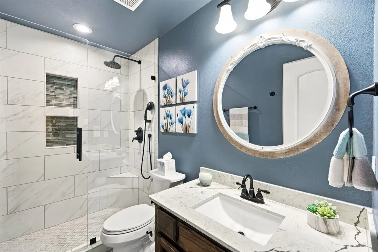
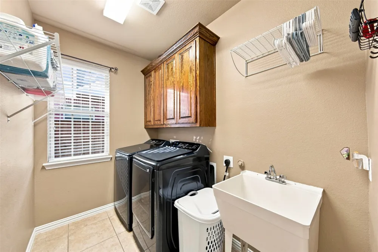
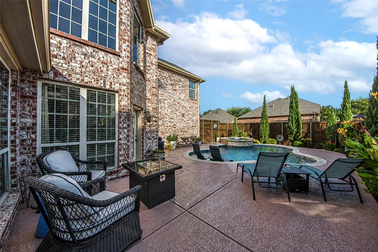
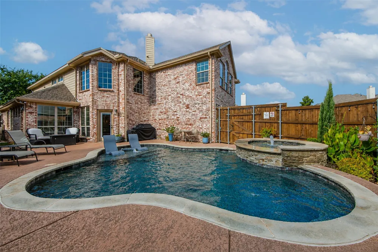
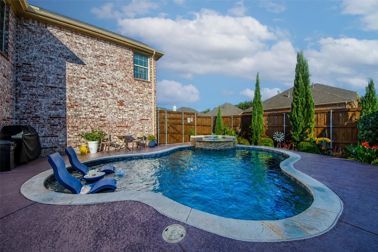
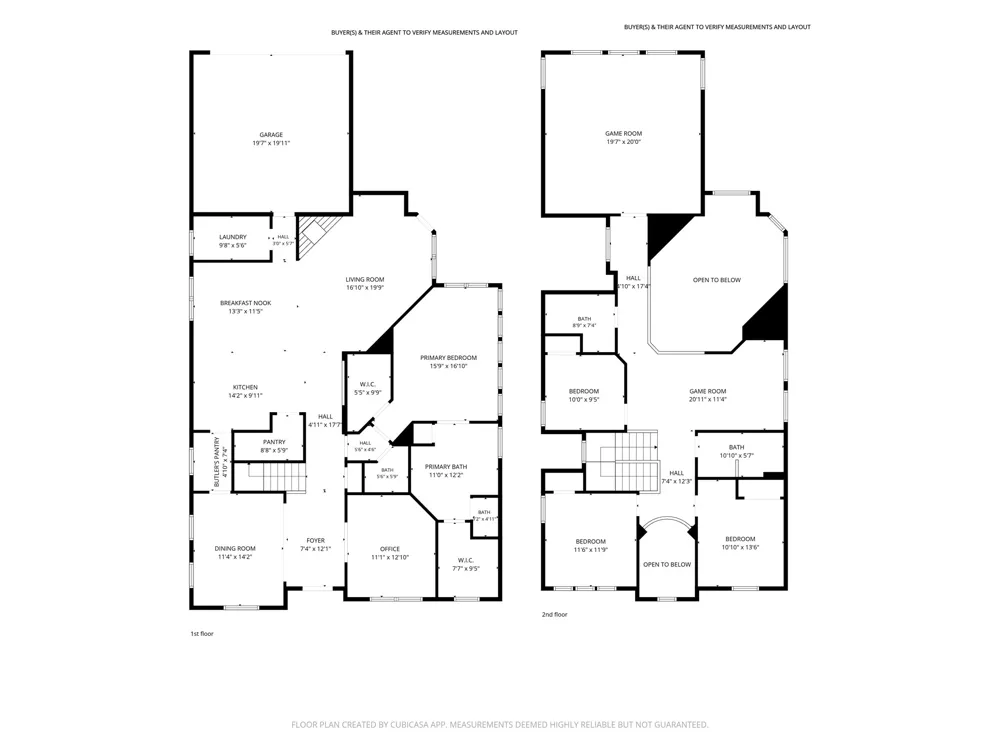
FABULOUS 4 Bed 3.5 Bath home with sparkling Pool & Spa in the coveted West Allen neighborhood of Quail Run. Original Owner - So much pride in ownership! So many great updates throughout - including all full baths being updated! Stunning curb appeal with stone & brick facade, and lush landscaping says 'Welcome Home'! This open concept floor plan and the flow of the kitchen to the living room makes this home perfect for entertaining. The living room features soaring ceilings with lots of windows allowing for tons of natural light and a striking stone fireplace. The Kitchen offers a large center island, gas cooking, stainless steel appliances, double oven, a great sized walk-in pantry, and a butler's pantry that makes for an awesome coffee bar and extra storage. Upfront showcases a formal dining room that can hold a large table for big gatherings, and a private office with French doors. Primary suite downstairs with dual closets and windows that showcase views of your backyard. The spa-like primary bath has been updated with a frameless glass walk-in shower, free-standing soaker tub, dual sink vanity with granite counters, and wood-look tile. Half-bath downstairs is perfect for guests. Upstairs features a HUGE game room with wet bar and custom barn door - ready for movie nights! In addition, there is a great loft area at the top of the stairs making for FOUR living spaces in this gorgeous home. Spacious secondary bedrooms and 2 UPDATED full baths upstairs - ready for everyday living or guests. Outside is your personal backyard oasis with pool & spa with sunbathing shelf and LUSH landscaping. Great 8-foot board-on-board privacy fence and yard space for pets. You do NOT want to miss out on this amazing home in Allen ISD - Boon Elementary! Roof 2023.
Property Details
- Interior
- Wet Bar, Eat In Kitchen, Granite Counters, Kitchen Island, Open Floorplan, Pantry, Vaulted Ceilings, Walk In Closets
- Fireplaces
- 1
- Cooling
- 1
- Heating
- Central, Natural Gas
- Cooling Features
- Central Air, Ceiling Fans, Electric
- Bedrooms
- 4
- Bathrooms
- 3.5
- Full Baths
- 3
- Half Baths
- 1
- Lot Features
- Landscaped, Subdivision, Sprinkler System
- Lot Description
- Landscaped, Subdivision, Sprinkler System
- Pool Description
- In Ground, Outdoor Pool, Pool, Community
- Pool Features
- In Ground, Outdoor Pool, Pool, Community
- Exterior Features
- Rain Gutters
- Exterior Materials
- Rain Gutters
- Pool Shared
- 1
- Acres
- 0.0
- Square Feet
- 3213.0
- Lot Size (sqft)
- 0.14
- Parking Features
- Alley Access, Driveway, Garage, Garage Faces Rear
- Parking
- 1
- Parking Type
- Driveway
- Parking Garage Spaces
- 2.0
- Parking Carport Spaces
- 0.0
- Property Type
- Purchase
- Style
- Traditional, Detached
- Property Subtype Additional
- Single Family Residence
- Year Built
- 2010
- Foundation
- Slab
- Roof
- Composition
- Sewer Information
- Public Sewer
- Utility Source
- Public
- Utility Features
- Sewer Available, Water Available
- Appliances
- Some Gas Appliances, Double Oven, Dishwasher, Gas Cooktop, Disposal, Microwave, Plumbed For Gas
- Subdivision
- Quail Run Ph 2
- Community Features
- Pool, Curbs, Sidewalks
- School District
- Allen ISD
- Elementary School
- Boon
- Middle School
- Ereckson,Lowery Freshman Center
- High School
- Allen
- County
- Collin
- Region
- Allen
- Days on Market (Cumulative)
- 10
- Taxes Annual
- $11,611
- HOA
- 1
- HOA Fees
- 650.0
Location
Legal
© 2023 North Texas Real Estate Information Systems, Inc. All rights reserved. Disclaimer: All information deemed reliable but not guaranteed and should be independently verified. All properties are subject to prior sale, change or withdrawal. Neither listing broker(s) nor Brenda Mancil shall be responsible for any typographical errors, misinformation, or misprints and shall be held totally harmless. The database information herein is provided from and copyrighted by the North Texas Real Estate Information Systems, Inc. NTREIS data may not be reproduced or redistributed and is only for people viewing this site. All information provided is deemed reliable but is not guaranteed and should be independently verified. The advertisements herein are merely indications to bid and are not offers to sell which may be accepted. All properties are subject to prior sale or withdrawal. All rights are reserved by copyright
Provided By
Listed by Pam Heinrich (#0617207)
Listing Office: Keller Williams Realty Allen (#KEWI03)