(214) 679-1772 bmancil@remax.net
Traffic Dashboard
Home
  • Search
    • Local Properties
    • Featured Properties
    • Home Valuation
  • Selling
  • Videos
  • Communities
    • Allen
    • Celina
    • Dallas
    • Frisco
    • McKinney
    • Plano
    • Prosper
    • The Colony
  • About
    • Meet Brenda
    • Testimonials
  • Contact
Traffic Dashboard
Brenda Mancil
(214) 679-1772 bmancil@remax.net
  • RE/MAX Premier
    18111 Preston Road, Suite 150
    Dallas, TX 75252
    (214) 679-1772
    bmancil@remax.net
  • RE/MAX Select Partners
    2908 Thomas Dr
    Panama City Beach, FL 32408-6233
Company
  • Home
  • About
  • Testimonials
  • Contact
Services
  • Buying
  • Selling
  • Home Valuation
  • Mortgage Calculator
Explore
  • Property Search
  • Featured Properties
  • Communities
Legal
  • Privacy
  • Terms
  • DMCA
  • Accessibility
  • Fair Housing
Account
  • Dashboard
  • Logout
  • Login
Brenda Mancil - Footer Logo
©2026 Brenda Mancil. All rights reserved.
Website built by CloseHack.


  • Texas Real Estate Commission Information About Brokerage Services
  • Texas Real Estate Commission Consumer Protection Notice
North Texas Real Estate Information Systems

© 2023 North Texas Real Estate Information Systems, Inc. All rights reserved. Disclaimer: All information deemed reliable but not guaranteed and should be independently verified. All properties are subject to prior sale, change or withdrawal. Neither listing broker(s) nor Brenda Mancil shall be responsible for any typographical errors, misinformation, misprints and shall be held totally harmless. The database information herein is provided from and copyrighted by the North Texas Real Estate Information Systems, Inc. NTREIS data may not be reproduced or redistributed and is only for people viewing this site. All information provided is deemed reliable but is not guaranteed and should be independently verified. The advertisements herein are merely indications to bid and are not offers to sell which may be accepted. All properties are subject to prior sale or withdrawal. All rights are reserved by copyright

Return
  • All Types
  • House+2 more
  • Price
  • Bed/Bath
  • Size
  • Dates
  • Filters
  • Amenities
  • Save
Listings
No results
Sort
Home / Mt Pleasant / 903 Deer Trail Ln
903 Deer Trail Ln Mt Pleasant, TX 75455 903 Deer Trail Ln Mt Pleasant, TX 75455 903 Deer Trail Ln Mt Pleasant, TX 75455 903 Deer Trail Ln Mt Pleasant, TX 75455 903 Deer Trail Ln Mt Pleasant, TX 75455 903 Deer Trail Ln Mt Pleasant, TX 75455 903 Deer Trail Ln Mt Pleasant, TX 75455 903 Deer Trail Ln Mt Pleasant, TX 75455 903 Deer Trail Ln Mt Pleasant, TX 75455 903 Deer Trail Ln Mt Pleasant, TX 75455 903 Deer Trail Ln Mt Pleasant, TX 75455 903 Deer Trail Ln Mt Pleasant, TX 75455 903 Deer Trail Ln Mt Pleasant, TX 75455 903 Deer Trail Ln Mt Pleasant, TX 75455 903 Deer Trail Ln Mt Pleasant, TX 75455 903 Deer Trail Ln Mt Pleasant, TX 75455 903 Deer Trail Ln Mt Pleasant, TX 75455 903 Deer Trail Ln Mt Pleasant, TX 75455 903 Deer Trail Ln Mt Pleasant, TX 75455 903 Deer Trail Ln Mt Pleasant, TX 75455 903 Deer Trail Ln Mt Pleasant, TX 75455 903 Deer Trail Ln Mt Pleasant, TX 75455 903 Deer Trail Ln Mt Pleasant, TX 75455 903 Deer Trail Ln Mt Pleasant, TX 75455 903 Deer Trail Ln Mt Pleasant, TX 75455 903 Deer Trail Ln Mt Pleasant, TX 75455 903 Deer Trail Ln Mt Pleasant, TX 75455 903 Deer Trail Ln Mt Pleasant, TX 75455 903 Deer Trail Ln Mt Pleasant, TX 75455 903 Deer Trail Ln Mt Pleasant, TX 75455 903 Deer Trail Ln Mt Pleasant, TX 75455 903 Deer Trail Ln Mt Pleasant, TX 75455 903 Deer Trail Ln Mt Pleasant, TX 75455 903 Deer Trail Ln Mt Pleasant, TX 75455 903 Deer Trail Ln Mt Pleasant, TX 75455 903 Deer Trail Ln Mt Pleasant, TX 75455 903 Deer Trail Ln Mt Pleasant, TX 75455 903 Deer Trail Ln Mt Pleasant, TX 75455 903 Deer Trail Ln Mt Pleasant, TX 75455 903 Deer Trail Ln Mt Pleasant, TX 75455 View All Photos

$549,000

| Active

903 Deer Trail Ln

Mt Pleasant, TX 75455

3,527
Square Feet
3
Beds
2.5
Baths
81
Days on Market
21297125
MLS#
House
Structure
Residential
Zone
Contact

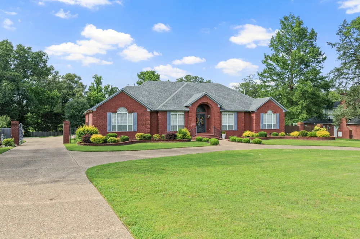
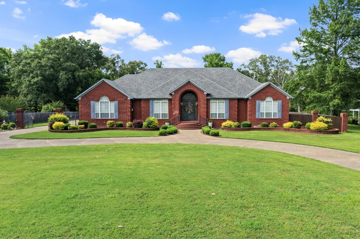
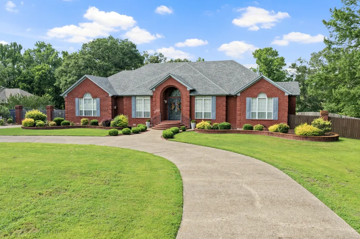
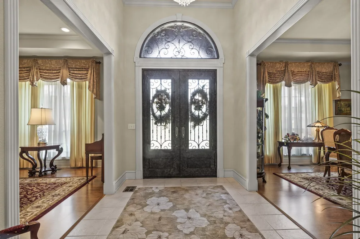
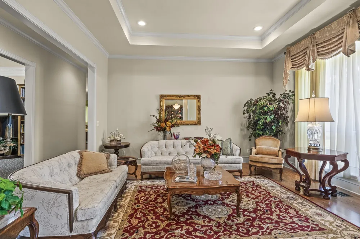
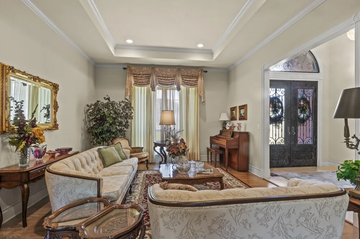
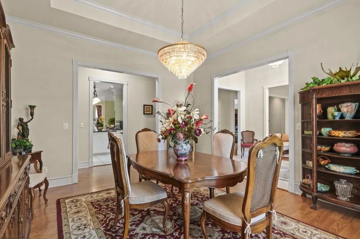
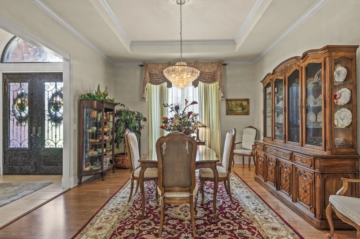
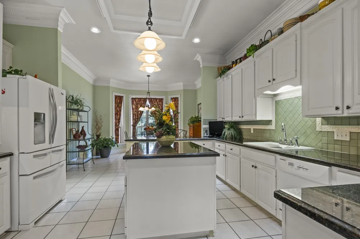
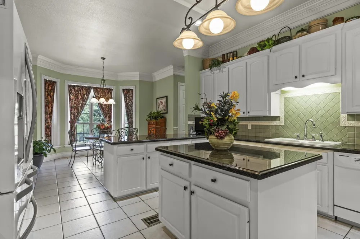
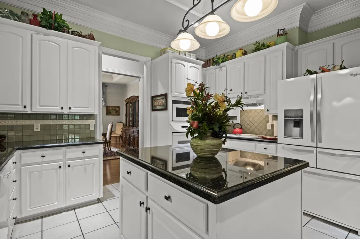
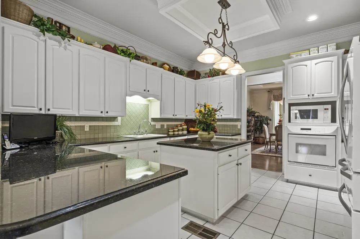
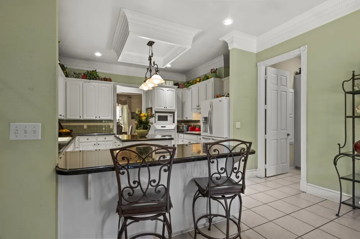
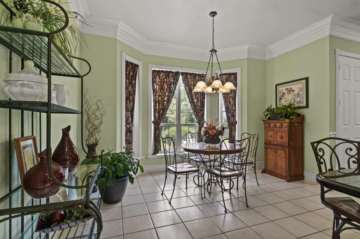
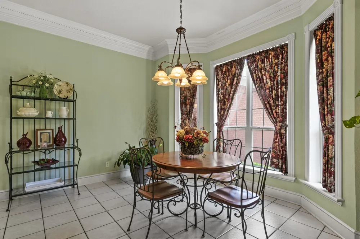
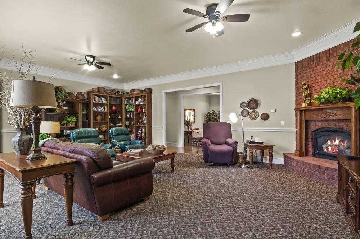
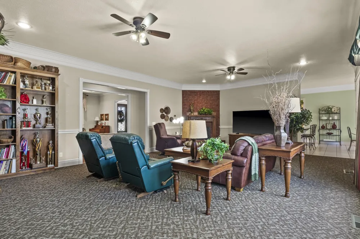
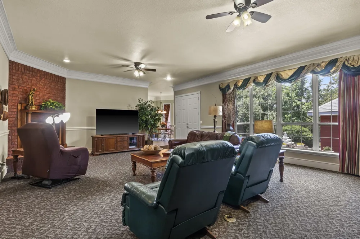
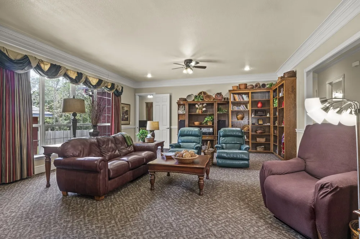
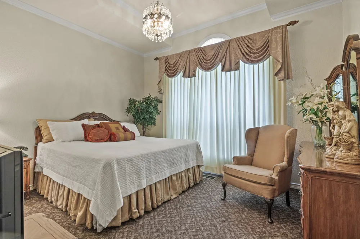
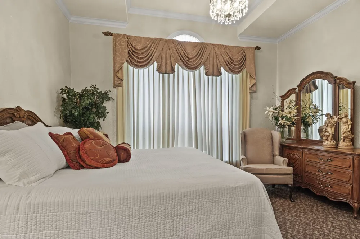
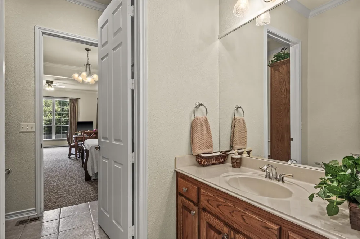
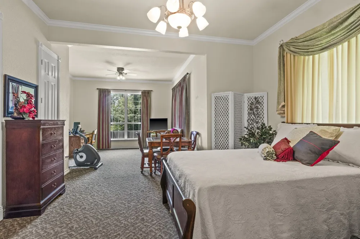
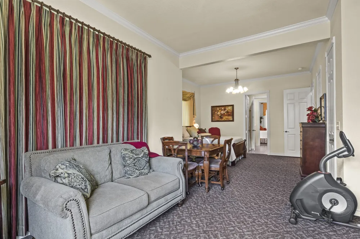
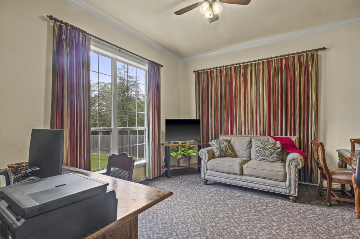
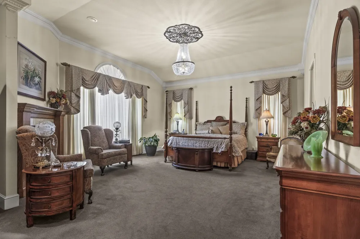
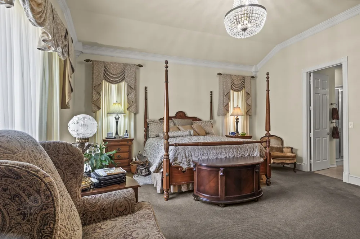
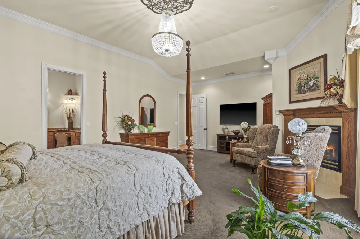
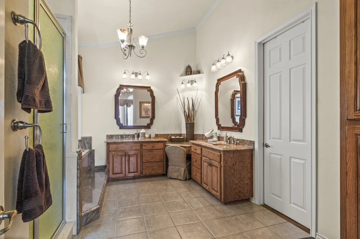
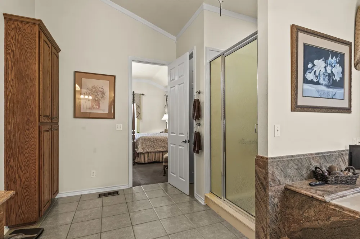
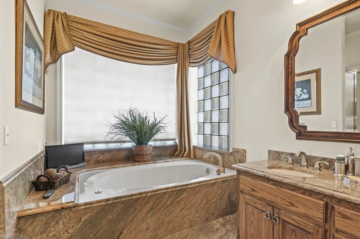
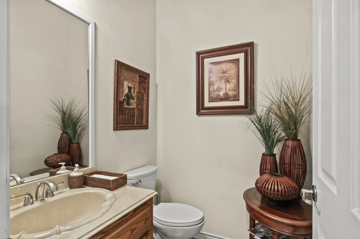
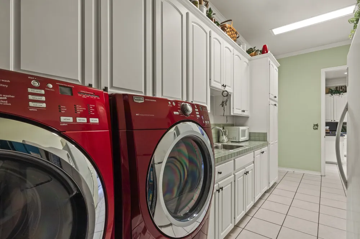
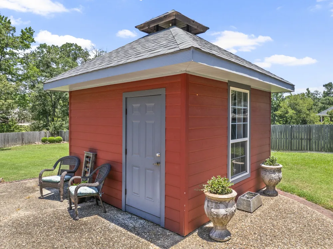
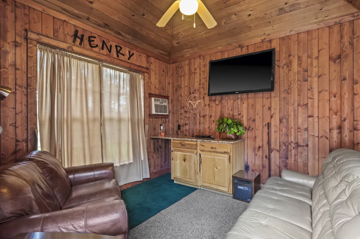
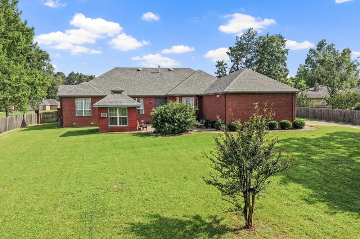
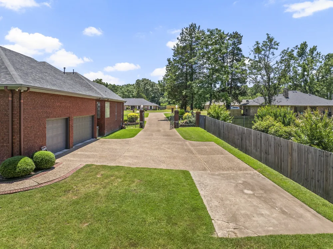
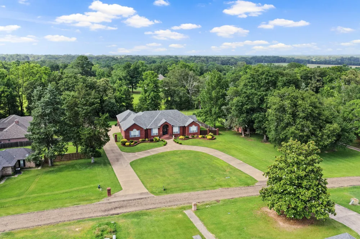
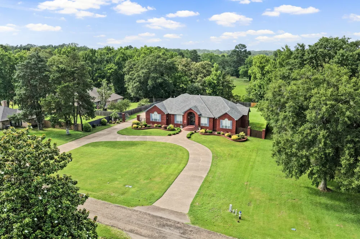
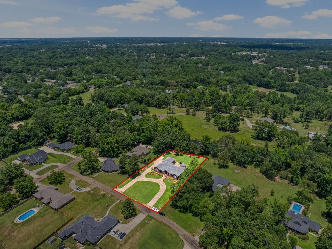
Quintessential traditional design and exceptional craftsmanship adorn this timeless Thomas Brothers home. The open floor-plan is just shy of 3,600 sqft, contains 3 bedrooms, 2.5 bathrooms, and features tall ceilings, storage abound, and attention to detail. From the stately front porch boasting wrought iron double doors into grand entry, formal dining and living rooms welcome you to the home. The chef pleasing kitchen flows into a cozy den featuring a corner gas fireplace and floor to ceiling windows that showcase serene views and flood the space with warm natural light. Two guest bedrooms are adjoined by a jack and jill bath, and the larger of these has been reconfigured into a mother-in-law suite. Sequestered from the rest, the luxurious primary suite is ideal for R&R. Melt away your stress in the spa-like ensuite bathroom complete with a deep soaking tub with solid granite surround, separate shower, his and hers vanities, and a walk in closet sure to please the fashionista in your life, before further unwinding by the private fireplace then turning in. Outside, the curb appeal is second to none. This entire, almost 1 acre, property has been thoughtfully landscaped and meticulously maintained for endless entertaining. In addition to the circle drive designed to accommodate guests galore, the oversized-yet-intimate back patio provides ample space to create the backyard event of your dreams, while the custom gate safeguards access to the 3 car garage, private parking area, and man cave-cabana. Don’t miss out on the opportunity to make your dream a reality! Schedule a private tour today!

Property Details
Interior
Kitchen Island, Walk In Closets
Fireplaces
2
Cooling
1
Heating
Central, Electric
Cooling Features
Central Air, Ceiling Fans
Bedrooms
3
Bathrooms
2.5
Full Baths
2
Half Baths
1
Lot Features
Subdivision
Lot Description
Subdivision
Exterior Features
Courtyard, Other
Exterior Materials
Courtyard, Other
Acres
0.0
Square Feet
3527.0
Lot Size (sqft)
0.92
Parking Features
Garage, Garage Faces Side
Parking
1
Parking Type
Garage
Parking Garage Spaces
3.0
Parking Carport Spaces
0.0
Property Type
Purchase
Style
Traditional, Detached
Property Subtype Additional
Single Family Residence
Year Built
1997
Foundation
Brick Mortar
Roof
Composition
Sewer Information
Public Sewer
Utility Features
Sewer Available
Appliances
Dishwasher, Electric Cooktop, Electric Oven, Disposal
Subdivision
Cedar Hill Estates
School District
Mount Pleasant ISD
Elementary School
Brice
Middle School
Corprew
High School
Mount Pleasant
County
Titus
Region
Mt Pleasant
Days on Market (Cumulative)
81
MLS #
21297125
Location
Legal

© 2023 North Texas Real Estate Information Systems, Inc. All rights reserved. Disclaimer: All information deemed reliable but not guaranteed and should be independently verified. All properties are subject to prior sale, change or withdrawal. Neither listing broker(s) nor Brenda Mancil shall be responsible for any typographical errors, misinformation, or misprints and shall be held totally harmless. The database information herein is provided from and copyrighted by the North Texas Real Estate Information Systems, Inc. NTREIS data may not be reproduced or redistributed and is only for people viewing this site. All information provided is deemed reliable but is not guaranteed and should be independently verified. The advertisements herein are merely indications to bid and are not offers to sell which may be accepted. All properties are subject to prior sale or withdrawal. All rights are reserved by copyright

Provided By
Listed by Michael Mayben (#0604835)
Listing Office: Mayben Realty, LLC (#MRLL01)

Brenda Mancil Have a question about this home?

Interested in Purchasing 903 Deer Trail Ln?

Get an estimate on monthly payments on this property.

$
years
Down Payment
$
%
Interest Rate
%
Tax Rate
%
$
$annually
$monthly
Estimated Monthly Payment
$0.00
Loan Amount
$0.00