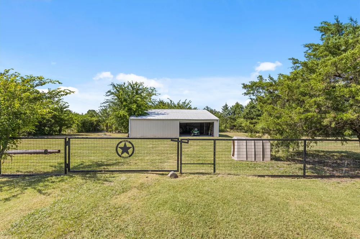
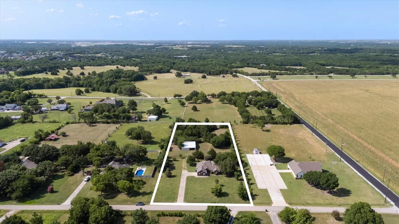
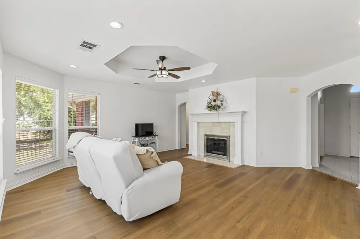
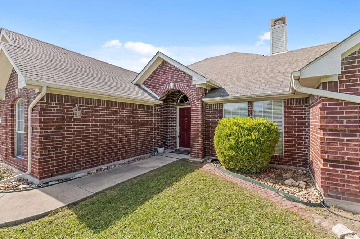
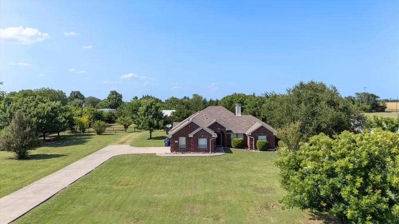
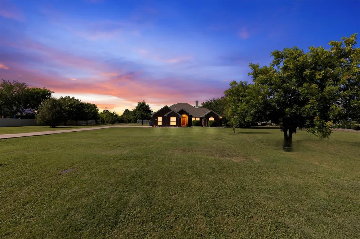
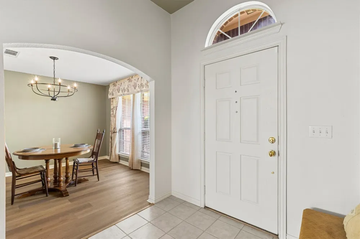
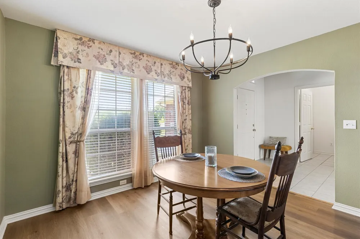
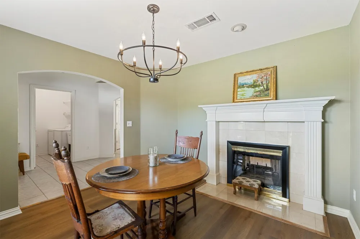
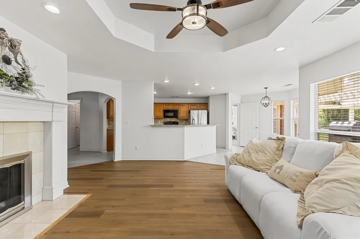
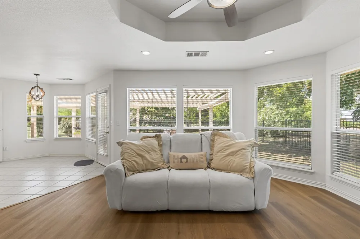
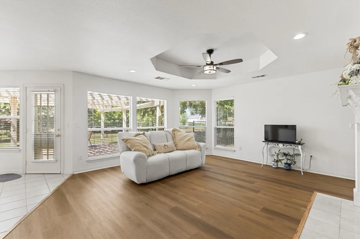
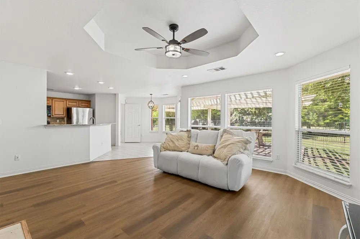
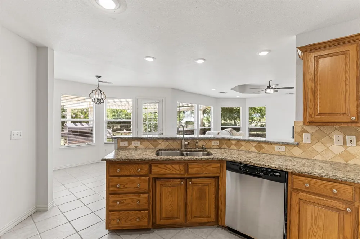
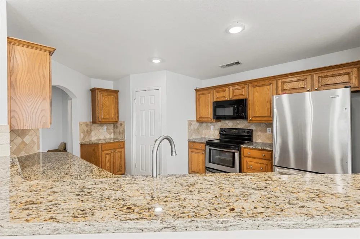
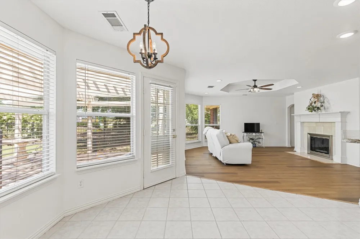
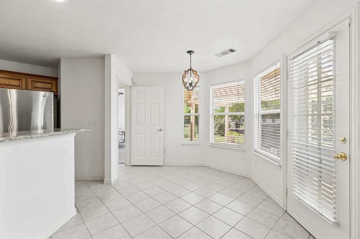
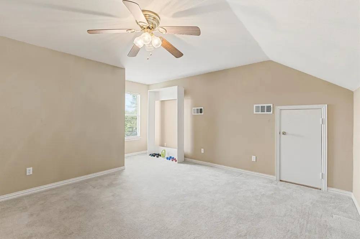
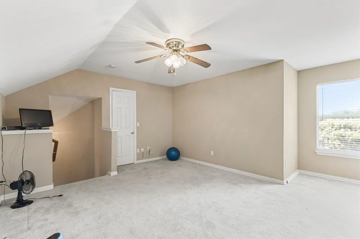
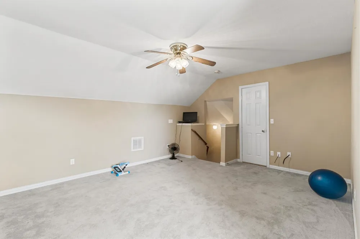
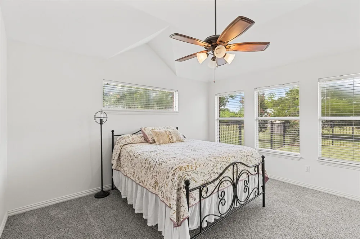
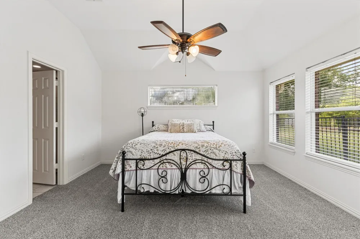
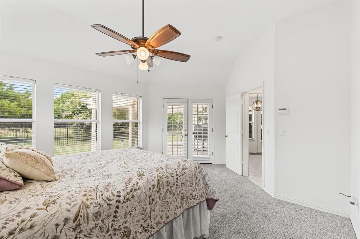
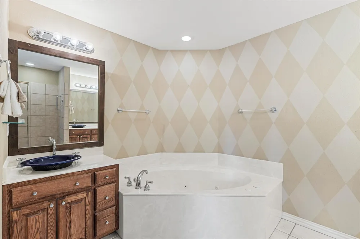
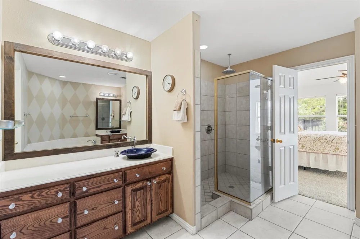
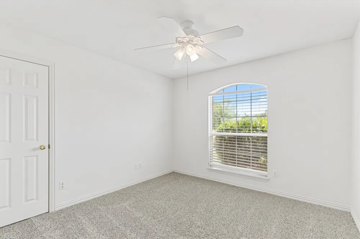
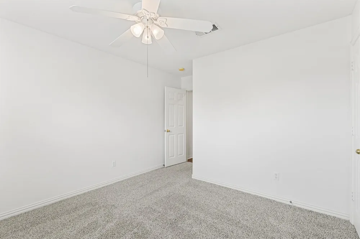
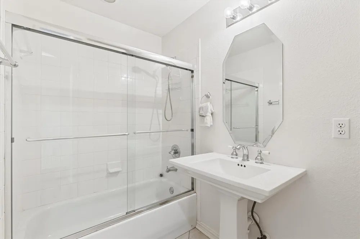
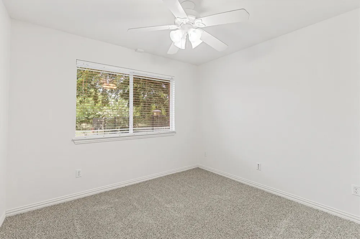
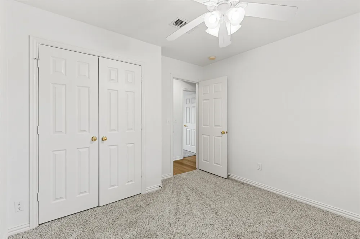
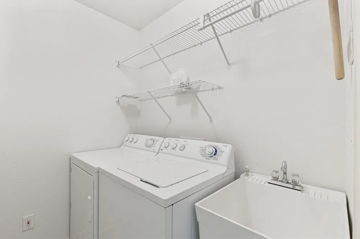
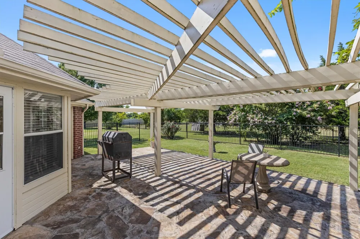
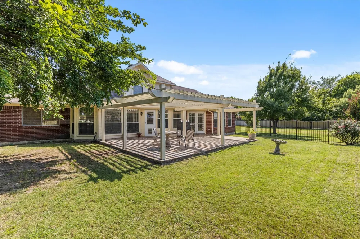
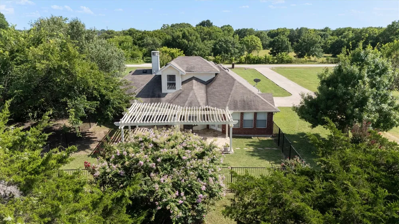
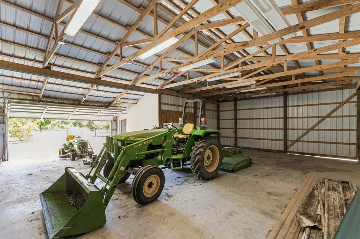
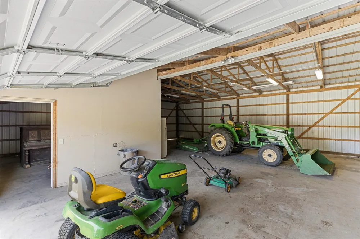
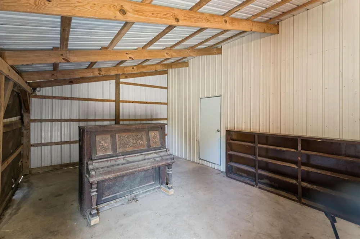
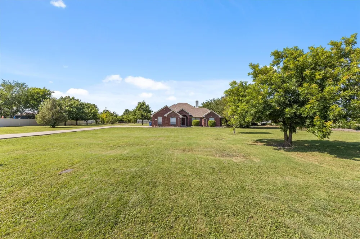

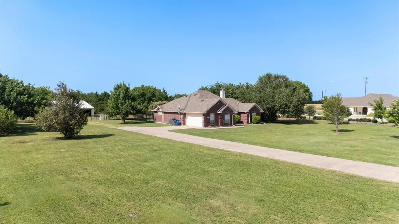
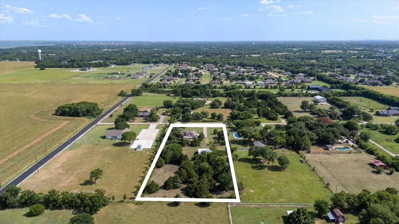
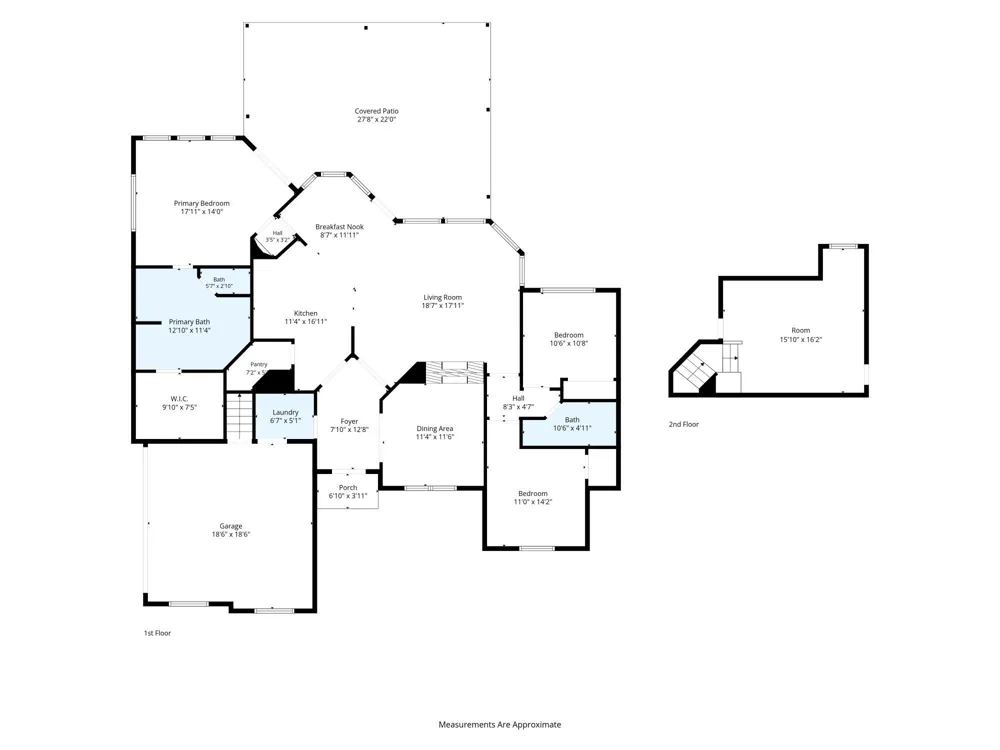
Wow! Welcome to your own amazing, private retreat in the highly coveted city of Lucas, Texas. This well-maintained, and move-in-ready home was beautifully updated in October 2025. The Home features an open floor plan with 3 bedrooms, 2 full baths, a formal dining room and a versatile bonus room above the 2-car garage that is perfect for a home office, media room, or additional living area. The 2025 updates include interior paint and new carpet in all bedrooms, luxury vinyl plank wood-look flooring in the living and dining areas and modern lighting fixtures throughout. The spacious kitchen overlooks the living room and features granite countertops with a tile backsplash, a built-in microwave, ample cabinet space, a pantry, double stainless steel sink, stainless steel appliances and a breakfast nook that looks out onto the patio. The large living room offers an abundance of natural light and includes a ceiling fan, a cake pan ceiling and a decorative fireplace that passes through to the formal dining room. Additionally, the primary bedroom is separated from the other bedrooms for privacy and the primary bathroom offers a jetted tub, separate walk-in shower, dual vanities and an oversized walk-in closet. The Home sits on 2.58 private acres with mature trees, a stone patio, wrought iron fencing and a 1,000 sq. ft. workshop with electricity that would be perfect for hobbies, storage, or a workshop and has a space for a potential business office. There is NO HOA and horses are permitted. The home is conveniently located just minutes from Lavon Lake, as well as the all the shopping, dining, and entertainment options in Allen. Including the Allen Premium Outlets and the shopping, dining and entertainment in Fairview as well, allowing you to enjoy peaceful country living with city conveniences. The property is zoned to the highly rated McKinney ISD, with potential transfer opportunities to the highly coveted Lovejoy ISD.
Property Details
- Interior
- Chandelier, Decorative Designer Lighting Fixtures, Eat In Kitchen, Granite Counters, High Speed Internet, Loft, Pantry, Walk In
- Fireplaces
- 1
- Cooling
- 1
- Heating
- Central, Electric
- Cooling Features
- Central Air, Ceiling Fans, Electric
- Bedrooms
- 3
- Bathrooms
- 2.0
- Full Baths
- 2
- Lot Features
- Acreage, Back Yard, Lawn, Landscaped, Many Trees
- Lot Description
- Acreage, Back Yard, Lawn, Landscaped, Many Trees
- Acres
- 0.0
- Square Feet
- 1997.0
- Lot Size (sqft)
- 2.58
- Parking Features
- Door Single, Driveway, Garage, Garage Door Opener, Garage Faces Side
- Parking
- 1
- Parking Type
- Driveway
- Parking Garage Spaces
- 2.0
- Parking Carport Spaces
- 0.0
- Property Type
- Purchase
- Style
- Traditional, Detached
- Property Subtype Additional
- Single Family Residence
- Year Built
- 2000
- Foundation
- Slab
- Roof
- Composition
- Sewer Information
- Septic Tank
- Utility Source
- Public
- Utility Features
- Electricity Connected, Septic Available, Water Available
- Appliances
- Dishwasher, Electric Cooktop, Electric Oven, Electric Water Heater, Disposal, Microwave, Refrigerator
- Subdivision
- Horsemans Estates
- School District
- McKinney ISD
- Elementary School
- Johnson
- Middle School
- Johnson
- High School
- Mckinney
- County
- Collin
- Region
- Lucas
- Days on Market (Cumulative)
- 91
- Taxes Annual
- $8,364
Location
Legal
© 2023 North Texas Real Estate Information Systems, Inc. All rights reserved. Disclaimer: All information deemed reliable but not guaranteed and should be independently verified. All properties are subject to prior sale, change or withdrawal. Neither listing broker(s) nor Brenda Mancil shall be responsible for any typographical errors, misinformation, or misprints and shall be held totally harmless. The database information herein is provided from and copyrighted by the North Texas Real Estate Information Systems, Inc. NTREIS data may not be reproduced or redistributed and is only for people viewing this site. All information provided is deemed reliable but is not guaranteed and should be independently verified. The advertisements herein are merely indications to bid and are not offers to sell which may be accepted. All properties are subject to prior sale or withdrawal. All rights are reserved by copyright
Provided By
Listed by Jim Edwards (#0640307)
Listing Office: RE/MAX Dallas Suburbs (#RMDS01)