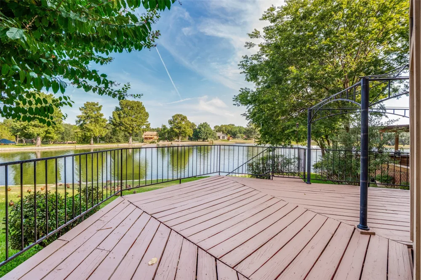
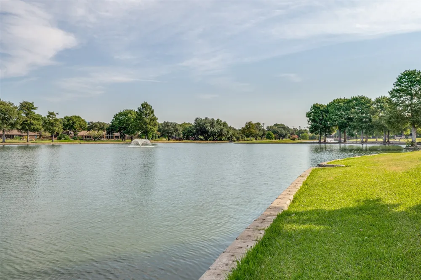
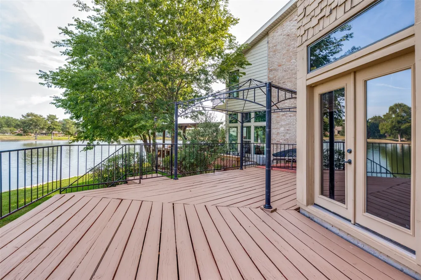
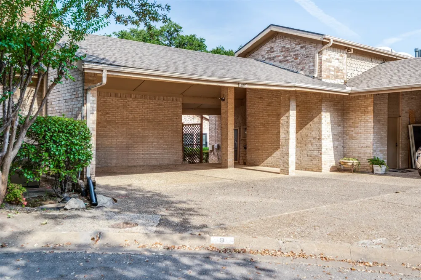
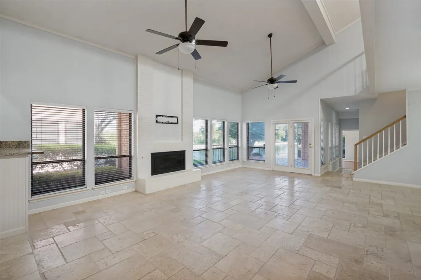
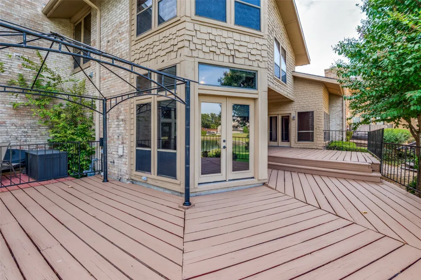
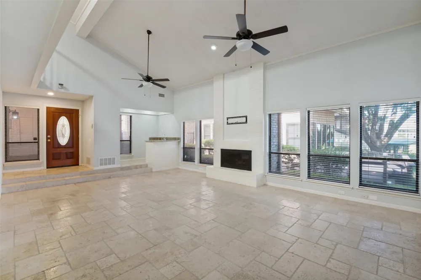
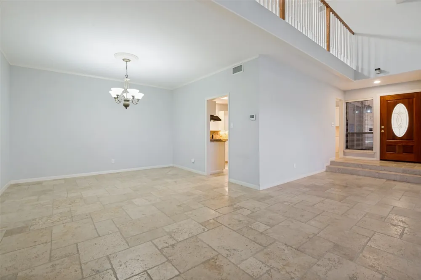
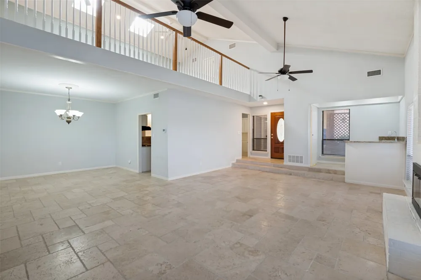
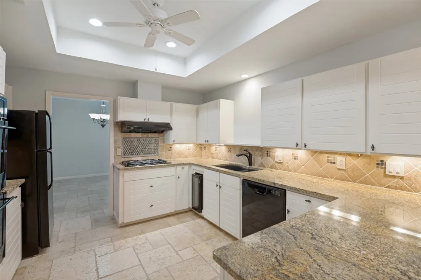
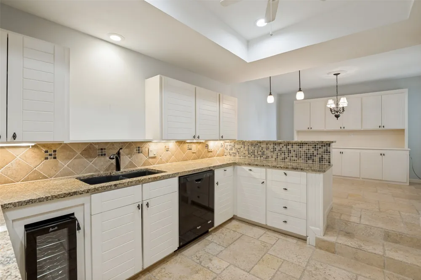
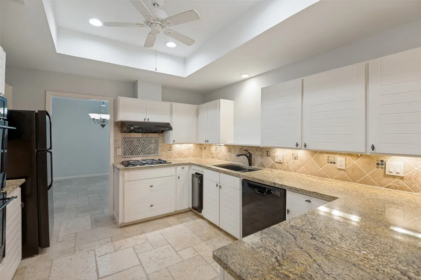
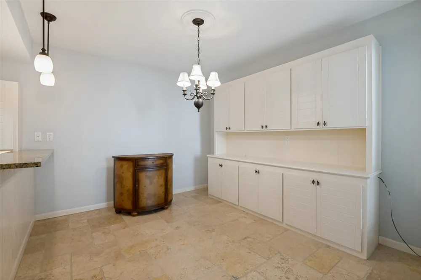
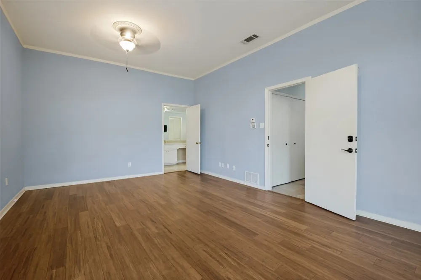
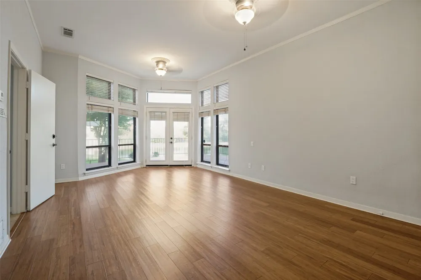
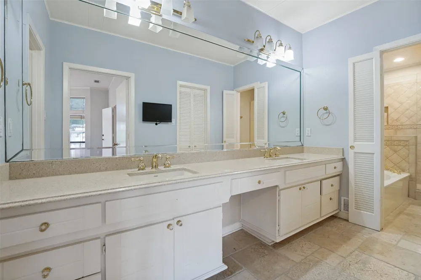
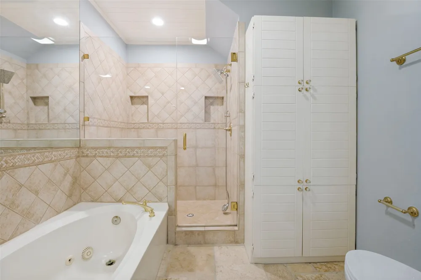
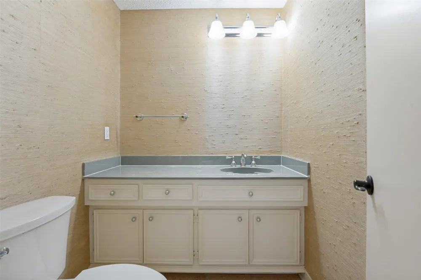
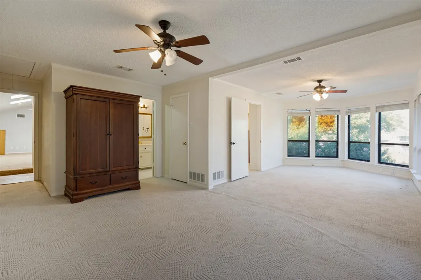
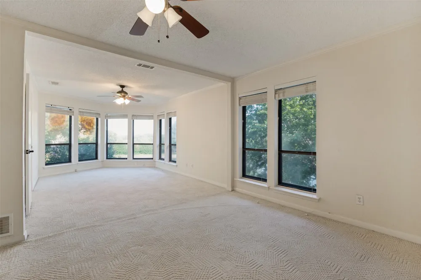
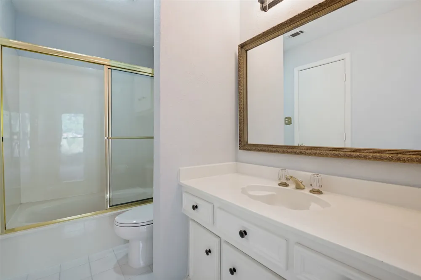
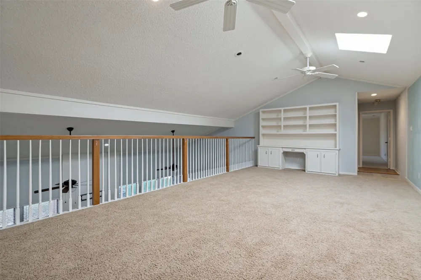
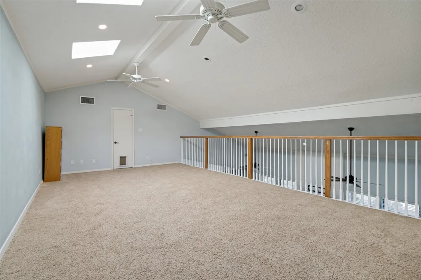
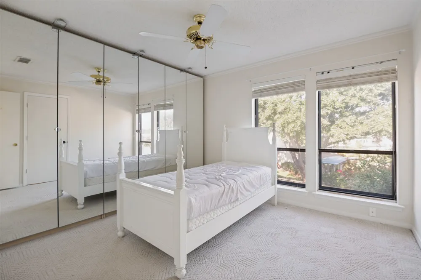
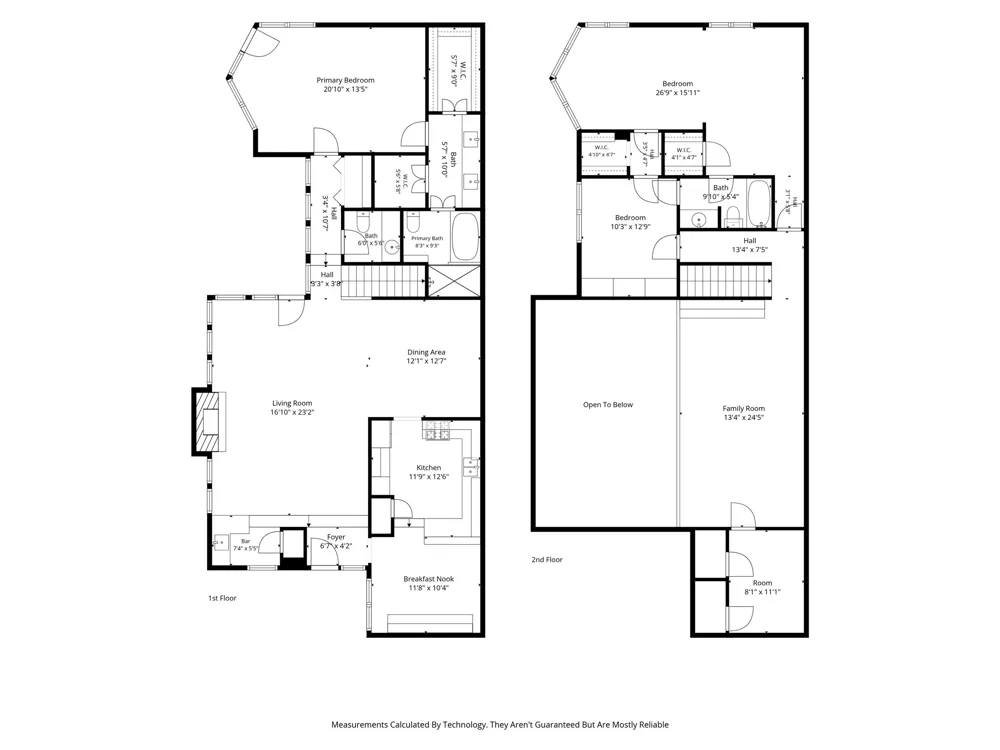
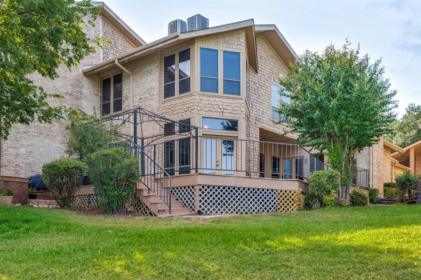
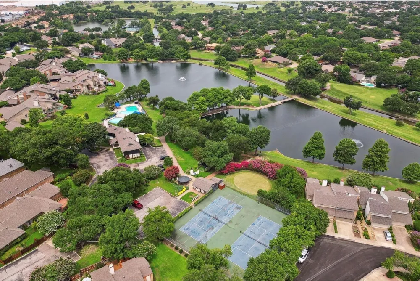
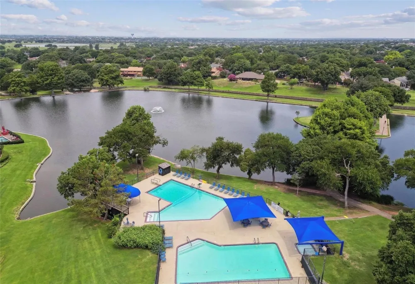
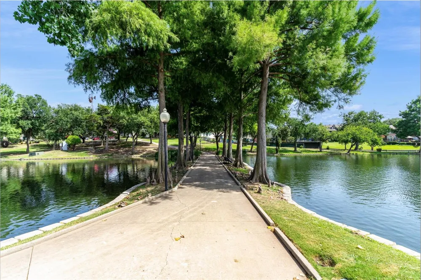
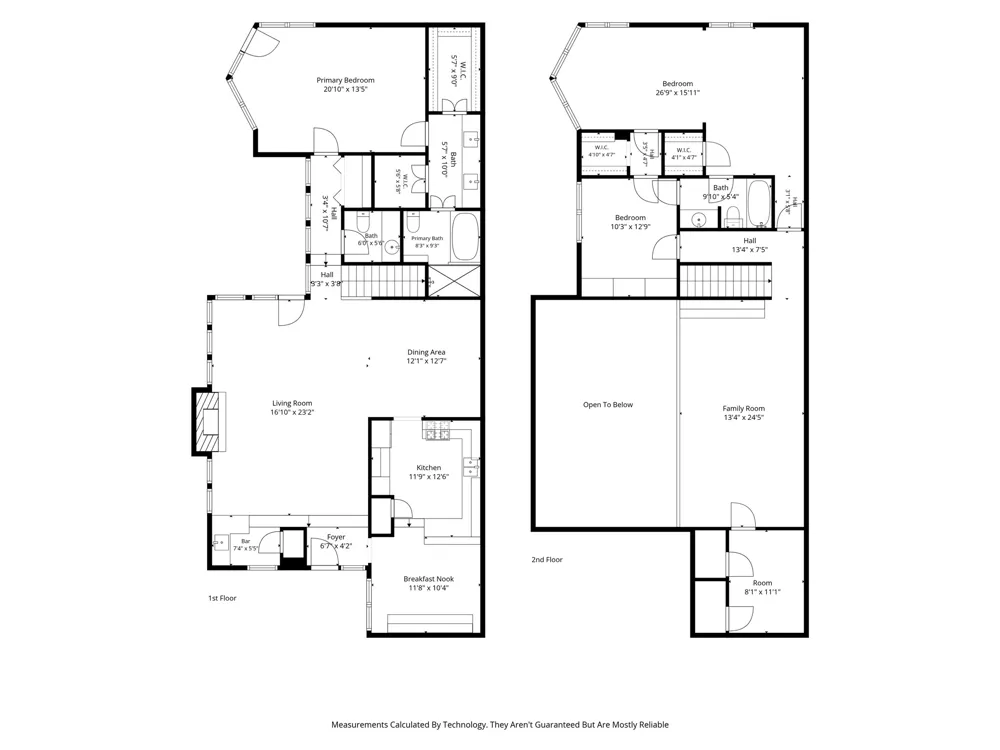
Open House Sunday 8-30 1-3 pm. Lake Front Property. Located in a exclusive 20 Townhouse community in Country Place. Expansive Greenbelt. Newly refinished 800 ft Deck. Amenities include Golf on 9 hole par 3 course, Tennis, Pickle Ball, Pool, Club House, fitness Center, lake fishing, and playground. One and one half stories, 2 primary suites, one primary suite down with ensuite deluxe appointments, jetted spa tub, new toilet, large walk in shower and custom vanity with double sinks, Custom Closet. Expansive,Open bright living area with adjoining formal dining room. Living Room has a lovely fireplace with Gas Logs and raised hearth. New ceiling fans. Walls of windows allow for views of Lake, Greenbelt and entertaining deck.. Downstairs Primary with private entrance to deck overlooks the lake, greenbelt and has a private entrance with wood floors, 2 new ceiling fans and has a very large ensuite with double vanities, updated fixtures, new toilet,custom walk in closet and numerous storage options. Located on first level is a lovely powder bath with Cultured Marble Counter Top and new toilet. 2nd level has a very large primary suite overlooking the lake and greenbelt. Lovely large bath with wonderful closet space. Located on the second level is a huge gameroom mezzanine with skylights open to the downstairs living areas, offering a options for huge entertainment area, office or lounge space for family or guests. Updated kitchen with Granite, Gas Cook top, updated with Dbl Ovens and adjoins the Breakfast room with builtins and granite breakfast bar. Upstairs is also a large storage closet. New Air Unit, Lennox 4 ton horizontal G system replaced August 2026. New 50 gallon Rheem performance Water Heater, 4 new ceiling fans, new bar sink ,faucet and drain P trap.Plumbing Updates and other recent repairs.
Property Details
- Interior
- Wet Bar, Built In Features, Chandelier, Cathedral Ceilings, Decorative Designer Lighting Fixtures, Double Vanity, Eat In Kitchen
- Fireplaces
- 1
- Cooling
- 1
- Heating
- Heat Pump
- Cooling Features
- Central Air, Ceiling Fans, Heat Pump
- Bedrooms
- 3
- Bathrooms
- 2.5
- Full Baths
- 2
- Half Baths
- 1
- View
- Water
- Lot Features
- Cul De Sac, Backs To Greenbelt Park, Greenbelt, Interior Lot, Landscaped, Subdivision, Sprinkler System, Waterfront
- Lot Description
- Cul De Sac, Backs To Greenbelt Park, Greenbelt, Interior Lot, Landscaped, Subdivision, Sprinkler System, Waterfront
- Pool Description
- None, Community
- Pool Features
- None, Community
- Pool Shared
- 1
- Acres
- 0.0
- Square Feet
- 2848.0
- Lot Size (sqft)
- 0.074
- Parking Features
- Carport
- Parking Type
- Carport
- Parking Garage Spaces
- 0.0
- Parking Carport Spaces
- 2.0
- Property Type
- Purchase
- Style
- Contemporary Modern
- Property Subtype Additional
- Townhouse
- Year Built
- 1972
- Foundation
- Slab
- Roof
- Composition
- Sewer Information
- Public Sewer
- Utility Source
- Public
- Utility Features
- Sewer Available, Water Available, Cable Available
- Appliances
- Some Gas Appliances, Double Oven, Dishwasher, Electric Oven, Gas Cooktop, Disposal, Microwave, Plumbed For Gas, Wine Cooler
- Subdivision
- Country Lake Twnhs
- Community Features
- Clubhouse, Curbs, Fitness Center, Fishing, Fenced Yard, Golf, Playground, Pickleball, Pool, Racquetball, Sidewalks, Tennis Court
- School District
- Carrollton-Farmers Branch ISD
- Elementary School
- Countrypla
- Middle School
- Polk
- High School
- Smith
- County
- Dallas
- Region
- Carrollton
- Days on Market (Cumulative)
- 19
- Taxes Annual
- $9,172
- HOA
- 1
- HOA Fees
- 675.0
Location
Legal
© 2023 North Texas Real Estate Information Systems, Inc. All rights reserved. Disclaimer: All information deemed reliable but not guaranteed and should be independently verified. All properties are subject to prior sale, change or withdrawal. Neither listing broker(s) nor Brenda Mancil shall be responsible for any typographical errors, misinformation, or misprints and shall be held totally harmless. The database information herein is provided from and copyrighted by the North Texas Real Estate Information Systems, Inc. NTREIS data may not be reproduced or redistributed and is only for people viewing this site. All information provided is deemed reliable but is not guaranteed and should be independently verified. The advertisements herein are merely indications to bid and are not offers to sell which may be accepted. All properties are subject to prior sale or withdrawal. All rights are reserved by copyright
Provided By
Listed by Diana Holmes (#0228115)
Listing Office: RE/MAX DFW Associates (#RMDF05)