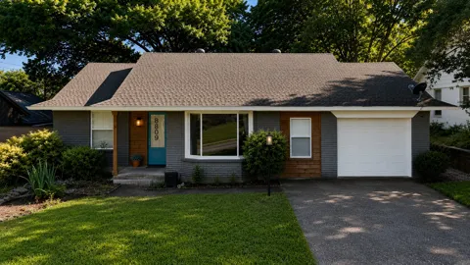
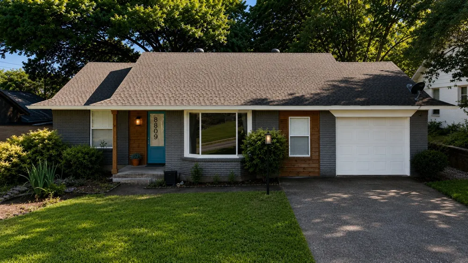
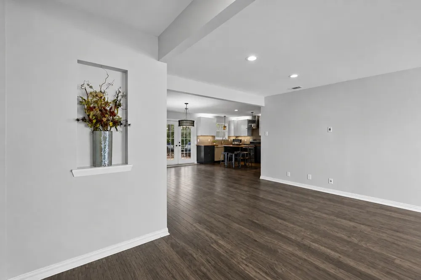
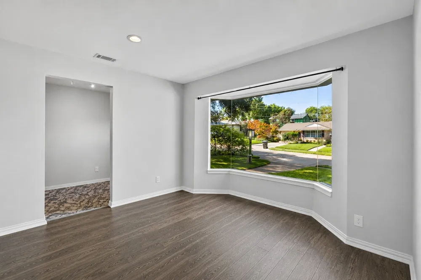
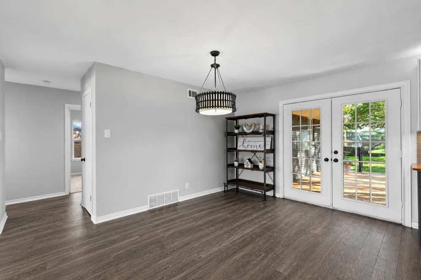
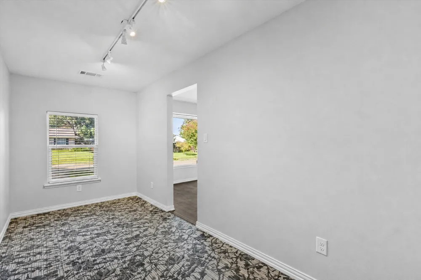
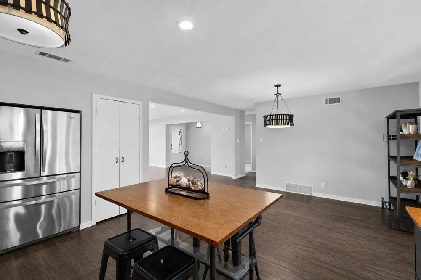
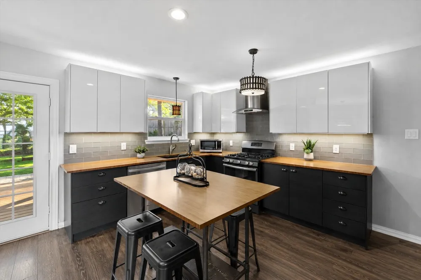
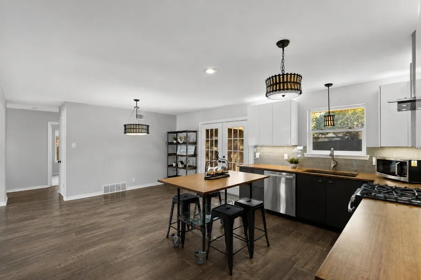
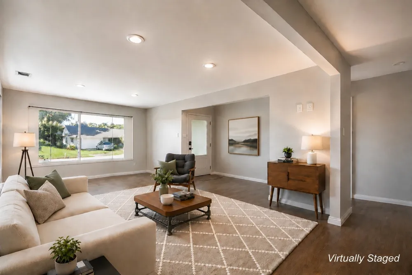
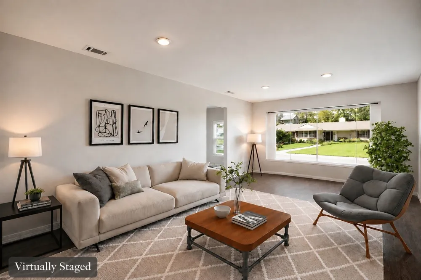
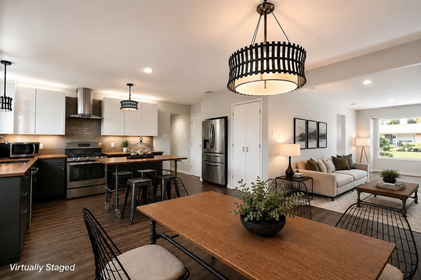
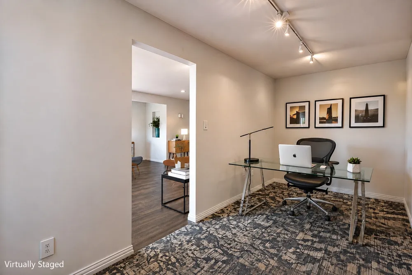
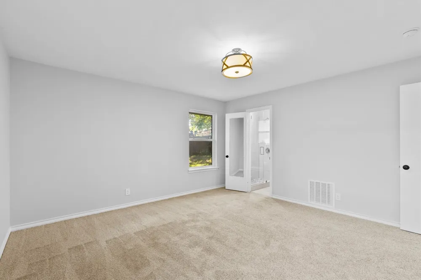
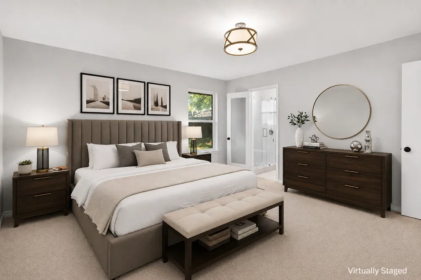
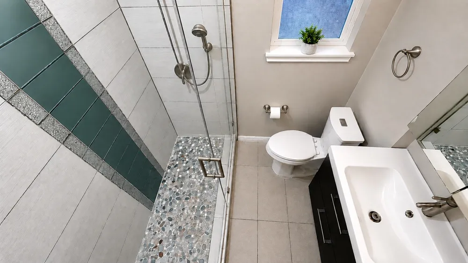
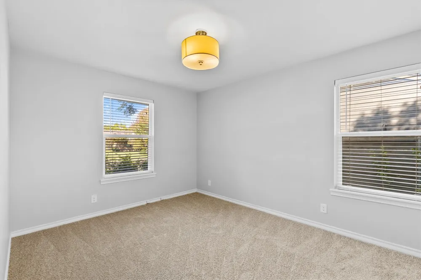
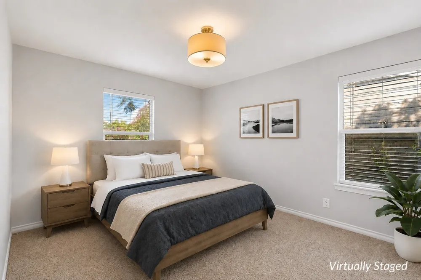
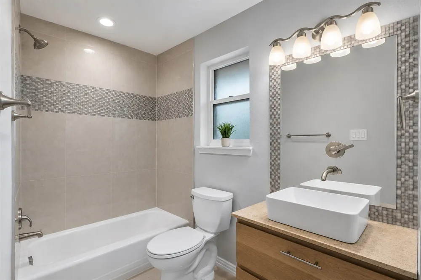
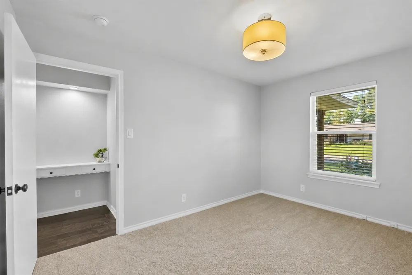
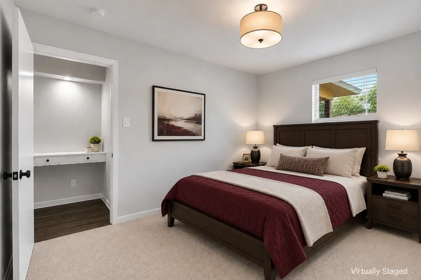
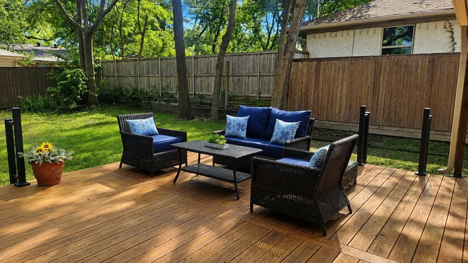
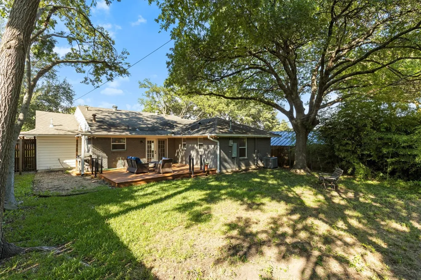
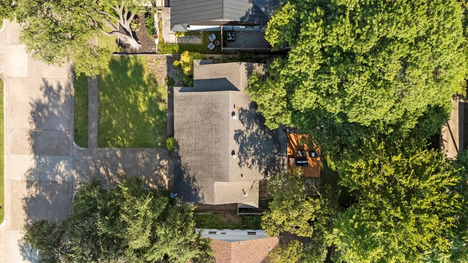
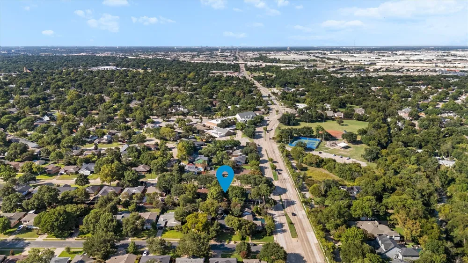
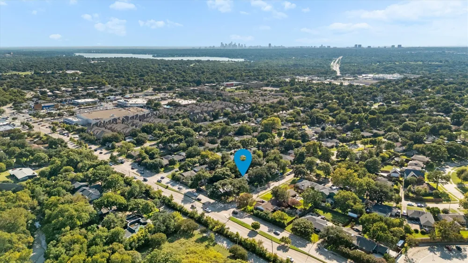
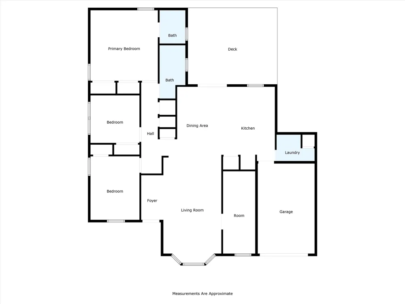
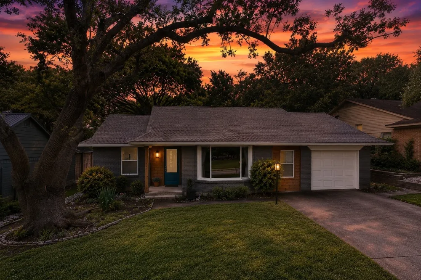
REDUCED AND READY FOR YOU!!! Don't miss this GREAT OPPORTUNITY in the HIGHLY SOUGHT AFTER “L” STREETS and AWARD WINNING RICHARDSON ISD! This BEAUTIFULLY UPDATED, MOVE-IN-READY home offers a perfect blend of style and functionality. Step inside through the ETCHED GLASS FRONT DOOR to discover an OPEN FLOORPLAN filled with NATURAL LIGHT, highlighted by a LARGE BAY WINDOW in the living area. A DEDICATED OFFICE just off the living room provides the ideal space for working from home. The kitchen features a GAS RANGE, STAINLESS STEEL APPLIANCES, UNDER CABINET LIGHTING, GLASS CHEVRON TILE, and a VERSATILE ROLLING ISLAND that provides flexibility as both a prep area and a CASUAL DINING AREA. BEAUTIFUL NEW FLOORING enhances the main living areas, complemented by RECENTLY REPLACED BEDROOM CARPET and FRESH INTERIOR PAINT for a crisp, polished look throughout. The PRIMARY SUITE features a FULLY REMODELED ENSUITE BATH with a GORGEOUS WALK-IN SHOWER accented by DESIGNER TILE. The SECONDARY BATH has also been UPDATED with STYLISH DECORATIVE TILEWORK and a CONTEMPORARY VESSEL SINK. Outdoors, enjoy a LARGE BACKYARD with a WOOD FENCE, a GENEROUS DECK right off the kitchen, and a DEDICATED GAS GRILL HOOKUP—perfect for family gatherings and cookouts. CONVENIENTLY LOCATED near shopping, restaurants, schools, and highways for easy commutes. Offering the perfect blend of LOCATION, UPDATES, and EXCEPTIONAL VALUE, this beautifully refreshed home is ready for its next chapter. DON’T MISS THE OPPORTUNITY TO MAKE IT YOURS TODAY! This one has it all! THE ONLY THING MISSING IS YOU!
Property Details
- Interior
- Decorative Designer Lighting Fixtures, Eat In Kitchen, Kitchen Island, Open Floorplan
- Cooling
- 1
- Heating
- Central, Natural Gas
- Cooling Features
- Central Air, Electric
- Bedrooms
- 3
- Bathrooms
- 2.0
- Full Baths
- 2
- Lot Features
- Interior Lot
- Lot Description
- Interior Lot
- Exterior Features
- Private Yard
- Exterior Materials
- Private Yard
- Acres
- 0.0
- Square Feet
- 1652.0
- Lot Size (sqft)
- 0.165
- Parking Features
- Garage Faces Front, Garage
- Parking
- 1
- Parking Type
- Garage
- Parking Garage Spaces
- 1.0
- Parking Carport Spaces
- 0.0
- Property Type
- Purchase
- Style
- Detached
- Property Subtype Additional
- Single Family Residence
- Year Built
- 1958
- Roof
- Composition
- Sewer Information
- Public Sewer
- Utility Source
- Public
- Utility Features
- Sewer Available, Water Available
- Appliances
- Dishwasher, Disposal, Gas Range, Gas Water Heater
- Subdivision
- Lake Highlands Estates
- School District
- Richardson ISD
- Elementary School
- Lake Highlands
- Middle School
- Lake Highlands
- High School
- Lake Highlands
- County
- Dallas
- Region
- Dallas
- Days on Market (Cumulative)
- 30
- Taxes Annual
- $13,536
Location
Legal
© 2023 North Texas Real Estate Information Systems, Inc. All rights reserved. Disclaimer: All information deemed reliable but not guaranteed and should be independently verified. All properties are subject to prior sale, change or withdrawal. Neither listing broker(s) nor Brenda Mancil shall be responsible for any typographical errors, misinformation, or misprints and shall be held totally harmless. The database information herein is provided from and copyrighted by the North Texas Real Estate Information Systems, Inc. NTREIS data may not be reproduced or redistributed and is only for people viewing this site. All information provided is deemed reliable but is not guaranteed and should be independently verified. The advertisements herein are merely indications to bid and are not offers to sell which may be accepted. All properties are subject to prior sale or withdrawal. All rights are reserved by copyright
Provided By
Listed by Marlaine Juett (#0499318)
Listing Office: Keller Williams Central (#KELL06)