** A TOWNHOME THAT LIVES LIKE A SINGLE STORY **
Rare Floor Plan. Exceptional Flexibility. Low-Maintenance Luxury in Prestigious Allen ISD .
*** WHY YOU WILL LOVE IT ***
• FIRST-FLOOR PRIMARY SUITE: A rare and highly desirable main-level retreat for true single-story convenience.
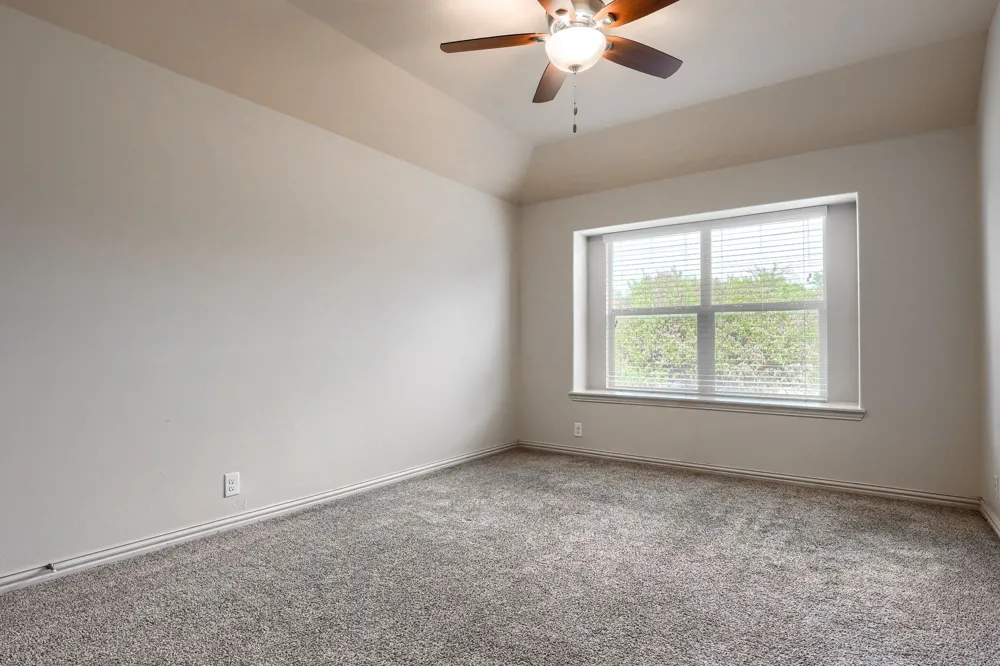
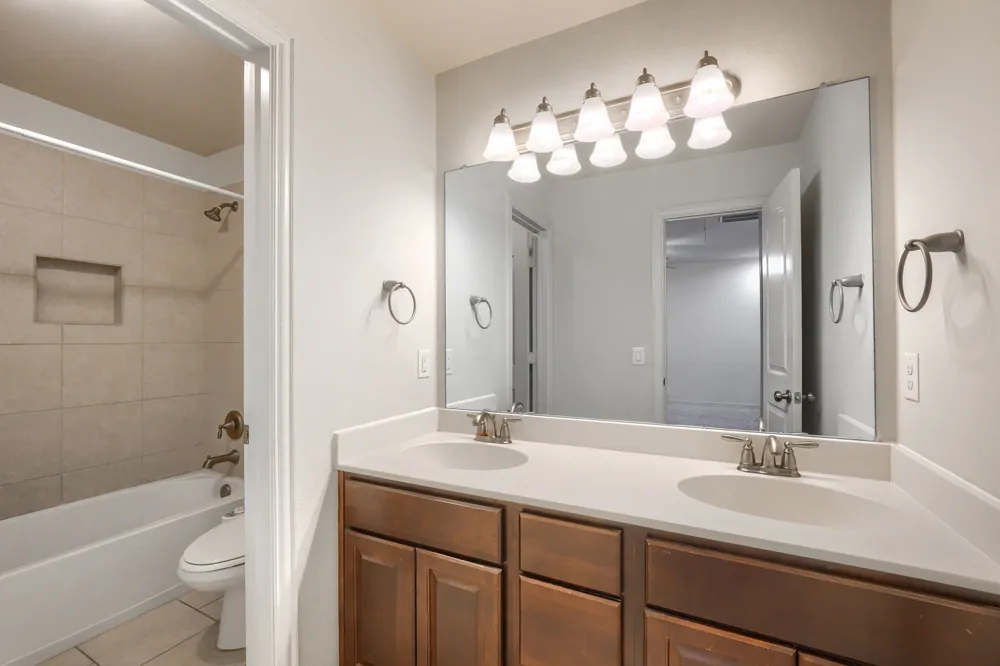
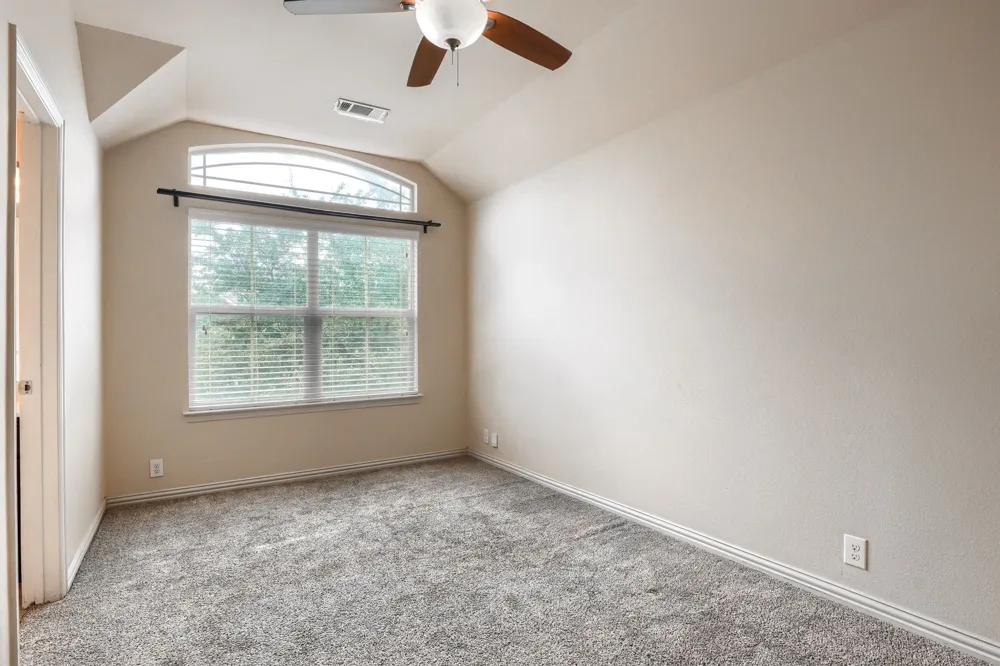
• UPSTAIRS EN-SUITE BEDROOM: A private second-bedroom setup with its own full bath—ideal for guests or family.
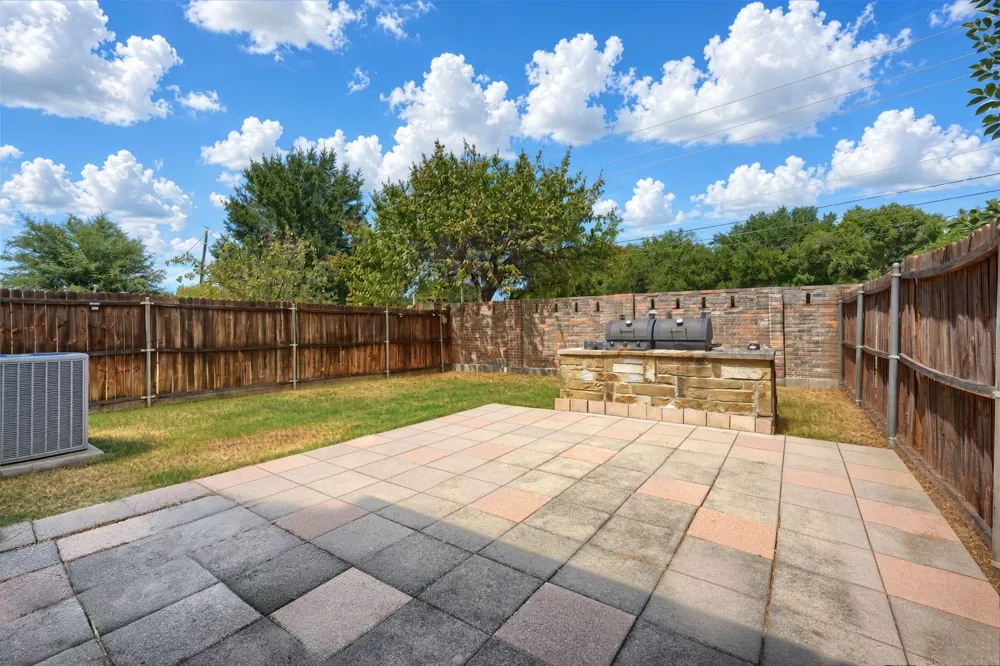
• BACKYARD WITH COVERED PORCH AND OUTDOOR GRILL: A fully covered porch plus a built-in outdoor grill creates the ultimate backdrop for weekend BBQs and effortless relaxing.
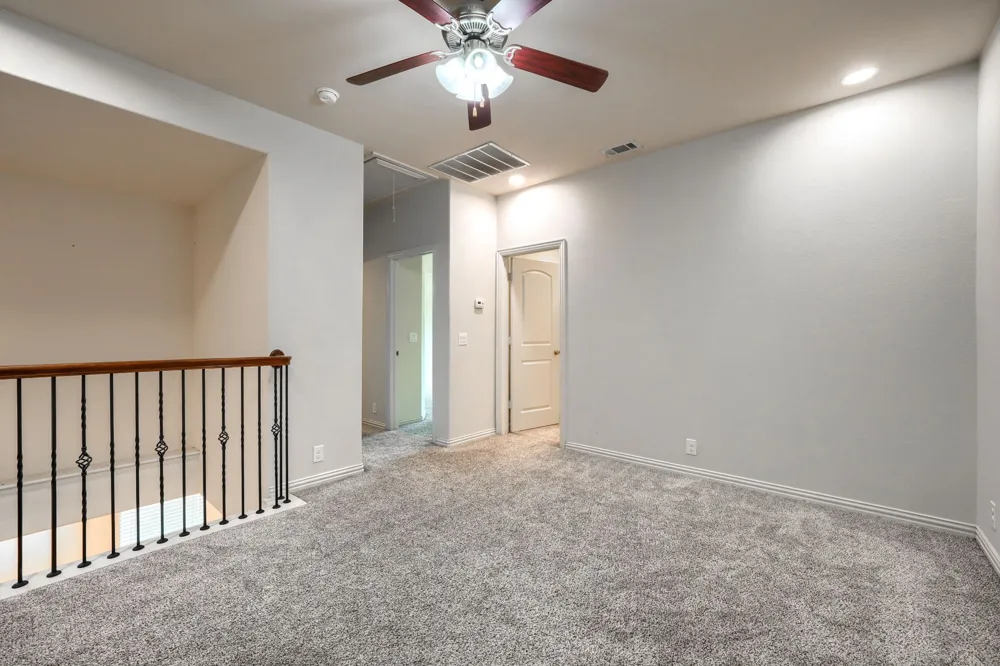
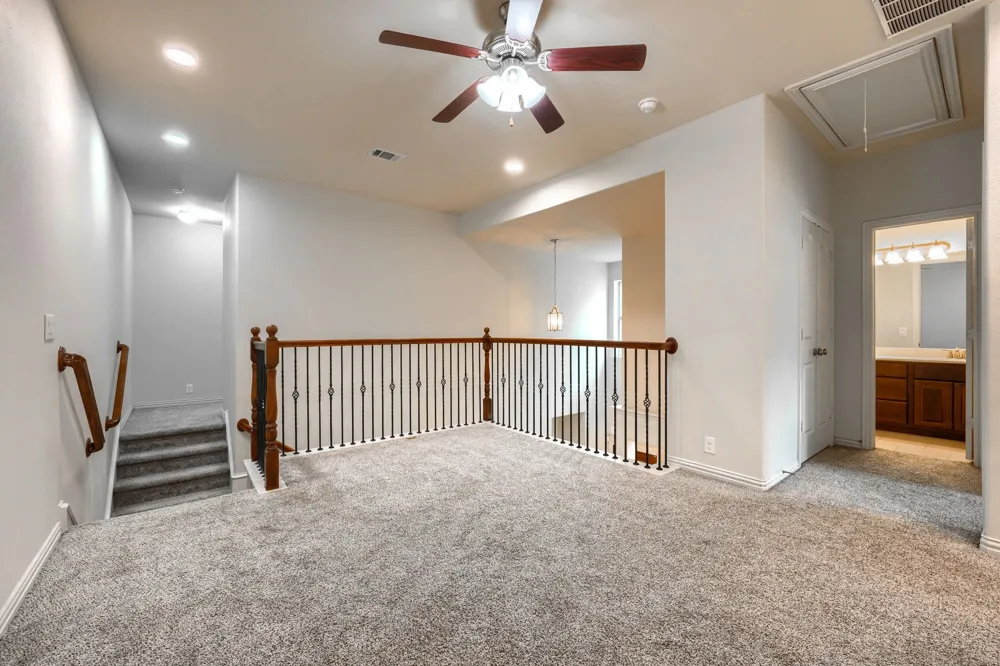
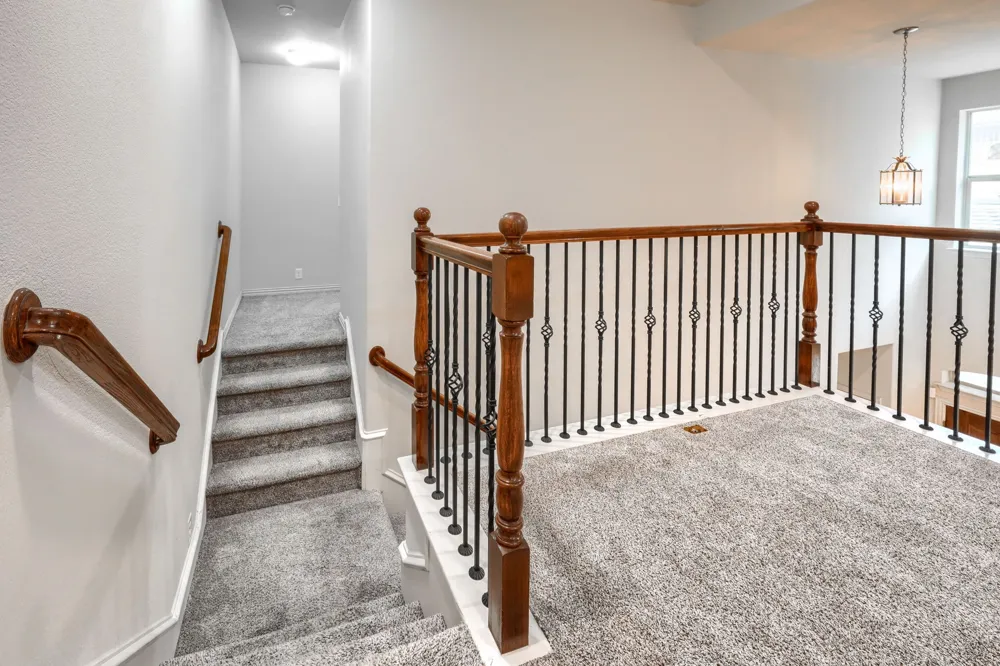
• SPACIOUS GAME ROOM
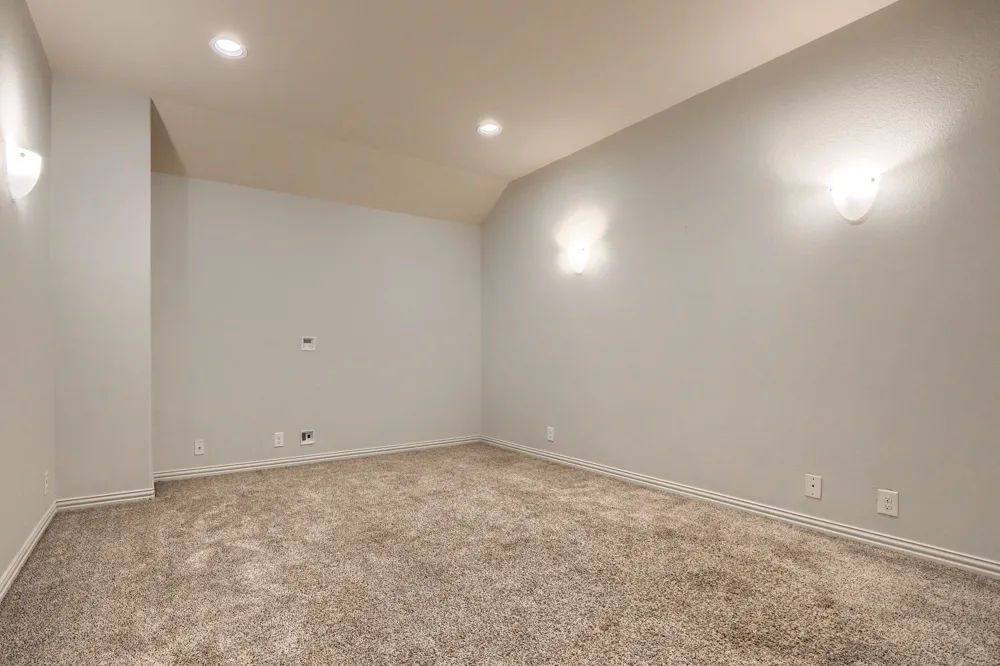
• DEDICATED MEDIA ROOM
• OPEN COCEPT KITCHEN & DINING AREA: Outfitted with granite countertops and stainless-steel appliances for easy host-and-serve living.
• COMMUNITY POOL & CLUBHOUSE
• HOA COVERS EXTERIOR, FRONT YARD & ROOF: The HOA handles front yard lawn care and exterior building maintenance—including the roof. Because the master policy covers the structure, you only need an HO6 policy, which translates directly to lower homeowner’s insurance premiums and total peace of mind.
• PRIME ALLEN LOCATION: Quick access to top shopping, dining, parks, and major highways nearby.
Just minutes from Allen Premium Outlets, Watters Creek, Legacy West, The Shops at Legacy, Costco, H-E-B, Whole Foods, Target, Lifetime Fitness, and countless dining spots, you’ll enjoy the perfect blend of comfort and convenience.
A smart floor plan, exceptional bedroom privacy, and versatile spaces that adapt to your lifestyle—all wrapped in one beautiful, low-maintenance townhome!
Property Details
- Interior
- Chandelier, Granite Counters, Kitchen Island, Multiple Master Suites, Pantry, Cable Tv, Walk In Closets
- Cooling
- 1
- Heating
- Central, Electric
- Cooling Features
- Central Air, Ceiling Fans, Electric
- Bedrooms
- 3
- Bathrooms
- 3.5
- Full Baths
- 3
- Half Baths
- 1
- Pool Description
- None, Community
- Pool Features
- None, Community
- Exterior Features
- Outdoor Grill
- Exterior Materials
- Outdoor Grill
- Pool Shared
- 1
- Acres
- 0.0
- Square Feet
- 2123.0
- Lot Size (sqft)
- 0.084
- Parking Features
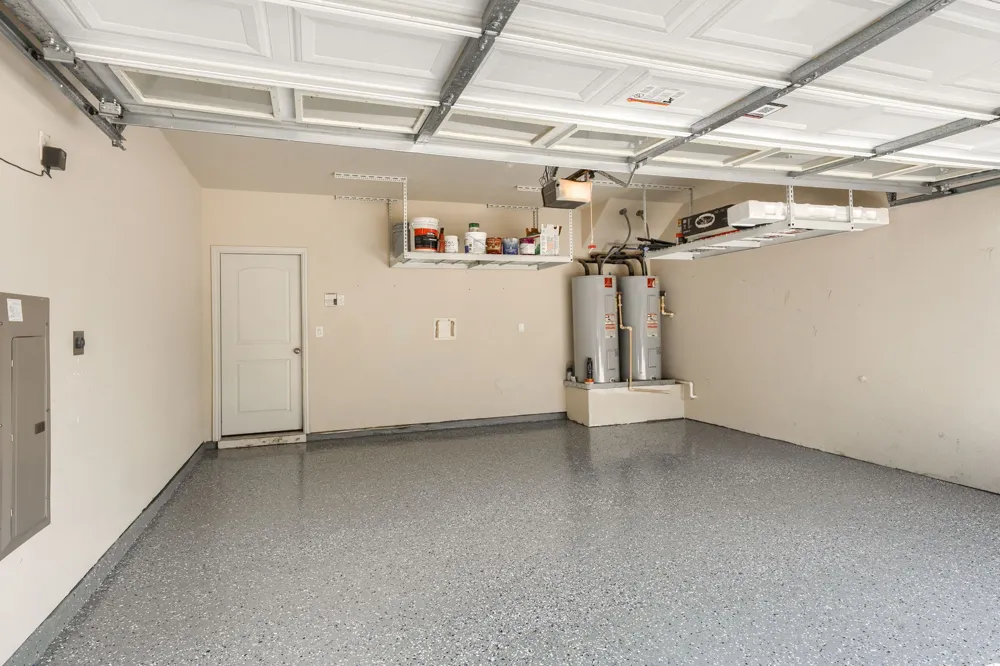
- Door Single, Garage Faces Front, Garage, Garage Door Opener
- Parking
- 1
- Parking Type
- Garage
- Parking Garage Spaces
- 2.0
- Parking Carport Spaces
- 0.0
- Property Type
- Purchase
- Style
- Traditional
- Property Subtype Additional
- Townhouse
- Year Built
- 2014
- Foundation
- Slab
- Roof
- Composition, Shingle
- Sewer Information
- Public Sewer
- Utility Source
- Public
- Utility Features
- Sewer Available, Water Available, Cable Available
- Appliances
- Dishwasher, Electric Cooktop, Electric Oven, Microwave
- Subdivision
- Villas Of Cottonwood Creek Ph 2
- Community Features
- Clubhouse, Pool, Curbs, Sidewalks
- School District
- Allen ISD
- Elementary School
- Cheatham
- Middle School
- Curtis
- High School
- Allen
- County
- Collin
- Region
- Allen
- Taxes Annual
- $7,634
- HOA
- 1
- HOA Fees
- 300.0
Location
Legal
© 2023 North Texas Real Estate Information Systems, Inc. All rights reserved. Disclaimer: All information deemed reliable but not guaranteed and should be independently verified. All properties are subject to prior sale, change or withdrawal. Neither listing broker(s) nor Brenda Mancil shall be responsible for any typographical errors, misinformation, or misprints and shall be held totally harmless. The database information herein is provided from and copyrighted by the North Texas Real Estate Information Systems, Inc. NTREIS data may not be reproduced or redistributed and is only for people viewing this site. All information provided is deemed reliable but is not guaranteed and should be independently verified. The advertisements herein are merely indications to bid and are not offers to sell which may be accepted. All properties are subject to prior sale or withdrawal. All rights are reserved by copyright
Provided By
Listed by Vaishnavi Dangety (#0833657)
Listing Office: REKonnection, LLC (#REK01C)