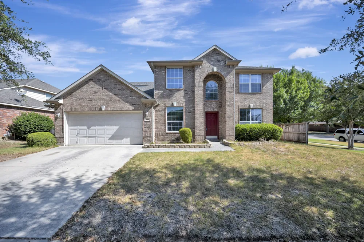
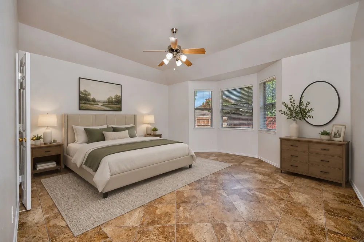
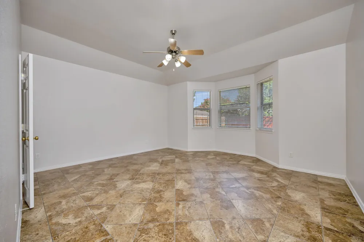
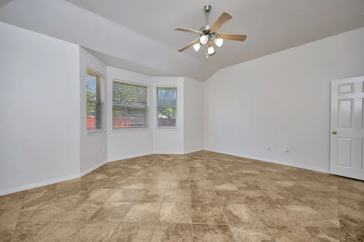
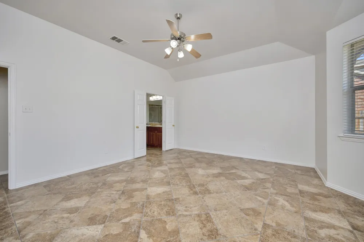
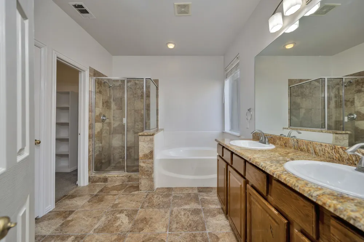
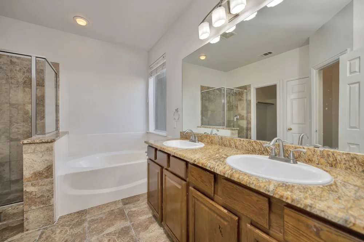
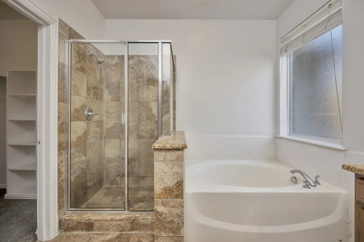
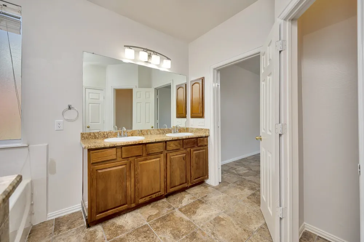
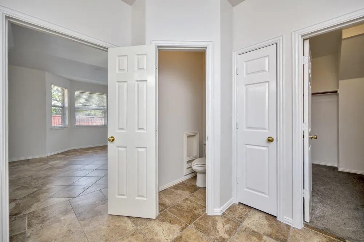
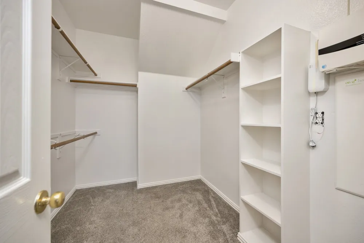
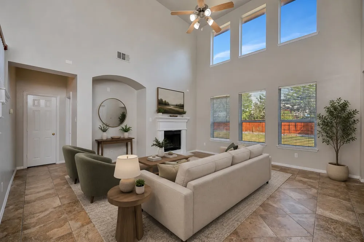
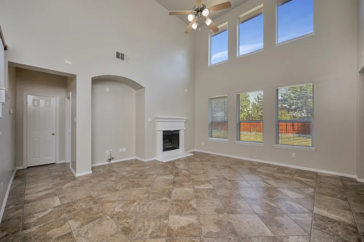
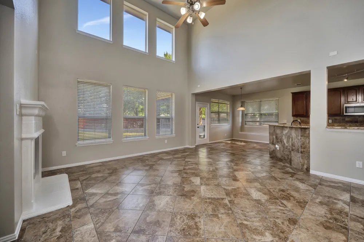
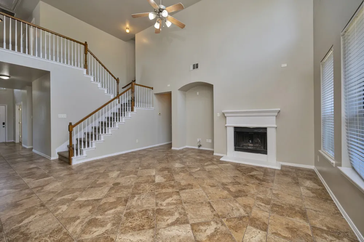
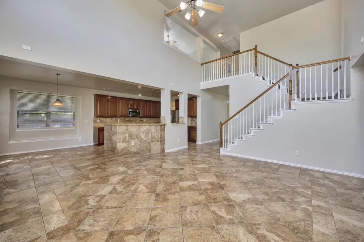
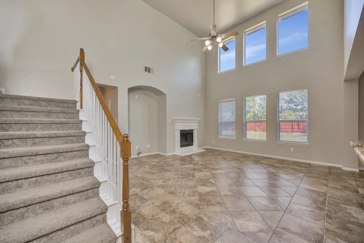
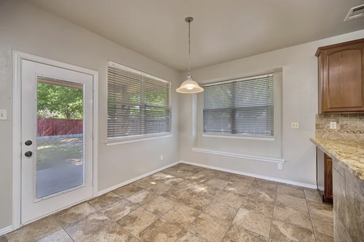
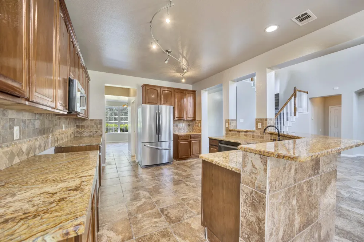
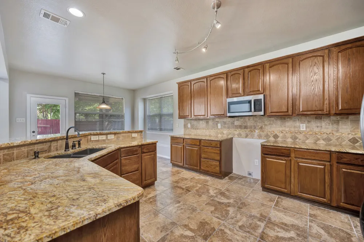
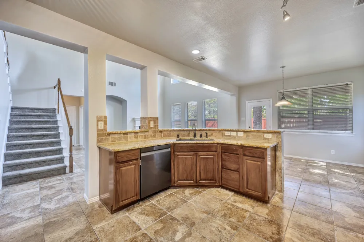
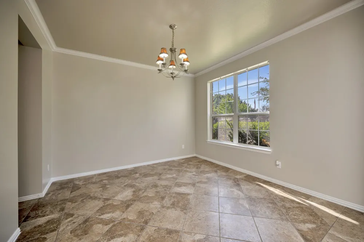
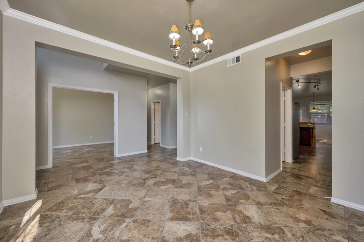
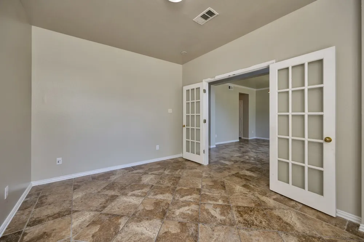
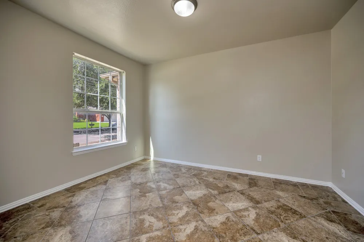
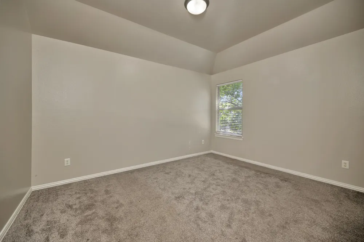
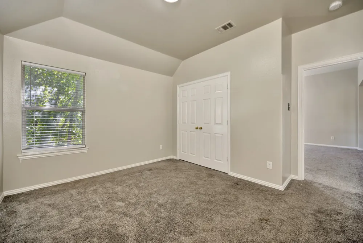
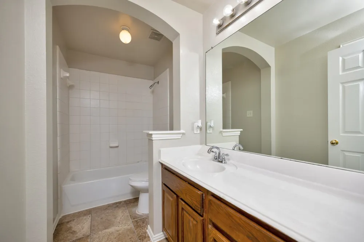
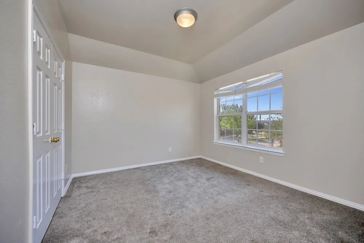
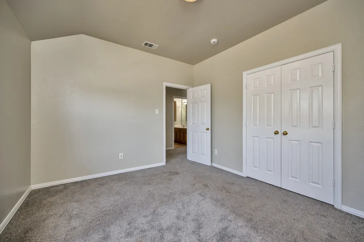
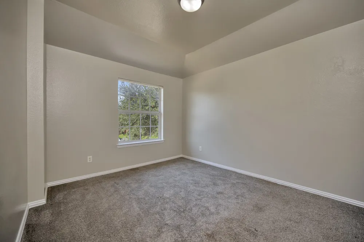
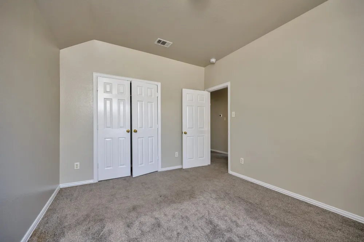
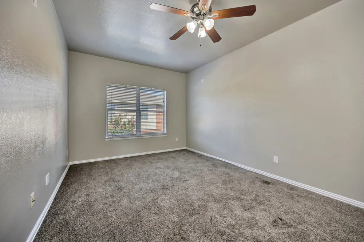
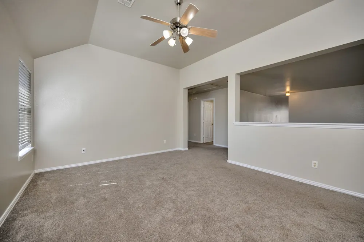
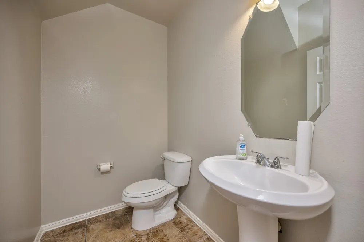
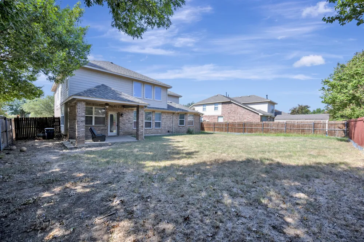
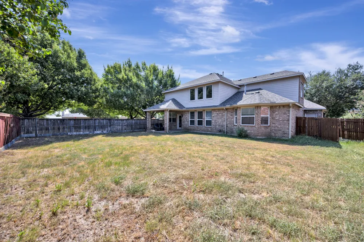
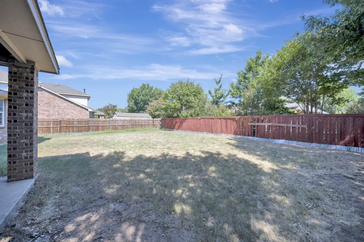
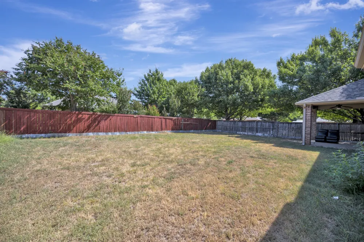
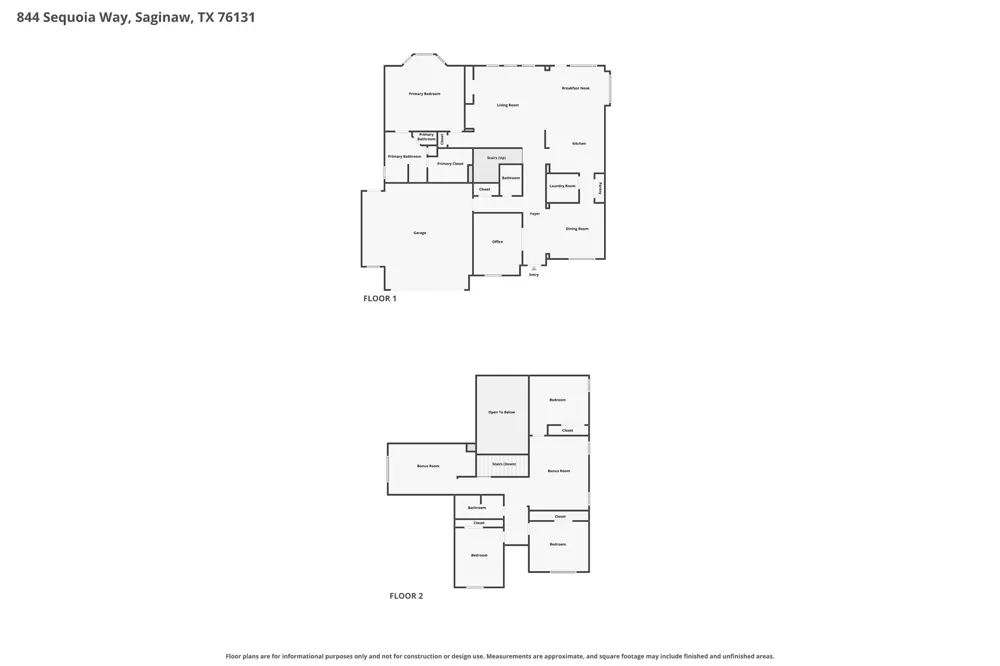
Discover luxury living in this beautifully maintained 2-story home in the desirable Creekwood community! Offering approximately 3,179 sq ft, this spacious 4-bedroom, 2.5-bath home features a thoughtfully designed floor plan with multiple living and dining areas, perfect for entertaining or everyday living. The gourmet kitchen is a chef’s delight, featuring gleaming granite countertops, stylish tile backsplash, recessed lighting, stainless steel appliances, abundant cabinetry, generous counter space, a spacious breakfast bar, and a convenient pantry. The main living area showcases a breathtaking vaulted ceiling, abundant natural light, and a cozy wood-burning fireplace. Retreat to the private primary suite downstairs, complete with a relaxing sitting area, bay window, dual vanities, garden tub, separate shower, and spacious walk-in closet. Upstairs, you’ll find three secondary bedrooms, a full bath, versatile game and media spaces, plus a dedicated play area that’s perfect for kids. Work from home comfortably in the private office with elegant French doors, host formal dinners in the dining room, or gather with loved ones in the additional living area. Outside, the oversized corner-lot backyard offers plenty of room for play and entertaining, along with a large covered patio for enjoying the outdoors. Located in Eagle Mountain-Saginaw ISD with convenient access to shopping, dining, and major highways. Residents also enjoy community amenities including a pool, parks, walking trails, and playgrounds. This exceptional home combines comfort, style, and versatility in a wonderful community. Schedule your private showing today and make this beautiful home yours!
Property Details
- Interior
- Decorative Designer Lighting Fixtures, Pantry, Walk In Closets
- Fireplaces
- 1
- Cooling
- 1
- Heating
- Central, Electric
- Cooling Features
- Central Air, Ceiling Fans, Electric
- Bedrooms
- 4
- Bathrooms
- 2.5
- Full Baths
- 2
- Half Baths
- 1
- Lot Features
- Back Yard, Interior Lot, Lawn, Landscaped, Subdivision
- Lot Description
- Back Yard, Interior Lot, Lawn, Landscaped, Subdivision
- Pool Description
- None, Community
- Pool Features
- None, Community
- Exterior Features
- Rain Gutters
- Exterior Materials
- Rain Gutters
- Pool Shared
- 1
- Acres
- 0.0
- Square Feet
- 3179.0
- Lot Size (sqft)
- 0.2
- Parking Features
- Covered, Door Single, Garage Faces Front, Garage, Garage Door Opener
- Parking
- 1
- Parking Type
- Garage
- Parking Garage Spaces
- 2.0
- Parking Carport Spaces
- 0.0
- Property Type
- Purchase
- Style
- Detached
- Property Subtype Additional
- Single Family Residence
- Year Built
- 2005
- Foundation
- Slab
- Roof
- Composition
- Sewer Information
- Public Sewer
- Utility Source
- Public
- Utility Features
- Sewer Available, Water Available
- Appliances
- Dishwasher, Electric Range, Microwave
- Subdivision
- Creekwood Add
- Community Features
- Playground, Park, Pool, Trails Paths, Curbs, Sidewalks
- School District
- Eagle MT-Saginaw ISD
- Elementary School
- Comanche Springs
- Middle School
- Prairie Vista
- High School
- Saginaw
- County
- Tarrant
- Region
- Saginaw
- Days on Market (Cumulative)
- 98
- Taxes Annual
- $8,575
- HOA
- 1
- HOA Fees
- 250.0
Location
Legal
© 2023 North Texas Real Estate Information Systems, Inc. All rights reserved. Disclaimer: All information deemed reliable but not guaranteed and should be independently verified. All properties are subject to prior sale, change or withdrawal. Neither listing broker(s) nor Brenda Mancil shall be responsible for any typographical errors, misinformation, or misprints and shall be held totally harmless. The database information herein is provided from and copyrighted by the North Texas Real Estate Information Systems, Inc. NTREIS data may not be reproduced or redistributed and is only for people viewing this site. All information provided is deemed reliable but is not guaranteed and should be independently verified. The advertisements herein are merely indications to bid and are not offers to sell which may be accepted. All properties are subject to prior sale or withdrawal. All rights are reserved by copyright
Provided By
Listed by Chandler Crouch (#0502028)
Listing Office: Chandler Crouch, REALTORS (#HUDG01)