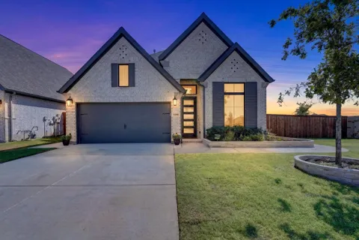
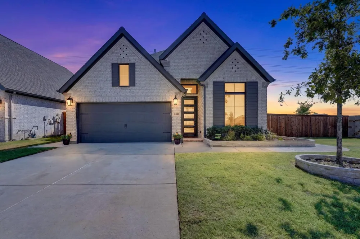
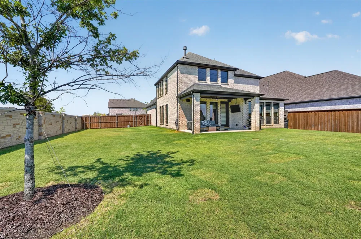
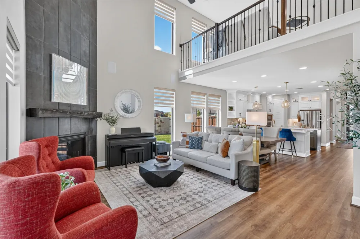
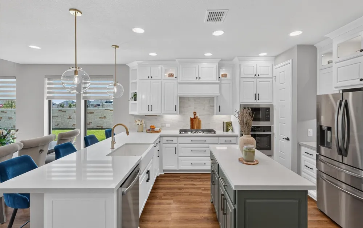
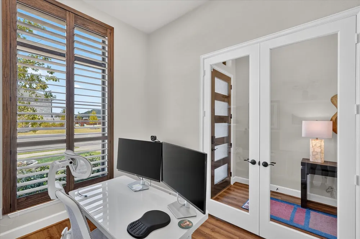
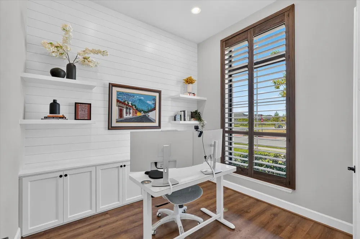
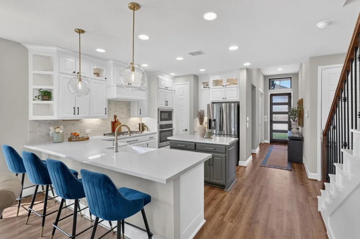
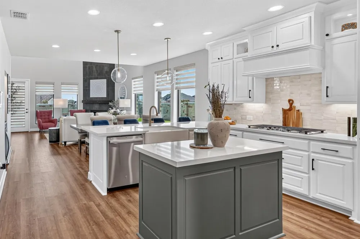
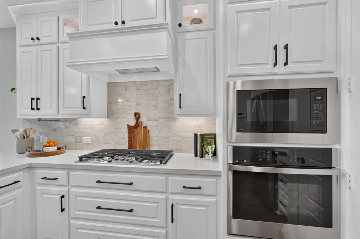
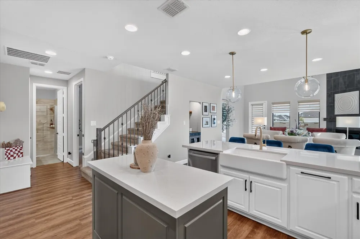
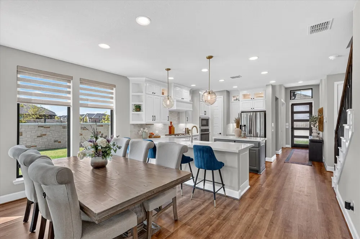
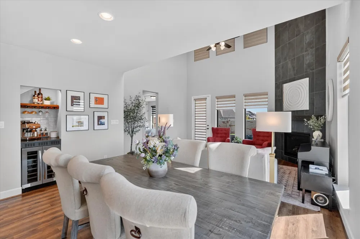
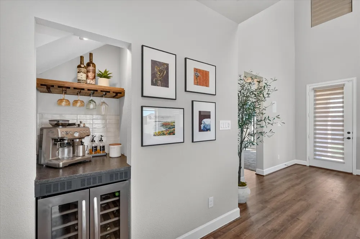
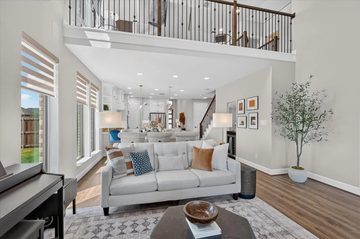
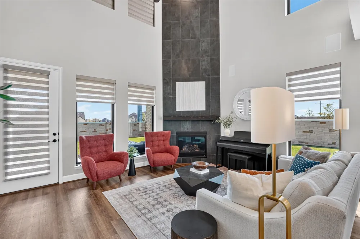
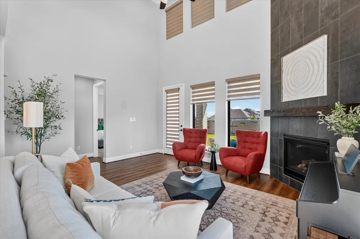
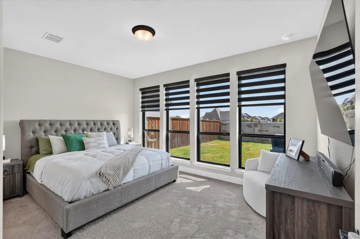
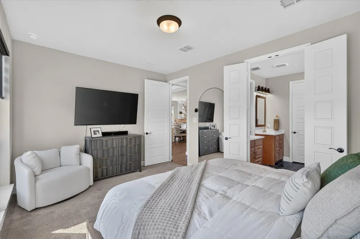
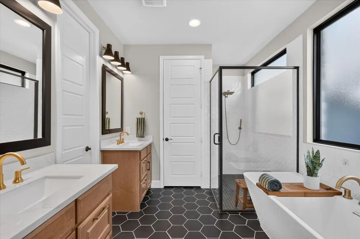
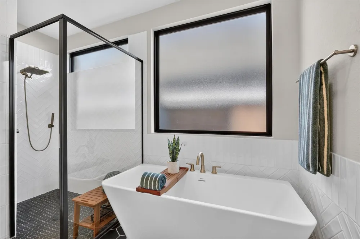
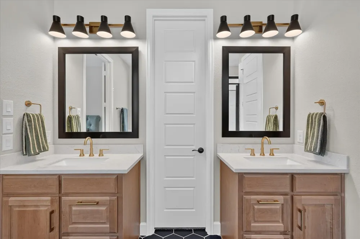
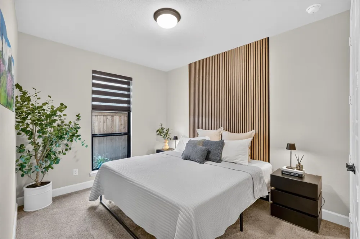
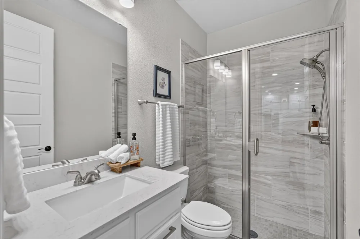
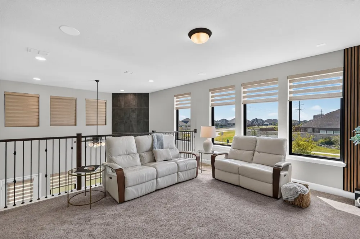
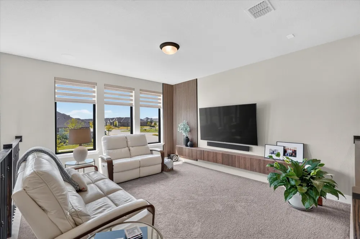
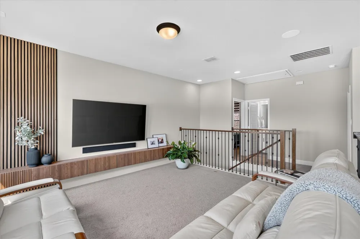
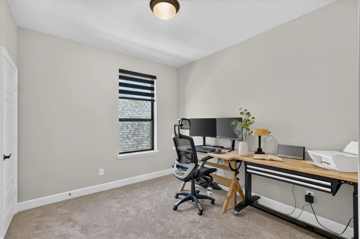
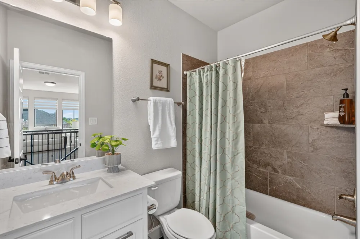
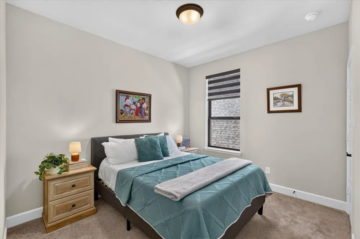
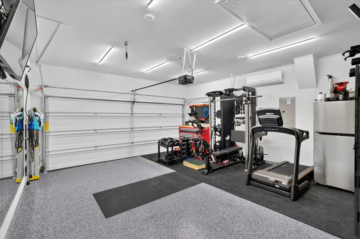
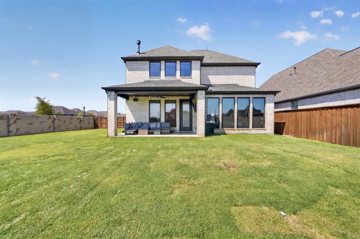
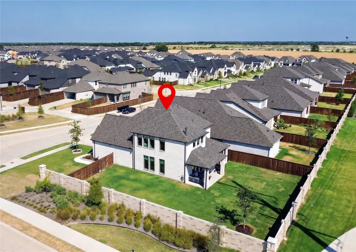
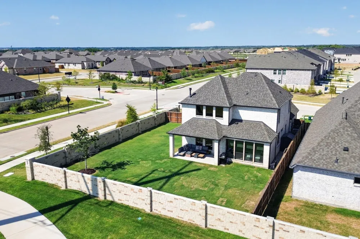
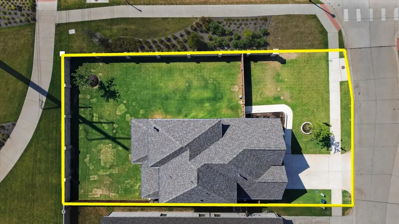
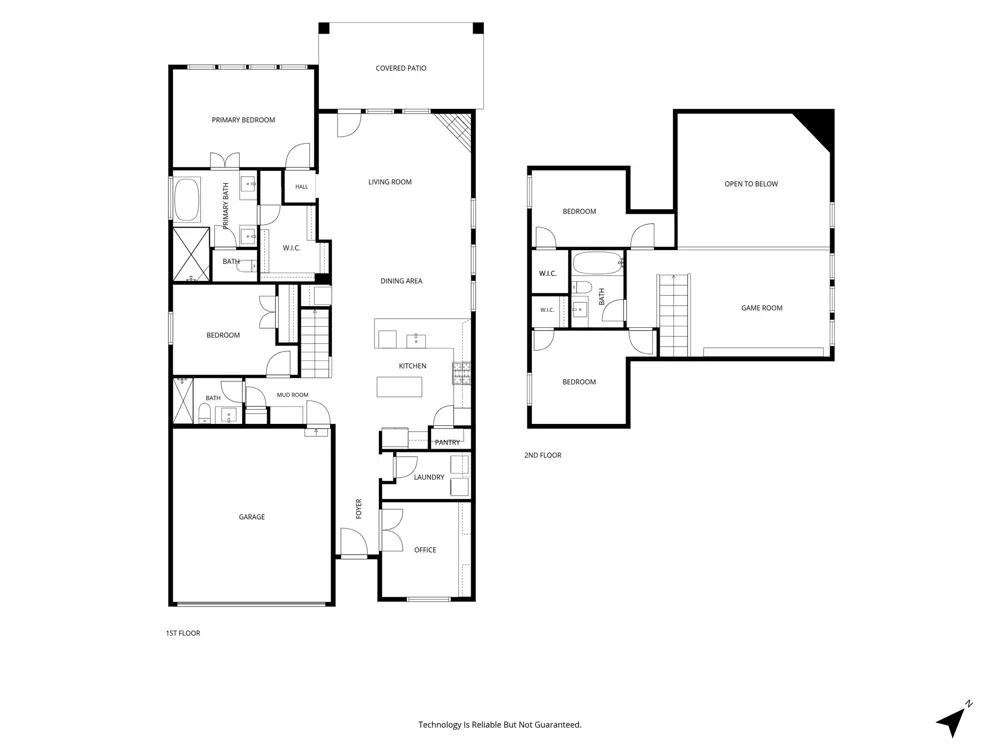
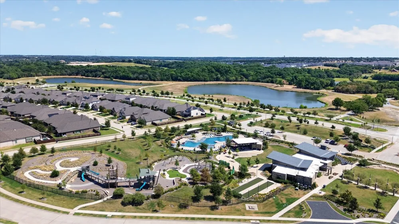
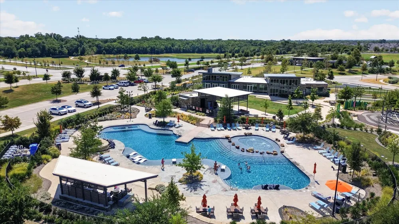
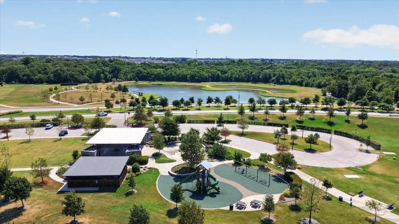
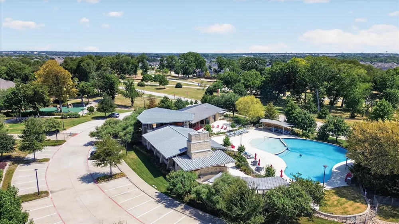
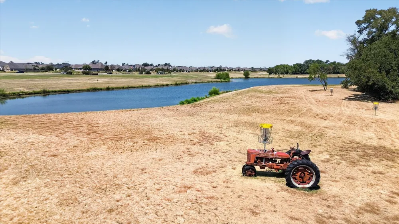
Experience modern luxury in this pristine, like-new 2-story home situated on a large corner lot in sought-after Trinity Falls. Soaring ceilings and a dramatic floor-to-ceiling fireplace anchor the main living space, creating a grand focal point that flows effortlessly through an open-concept floor plan designed for effortless entertaining. Flooded with natural light through abundant windows outfitted with motorized zebra shades, the main level features extensive luxury plank flooring, 6-panel interior doors, decorative lighting, wrought iron spindles, and a dedicated bar area complete with a built-in wine cooler. The chef’s kitchen showcases double-stacked cabinets with illuminated upper display cases, GE Profile stainless steel appliances, a 5-burner gas cooktop, farmhouse sink, under cabinet lighting, and a center island. A private home office tucked behind French doors offers custom built-ins and plantation shutters for the ultimate remote work environment. Accommodating multi-generational living, a secondary bedroom and full bathroom sit conveniently on the first floor. The secluded primary suite provides a serene sanctuary with separate vanities, a freestanding tub, an oversized shower, and an expansive walk-in closet with built-ins. Upstairs, a huge game room boasts a custom accent wall with a floating TV console and room to relax. Outside, a covered patio equipped with a ceiling fan overlooks the expansive grassy backyard, offering a seamless setup for year-round entertaining. Other features include a mud room and a garage with durable polyaspartic flooring. Vibrant community amenities include beach entry pools, cabanas, outdoor grills, patios, event space, meeting space, a food truck alley, fitness room, pickleball courts, event lawn, playgrounds, dog park, lakes, and nature trails. Take a first-person look at this gorgeous home! Click the Virtual Tour link to see the 3D Tour!
Property Details
- Interior
- Built In Features, Dry Bar, Decorative Designer Lighting Fixtures, High Speed Internet, Kitchen Island, Open Floorplan, Pantry,
- Fireplaces
- 1
- Cooling
- 1
- Heating
- Central, Natural Gas
- Cooling Features
- Central Air, Ceiling Fans, Electric
- Bedrooms
- 4
- Bathrooms
- 3.0
- Full Baths
- 3
- Lot Features
- Back Yard, Corner Lot, Lawn, Landscaped, Subdivision, Sprinkler System
- Lot Description
- Back Yard, Corner Lot, Lawn, Landscaped, Subdivision, Sprinkler System
- Pool Description
- None, Community
- Pool Features
- None, Community
- Exterior Features
- Private Yard, Rain Gutters
- Exterior Materials
- Private Yard, Rain Gutters
- Pool Shared
- 1
- Acres
- 0.0
- Square Feet
- 2315.0
- Lot Size (sqft)
- 0.2
- Parking Features
- Driveway, Epoxy Flooring, Garage Faces Front, Garage, Garage Door Opener
- Parking
- 1
- Parking Type
- Driveway
- Parking Garage Spaces
- 2.0
- Parking Carport Spaces
- 0.0
- Property Type
- Purchase
- Style
- Traditional, Detached
- Property Subtype Additional
- Single Family Residence
- Year Built
- 2024
- Foundation
- Slab
- Roof
- Composition
- Utility Features
- Municipal Utilities, Sewer Available, Water Available
- Appliances
- Some Gas Appliances, Dishwasher, Electric Oven, Gas Cooktop, Disposal, Gas Water Heater, Microwave, Plumbed For Gas, Wine Cooler
- Subdivision
- Trinity Falls Planning Unit 8 Ph 2
- Community Features
- Clubhouse, Fitness Center, Lake, Playground, Park, Pickleball, Pool, Sidewalks, Trails Paths
- School District
- McKinney ISD
- Elementary School
- Ruth and Harold Frazier
- Middle School
- Johnson
- High School
- McKinney North
- County
- Collin
- Region
- McKinney
- Taxes Annual
- $7,080
- HOA
- 1
- HOA Fees
- 406.0
Location
Legal
© 2023 North Texas Real Estate Information Systems, Inc. All rights reserved. Disclaimer: All information deemed reliable but not guaranteed and should be independently verified. All properties are subject to prior sale, change or withdrawal. Neither listing broker(s) nor Brenda Mancil shall be responsible for any typographical errors, misinformation, or misprints and shall be held totally harmless. The database information herein is provided from and copyrighted by the North Texas Real Estate Information Systems, Inc. NTREIS data may not be reproduced or redistributed and is only for people viewing this site. All information provided is deemed reliable but is not guaranteed and should be independently verified. The advertisements herein are merely indications to bid and are not offers to sell which may be accepted. All properties are subject to prior sale or withdrawal. All rights are reserved by copyright
Provided By
Listed by Russell Rhodes (#0484034)
Listing Office: Berkshire HathawayHS PenFed TX (#BHHS02)