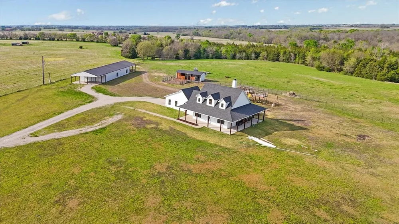
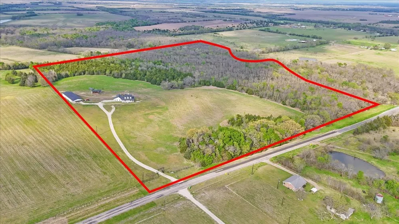
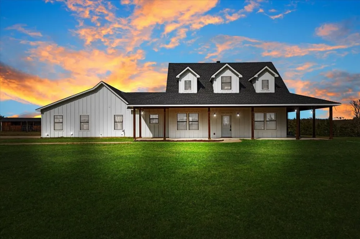
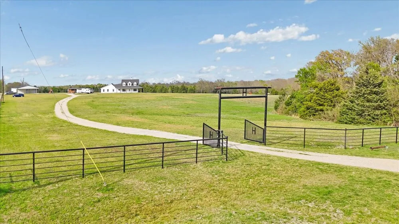
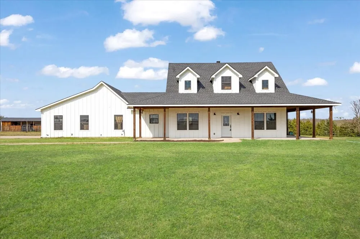
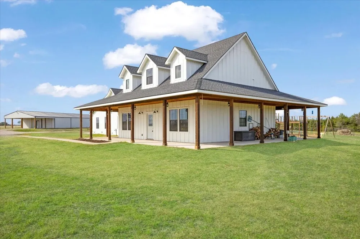
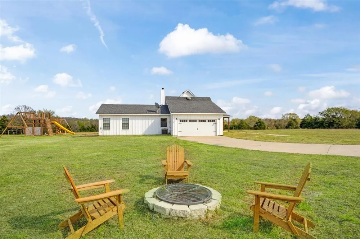
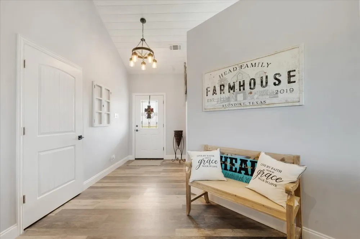
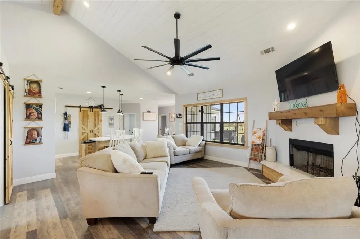
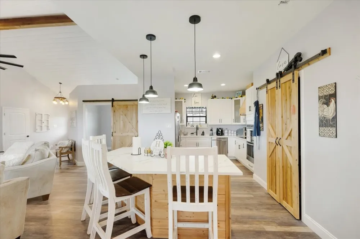
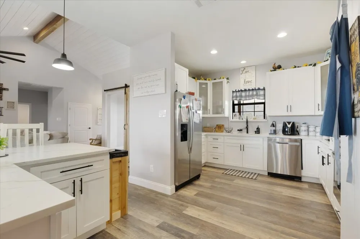
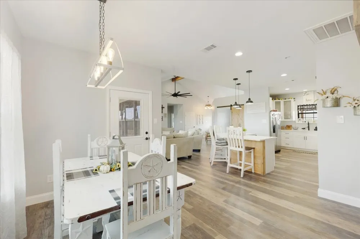
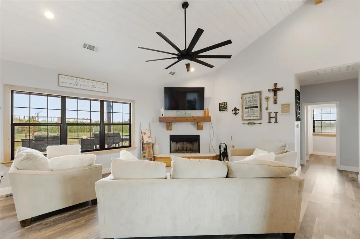
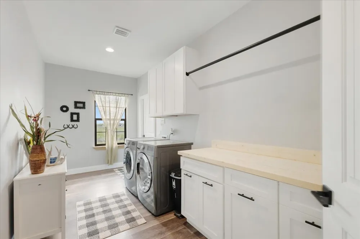
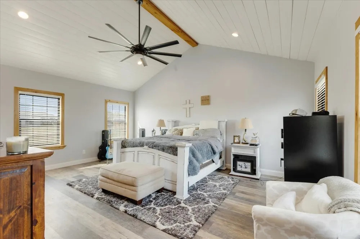
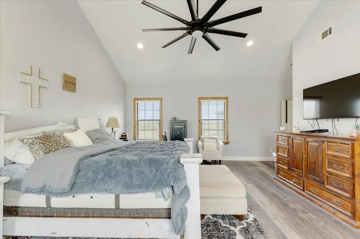
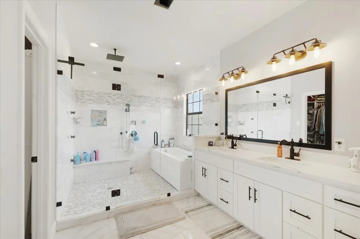
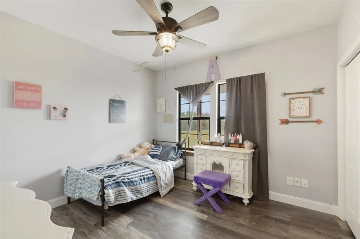
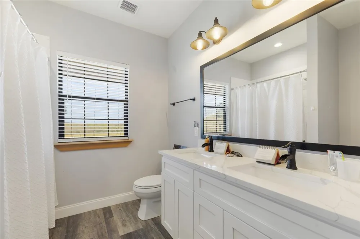
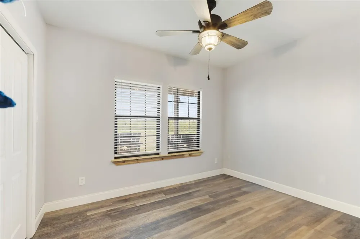
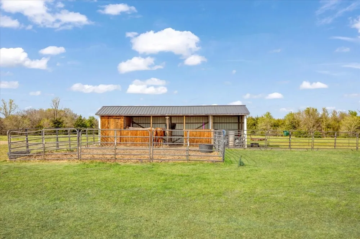
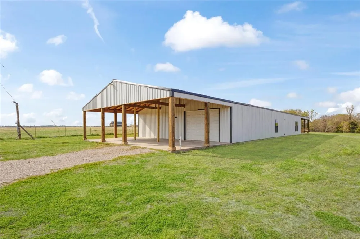
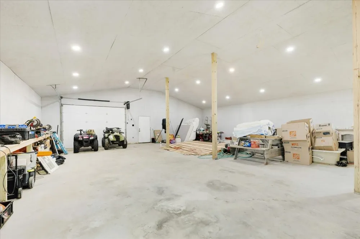
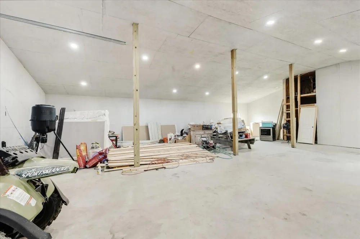
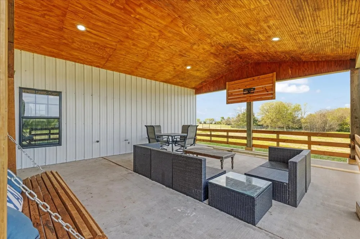
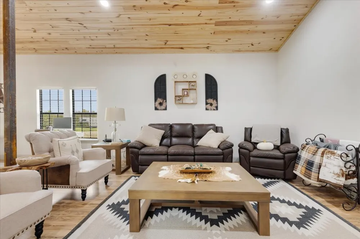
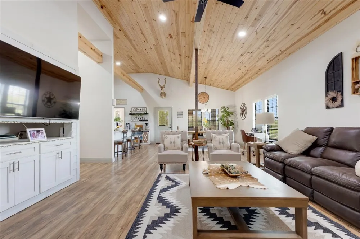
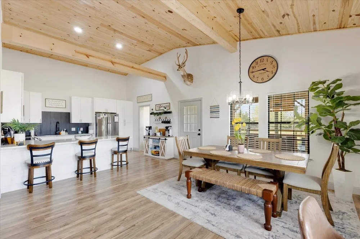
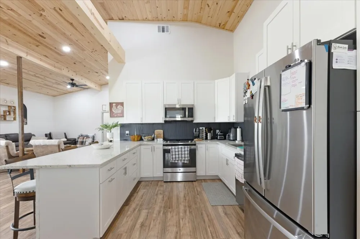
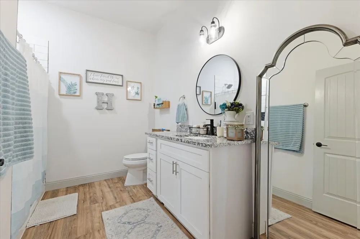
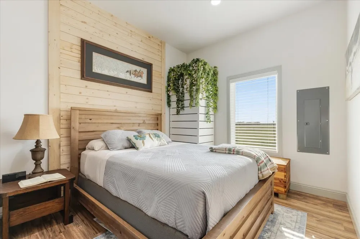
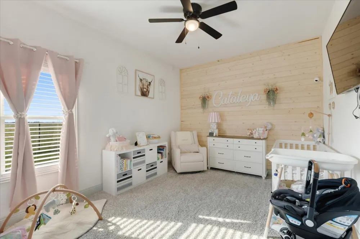
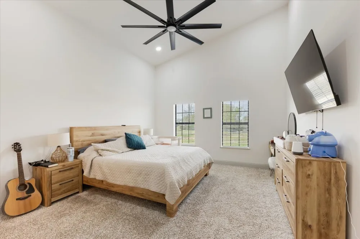
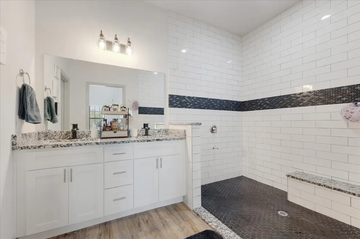
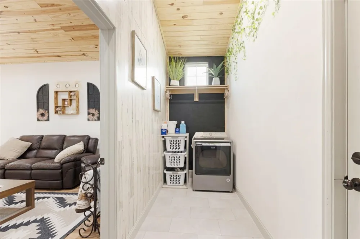
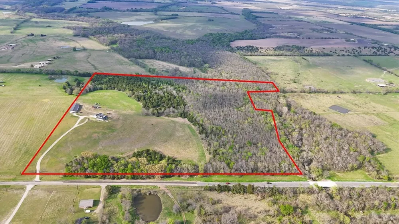
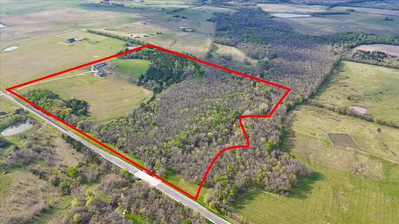
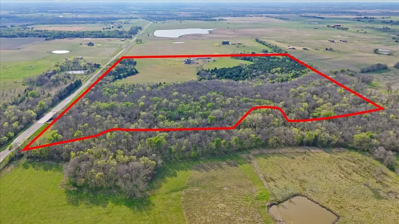
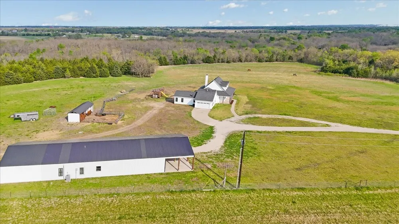
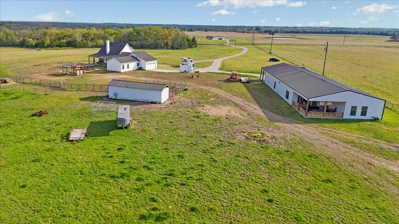
Welcome to refined country living in the heart of Klondike, TX-where privacy, craftsmanship, and upscale ranch charm come together. Tucked behind a gated entrance and accessed by an impressive ~700’+- private drive, this estate offers a peaceful retreat surrounded by wide-open skies and natural beauty. Designed for comfortable living & multi-generational flexibility, the property features two well-appointed residences with quality finishes throughout.The main home offers 3 bedrooms, 2 baths, and a 2-car garage, blending space, comfort, and timeless style. An inviting entry leads to a spacious living area with a wood-burning fireplace that flows into the breakfast area and kitchen. The kitchen features Corian countertops, dual sinks, abundant cabinetry, a breakfast bar, and a large pantry with a charming barn door. The primary suite is a true retreat with a jetted tub, oversized shower, dual vanities, and custom closet. Secondary bedrooms are generously sized, and a large office with barn door & natural light provides an ideal work-from-home space. A well-designed laundry room includes cabinetry, drip-dry space, & folding area.The secondary residence (~2,000 sq ft) blends rustic elegance with modern convenience. It features an open-concept layout, metal roof, and attached 2000+-SF workshop with concrete floor. The oversized primary suite includes a custom walk-in closet and a large walk-in shower with bench seating. A second bedroom offers a lovely wood accent wall and walk-in closet. Additional highlights include an office, two full baths, a welcoming living area, and a kitchen with granite countertops, tile backsplash, breakfast bar, and ample cabinetry. A separate laundry room connects to the expansive workshop—perfect for projects or storage.This exceptional property offers the perfect balance of upscale ranch living & versatility;ideal for extended family, guests, or income potential. Experience the peace, space, and lifestyle of Klondike living at its finest!
Property Details
- Interior
- Built In Features, Chandelier, Decorative Designer Lighting Fixtures, Double Vanity, Eat In Kitchen, Granite Counters, High Spee
- Fireplaces
- 1
- Cooling
- 1
- Heating
- Central, Electric, Energy Star Qualified Equipment, Fireplaces, Heat Pump, Wood Stove
- Cooling Features
- Attic Fan, Central Air, Ceiling Fans, Evaporative Cooling, Electric, Energy Star Qualified Equipment, Heat Pump, Roof Turbines
- Bedrooms
- 5
- Bathrooms
- 4.5
- Full Baths
- 4
- Half Baths
- 1
- Lot Features
- Acreage, Agricultural, Back Yard, Cleared, Hardwood Trees, Lawn, Pasture, Many Trees, Few Trees, Wooded, Level
- Lot Description
- Acreage, Agricultural, Back Yard, Cleared, Hardwood Trees, Lawn, Pasture, Many Trees, Few Trees, Wooded, Level
- Exterior Features
- Fire Pit, Playground, Private Entrance, Storage
- Exterior Materials
- Fire Pit, Playground, Private Entrance, Storage
- Acres
- 0.001
- Square Feet
- 4305.0
- Lot Size (sqft)
- 50.37
- Horse Stable
- 1
- Parking Features
- Attached Carport, Additional Parking, Aggregate, Asphalt, Circular Driveway, Concrete, Covered, Carport, Door Single, D
- Parking
- 1
- Parking Type
- Garage
- Parking Garage Spaces
- 2.0
- Parking Carport Spaces
- 4.0
- Property Type
- Purchase
- Style
- Barndominium, Modern, Farmhouse
- Property Subtype Additional
- Farm
- Year Built
- 2020
- Foundation
- Slab
- Roof
- Composition, Metal, Shingle
- Sewer Information
- Aerobic Septic
- Utility Features
- Electricity Available, Electricity Connected, Municipal Utilities, Septic Available, Separate Meters, Underground Utilities, Wat
- Appliances
- Double Oven, Dishwasher, Electric Cooktop, Electric Oven, Electric Range, Disposal, Microwave, Refrigerator, Vented Exhaust Fan,
- School District
- Cooper ISD
- Elementary School
- Cooper
- High School
- Cooper
- County
- Delta
- Region
- Klondike
- Days on Market (Cumulative)
- 157
- Taxes Annual
- $13,997
Location
Legal
© 2023 North Texas Real Estate Information Systems, Inc. All rights reserved. Disclaimer: All information deemed reliable but not guaranteed and should be independently verified. All properties are subject to prior sale, change or withdrawal. Neither listing broker(s) nor Brenda Mancil shall be responsible for any typographical errors, misinformation, or misprints and shall be held totally harmless. The database information herein is provided from and copyrighted by the North Texas Real Estate Information Systems, Inc. NTREIS data may not be reproduced or redistributed and is only for people viewing this site. All information provided is deemed reliable but is not guaranteed and should be independently verified. The advertisements herein are merely indications to bid and are not offers to sell which may be accepted. All properties are subject to prior sale or withdrawal. All rights are reserved by copyright
Provided By
Listed by Susan Zachary (#0527942)
Listing Office: eXp Realty LLC (#XPTY01)