(214) 679-1772 bmancil@remax.net
Traffic Dashboard
Home
  • Search
    • Local Properties
    • Featured Properties
    • Home Valuation
  • Selling
  • Videos
  • Communities
    • Allen
    • Celina
    • Dallas
    • Frisco
    • McKinney
    • Plano
    • Prosper
    • The Colony
  • About
    • Meet Brenda
    • Testimonials
  • Contact
Traffic Dashboard
Brenda Mancil
(214) 679-1772 bmancil@remax.net
  • RE/MAX Premier
    18111 Preston Road, Suite 150
    Dallas, TX 75252
    (214) 679-1772
    bmancil@remax.net
  • RE/MAX Select Partners
    2908 Thomas Dr
    Panama City Beach, FL 32408-6233
Company
  • Home
  • About
  • Testimonials
  • Contact
Services
  • Buying
  • Selling
  • Home Valuation
  • Mortgage Calculator
Explore
  • Property Search
  • Featured Properties
  • Communities
Legal
  • Privacy
  • Terms
  • DMCA
  • Accessibility
  • Fair Housing
Account
  • Dashboard
  • Logout
  • Login
Brenda Mancil - Footer Logo
©2026 Brenda Mancil. All rights reserved.
Website built by CloseHack.


  • Texas Real Estate Commission Information About Brokerage Services
  • Texas Real Estate Commission Consumer Protection Notice
North Texas Real Estate Information Systems

© 2023 North Texas Real Estate Information Systems, Inc. All rights reserved. Disclaimer: All information deemed reliable but not guaranteed and should be independently verified. All properties are subject to prior sale, change or withdrawal. Neither listing broker(s) nor Brenda Mancil shall be responsible for any typographical errors, misinformation, misprints and shall be held totally harmless. The database information herein is provided from and copyrighted by the North Texas Real Estate Information Systems, Inc. NTREIS data may not be reproduced or redistributed and is only for people viewing this site. All information provided is deemed reliable but is not guaranteed and should be independently verified. The advertisements herein are merely indications to bid and are not offers to sell which may be accepted. All properties are subject to prior sale or withdrawal. All rights are reserved by copyright

Return
  • All Types
  • House+2 more
  • Price
  • Bed/Bath
  • Size
  • Dates
  • Filters
  • Amenities
  • Save
  • Share
Listings
No results
Sort
Home / Fort Worth / 8328 Wildwest Drive
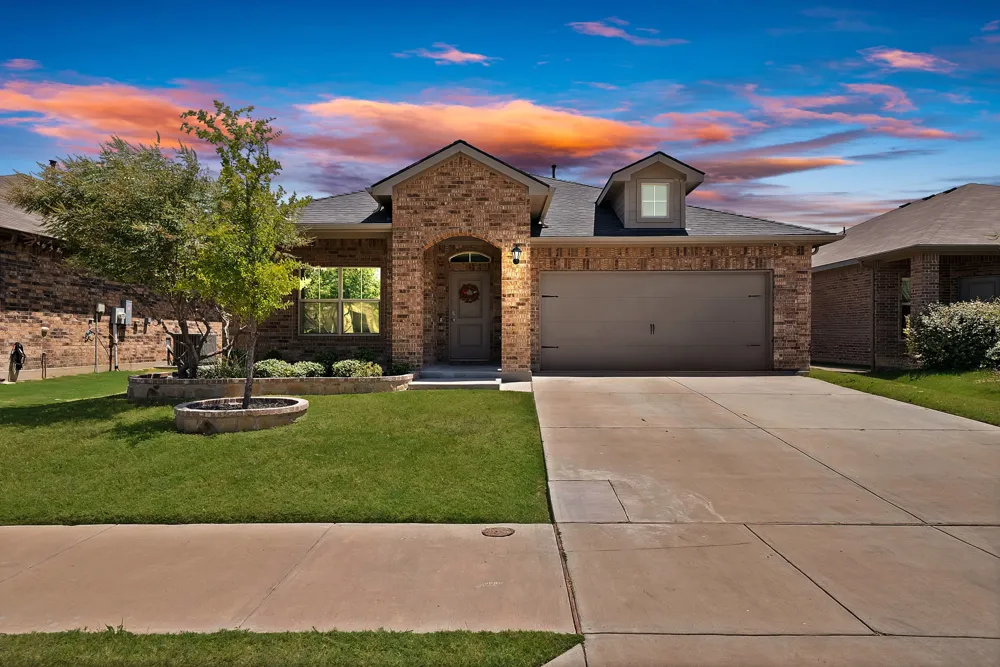
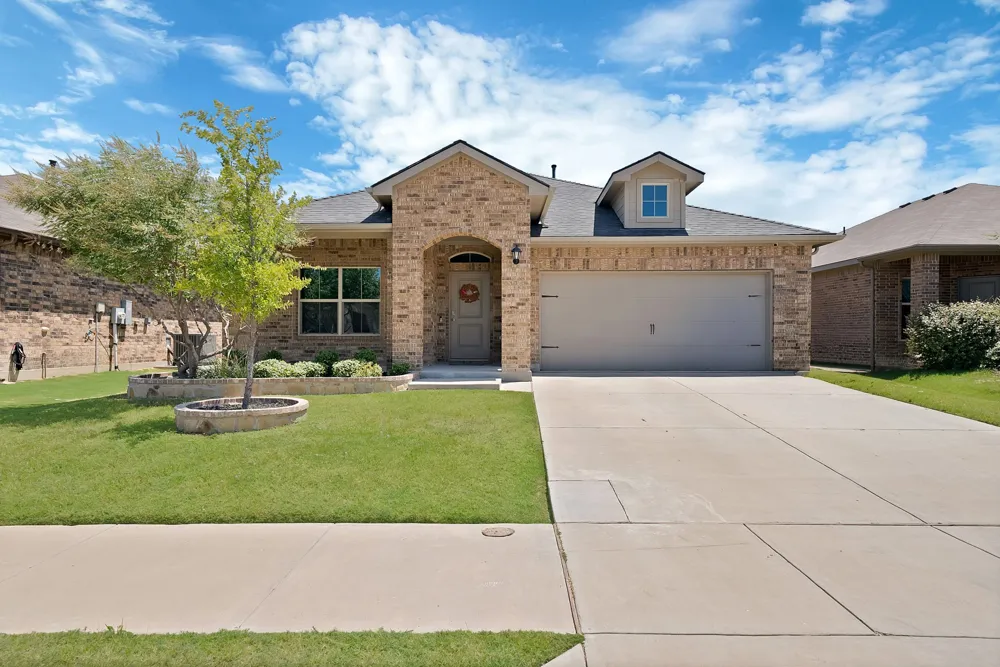
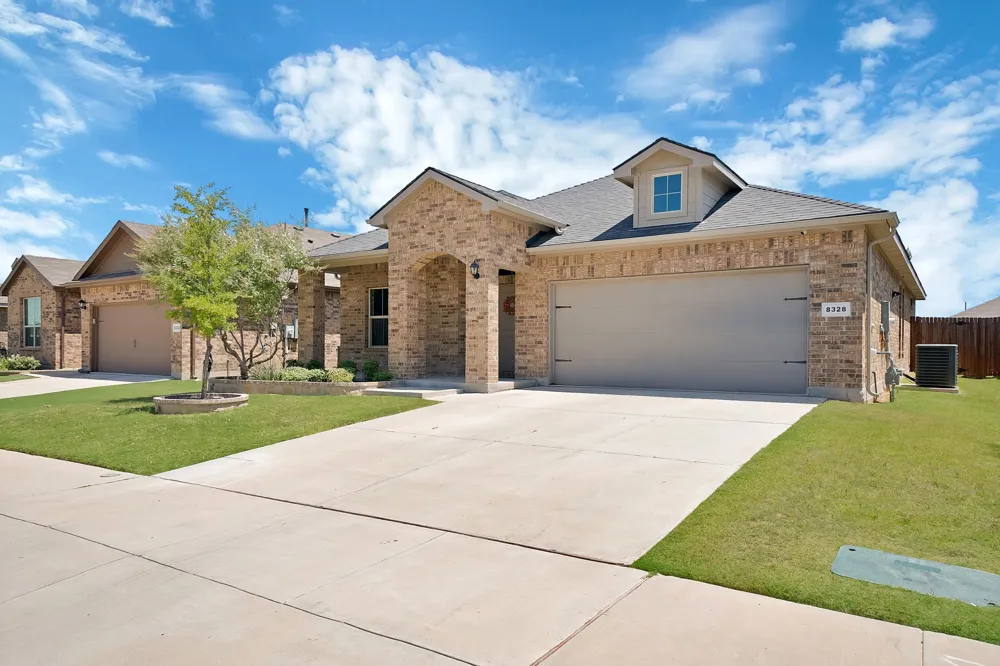
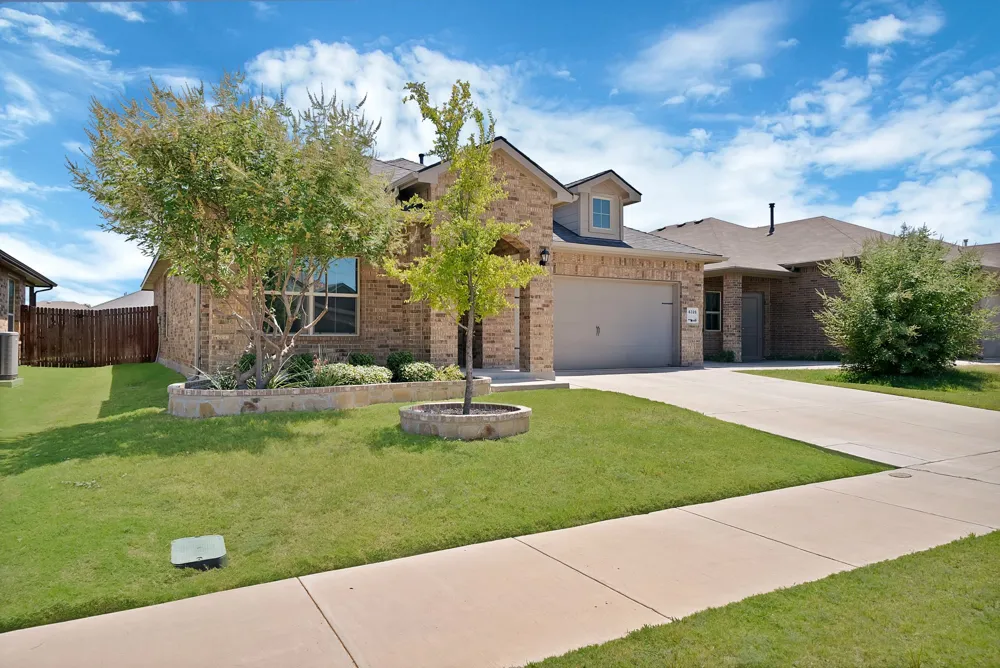
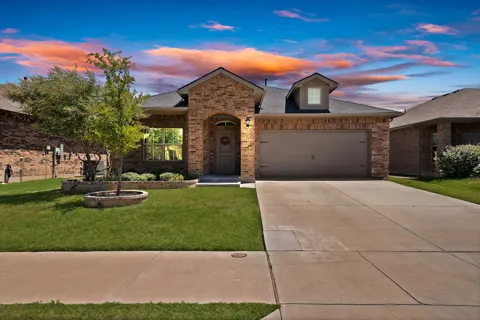
8328 Wildwest Drive Fort Worth, TX 76131 8328 Wildwest Drive Fort Worth, TX 76131 8328 Wildwest Drive Fort Worth, TX 76131 8328 Wildwest Drive Fort Worth, TX 76131 8328 Wildwest Drive Fort Worth, TX 76131 8328 Wildwest Drive Fort Worth, TX 76131 8328 Wildwest Drive Fort Worth, TX 76131 8328 Wildwest Drive Fort Worth, TX 76131 8328 Wildwest Drive Fort Worth, TX 76131 8328 Wildwest Drive Fort Worth, TX 76131 8328 Wildwest Drive Fort Worth, TX 76131 8328 Wildwest Drive Fort Worth, TX 76131 8328 Wildwest Drive Fort Worth, TX 76131 8328 Wildwest Drive Fort Worth, TX 76131 8328 Wildwest Drive Fort Worth, TX 76131 8328 Wildwest Drive Fort Worth, TX 76131 8328 Wildwest Drive Fort Worth, TX 76131 8328 Wildwest Drive Fort Worth, TX 76131 8328 Wildwest Drive Fort Worth, TX 76131 8328 Wildwest Drive Fort Worth, TX 76131 8328 Wildwest Drive Fort Worth, TX 76131 8328 Wildwest Drive Fort Worth, TX 76131 8328 Wildwest Drive Fort Worth, TX 76131 8328 Wildwest Drive Fort Worth, TX 76131 8328 Wildwest Drive Fort Worth, TX 76131 8328 Wildwest Drive Fort Worth, TX 76131 8328 Wildwest Drive Fort Worth, TX 76131 8328 Wildwest Drive Fort Worth, TX 76131 8328 Wildwest Drive Fort Worth, TX 76131 8328 Wildwest Drive Fort Worth, TX 76131 8328 Wildwest Drive Fort Worth, TX 76131 8328 Wildwest Drive Fort Worth, TX 76131 8328 Wildwest Drive Fort Worth, TX 76131 View All Photos

$324,900

| Active

8328 Wildwest Drive

Fort Worth, TX 76131

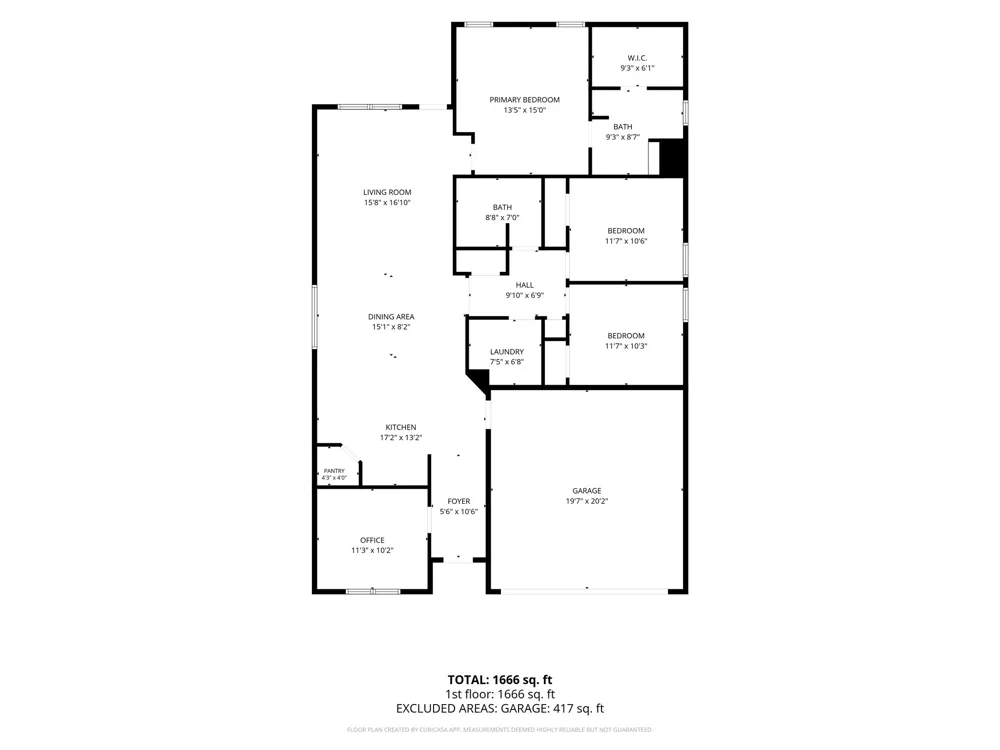
1,691
Square Feet
4
Beds
2
Baths
14
Days on Market
21365910
MLS#
House
Structure
Residential
Zone
Contact

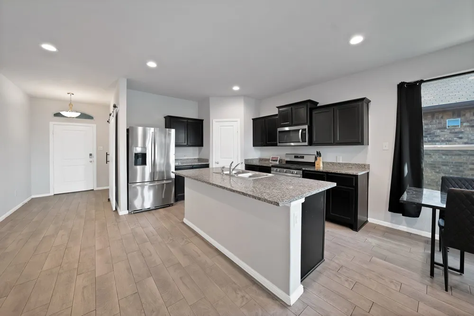
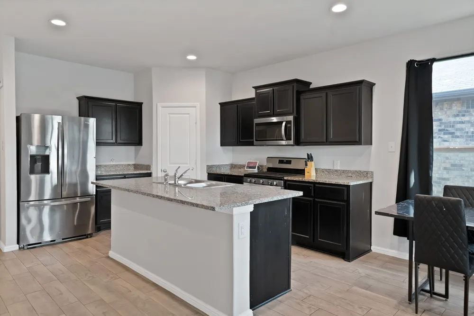
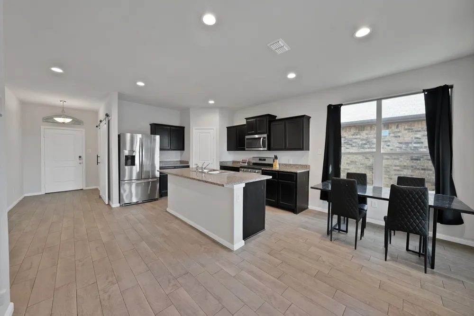
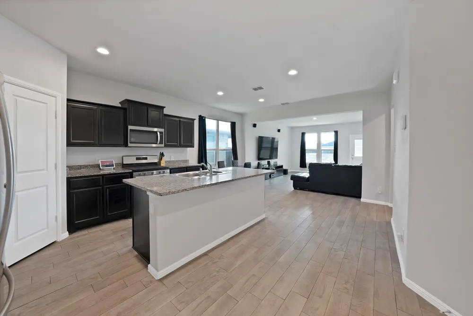
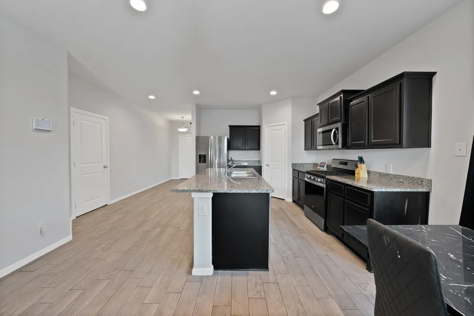
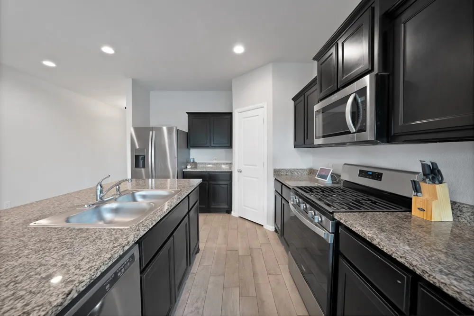
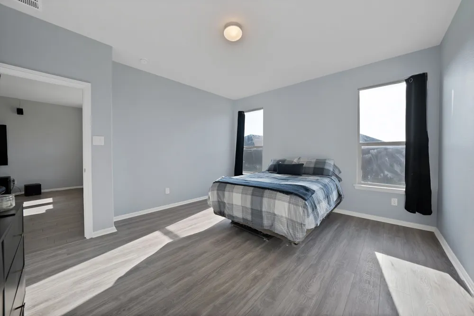
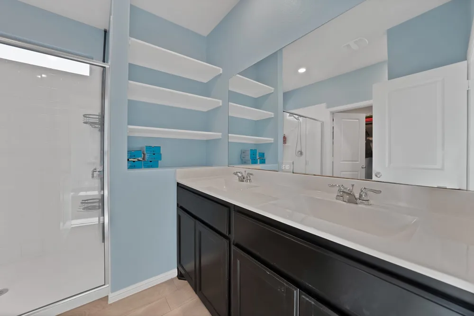
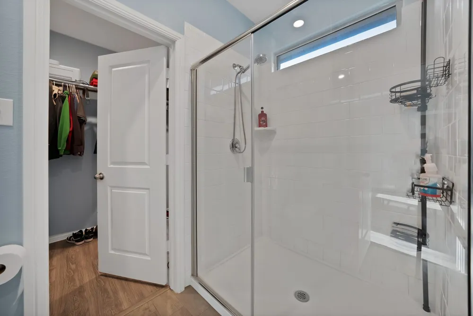
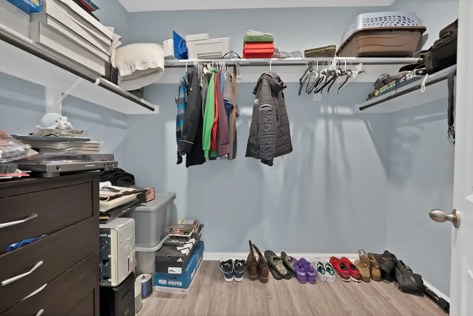
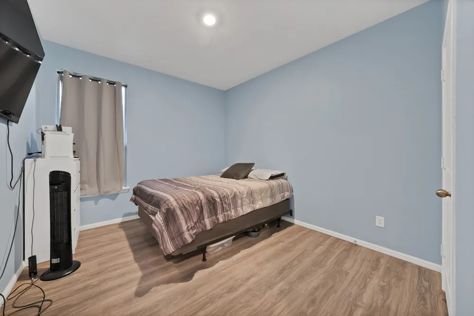
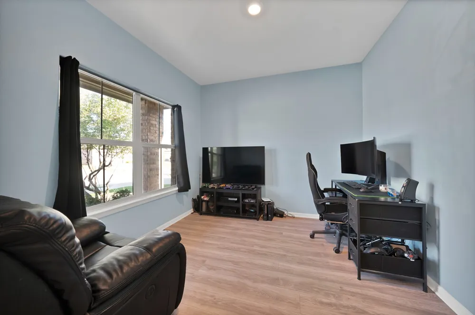
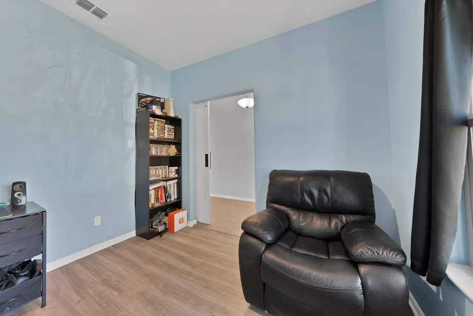
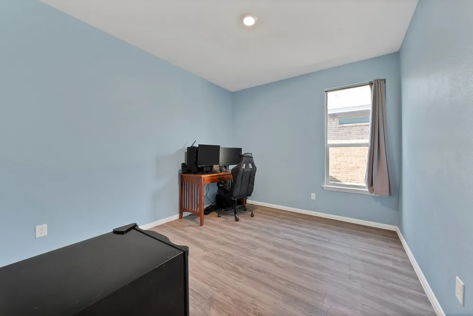
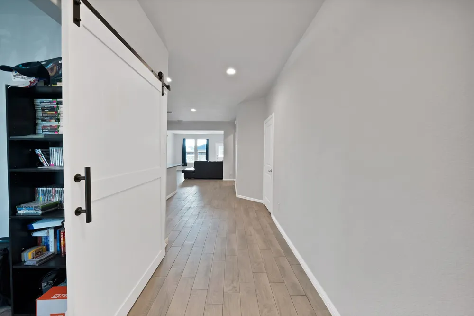
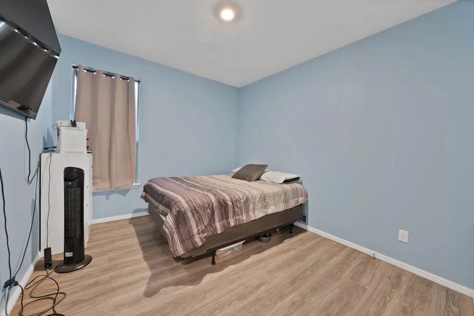
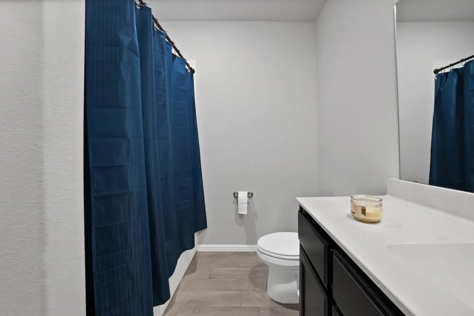
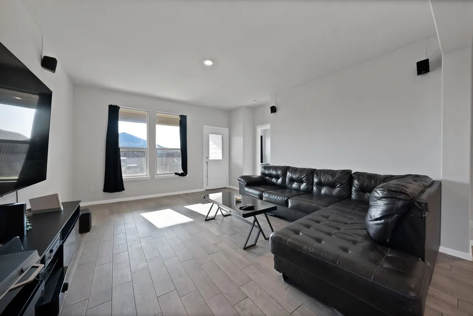
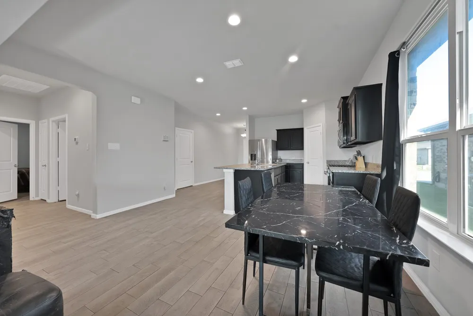
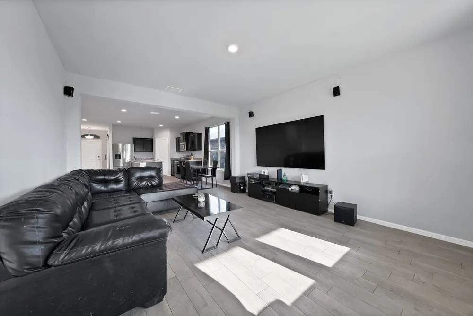
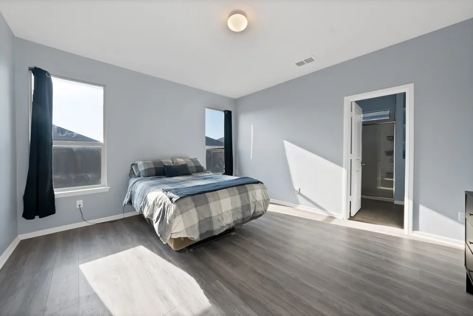
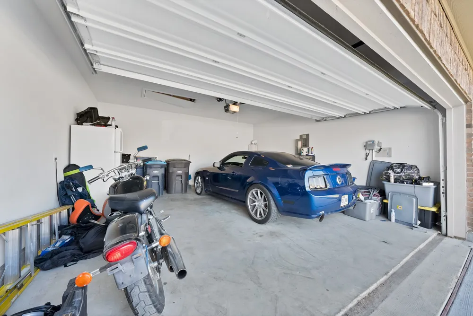
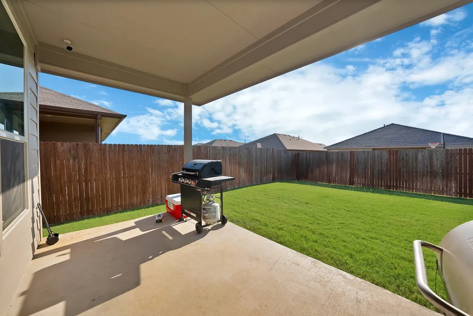
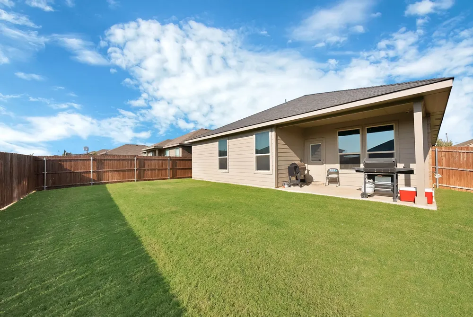
Welcome home! This beautiful home offers a spacious and open floor plan with plenty of natural light throughout. The living room flows right into the dining area and kitchen, creating a great space for everyday living and entertaining. The kitchen features granite countertops, stainless steel appliances, plenty of cabinet space, and a large island overlooking the main living area. The primary bedroom is spacious and features a private bathroom with dual sinks, a large walk-in shower, built-in shelving, and a generous walk-in closet. The additional rooms provide plenty of flexibility and can be used as bedrooms, a home office, game room, or whatever works best for your family. Outside, you’ll find a large fenced backyard with a covered patio, perfect for relaxing, entertaining, or enjoying time outdoors. The home also features a two-car garage with additional storage space. With a comfortable layout, spacious rooms, and a great backyard, this home has so much to offer. Come see it for yourself!

Property Details
Interior
Granite Counters, High Speed Internet, Kitchen Island, Open Floorplan, Pantry, Walk In Closets
Cooling
1
Heating
Central, Electric
Cooling Features
Central Air
Bedrooms
4
Bathrooms
2.0
Full Baths
2
Lot Features
Landscaped, Few Trees
Lot Description
Landscaped, Few Trees
Acres
0.0
Square Feet
1691.0
Lot Size (sqft)
0.133
Parking Features
Garage Faces Front
Parking
1
Parking Type
Garage
Parking Garage Spaces
2.0
Parking Carport Spaces
0.0
Property Type
Purchase
Style
Detached
Property Subtype Additional
Single Family Residence
Year Built
2022
Foundation
Slab
Roof
Composition, Shingle
Sewer Information
Public Sewer
Utility Source
Public
Utility Features
Sewer Available, Water Available
Appliances
Dishwasher, Gas Cooktop, Gas Oven, Gas Range, Microwave, Tankless Water Heater
Subdivision
Bar C Ranch
School District
Eagle MT-Saginaw ISD
Elementary School
Comanche Springs
Middle School
Prairie Vista
High School
Eagle Mountain
County
Tarrant
Region
Fort Worth
Days on Market (Cumulative)
14
Taxes Annual
$7,963
HOA
1
HOA Fees
220.0
MLS #
21365910
Location
Legal

© 2023 North Texas Real Estate Information Systems, Inc. All rights reserved. Disclaimer: All information deemed reliable but not guaranteed and should be independently verified. All properties are subject to prior sale, change or withdrawal. Neither listing broker(s) nor Brenda Mancil shall be responsible for any typographical errors, misinformation, or misprints and shall be held totally harmless. The database information herein is provided from and copyrighted by the North Texas Real Estate Information Systems, Inc. NTREIS data may not be reproduced or redistributed and is only for people viewing this site. All information provided is deemed reliable but is not guaranteed and should be independently verified. The advertisements herein are merely indications to bid and are not offers to sell which may be accepted. All properties are subject to prior sale or withdrawal. All rights are reserved by copyright

Provided By
Listed by Imelda Vazquez (#0704417)
Listing Office: Texas Ally Real Estate Group (#TREG01)

Brenda Mancil Have a question about this home?

Interested in Purchasing 8328 Wildwest Drive?

Get an estimate on monthly payments on this property.

$
years
Down Payment
$
%
Interest Rate
%
Tax Rate
%
$
$annually
$monthly
Estimated Monthly Payment
$0.00
Loan Amount
$0.00