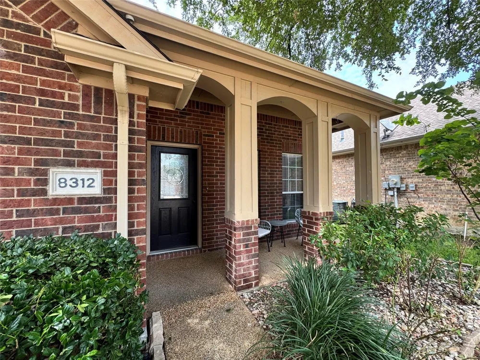
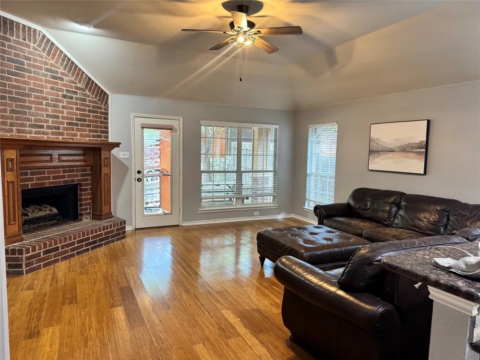
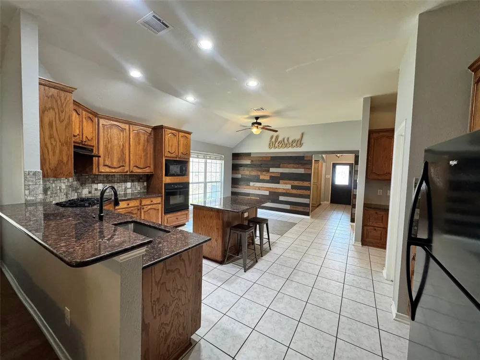
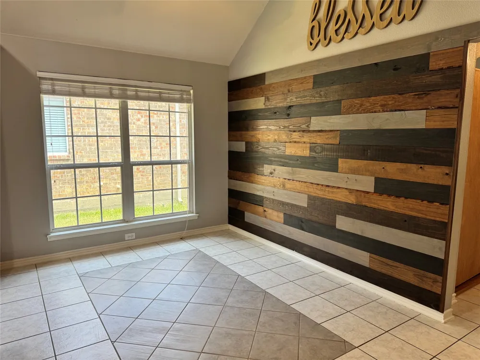
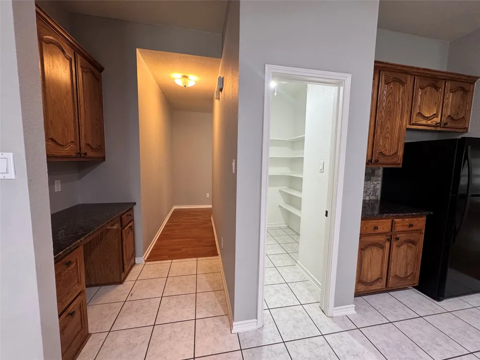
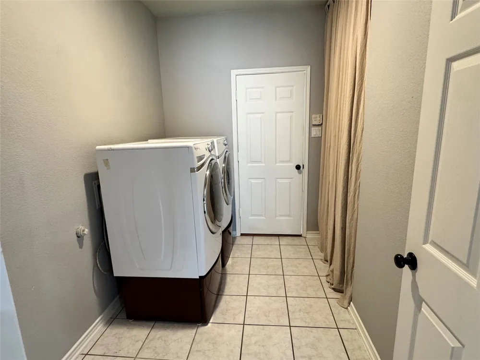
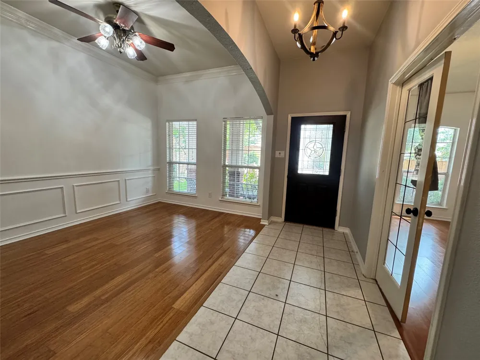
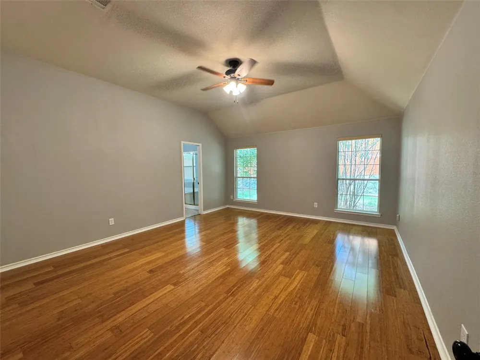
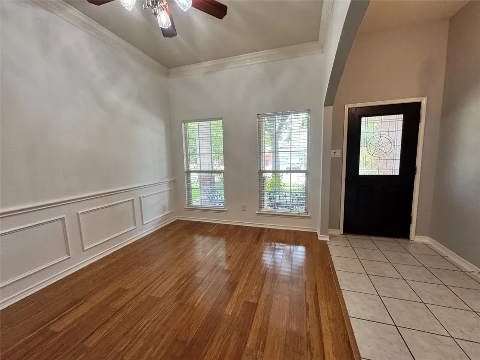
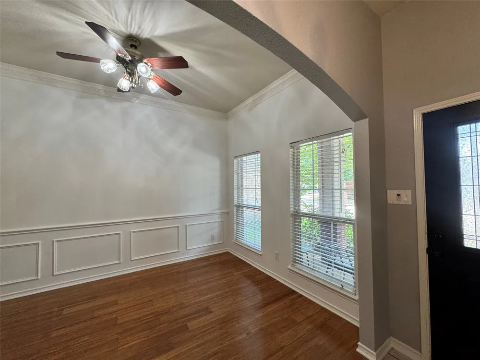
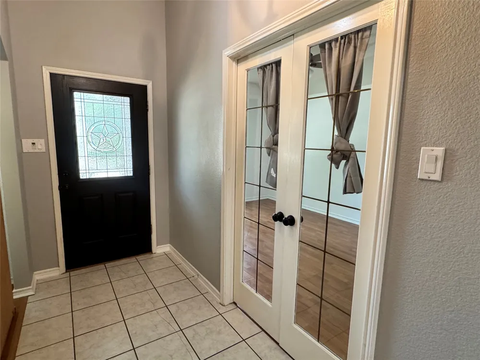
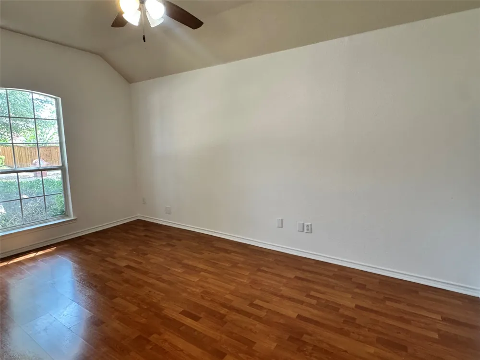
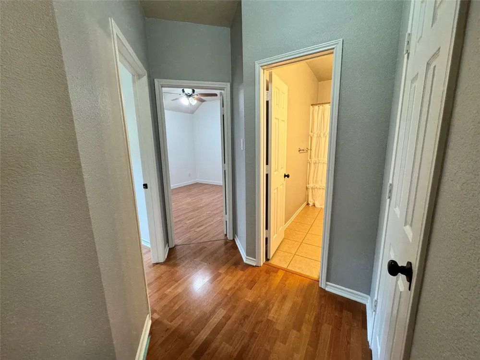
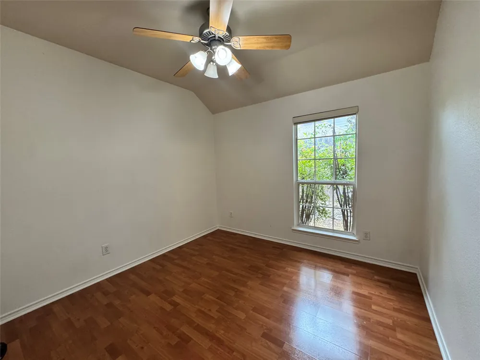
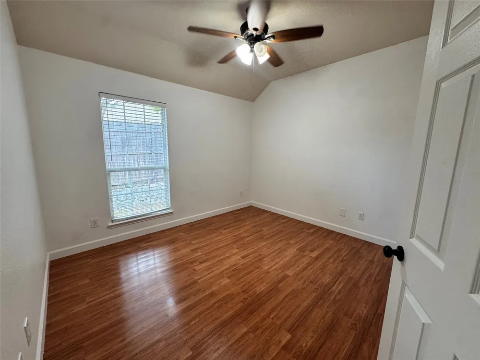
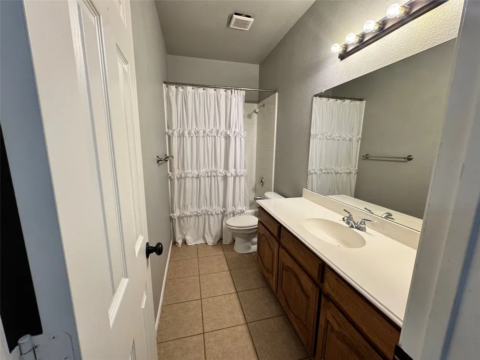
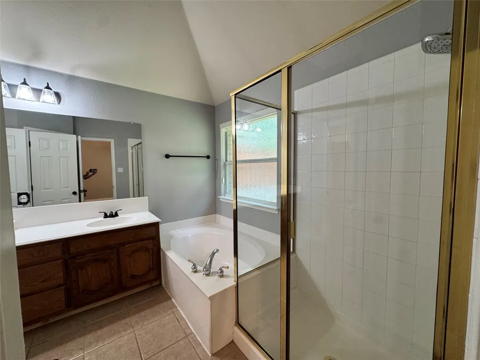
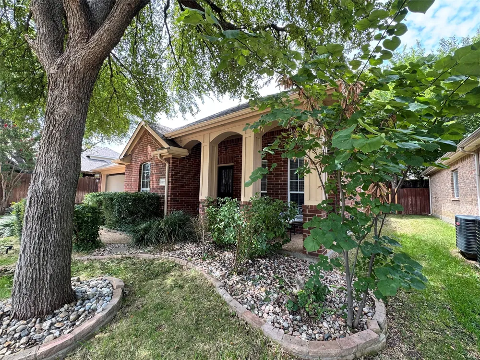
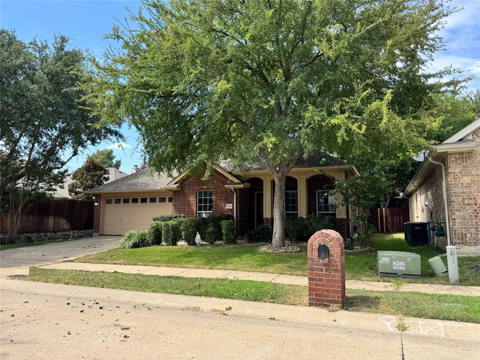
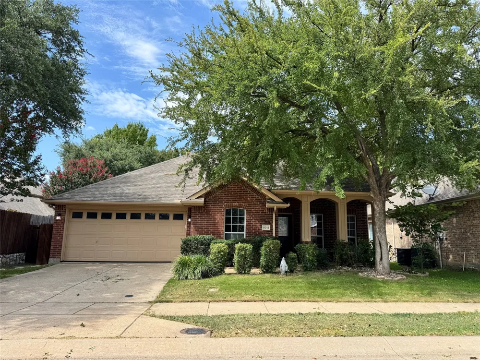
Craig Ranch, Frisco ISD, Move In Ready Rare one-story home in the highly desirable Craig Ranch community and zoned to award-winning Frisco ISD Ogle Elementary, Scoggins Middle School and Emerson High School. This spacious 3-bedroom, 2.5-bath home with a private study offers approximately 2,280 square feet of thoughtfully designed living space with an open-concept floor plan perfect for everyday living and entertaining. The well-appointed kitchen features abundant cabinetry, generous counter space, a walk-in pantry, and opens to the inviting family room with a cozy gas fireplace. The private study with French doors is ideal for working from home, while the split-bedroom layout provides privacy for the spacious primary suite, complete with dual vanities, a garden tub, separate shower, and a large walk-in closet. One of the home’s standout features is its location to the community pool, park, playground, and walking trails are just a short stroll from your front door, making it easy to enjoy the neighborhood’s exceptional amenities without getting in the car. Conveniently located near SH-121 and US-75, this home is just minutes from shopping, dining, golf, entertainment, and major employers. If you’re looking for comfort, convenience, and an outstanding neighborhood, this home has it all. Schedule your private showing today and experience everything Craig Ranch has to offer.
Property Details
- Interior
- Decorative Designer Lighting Fixtures, Double Vanity, Eat In Kitchen, Granite Counters, High Speed Internet, Kitchen Island, Ope
- Fireplaces
- 1
- Cooling
- 1
- Heating
- Central, Electric
- Cooling Features
- Central Air
- Bedrooms
- 3
- Bathrooms
- 2.5
- Full Baths
- 2
- Half Baths
- 1
- Pool Description
- None, Community
- Pool Features
- None, Community
- Pool Shared
- 1
- Acres
- 0.0
- Square Feet
- 2280.0
- Lot Size (sqft)
- 0.14
- Parking Features
- Concrete, Garage Faces Front, Garage, Garage Door Opener
- Parking
- 1
- Parking Type
- Garage
- Parking Garage Spaces
- 2.0
- Parking Carport Spaces
- 0.0
- Property Type
- Purchase
- Style
- Ranch, Detached
- Property Subtype Additional
- Single Family Residence
- Year Built
- 2003
- Foundation
- Slab
- Roof
- Composition
- Sewer Information
- Public Sewer
- Utility Source
- Public
- Utility Features
- Natural Gas Available, Sewer Available, Separate Meters, Water Available
- Appliances
- Dryer, Dishwasher, Electric Oven, Electric Water Heater, Gas Cooktop, Disposal, Refrigerator, Washer
- Subdivision
- Craig Ranch North
- Community Features
- Playground, Park, Pool, Curbs, Sidewalks
- School District
- Frisco ISD
- Elementary School
- Ogle
- Middle School
- Scoggins,Wortham
- High School
- Emerson
- County
- Collin
- Region
- McKinney
Location
Legal
© 2023 North Texas Real Estate Information Systems, Inc. All rights reserved. Disclaimer: All information deemed reliable but not guaranteed and should be independently verified. All properties are subject to prior sale, change or withdrawal. Neither listing broker(s) nor Brenda Mancil shall be responsible for any typographical errors, misinformation, or misprints and shall be held totally harmless. The database information herein is provided from and copyrighted by the North Texas Real Estate Information Systems, Inc. NTREIS data may not be reproduced or redistributed and is only for people viewing this site. All information provided is deemed reliable but is not guaranteed and should be independently verified. The advertisements herein are merely indications to bid and are not offers to sell which may be accepted. All properties are subject to prior sale or withdrawal. All rights are reserved by copyright
Provided By
Listed by Liliana Hunt (#0846185)
Listing Office: Texan Team (#TTBH01C)