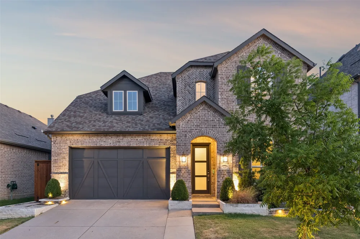
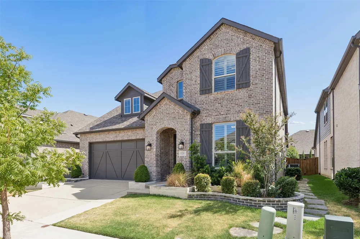
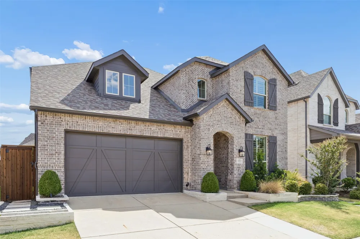
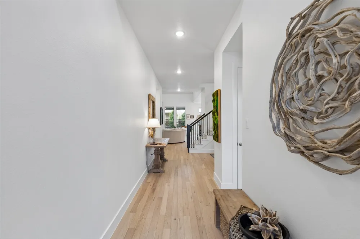
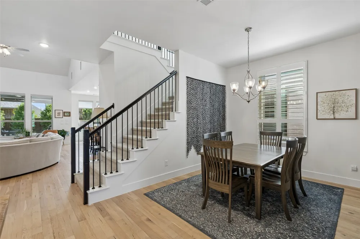
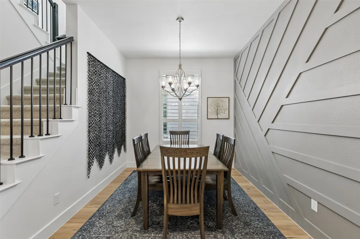
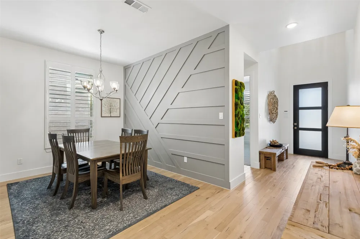
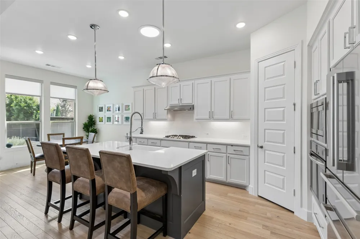
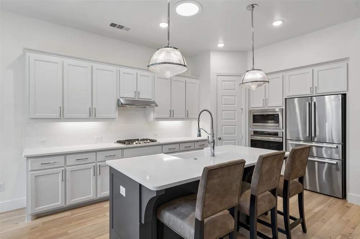
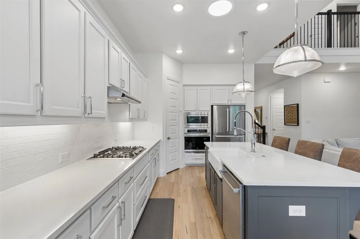
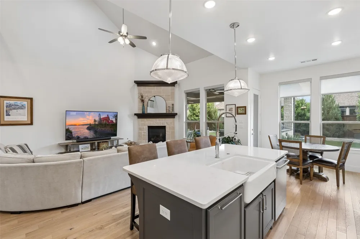
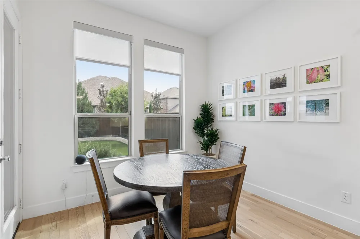
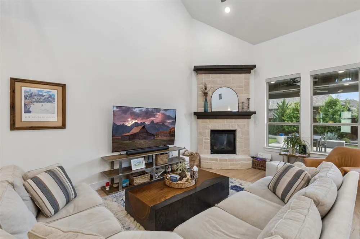
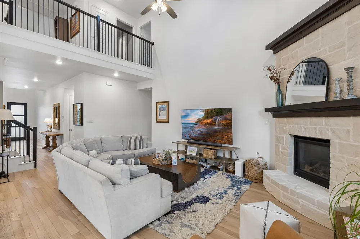
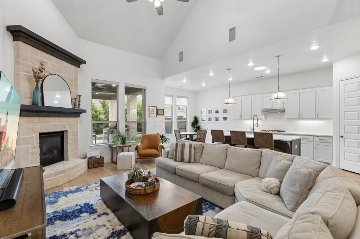
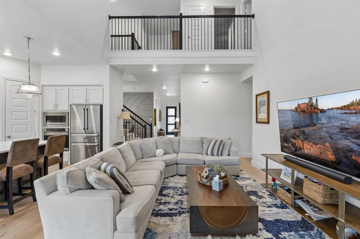
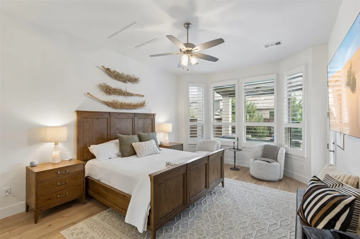
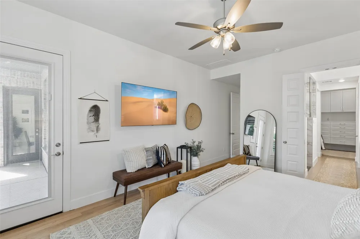
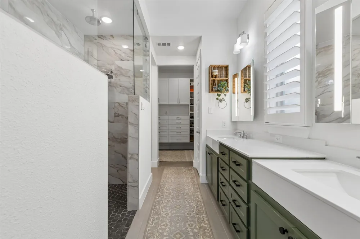
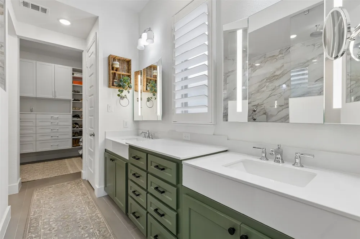
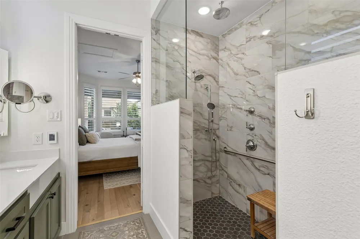
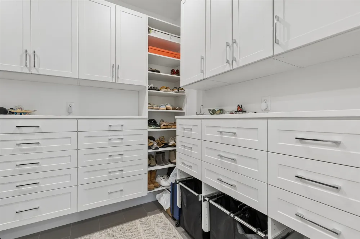
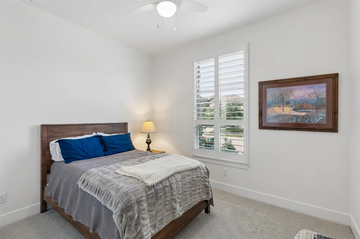
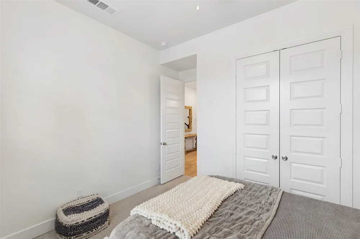
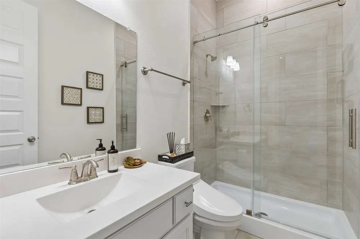
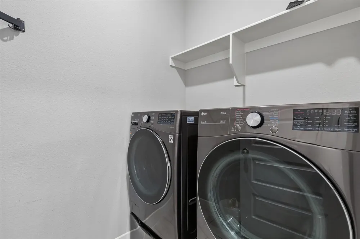
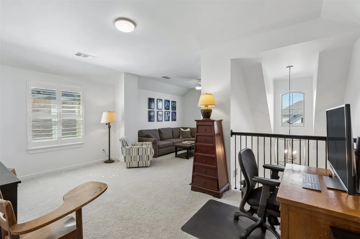
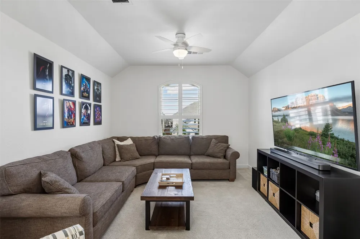
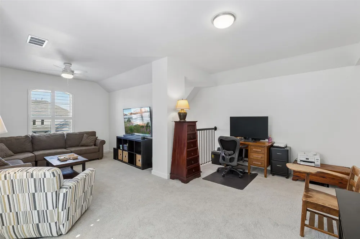
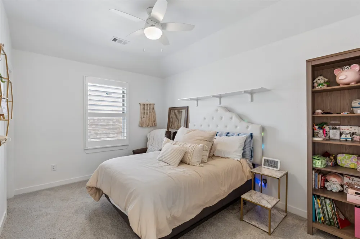
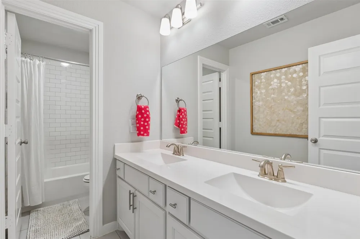
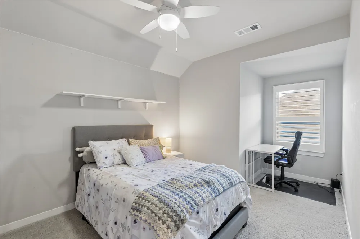
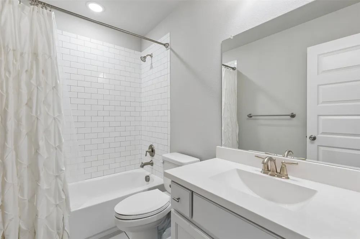
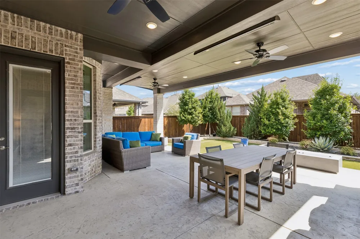
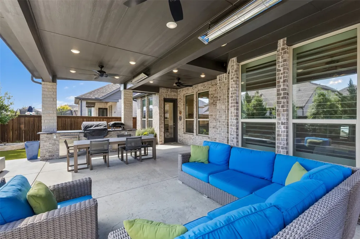
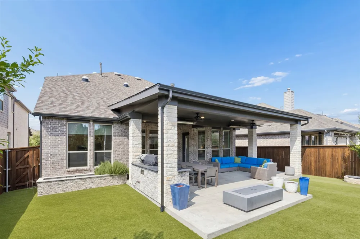
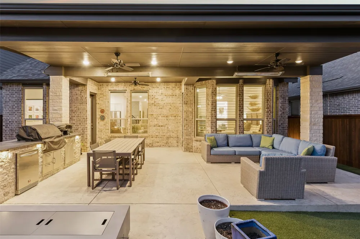
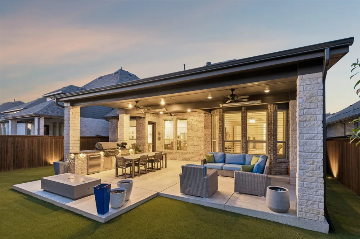
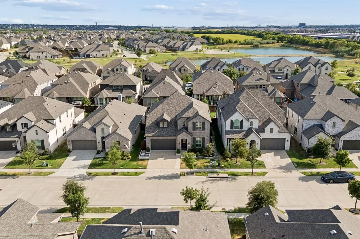
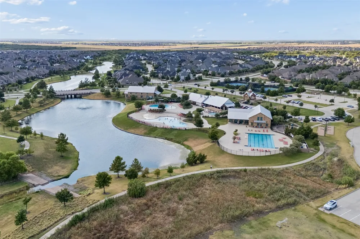
Beautiful Highland Home located in the sought-after Light Farms community and Prosper ISD! Offering 4 bedrooms and 4 full bathrooms, this light and bright home features a thoughtfully designed split-bedroom floorplan with flexible living spaces and exceptional indoor-outdoor entertaining. Raised flower beds add welcoming curb appeal, while the interior greets you with wood flooring throughout the downstairs and an abundance of natural light. The open-concept kitchen is the heart of the home, featuring quartz countertops, a counter-height breakfast bar island, gas cooktop, built-in oven and microwave, under-cabinet lighting and a walk-in pantry. The kitchen opens seamlessly to the breakfast nook and spacious family room with a corner stone fireplace, creating an inviting space for everyday living and entertaining. The secluded downstairs Primary Suite offers a relaxing retreat with an ensuite bath featuring dual sinks, a spacious walk-in shower with dual shower heads, heated floors, and a walk-in closet enhanced by a custom closet system. A secondary bedroom and full bathroom are also conveniently located downstairs—ideal for visiting in-laws, overnight guests or multi-generational living. Upstairs, you’ll find two additional secondary bedrooms, two full bathrooms and a large gameroom overlooking the foyer and family room, providing plenty of space for game nights, movies or relaxing. Outdoor living is equally impressive with a huge covered back porch featuring ceiling fans, a heater and a built-in grill outdoor kitchen area—perfect for entertaining throughout the year. Enjoy the lifestyle Light Farms has to offer with community amenities including a pool, jogging paths, playground, clubhouse and community lake. With its versatile floorplan, quality finishes, impressive outdoor living space and desirable Prosper ISD location, this Highland Home offers a wonderful combination of comfort, style and community living.
Property Details
- Interior
- Eat In Kitchen, High Speed Internet, In Law Floorplan, Kitchen Island, Open Floorplan, Pantry, Smart Home, Cable Tv, Vaulted Cei
- Fireplaces
- 1
- Cooling
- 1
- Heating
- Central, Natural Gas
- Cooling Features
- Central Air, Ceiling Fans, Electric
- Bedrooms
- 4
- Bathrooms
- 4.0
- Full Baths
- 4
- Lot Features
- Back Yard, Interior Lot, Lawn, Landscaped, Subdivision, Sprinkler System, Few Trees
- Lot Description
- Back Yard, Interior Lot, Lawn, Landscaped, Subdivision, Sprinkler System, Few Trees
- Pool Description
- None, Community
- Pool Features
- None, Community
- Exterior Features
- Lighting, Outdoor Grill, Outdoor Kitchen, Private Yard, Rain Gutters
- Exterior Materials
- Lighting, Outdoor Grill, Outdoor Kitchen, Private Yard, Rain Gutters
- Pool Shared
- 1
- Acres
- 0.0
- Square Feet
- 2790.0
- Lot Size (sqft)
- 0.128
- Parking Features
- Driveway, Garage Faces Front, Garage, Garage Door Opener
- Parking
- 1
- Parking Type
- Driveway
- Parking Garage Spaces
- 2.0
- Parking Carport Spaces
- 0.0
- Property Type
- Purchase
- Style
- Traditional, Detached
- Property Subtype Additional
- Single Family Residence
- Year Built
- 2020
- Foundation
- Slab
- Roof
- Composition
- Utility Features
- Electricity Available, Natural Gas Available, Municipal Utilities, Sewer Available, Separate Meters, Underground Utilities, Wate
- Appliances
- Some Gas Appliances, Convection Oven, Dishwasher, Electric Oven, Electric Water Heater, Gas Cooktop, Disposal, Microwave, Plumbe
- Subdivision
- Light Farms The Eastland Neighborhood Ph II
- Community Features
- Clubhouse, Lake, Playground, Park, Pool, Tennis Courts, Trails Paths, Curbs, Sidewalks
- School District
- Prosper ISD
- Elementary School
- Light Farms
- Middle School
- Reynolds
- High School
- Prosper
- County
- Collin
- Region
- Celina
- Days on Market (Cumulative)
- 6
- Taxes Annual
- $9,466
- HOA
- 1
- HOA Fees
- 125.0
Location
Legal
© 2023 North Texas Real Estate Information Systems, Inc. All rights reserved. Disclaimer: All information deemed reliable but not guaranteed and should be independently verified. All properties are subject to prior sale, change or withdrawal. Neither listing broker(s) nor Brenda Mancil shall be responsible for any typographical errors, misinformation, or misprints and shall be held totally harmless. The database information herein is provided from and copyrighted by the North Texas Real Estate Information Systems, Inc. NTREIS data may not be reproduced or redistributed and is only for people viewing this site. All information provided is deemed reliable but is not guaranteed and should be independently verified. The advertisements herein are merely indications to bid and are not offers to sell which may be accepted. All properties are subject to prior sale or withdrawal. All rights are reserved by copyright
Provided By
Listed by Angie Dyer (#0549758)
Listing Office: Monument Realty (#MONU01C)