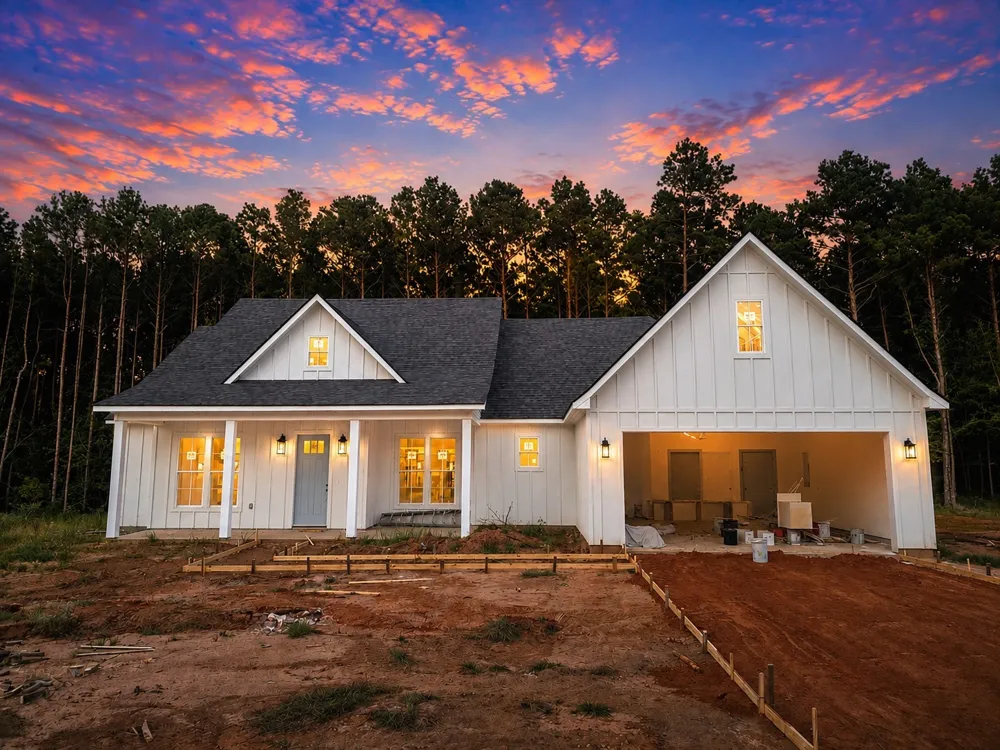
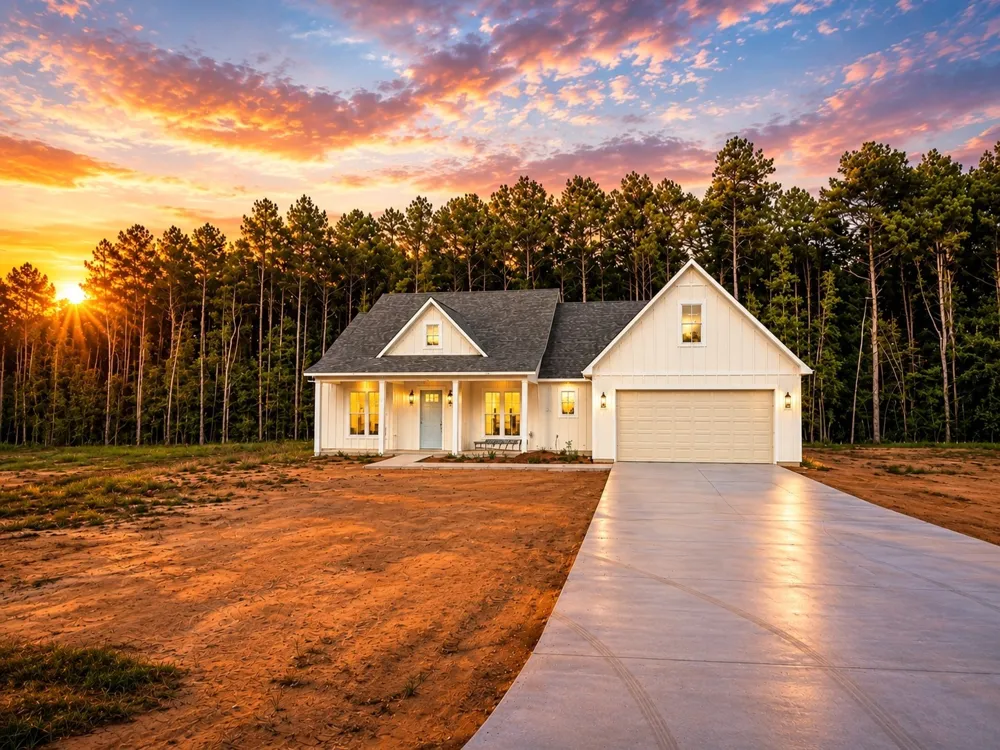
New construction. estimated completion in September 2026. This 4 bedroom, 2 bath home offers 10 foot ceilings throughout, and an open-concept floor plan designed for comfortable everyday living and entertaining. The spacious living room features a wood burning fireplace and flows into the kitchen with a large island, stainless steel appliances, dedicated dining space, and a butler pantry that adds extra storage and prep space. The layout is perfect for entertaining while still offering plenty of functionality for everyday living.
The remote primary suite offers decorative lighting, separate vanities, a stall shower, and a relaxing soaker tub. Additional features include a two car garage, covered front porch, and an oversized covered back porch.
At the rear of the property, approximately 100 ft of wooded area provides added privacy and future possibilities. The wooded section could be thinned or cleared to create space for a future shop, additional storage, or other outdoor use. A great opportunity to own a brand new home with modern finishes, a spacious layout, privacy, and room to grow.
Property Details
- Interior
- Chandelier, Decorative Designer Lighting Fixtures, Eat In Kitchen, Kitchen Island, Open Floorplan, Pantry, Vaulted Ceilings, Wal
- Fireplaces
- 1
- Cooling
- 1
- Heating
- Central, Electric, Fireplaces
- Cooling Features
- Central Air, Ceiling Fans, Electric
- Bedrooms
- 4
- Bathrooms
- 2.0
- Full Baths
- 2
- Lot Features
- Acreage, Cleared, Level, Many Trees, Few Trees
- Lot Description
- Acreage, Cleared, Level, Many Trees, Few Trees
- Acres
- 0.0
- Square Feet
- 1900.0
- Lot Size (sqft)
- 0.77
- Parking Features
- Concrete, Door Single, Driveway, Garage Faces Front, Garage, Garage Door Opener
- Parking
- 1
- Parking Type
- Driveway
- Parking Garage Spaces
- 2.0
- Parking Carport Spaces
- 2.0
- Property Type
- Purchase
- Style
- Farmhouse, Modern, Detached
- Property Subtype Additional
- Single Family Residence
- Year Built
- 2026
- Foundation
- Slab
- Roof
- Shingle
- Sewer Information
- Aerobic Septic, Private Sewer
- Utility Source
- Community Coop
- Utility Features
- Electricity Available, Electricity Connected, None, Sewer Available, Septic Available, Separate Meters, Underground Utilities, W
- Appliances
- Dishwasher, Electric Range
- Subdivision
- Rural
- School District
- 40 School Dist #6
- Elementary School
- Webster PSB
- Middle School
- Webster PSB
- High School
- Webster PSB
- County
- Webster
- Region
- Minden
- Days on Market (Cumulative)
- 22
Location
Legal
© 2023 North Texas Real Estate Information Systems, Inc. All rights reserved. Disclaimer: All information deemed reliable but not guaranteed and should be independently verified. All properties are subject to prior sale, change or withdrawal. Neither listing broker(s) nor Brenda Mancil shall be responsible for any typographical errors, misinformation, or misprints and shall be held totally harmless. The database information herein is provided from and copyrighted by the North Texas Real Estate Information Systems, Inc. NTREIS data may not be reproduced or redistributed and is only for people viewing this site. All information provided is deemed reliable but is not guaranteed and should be independently verified. The advertisements herein are merely indications to bid and are not offers to sell which may be accepted. All properties are subject to prior sale or withdrawal. All rights are reserved by copyright
Provided By
Listed by Debbie Callender (#DEBCAL)
Listing Office: LA State Realty, LLC (#STTE01NL)