(214) 679-1772 bmancil@remax.net
Traffic Dashboard
Home
  • Search
    • Local Properties
    • Featured Properties
    • Home Valuation
  • Selling
  • Videos
  • Communities
    • Allen
    • Celina
    • Dallas
    • Frisco
    • McKinney
    • Plano
    • Prosper
    • The Colony
  • About
    • Meet Brenda
    • Testimonials
  • Contact
Traffic Dashboard
Brenda Mancil
(214) 679-1772 bmancil@remax.net
  • RE/MAX Premier
    18111 Preston Road, Suite 150
    Dallas, TX 75252
    (214) 679-1772
    bmancil@remax.net
  • RE/MAX Select Partners
    2908 Thomas Dr
    Panama City Beach, FL 32408-6233
Company
  • Home
  • About
  • Testimonials
  • Contact
Services
  • Buying
  • Selling
  • Home Valuation
  • Mortgage Calculator
Explore
  • Property Search
  • Featured Properties
  • Communities
Legal
  • Privacy
  • Terms
  • DMCA
  • Accessibility
  • Fair Housing
Account
  • Dashboard
  • Logout
  • Login
Brenda Mancil - Footer Logo
©2026 Brenda Mancil. All rights reserved.
Website built by CloseHack.


  • Texas Real Estate Commission Information About Brokerage Services
  • Texas Real Estate Commission Consumer Protection Notice
North Texas Real Estate Information Systems

© 2023 North Texas Real Estate Information Systems, Inc. All rights reserved. Disclaimer: All information deemed reliable but not guaranteed and should be independently verified. All properties are subject to prior sale, change or withdrawal. Neither listing broker(s) nor Brenda Mancil shall be responsible for any typographical errors, misinformation, misprints and shall be held totally harmless. The database information herein is provided from and copyrighted by the North Texas Real Estate Information Systems, Inc. NTREIS data may not be reproduced or redistributed and is only for people viewing this site. All information provided is deemed reliable but is not guaranteed and should be independently verified. The advertisements herein are merely indications to bid and are not offers to sell which may be accepted. All properties are subject to prior sale or withdrawal. All rights are reserved by copyright
Return
  • All Types
  • House+2 more
  • Price
  • Bed/Bath
  • Size
  • Dates
  • Filters
  • Amenities
  • Save
Listings
No results
Sort
Home / Ferris / 821 Serena Drive
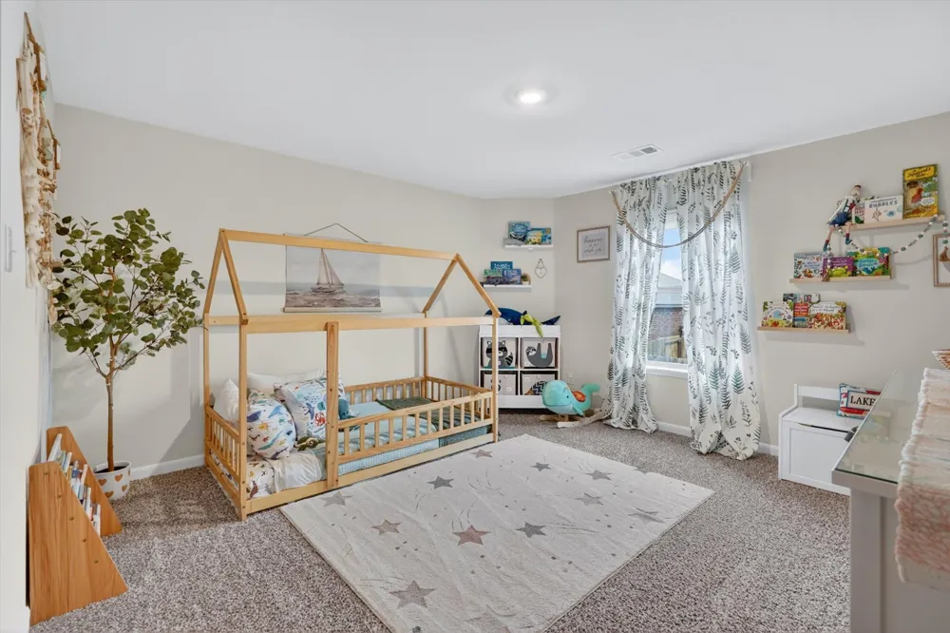
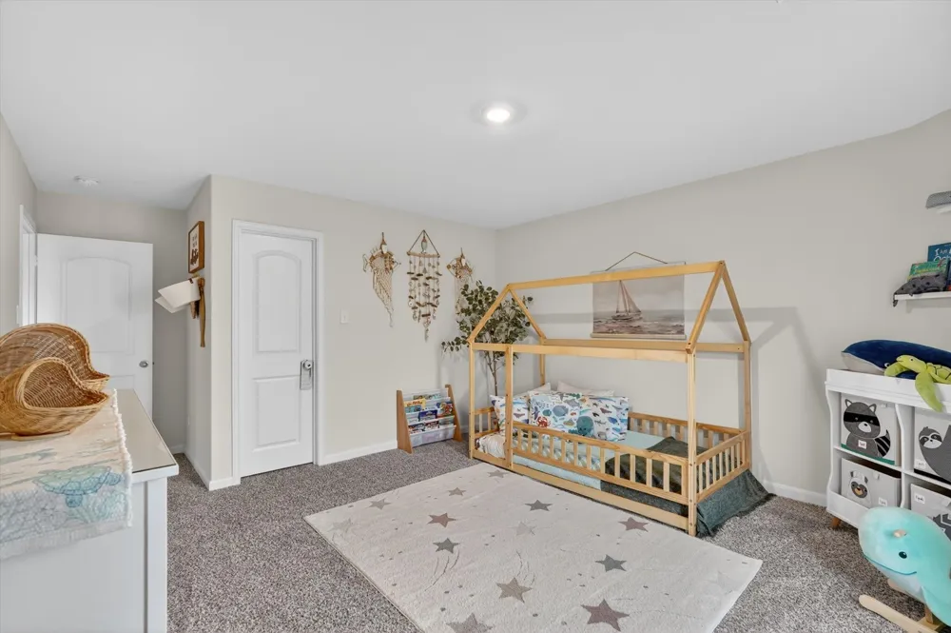
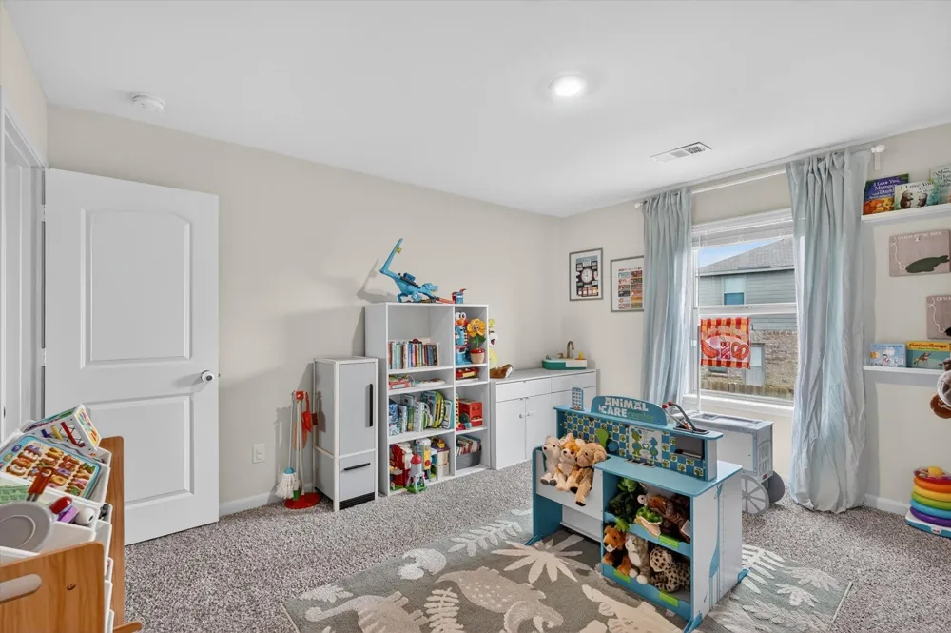
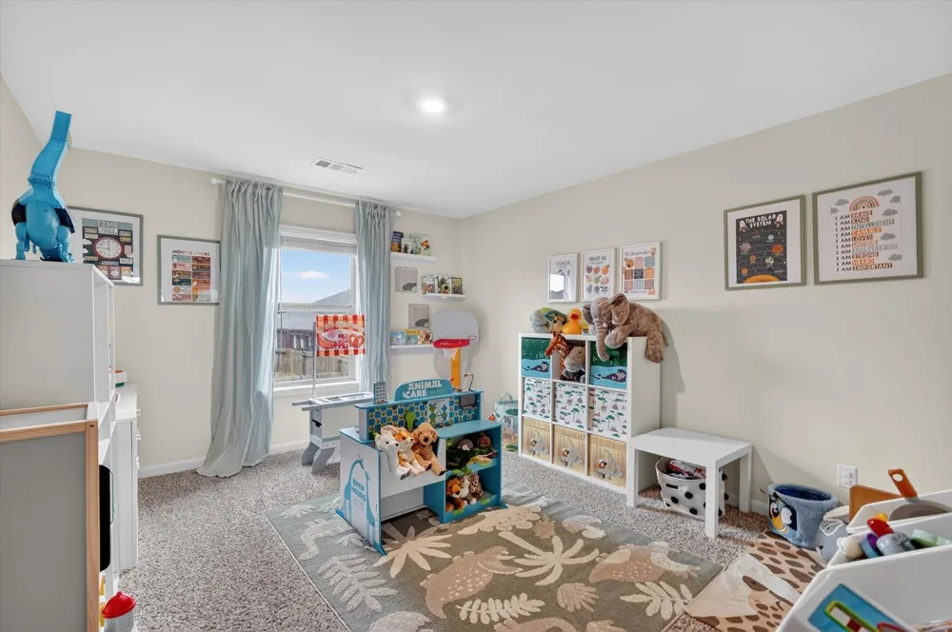
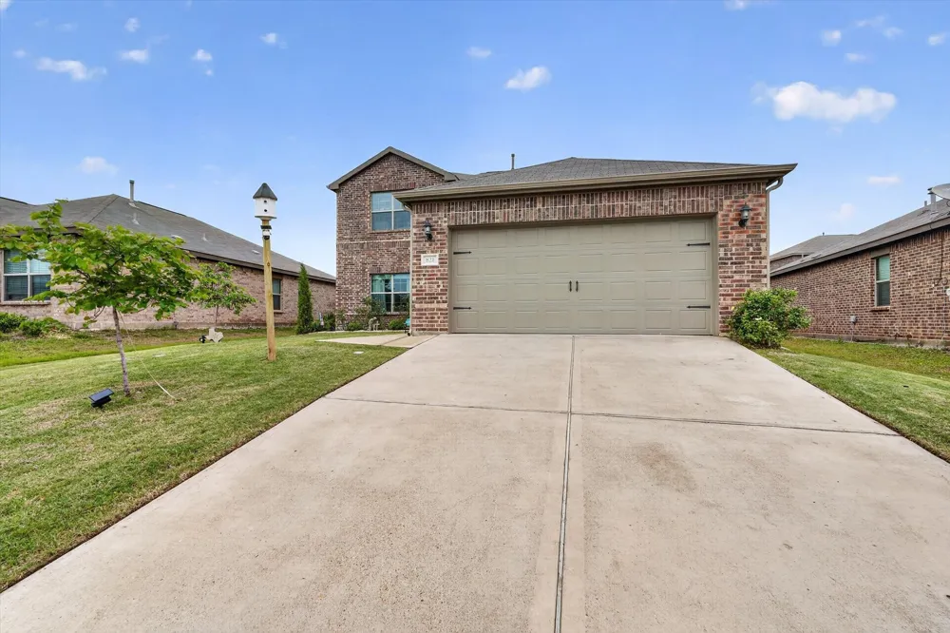
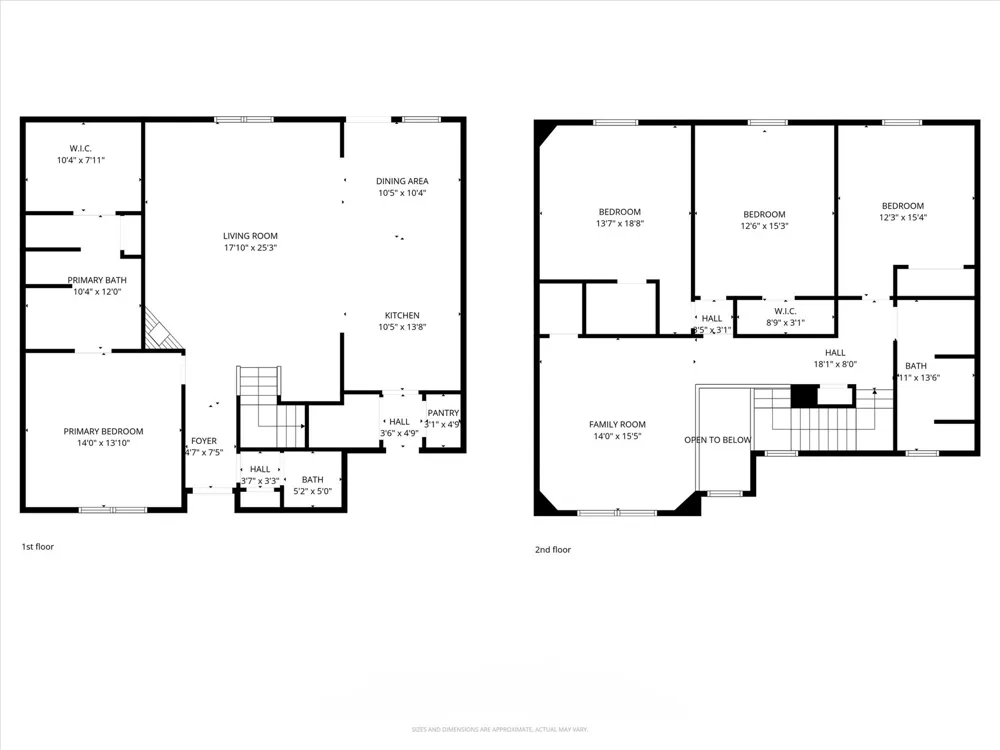
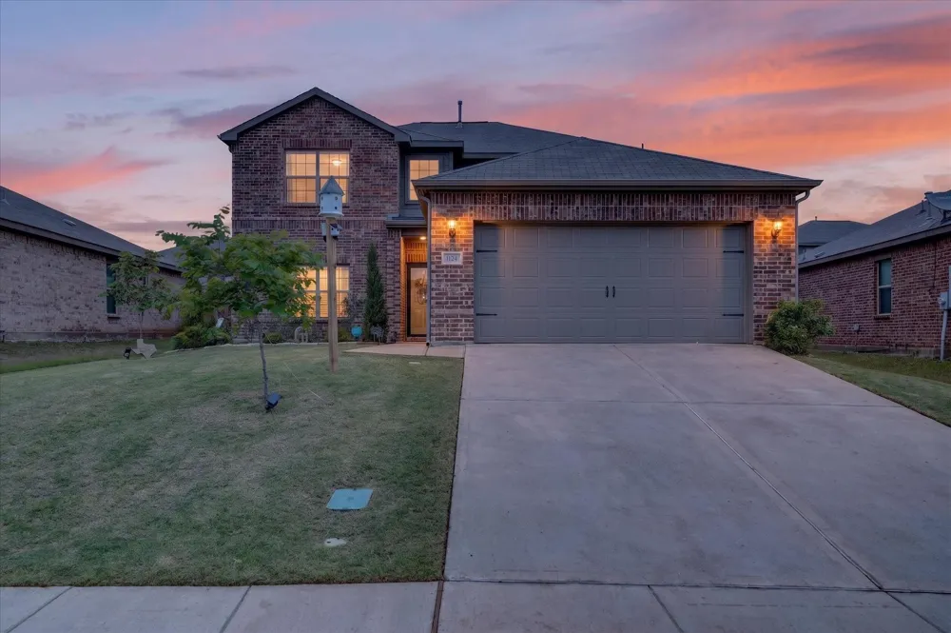
821 Serena Drive Ferris, TX 75125 821 Serena Drive Ferris, TX 75125 821 Serena Drive Ferris, TX 75125 821 Serena Drive Ferris, TX 75125 821 Serena Drive Ferris, TX 75125 821 Serena Drive Ferris, TX 75125 821 Serena Drive Ferris, TX 75125 821 Serena Drive Ferris, TX 75125 821 Serena Drive Ferris, TX 75125 821 Serena Drive Ferris, TX 75125 821 Serena Drive Ferris, TX 75125 821 Serena Drive Ferris, TX 75125 821 Serena Drive Ferris, TX 75125 821 Serena Drive Ferris, TX 75125 821 Serena Drive Ferris, TX 75125 821 Serena Drive Ferris, TX 75125 821 Serena Drive Ferris, TX 75125 821 Serena Drive Ferris, TX 75125 821 Serena Drive Ferris, TX 75125 821 Serena Drive Ferris, TX 75125 821 Serena Drive Ferris, TX 75125 821 Serena Drive Ferris, TX 75125 821 Serena Drive Ferris, TX 75125 821 Serena Drive Ferris, TX 75125 821 Serena Drive Ferris, TX 75125 821 Serena Drive Ferris, TX 75125 821 Serena Drive Ferris, TX 75125 821 Serena Drive Ferris, TX 75125 821 Serena Drive Ferris, TX 75125 821 Serena Drive Ferris, TX 75125 821 Serena Drive Ferris, TX 75125 821 Serena Drive Ferris, TX 75125 821 Serena Drive Ferris, TX 75125 821 Serena Drive Ferris, TX 75125 821 Serena Drive Ferris, TX 75125 821 Serena Drive Ferris, TX 75125 821 Serena Drive Ferris, TX 75125 821 Serena Drive Ferris, TX 75125 821 Serena Drive Ferris, TX 75125 821 Serena Drive Ferris, TX 75125 821 Serena Drive Ferris, TX 75125 View All Photos

$434,900

| Active

821 Serena Drive

Ferris, TX 75125

2,584
Square Feet
4
Beds
2.5
Baths
126
Days on Market
21248644
MLS#
House
Structure
Residential
Zone
Contact

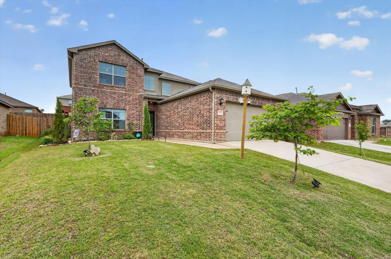
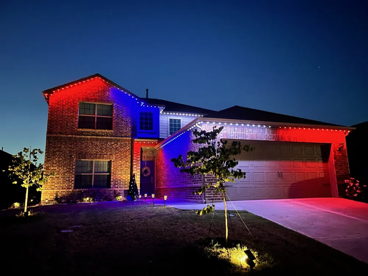
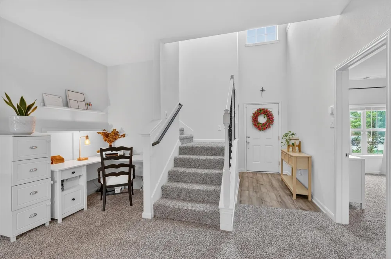
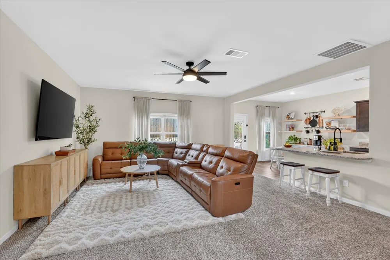
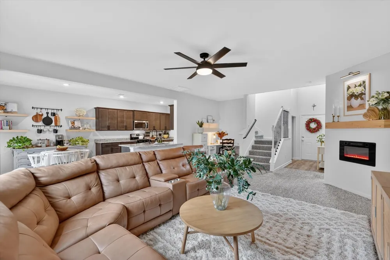
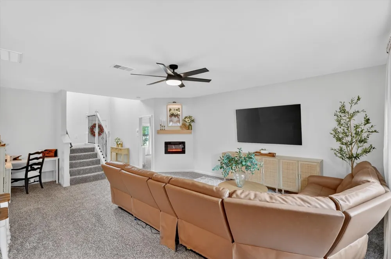
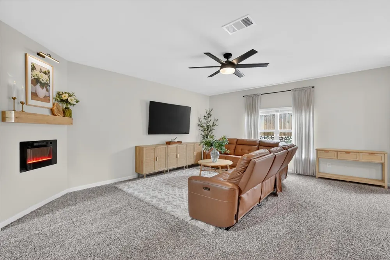
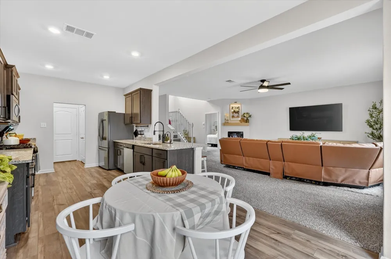
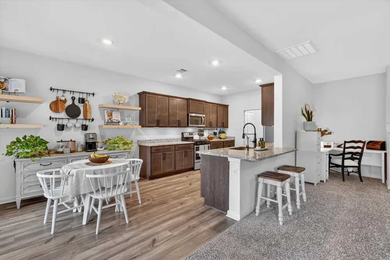
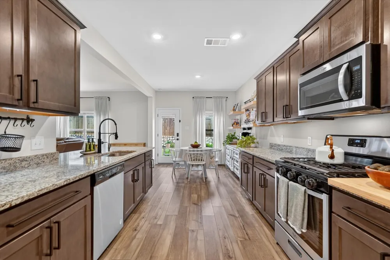
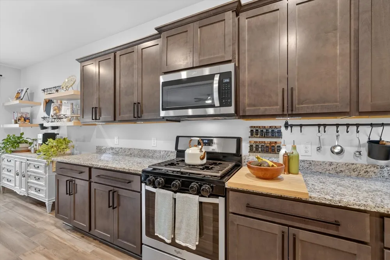
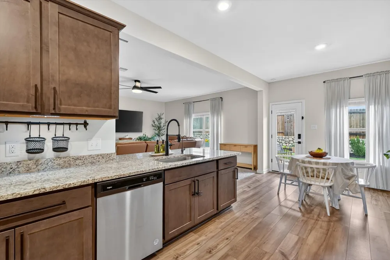
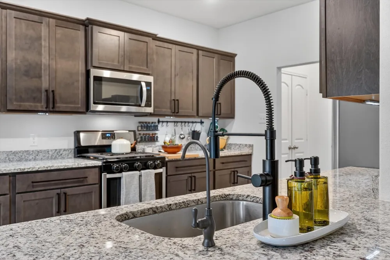
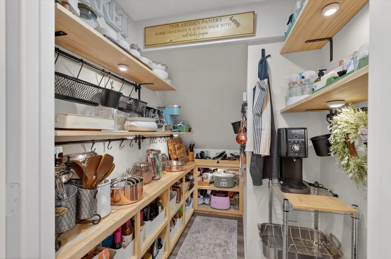
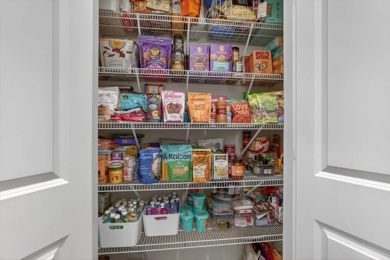
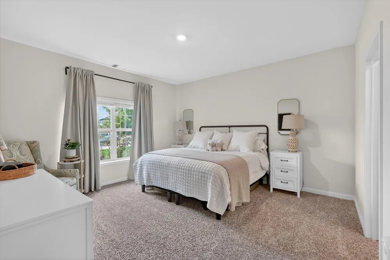
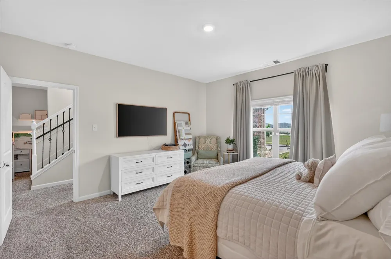
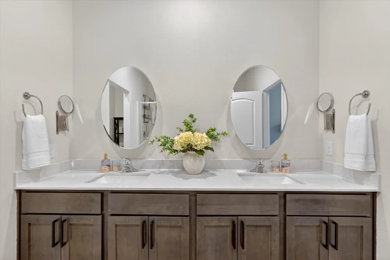
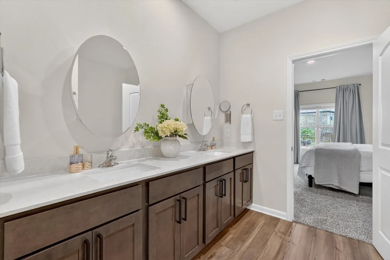
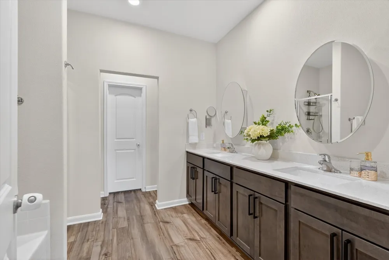
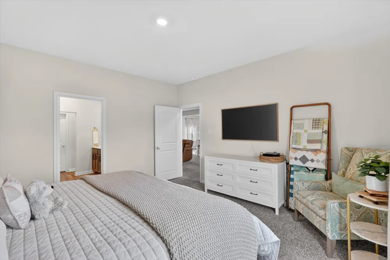
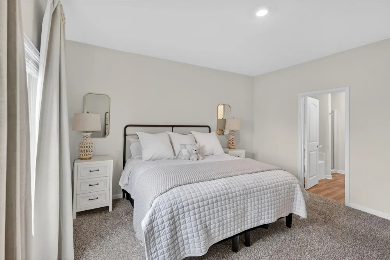
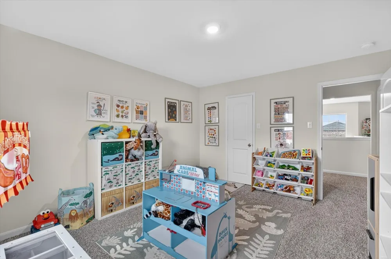
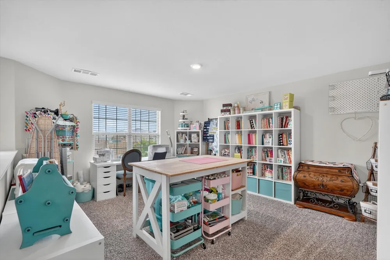
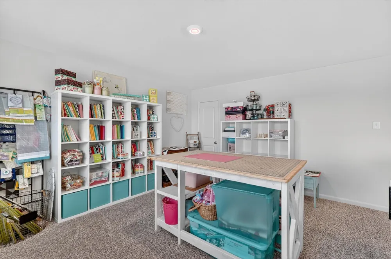
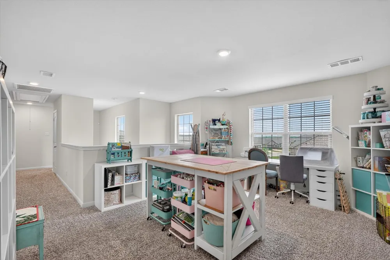
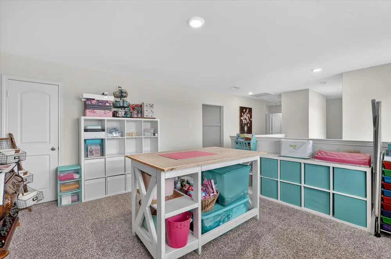
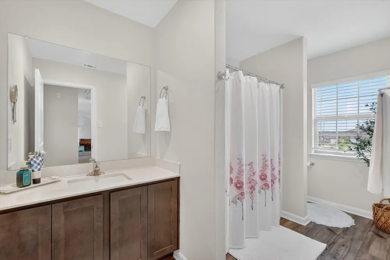
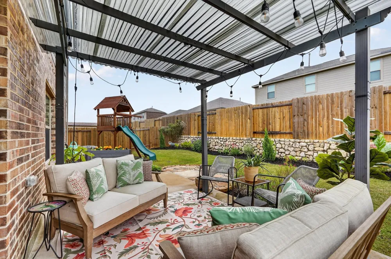
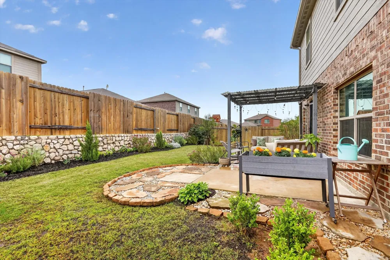
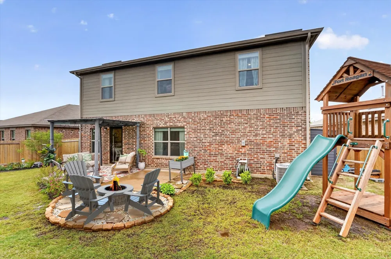
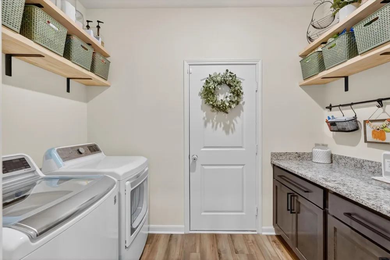
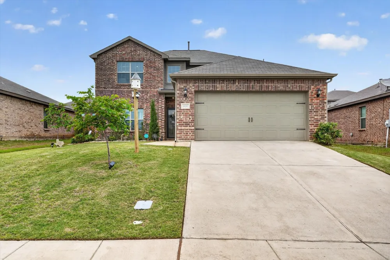
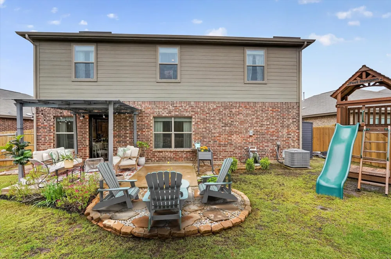
821 Serena is and always has been a pet free home & yard. With beautiful flowers throughout, nature does come to visit. Every morning a family of Hummingbirds visits and sometimes you will find little bunnies running around. There are berry bushed and a Texas plum tree planted to bring a little homesteading feel to this quaint property, as well as new flowering trees and evergreens to make your holiday decorating that much more festive, in addition to the JellyFish lighting. This property truly is Ferris’ Secret Garden. The home is currently owned by a veteran who also went to UNT for interior design. She carefully thought out every upgrade and design element to the home. Storage has been added to both attic spaces to carefully store holiday decor and whatever else a family may need. The home features a brand new second walk-in pantry with custom cabinets to support the needs of a large family and any home chef. This property is thoughtfully designed, move in ready, and brings luxury to quiet country living. Alarm system is to ensure safety of special-needs child at the property doesn’t elope and is fully paid off. Included with the property. All Floating shelves stay with the property. The office desk was fitted for the corner of the living space and if wanted, will remain on the property. Outdoor shed and pergola will remain with the property. Shaw Creek Ranch has a PID, but this home is only one of a few where the PID is paid off, thus lowering property taxes in the area by $1,200 annually. Shaw Creek Ranch features a walking trail, ½ court, splash pad, and park a few minutes walk that is city-maintained to avoid creating an HOA in the future. Ferris is a growing community in Ellis County with a quick commute to Dallas and Waxahachie. Ferris ISD is working on new stadiums and schools to better the experience for both students and community.

Property Details
Interior
Built In Features, Chandelier, Decorative Designer Lighting Fixtures, Eat In Kitchen, Granite Counters, High Speed Internet, Ope
Fireplaces
1
Cooling
1
Heating
Central, Energy Star Acca Rsi Qualified Installation, Fireplaces, Natural Gas
Cooling Features
Central Air, Ceiling Fans, Electric, Energy Star Qualified Equipment
Bedrooms
4
Bathrooms
2.5
Full Baths
2
Half Baths
1
Lot Features
Interior Lot, Landscaped, Level, Other, Many Trees, Subdivision, Sprinkler System
Lot Description
Interior Lot, Landscaped, Level, Other, Many Trees, Subdivision, Sprinkler System
Pool Description
None, Community
Pool Features
None, Community
Exterior Features
Lighting, Private Yard, Rain Gutters, Storage
Exterior Materials
Lighting, Private Yard, Rain Gutters, Storage
Pool Shared
1
Acres
0.0
Square Feet
2584.0
Lot Size (sqft)
0.155
Parking Features
Concrete, Covered, Direct Access, Door Single, Driveway, Enclosed, Garage Faces Front, Garage, Garage Door Opener, Insi
Parking
1
Parking Type
Driveway
Parking Garage Spaces
2.0
Parking Carport Spaces
0.0
Property Type
Purchase
Style
Traditional, Detached
Property Subtype Additional
Single Family Residence
Year Built
2022
Foundation
Slab
Roof
Composition
Sewer Information
Public Sewer
Utility Source
Public
Utility Features
Electricity Connected, Natural Gas Available, Sewer Available, Separate Meters, Underground Utilities, Water Available, Cable Av
Appliances
Some Gas Appliances, Dishwasher, Disposal, Gas Oven, Gas Range, Gas Water Heater, Microwave, Plumbed For Gas, Water Softener, Wa
Subdivision
Shaw Creek Ranch Ph 2
Community Features
Other, Playground, Park, Pool, Trails Paths, Community Mailbox, Curbs, Sidewalks
School District
Ferris ISD
Elementary School
Ingram
Middle School
Ferris
High School
Ferris
County
Ellis
Region
Ferris
Days on Market (Cumulative)
126
Taxes Annual
$8,112
MLS #
21248644
Location
Legal

© 2023 North Texas Real Estate Information Systems, Inc. All rights reserved. Disclaimer: All information deemed reliable but not guaranteed and should be independently verified. All properties are subject to prior sale, change or withdrawal. Neither listing broker(s) nor Brenda Mancil shall be responsible for any typographical errors, misinformation, or misprints and shall be held totally harmless. The database information herein is provided from and copyrighted by the North Texas Real Estate Information Systems, Inc. NTREIS data may not be reproduced or redistributed and is only for people viewing this site. All information provided is deemed reliable but is not guaranteed and should be independently verified. The advertisements herein are merely indications to bid and are not offers to sell which may be accepted. All properties are subject to prior sale or withdrawal. All rights are reserved by copyright
Provided By
Listed by Michael Hoover (#0449886)
Listing Office: Christie's Lone Star (#CIRE13)

Brenda Mancil Have a question about this home?
Interested in Purchasing 821 Serena Drive?

Get an estimate on monthly payments on this property.

$
years
Down Payment
$
%
Interest Rate
%
Tax Rate
%
$
$annually
$monthly
Estimated Monthly Payment
$0.00
Loan Amount
$0.00