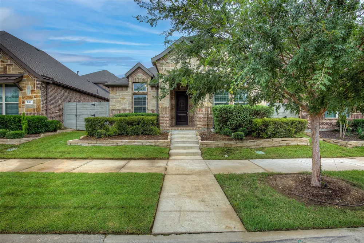
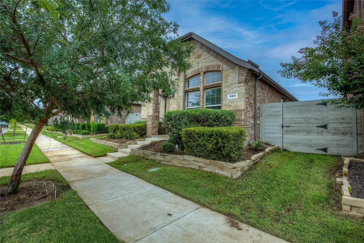
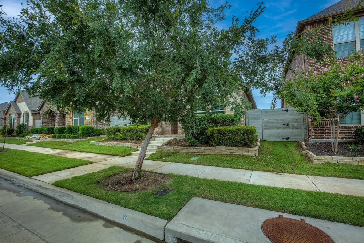
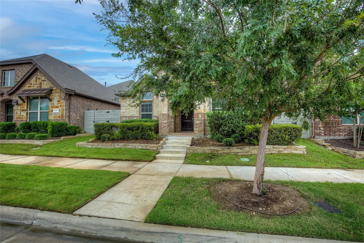
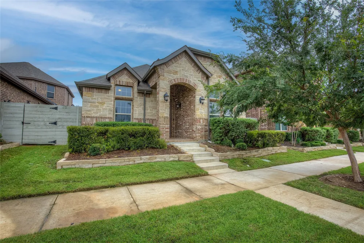
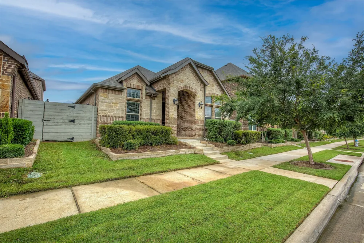
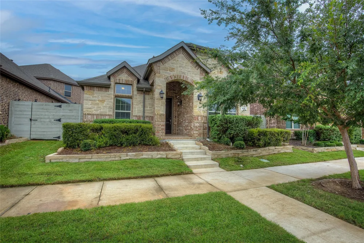
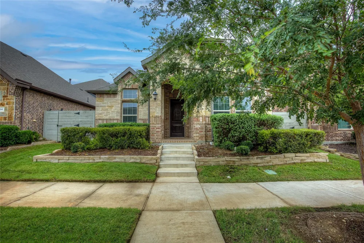
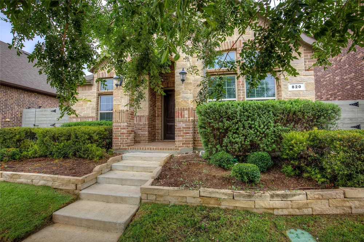
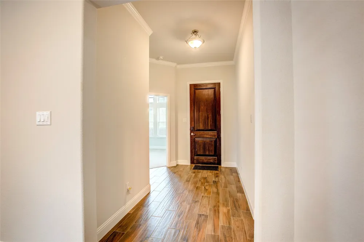
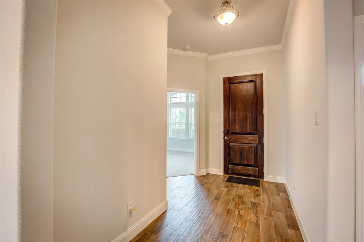
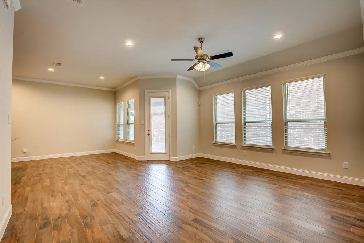
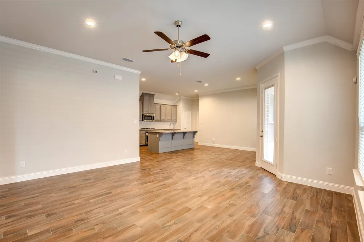
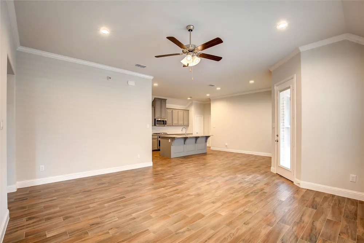
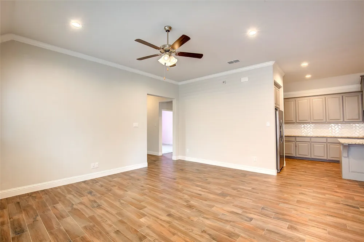
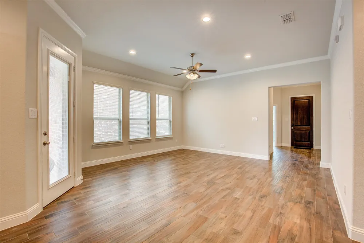
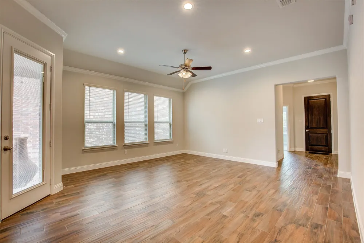
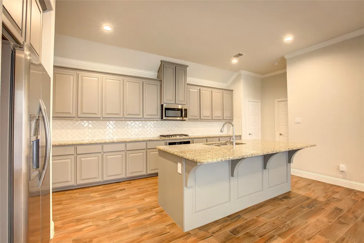
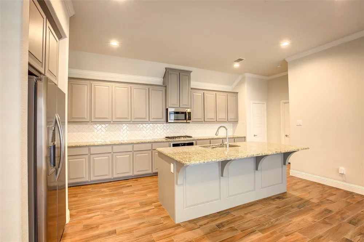
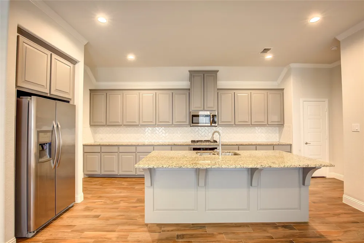
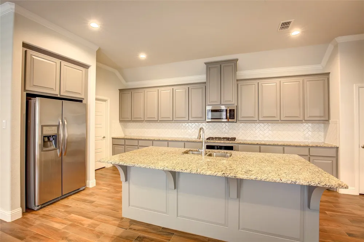
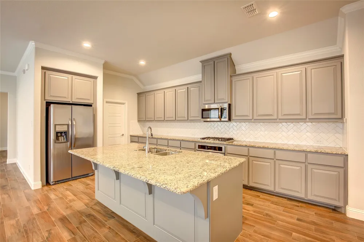
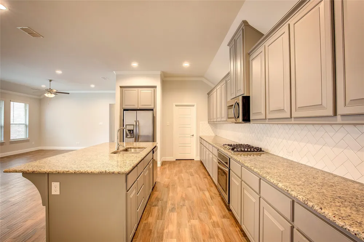
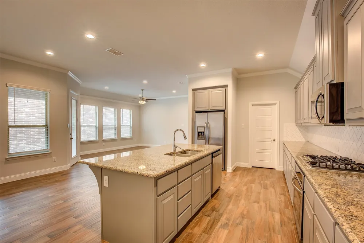
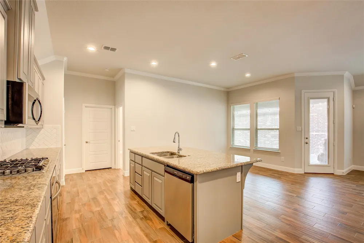
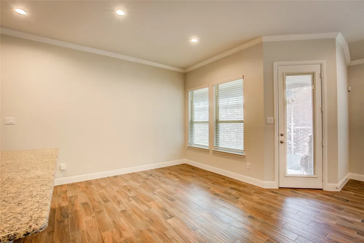
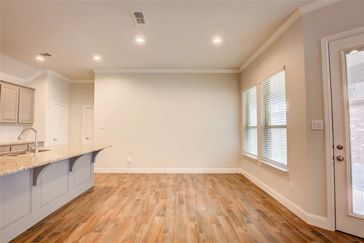
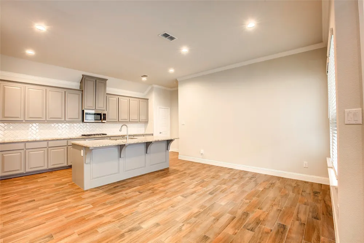
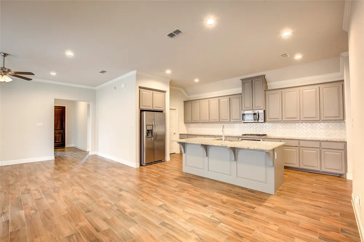
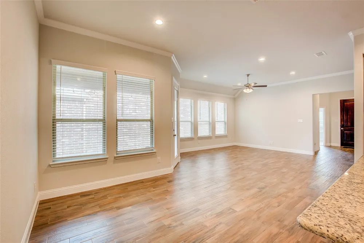
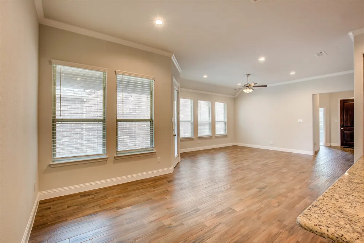
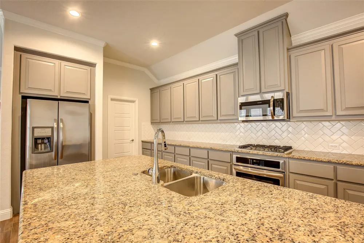
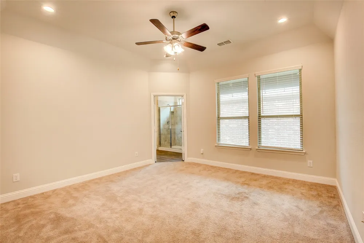
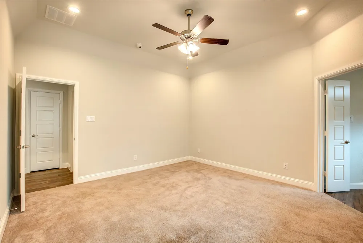
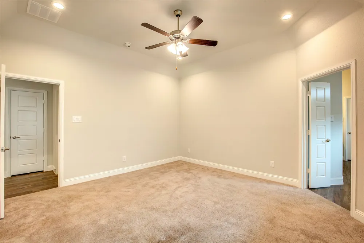
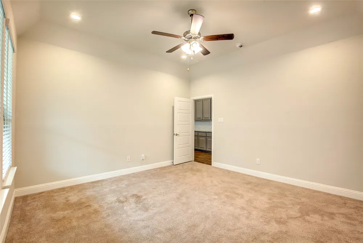
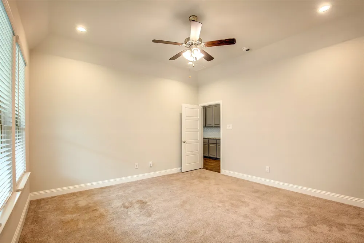
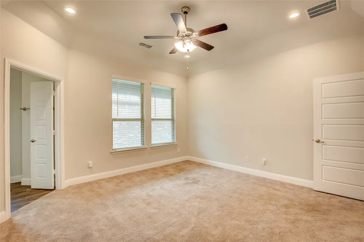
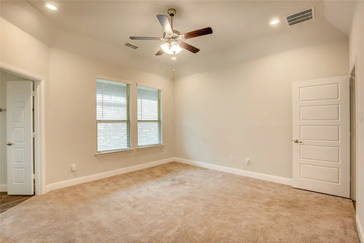
Refrigerator is included. Welcome to your dream home in Denton County, Texas! This lovely 3-bedroom, 2.5-bathroom property in Harvest, TX has everything you need to feel right at home. Outside, you'll be greeted by a beautifully landscaped front yard and convenient 2-car garage. Inside, the open floor plan fills the space with natural light, creating a bright and inviting atmosphere. The modern ceramic tiles and vinyl plank in bedrooms add a touch of style and comfort. The kitchen is fully equipped with dual sinks, stainless steel appliances including a refrigerator and microwave, granite countertops, a kitchen island, breakfast bar, walk-in pantry, and a gas cook range. It's the perfect place to cook and entertain! The master bedroom features a nice bathroom with dual sinks, a separate shower, a linen closet, and a spacious walk-in closet. The second bedroom also has a walk-in closet, and the third bedroom can be used as an office or a cozy guest room. Additional highlights include a second full-bathroom, and a convenient half bathroom with a linen closet, and a separate utility room with a full-sized washer and dryer machine and built-in cabinets. Step outside to the beautiful wood-fenced backyard, complete with a nice deck and covered patio. It's a great space to relax and enjoy outdoor activities. Make this beautiful home yours! All Westrom Group residents are enrolled in our RESIDENT BENEFIT PACKAGE (RBP). Please view our website for more details.
Property Details
- Interior
- Decorative Designer Lighting Fixtures, Eat In Kitchen, Granite Counters, Kitchen Island, Open Floorplan, Other, Pantry, Walk In
- Cooling
- 1
- Heating
- Central, Electric
- Cooling Features
- Central Air, Ceiling Fans, Electric
- Bedrooms
- 3
- Bathrooms
- 2.5
- Full Baths
- 2
- Half Baths
- 1
- Lot Features
- Interior Lot
- Lot Description
- Interior Lot
- Pool Description
- Pool
- Pool Features
- Pool
- Exterior Features
- Rain Gutters
- Exterior Materials
- Rain Gutters
- Acres
- 0.0
- Square Feet
- 1864.0
- Lot Size (sqft)
- 0.111
- Parking Features
- Covered, Door Single, Garage, Garage Faces Rear
- Parking
- 1
- Parking Type
- Garage
- Parking Garage Spaces
- 2.0
- Parking Carport Spaces
- 0.0
- Property Type
- Rental
- Style
- Traditional, Detached
- Property Subtype Additional
- Single Family Residence
- Year Built
- 2018
- Foundation
- Slab
- Roof
- Composition
- Sewer Information
- Public Sewer
- Utility Source
- Public
- Utility Features
- Natural Gas Available, Sewer Available, Separate Meters, Water Available
- Appliances
- Dishwasher, Disposal, Gas Range, Microwave, Refrigerator
- Subdivision
- Harvest Townside Pha
- Community Features
- Other, Curbs, Sidewalks
- School District
- Argyle ISD
- Elementary School
- Hilltop
- Middle School
- Argyle
- High School
- Argyle
- County
- Denton
- Region
- Argyle
- Date Available
- August 22, 2026
- Days on Market (Cumulative)
- 11
- HOA
- 1
- Pets
- Breed Restrictions, Cats Ok, Dogs Ok, Number Limit, Size Limit, Yes, Pet Restrictions
Location
Legal
© 2023 North Texas Real Estate Information Systems, Inc. All rights reserved. Disclaimer: All information deemed reliable but not guaranteed and should be independently verified. All properties are subject to prior sale, change or withdrawal. Neither listing broker(s) nor Brenda Mancil shall be responsible for any typographical errors, misinformation, or misprints and shall be held totally harmless. The database information herein is provided from and copyrighted by the North Texas Real Estate Information Systems, Inc. NTREIS data may not be reproduced or redistributed and is only for people viewing this site. All information provided is deemed reliable but is not guaranteed and should be independently verified. The advertisements herein are merely indications to bid and are not offers to sell which may be accepted. All properties are subject to prior sale or withdrawal. All rights are reserved by copyright
Provided By
Listed by Tina Haislet (#0648027)
Listing Office: Westrom Group Company (#WESTR01)