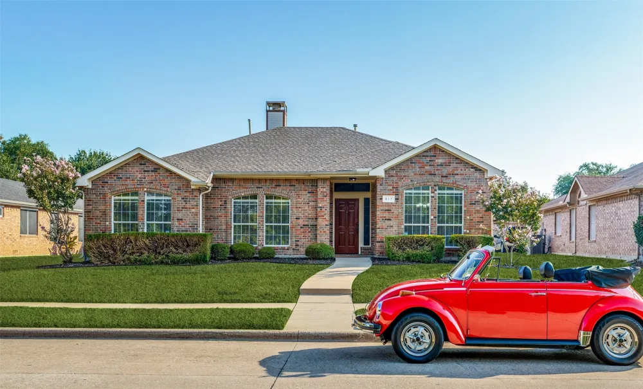
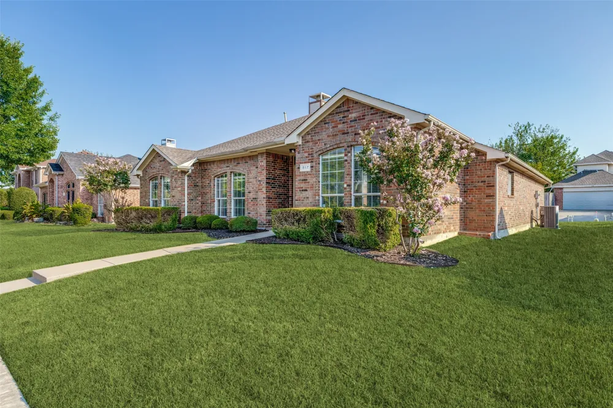
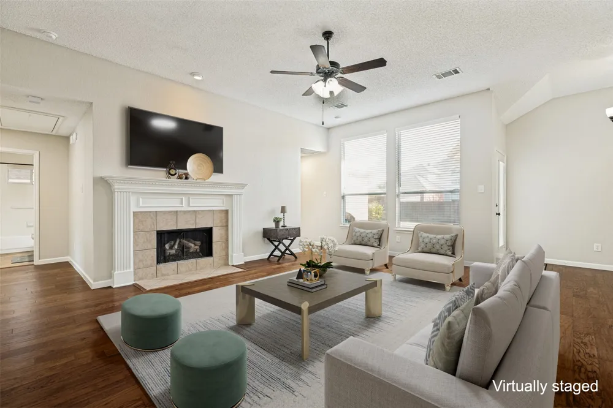
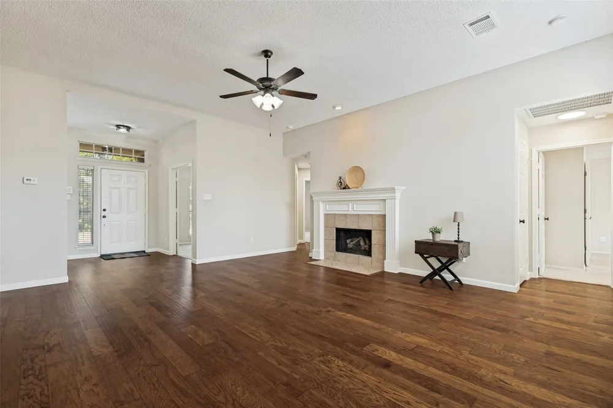
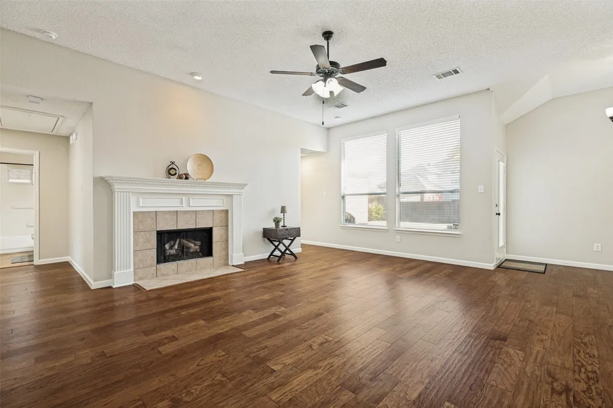
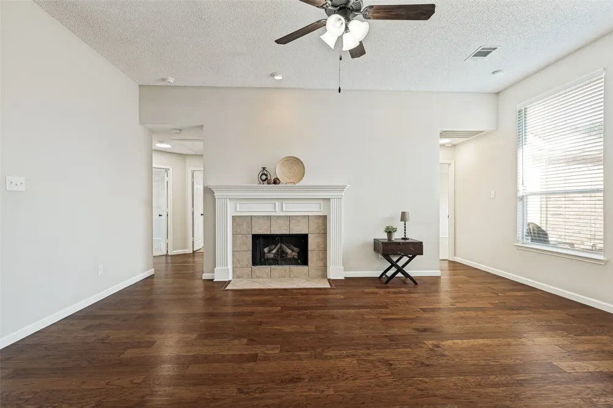
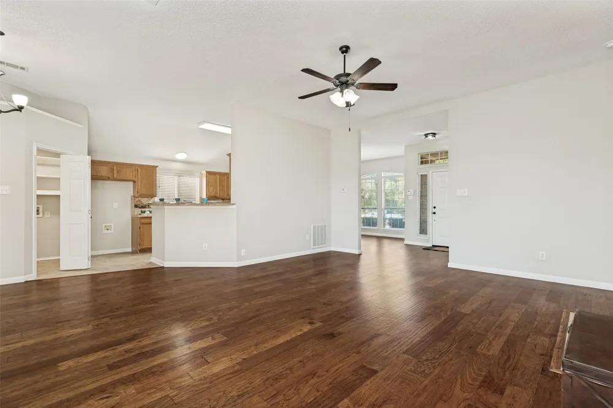
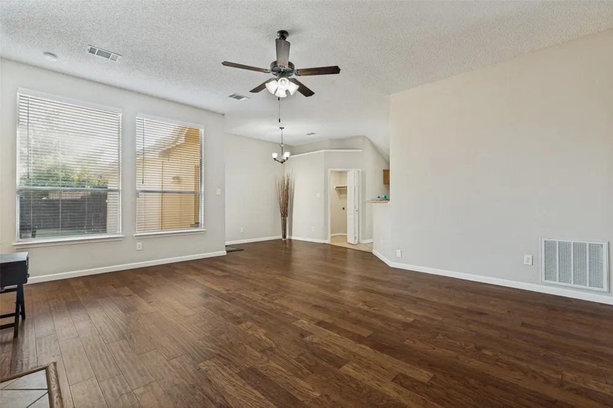
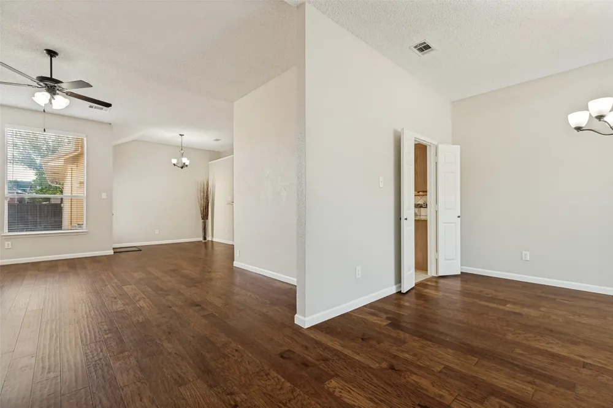
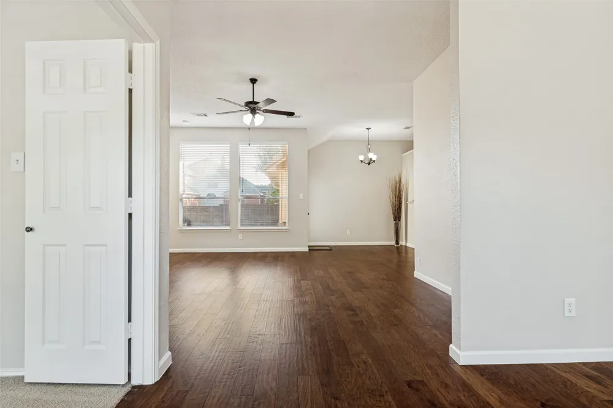
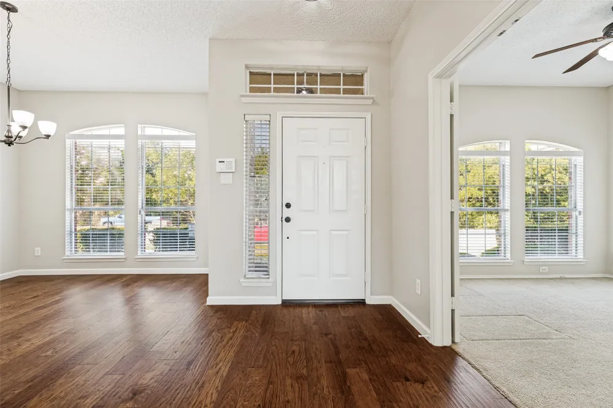
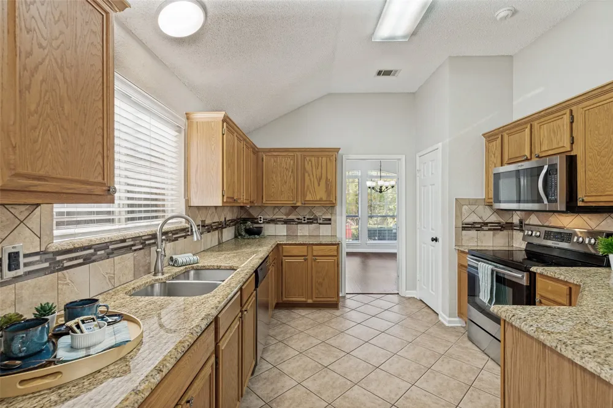
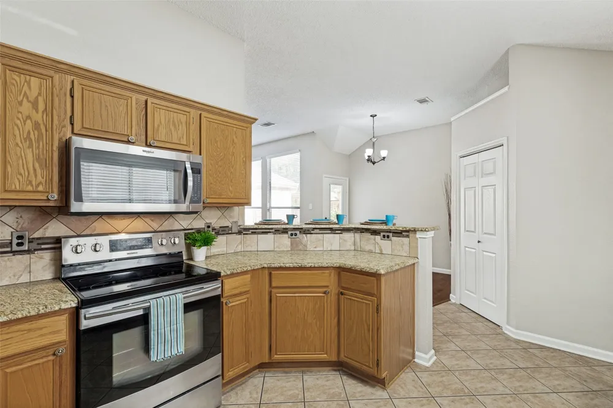
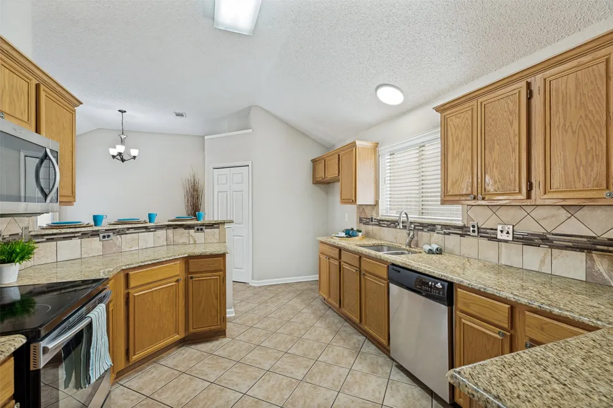
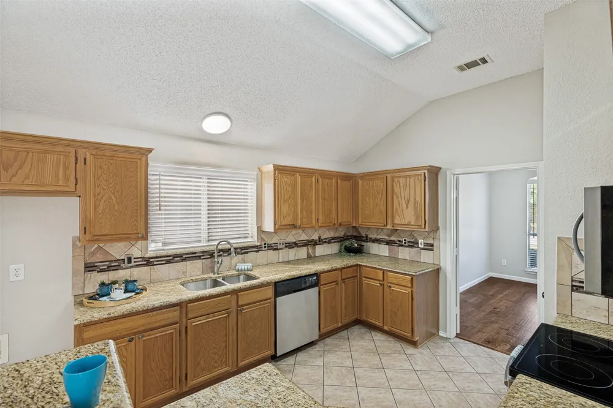
Ever walk into a house and get the feeling you’re in a really well cared for home? Get ready for that feeling when you tour this home. This beautifully maintained one-story home showcases true pride of ownership from the manicured flower beds, Fresh exterior paint and a well-kept lawn creates exceptional curb appeal. Don’t miss the rare Cottonwood creek view as you visit this home. No neighbors across the street, just scenic views of the greenbelt, walking trails and the babbling creek. Once inside you’re greeted by warm wood flooring, wide open living spaces, loads of natural light and a cozy gas fireplace. The spacious kitchen is designed for both everyday living and entertaining, featuring granite countertops & breakfast bar, abundant cabinetry, nice sized pantry, tons of counter space, Stainless steel appliances, water filtration & even a gas line behind the stove if you want to convert to a gas cooktop.
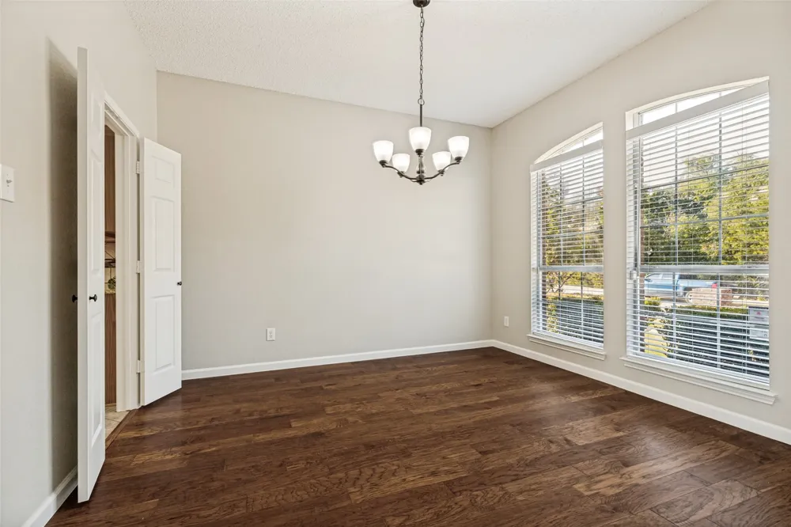
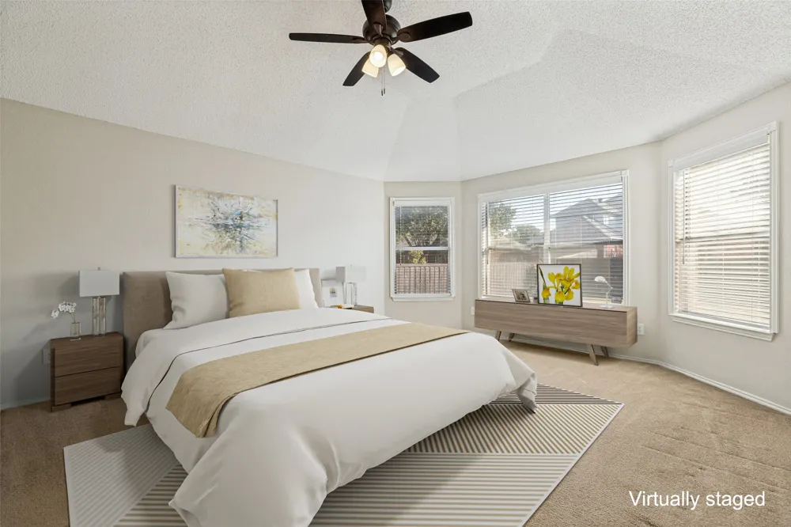
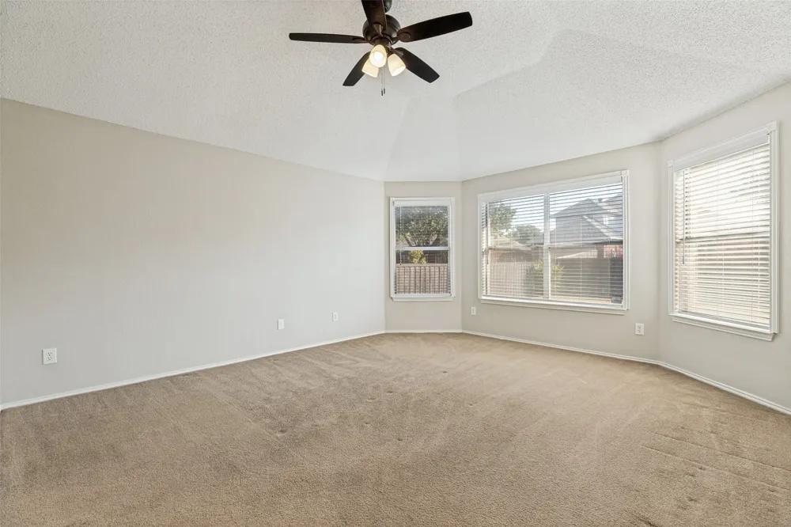
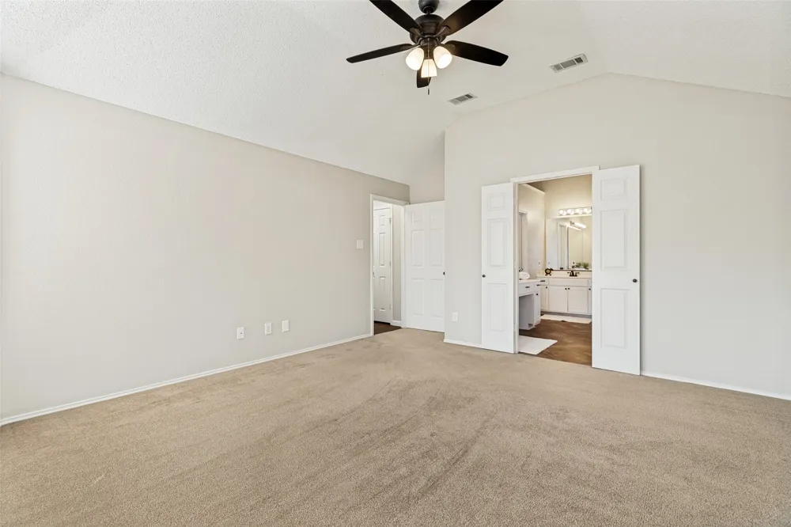
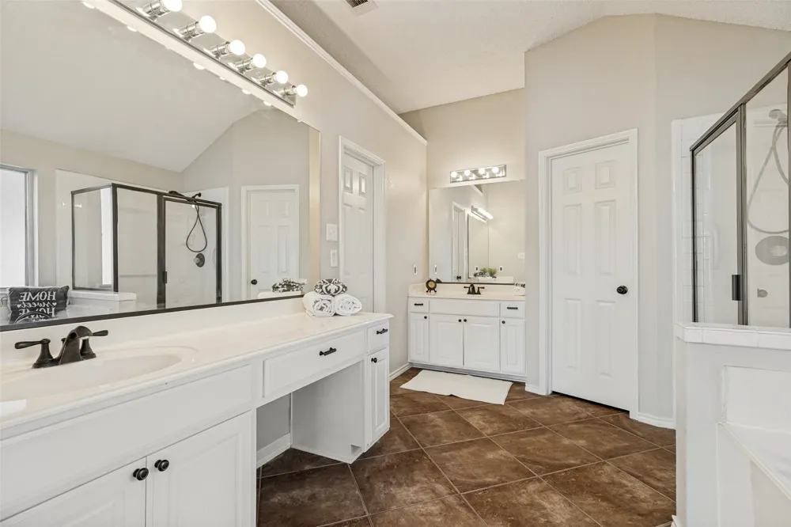
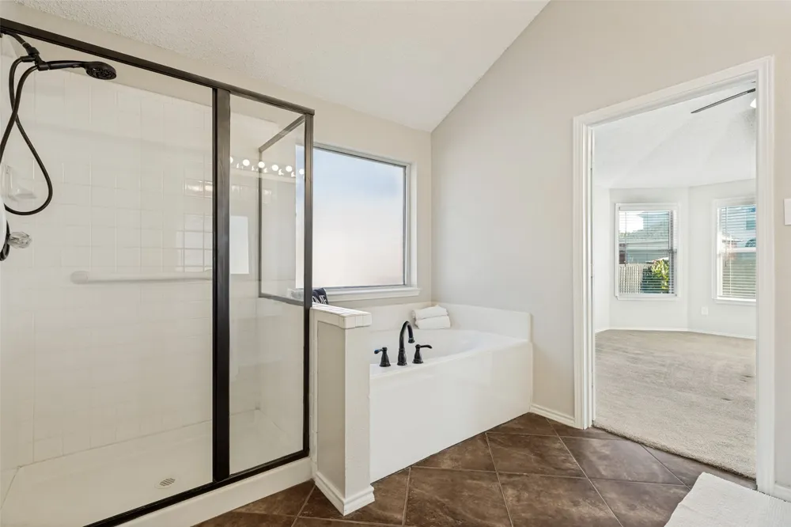
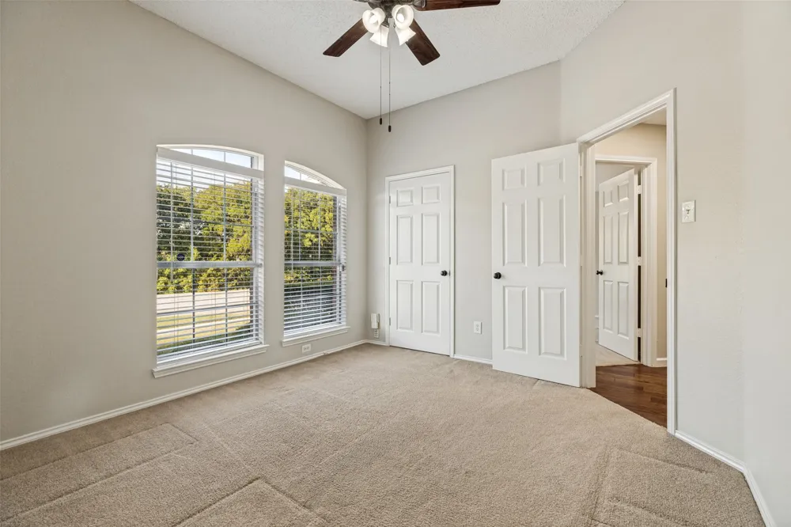
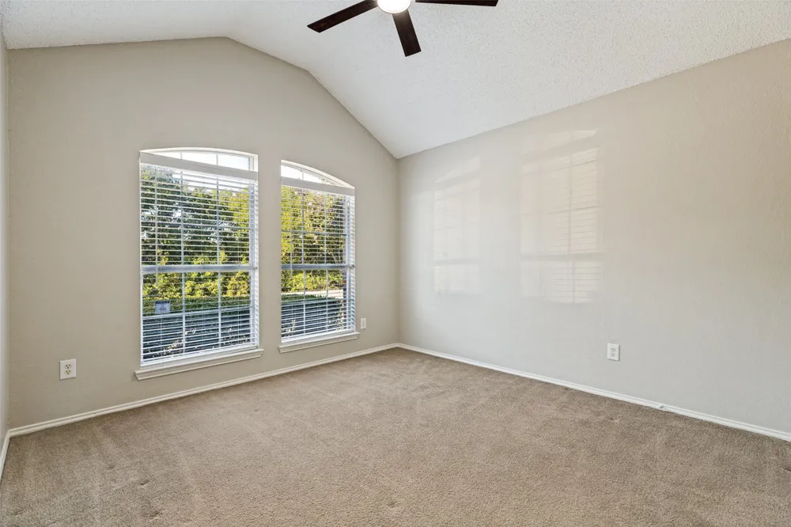
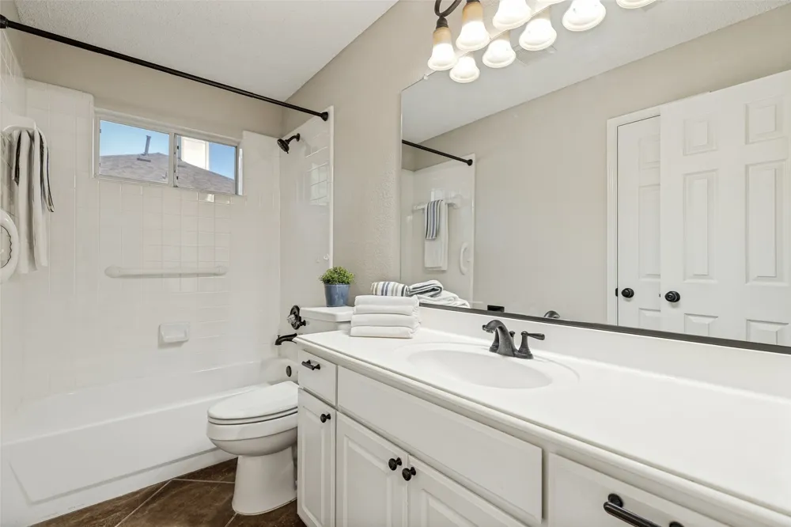
The private primary suite is a true refuge, from the nice sized bedroom to the ample bathroom with dual vanities, a tub & a separate shower, a generous walk-in closet with built-in organizers & room for lots of shoes. Split secondary bedrooms provide comfort and privacy for family members or guests, plus a large full bathroom to enjoy. Keep in mind that the dining room can also be an effective office.
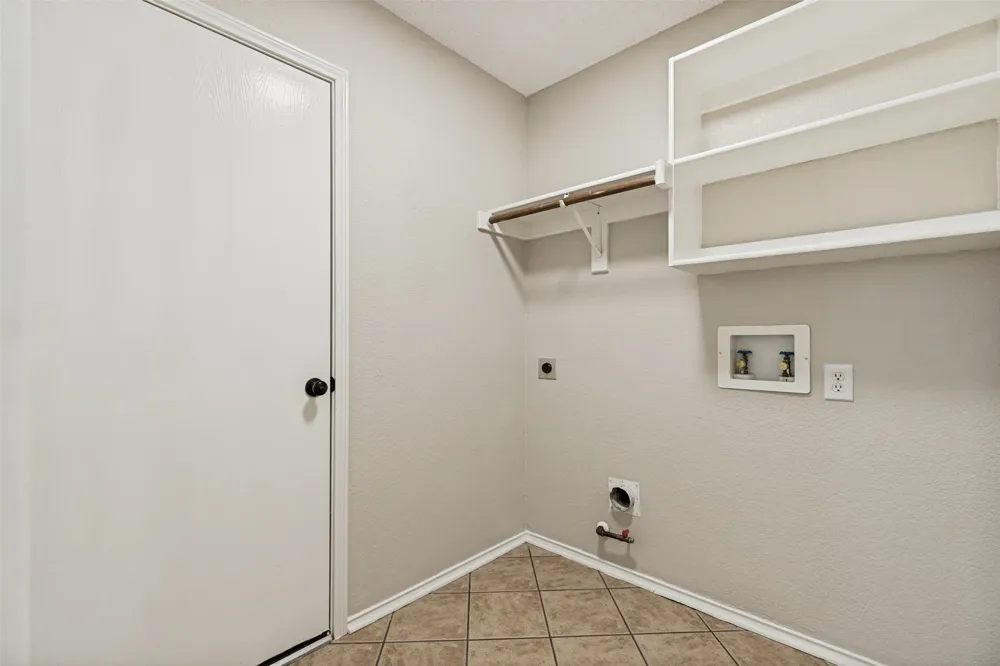
This great home is packed with updates from the engineered wood floors to fresh paint through-out, updated light fixtures, fans & hardware, newly updated 2-inch window blinds, updated HVAC and more.
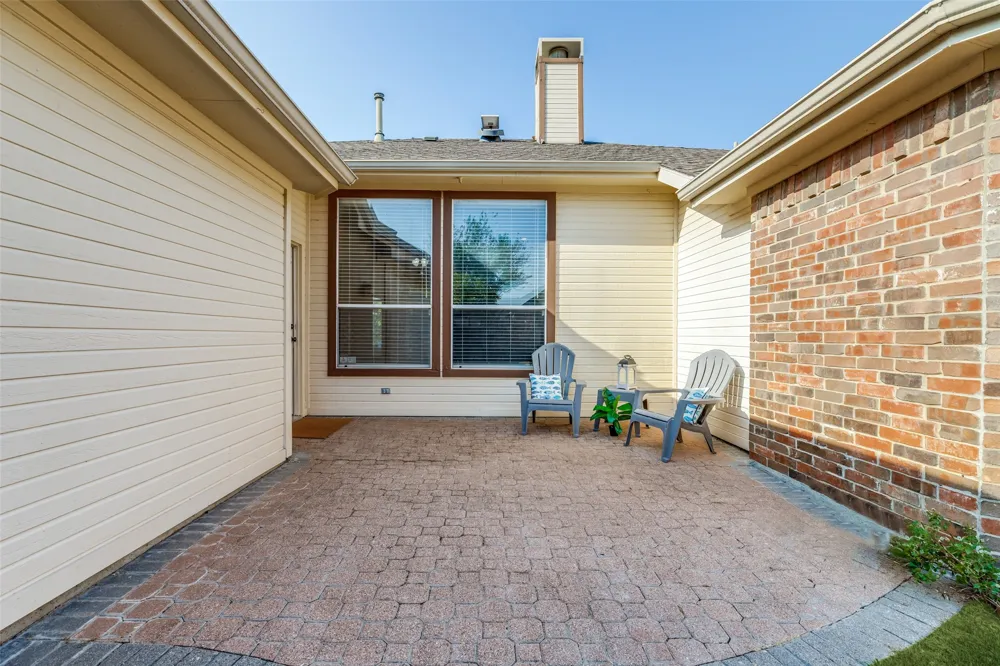
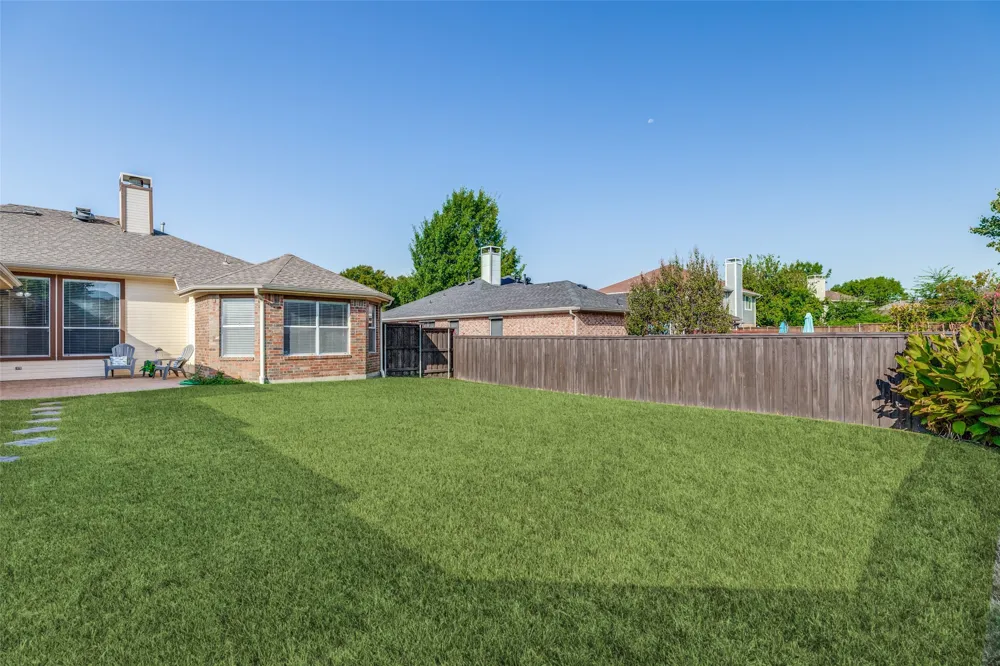
Don’t miss the oversized back patio to enjoy on cooler evenings and the large back yard surrounded by the updated board on board cedar fence for added privacy.
Conveniently located near to beautiful City of Allen Parks with trails, playground, & a bridge over the creek for easy access to Vaughan elementary. This location is close to Watters Crossing, shopping, dining, sports complexes and major highways. Don’t miss out on this one.
Property Details
- Interior
- Eat In Kitchen, Granite Counters, High Speed Internet, Open Floorplan, Cable Tv, Walk In Closets
- Fireplaces
- 1
- Cooling
- 1
- Heating
- Central, Natural Gas
- Cooling Features
- Central Air, Ceiling Fans, Electric
- Bedrooms
- 3
- Bathrooms
- 2.0
- Full Baths
- 2
- Lot Features
- Back Yard, Greenbelt, Lawn, Landscaped, Sprinkler System
- Lot Description
- Back Yard, Greenbelt, Lawn, Landscaped, Sprinkler System
- Exterior Features
- Rain Gutters
- Exterior Materials
- Rain Gutters
- Acres
- 0.0
- Square Feet
- 1827.0
- Lot Size (sqft)
- 0.18
- Parking Features
- Concrete, Driveway, Garage, Garage Door Opener
- Parking
- 1
- Parking Type
- Driveway
- Parking Garage Spaces
- 2.0
- Parking Carport Spaces
- 0.0
- Property Type
- Purchase
- Style
- Traditional, Detached
- Property Subtype Additional
- Single Family Residence
- Year Built
- 1995
- Foundation
- Slab
- Roof
- Composition, Shingle
- Sewer Information
- Public Sewer
- Utility Source
- Public
- Utility Features
- Natural Gas Available, Sewer Available, Underground Utilities, Water Available, Cable Available
- Appliances
- Some Gas Appliances, Dishwasher, Electric Cooktop, Electric Oven, Disposal, Microwave, Plumbed For Gas, Water Purifier
- Subdivision
- Heritage Park Ph 3a-1
- Community Features
- Trails Paths, Curbs, Sidewalks
- School District
- Allen ISD
- Elementary School
- Vaughan
- Middle School
- Ford,Lowery Freshman Center
- High School
- Allen
- County
- Collin
- Region
- Allen
- Days on Market (Cumulative)
- 8
- Taxes Annual
- $7,188
Location
Legal
© 2023 North Texas Real Estate Information Systems, Inc. All rights reserved. Disclaimer: All information deemed reliable but not guaranteed and should be independently verified. All properties are subject to prior sale, change or withdrawal. Neither listing broker(s) nor Brenda Mancil shall be responsible for any typographical errors, misinformation, or misprints and shall be held totally harmless. The database information herein is provided from and copyrighted by the North Texas Real Estate Information Systems, Inc. NTREIS data may not be reproduced or redistributed and is only for people viewing this site. All information provided is deemed reliable but is not guaranteed and should be independently verified. The advertisements herein are merely indications to bid and are not offers to sell which may be accepted. All properties are subject to prior sale or withdrawal. All rights are reserved by copyright
Provided By
Listed by Bill Short (#0495480)
Listing Office: Ebby Halliday, Realtors (#EBBY35)