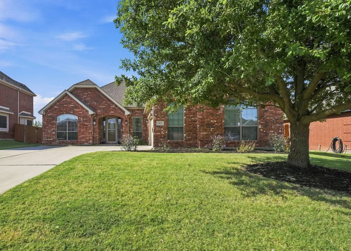
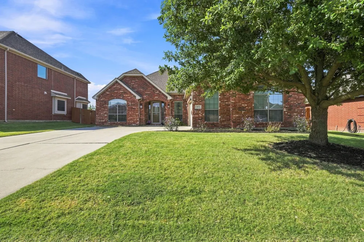
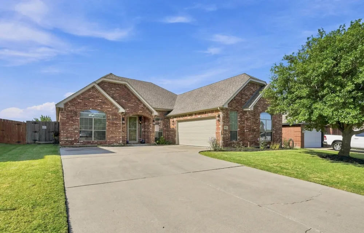
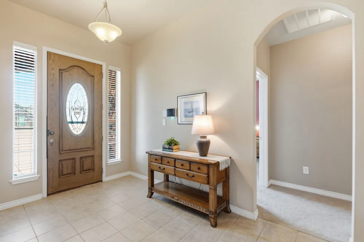
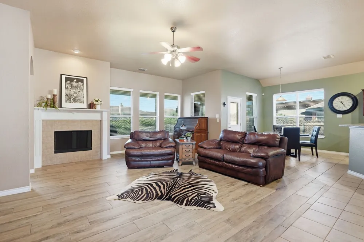
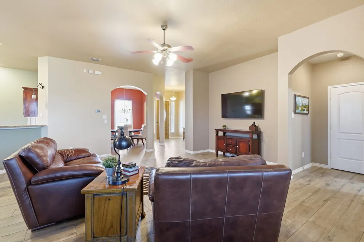
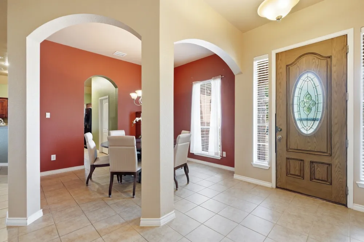
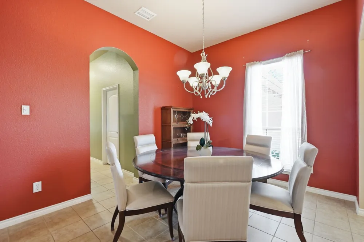
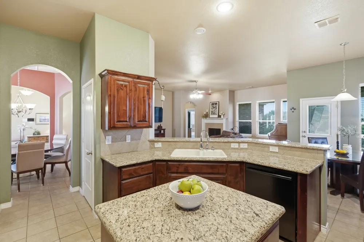
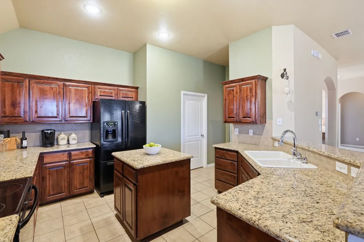
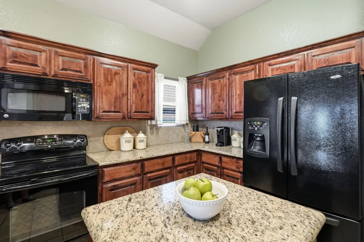
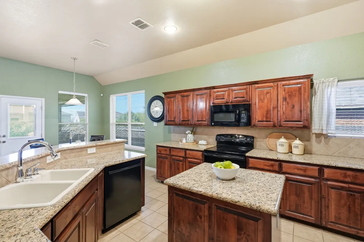
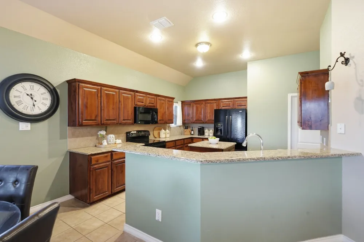
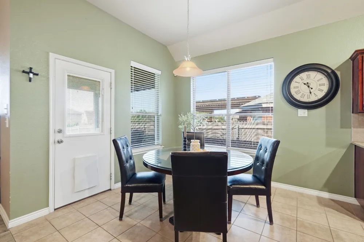
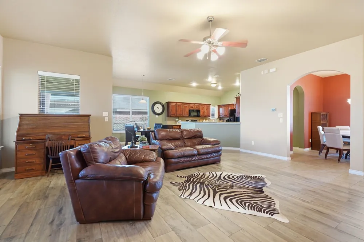
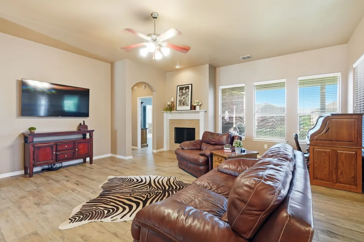
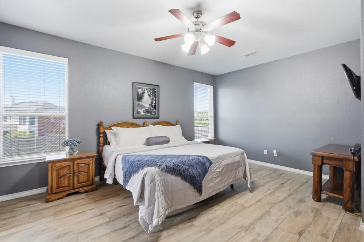
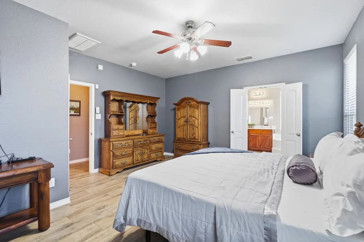
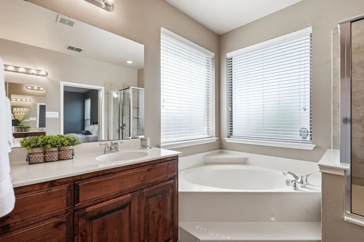
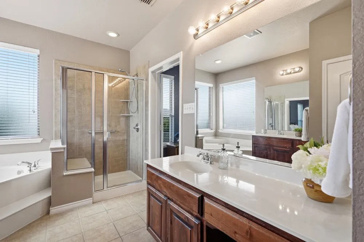
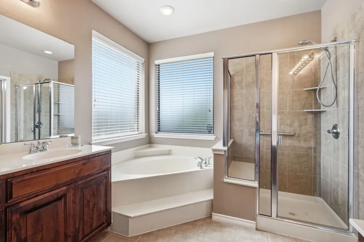
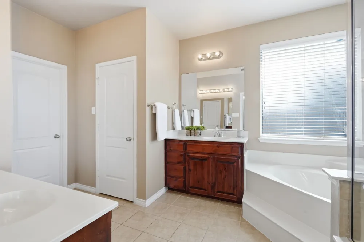
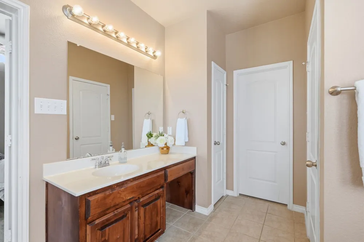
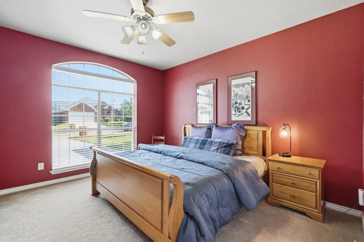
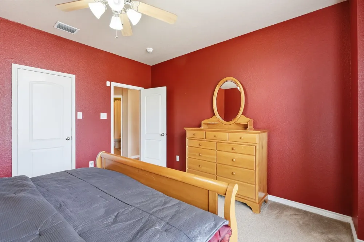
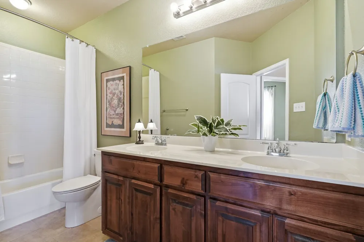
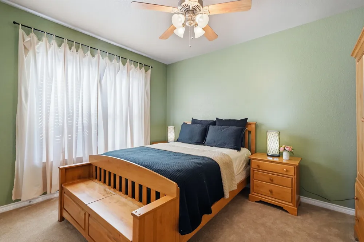
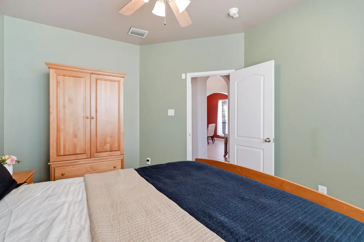
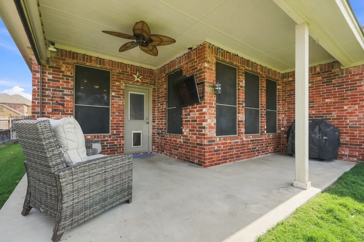
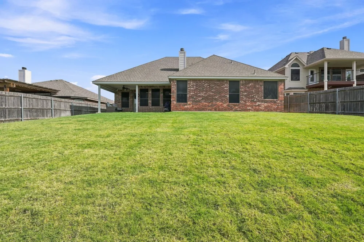
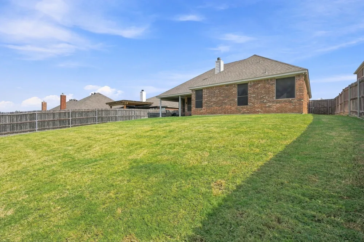
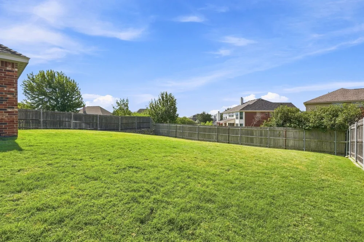
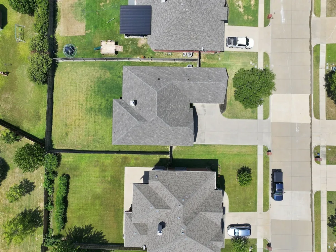
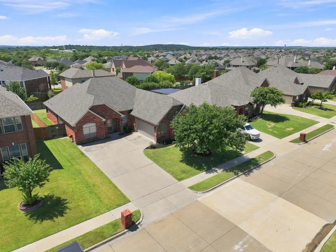
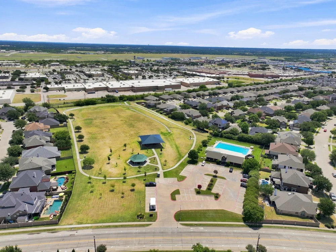
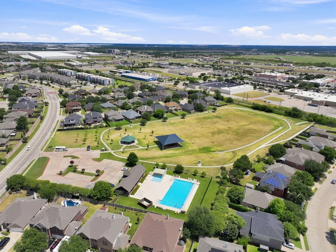
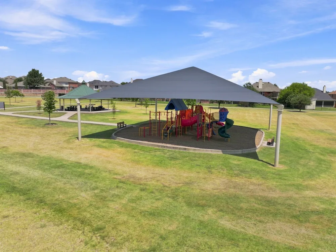
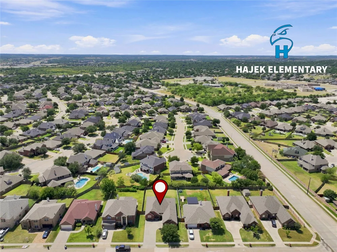
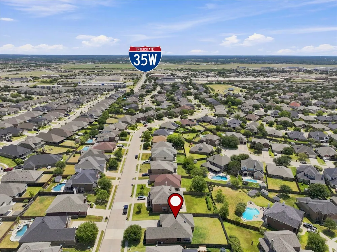
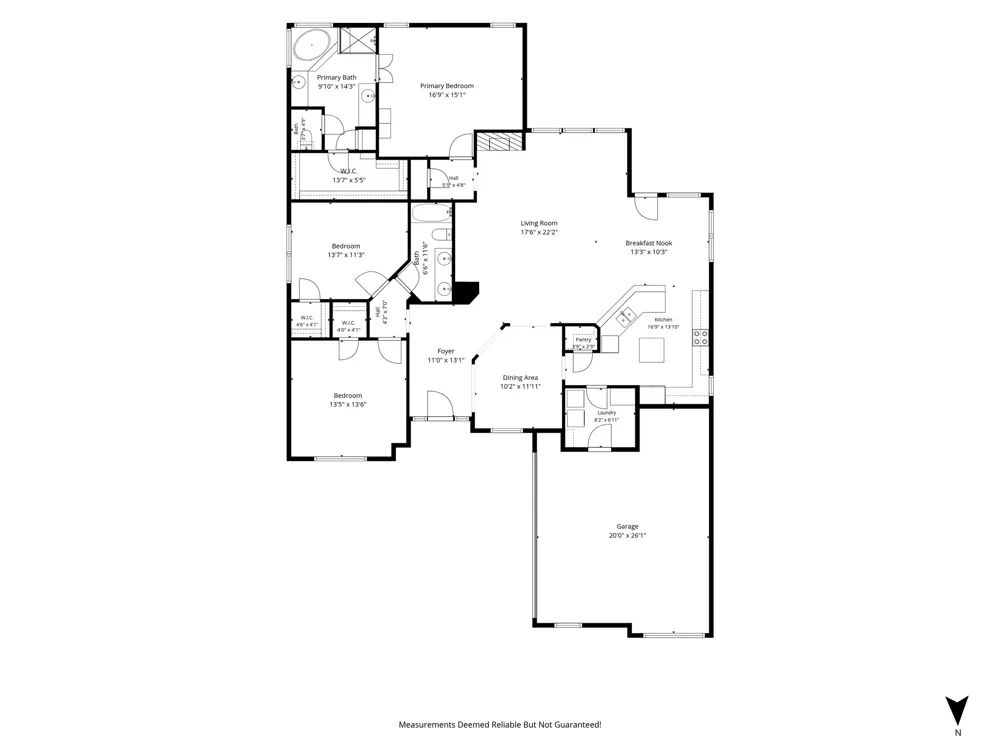
Welcome to 812 Peach Lane! This beautiful, one-owner Cheldon Homes property is nestled on an oversized lot in Mistletoe Hill! Situated within Burleson ISD, this desirable neighborhood is known for its premiere location with easy access to the I-35W Corridor & Fort Worth. Thoughtfully maintained, this 3 bedroom, 2 bathroom home showcases a dramatic open-concept design with soaring ceilings, lovely arches in the formal dining or study, and generous living room with a wood-burning fireplace flowing seamlessly into the additional dining & kitchen area--blending both everyday living with an ideal layout for hosting. The kitchen features granite with abundant counter space, custom mahogany cabinetry, central island for meal prep, walk-in pantry, breakfast bar, and eat-in dining with access to the outdoor living area. The spacious owner's suite boasts a light and bright ensuite bath with separate vanities, garden tub, separate shower with a built-in bench & Texas-sized walk-in closet. The split bedroom design offers privacy with additional bedrooms having large windows and walk-in closets, close to the full bathroom. Relax on the covered back patio with a built-in shade for a peaceful & comfortable retreat. Conveniently located just minutes from Hajek Elementary, Mistletoe Hill Park with a community pool, covered playground and pavilion, concrete walking trail, green space, both local & retail shopping, restaurants & entertainment--discover all this Burleson charmer has to offer! Virtual tour available & Updates include: Class 3 Impact-Resistant Roof (May, 2025), Climate controlled storage space in attic with Smart Seal insulation, HVAC (August 2020)
Property Details
- Interior
- Decorative Designer Lighting Fixtures, Double Vanity, Eat In Kitchen, Granite Counters, High Speed Internet, Kitchen Island, Ope
- Fireplaces
- 1
- Cooling
- 1
- Heating
- Central, Electric
- Cooling Features
- Central Air, Ceiling Fans, Electric
- Bedrooms
- 3
- Bathrooms
- 2.0
- Full Baths
- 2
- Pool Description
- None, Community
- Pool Features
- None, Community
- Pool Shared
- 1
- Acres
- 0.0
- Square Feet
- 2107.0
- Lot Size (sqft)
- 0.216
- Parking Features
- Concrete, Driveway, Garage, Garage Faces Side
- Parking
- 1
- Parking Type
- Driveway
- Parking Garage Spaces
- 2.0
- Parking Carport Spaces
- 0.0
- Property Type
- Purchase
- Style
- Traditional, Detached
- Property Subtype Additional
- Single Family Residence
- Year Built
- 2007
- Foundation
- Slab
- Sewer Information
- Public Sewer
- Utility Source
- Public
- Utility Features
- Sewer Available, Water Available, Cable Available
- Appliances
- Dishwasher, Disposal, Microwave
- Subdivision
- Mistletoe Hill Ph IV
- Community Features
- Curbs, Playground, Park, Pool, Sidewalks, Trails Paths
- School District
- Burleson ISD
- Elementary School
- Judy Hajek
- Middle School
- Hughes
- High School
- Burleson
- County
- Tarrant
- Region
- Burleson
- Days on Market (Cumulative)
- 16
- HOA
- 1
- HOA Fees
- 165.0
Location
Legal
© 2023 North Texas Real Estate Information Systems, Inc. All rights reserved. Disclaimer: All information deemed reliable but not guaranteed and should be independently verified. All properties are subject to prior sale, change or withdrawal. Neither listing broker(s) nor Brenda Mancil shall be responsible for any typographical errors, misinformation, or misprints and shall be held totally harmless. The database information herein is provided from and copyrighted by the North Texas Real Estate Information Systems, Inc. NTREIS data may not be reproduced or redistributed and is only for people viewing this site. All information provided is deemed reliable but is not guaranteed and should be independently verified. The advertisements herein are merely indications to bid and are not offers to sell which may be accepted. All properties are subject to prior sale or withdrawal. All rights are reserved by copyright
Provided By
Listed by Shari Dickinson (#0710937)
Listing Office: House Brokerage (#HOUB01)