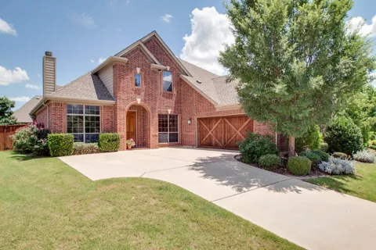
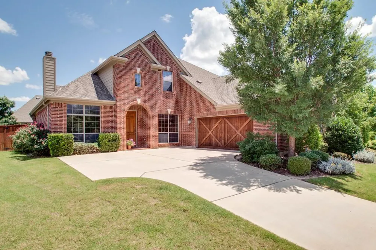
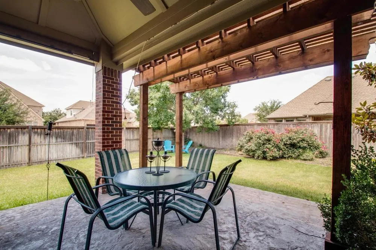
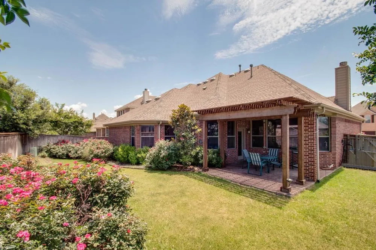
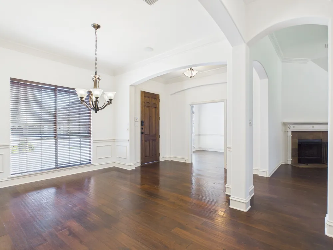
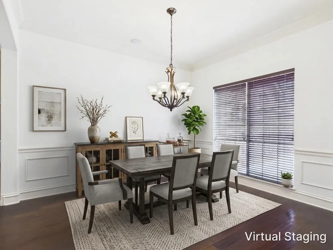
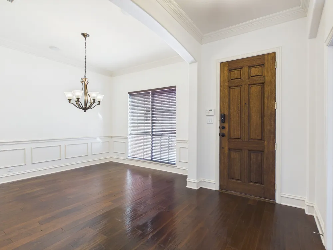
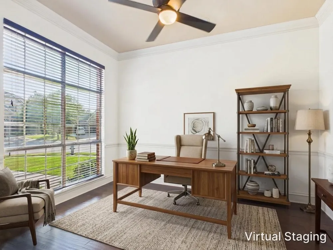
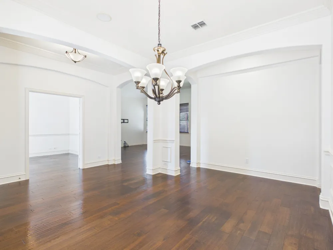
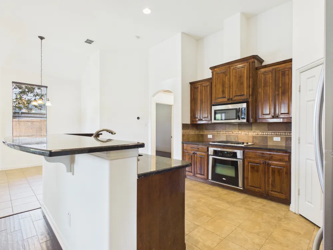
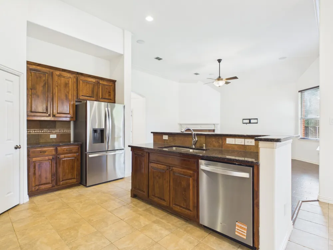
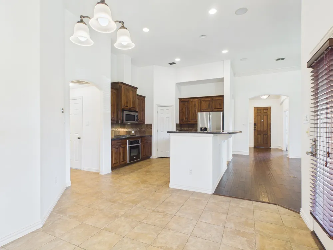
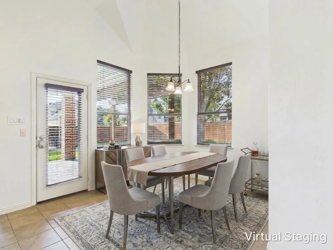
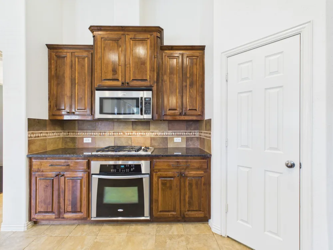
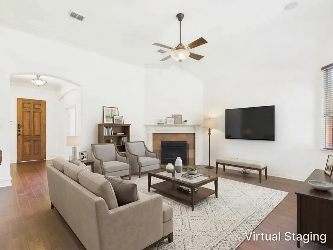
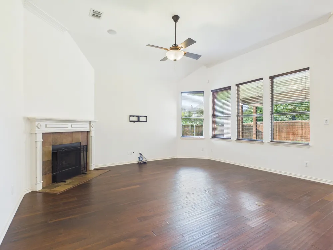
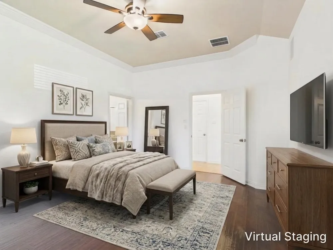
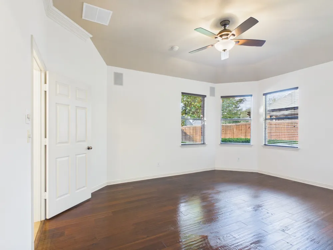
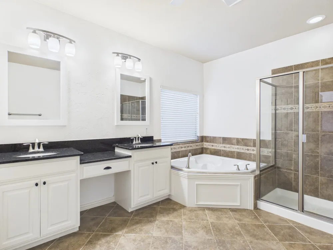
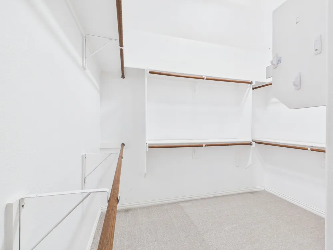
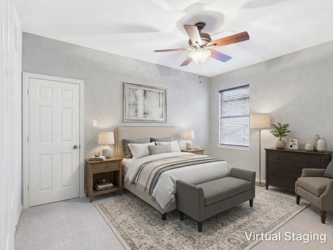
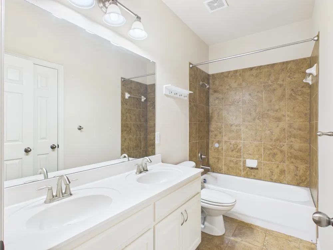
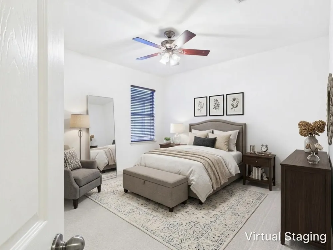
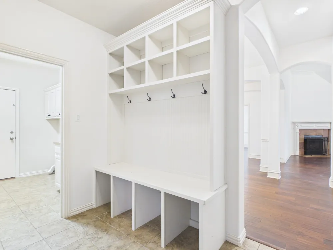
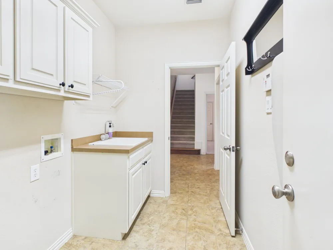
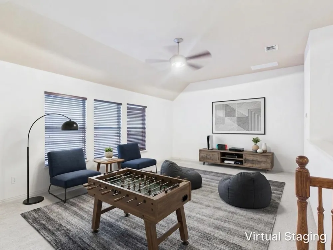
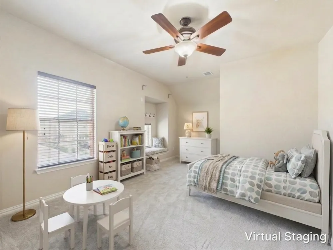
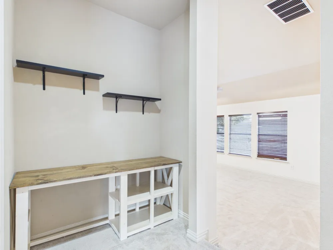
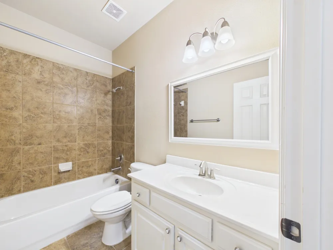
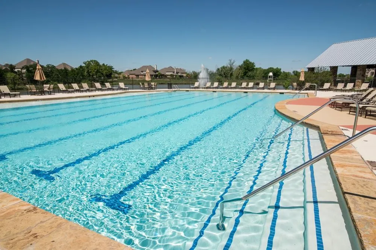
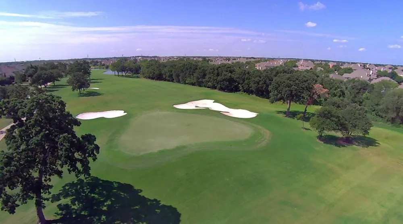
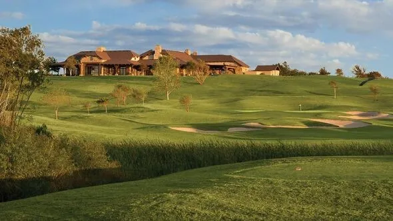
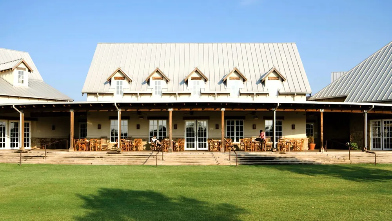
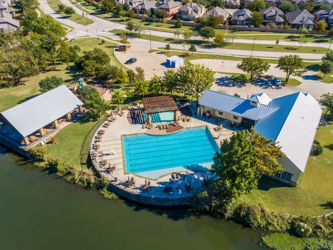
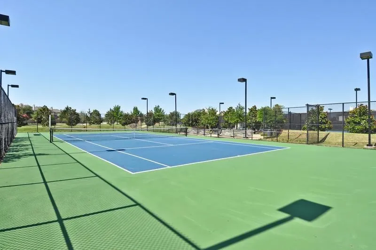
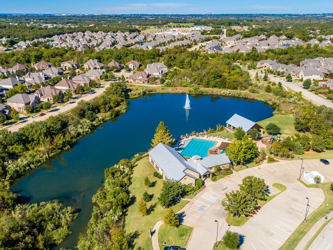
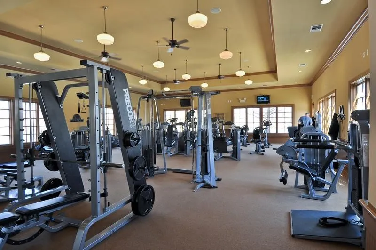
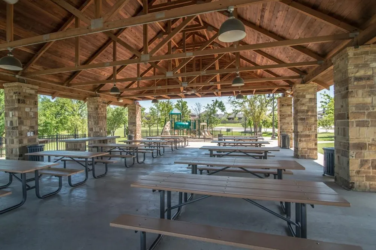
Move in Ready! Brand new carpet!! Rare floorplan with 3 large bedrooms & 2 full baths downstairs, Game Room & 4th Bedroom with Full bath upstairs. Stunning Drees custom home Overflowing with Charm. Enjoy the Formal Dining space and Open Kitchen with Stainless Steel Appliances with Gas Cooktop, Wall Oven & Microwave plus Fridge! Relax in the spacious Living Room featuring a Gas Fireplace & Wood floors! The oversized Primary Bedroom is on the main level, Brand New Carpet throughout! The Primary Bath is Bright & Refreshing with Oversized Glass Shower, Dual Vanities & Garden Tub. Two additional Bedrooms on the first floor are convenient for guests or second office space plus Full Bath. Continue Upstairs where you’ll be able to Host events, or just relax and watch a Movie in the Game Room with space for a Pool Table, Playroom or a Craft Area. Bedroom 4 is upstairs with full bath. In addition to all these features, there an Extended Covered Back Patio and roll down shade! Enjoy Lantana’s Fitness Centers, 3 community Pools, Excellent Schools, Pickleball, Tennis, Walking Paths, HOA Mowed Front Yard, and Golf Course Clubhouse within the Community plus Kroger Marketplace, Shops and a variety of restaurants to include Marty B’s music venue right outside the community. Spacious Two and a Half car garage w plenty of space for a work bench or supplemental storage. Pets are considered case by case by Landlord. HOA mows front lawn. Tenant responsible for backyard.
Property Details
- Interior
- Chandelier, Decorative Designer Lighting Fixtures, Granite Counters, High Speed Internet, Cable Tv, Walk In Closets
- Fireplaces
- 1
- Bedrooms
- 4
- Bathrooms
- 3.0
- Full Baths
- 3
- Lot Features
- Corner Lot, Landscaped
- Stories
- 2
- Lot Description
- Corner Lot, Landscaped
- Pool Description
- None, Community
- Pool Features
- None, Community
- Exterior Features
- Rain Gutters
- Exterior Materials
- Rain Gutters
- Pool Shared
- 1
- Acres
- 0.0
- Square Feet
- 3027.0
- Lot Size (sqft)
- 0.198
- Parking Features
- Door Single, Garage, Garage Faces Side
- Parking
- 1
- Parking Type
- Garage
- Parking Garage Spaces
- 2.0
- Parking Carport Spaces
- 0.0
- Property Type
- Rental
- Style
- Traditional, Detached
- Property Subtype Additional
- Single Family Residence
- Year Built
- 2007
- Foundation
- Slab
- Roof
- Composition
- Utility Features
- Municipal Utilities, Sewer Available, Water Available, Cable Available
- Appliances
- Some Gas Appliances, Dishwasher, Electric Oven, Gas Cooktop, Disposal, Microwave, Plumbed For Gas, Refrigerator
- Subdivision
- Dakota
- Community Features
- Clubhouse, Fitness Center, Fishing, Fenced Yard, Golf, Lake, Playground, Park, Pickleball, Pool, Sidewalks, Tennis Courts, Trail
- School District
- Denton ISD
- Elementary School
- Annie Webb Blanton
- Middle School
- Tom Harpool
- High School
- Guyer
- County
- Denton
- Region
- Argyle
- Date Available
- August 28, 2026
- Days on Market (Cumulative)
- 18
- HOA
- 1
- HOA Fees
- 130.0
- Pets
- Breed Restrictions, Number Limit, Yes
Location
Legal
© 2023 North Texas Real Estate Information Systems, Inc. All rights reserved. Disclaimer: All information deemed reliable but not guaranteed and should be independently verified. All properties are subject to prior sale, change or withdrawal. Neither listing broker(s) nor Brenda Mancil shall be responsible for any typographical errors, misinformation, or misprints and shall be held totally harmless. The database information herein is provided from and copyrighted by the North Texas Real Estate Information Systems, Inc. NTREIS data may not be reproduced or redistributed and is only for people viewing this site. All information provided is deemed reliable but is not guaranteed and should be independently verified. The advertisements herein are merely indications to bid and are not offers to sell which may be accepted. All properties are subject to prior sale or withdrawal. All rights are reserved by copyright
Provided By
Listed by Jeffrey Blasko (#0607411)
Listing Office: RE/MAX DFW Associates IV (#RMDF04)