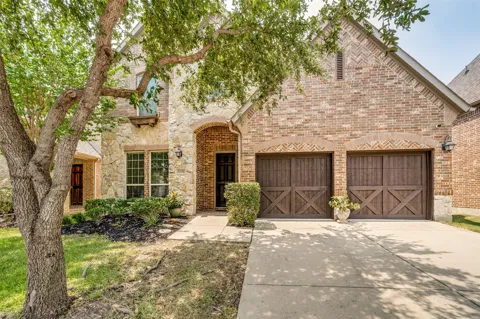
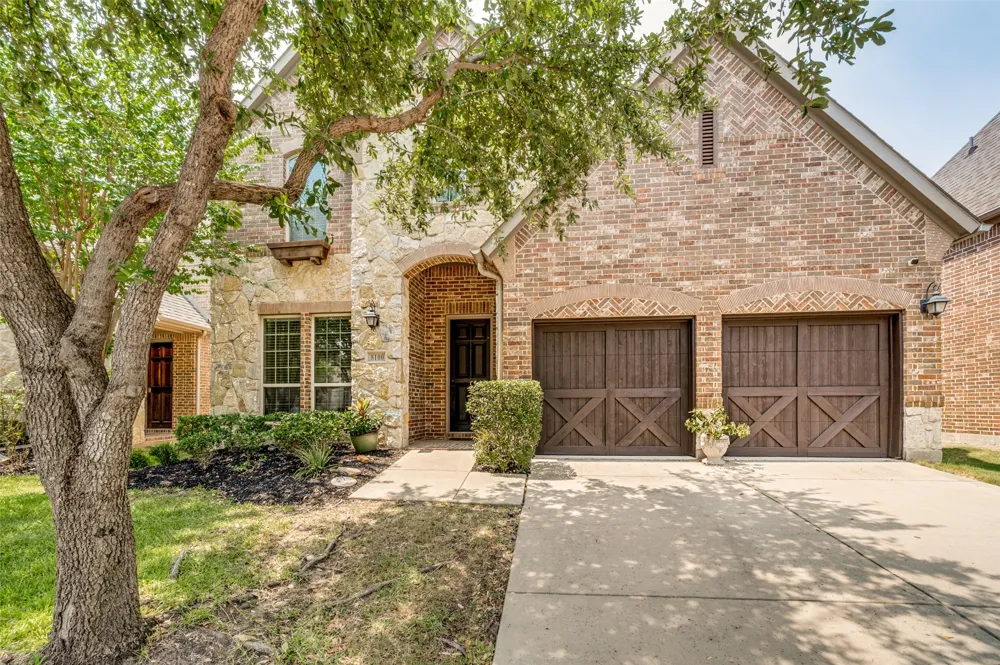
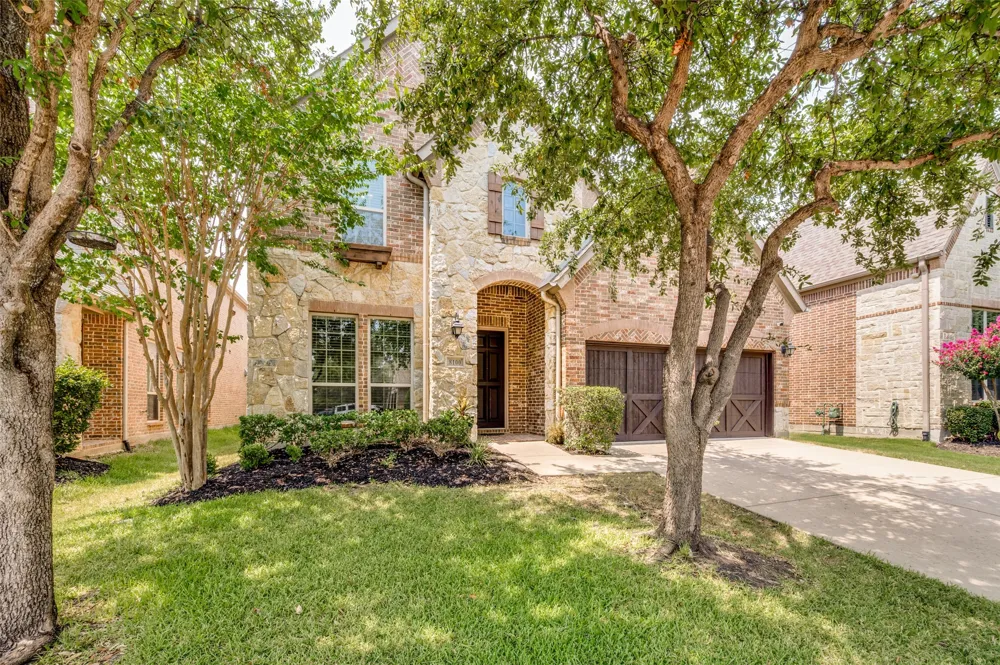
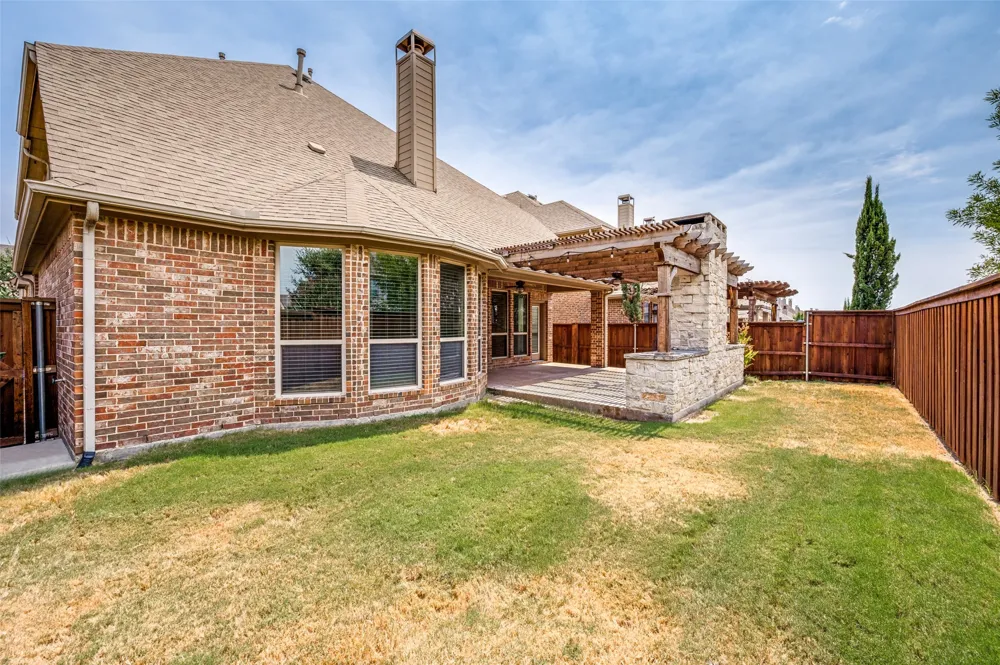
Resort-style living meets refined comfort in this beautifully updated American Legend Homes residence, ideally located in The Tribute—one of North Texas’s most sought-after Lake Lewisville peninsula communities. A gorgeous stone-and-brick façade creates inviting curb appeal, while fresh interior paint, newly refinished hand-scraped hardwood floors, and newly installed carpet make this home truly move-in ready.
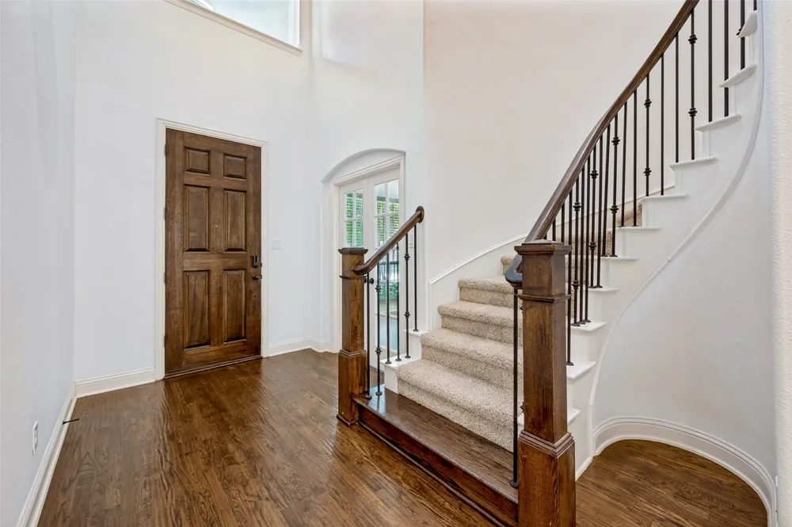
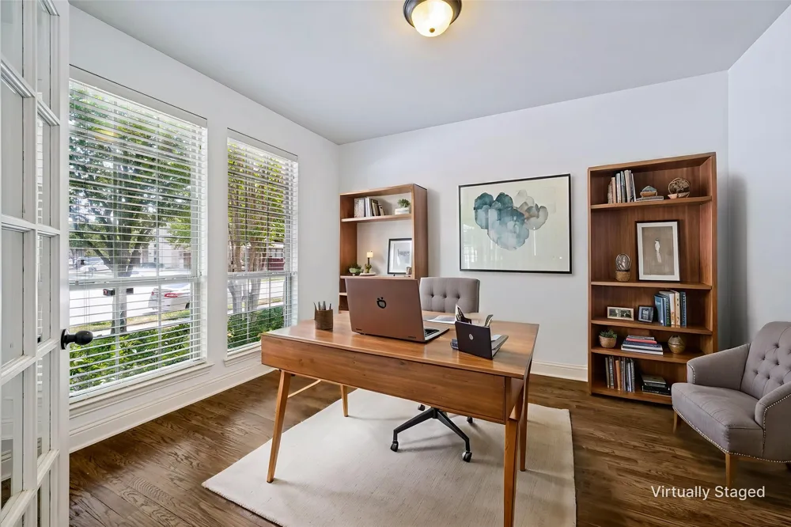
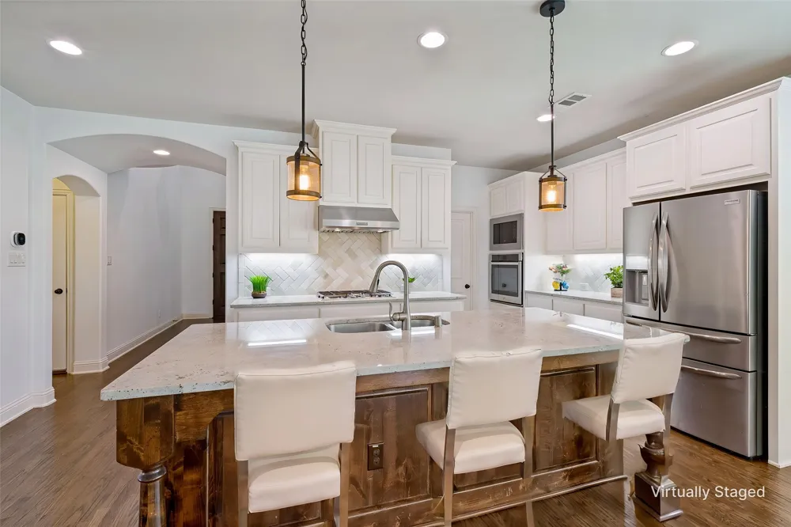
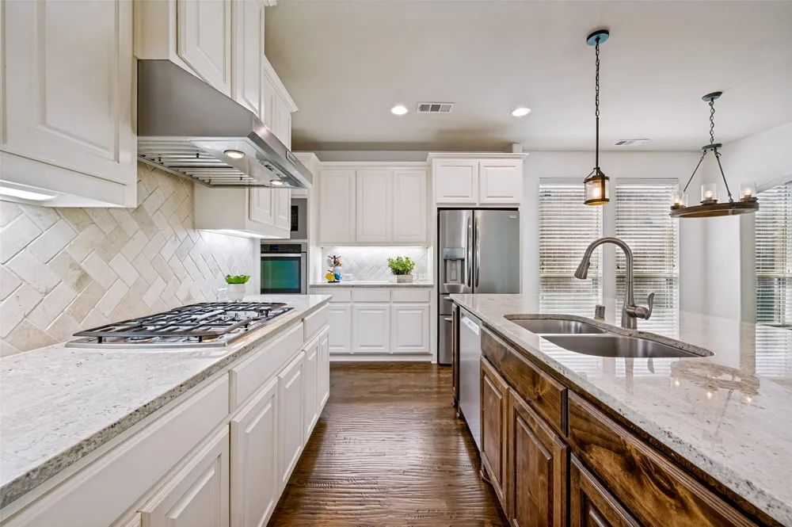
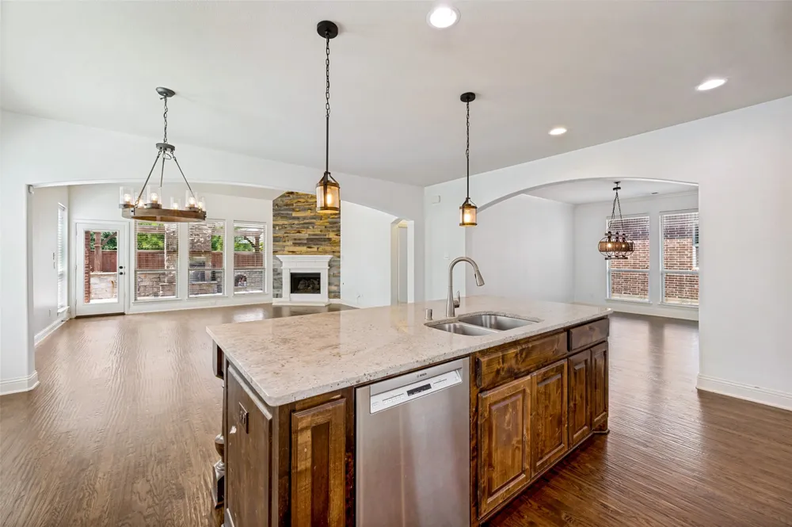
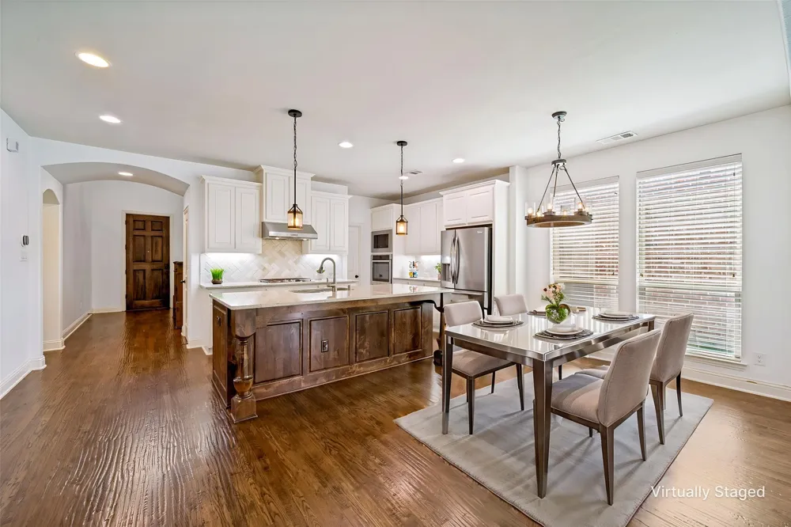
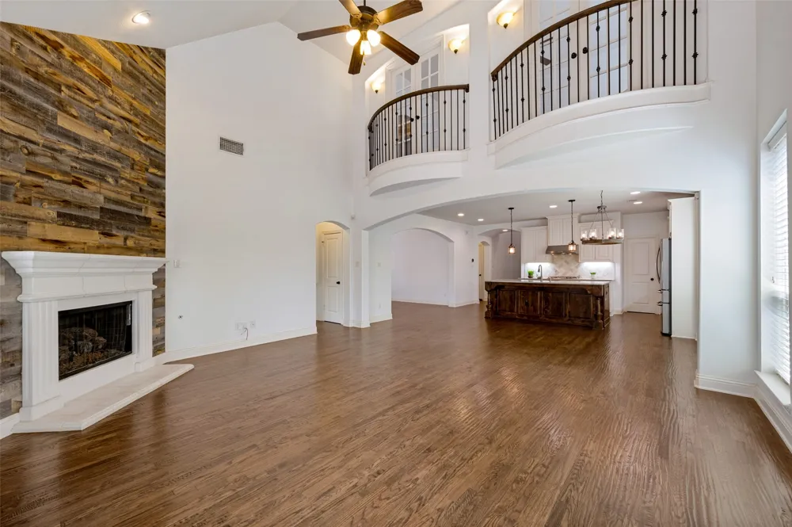
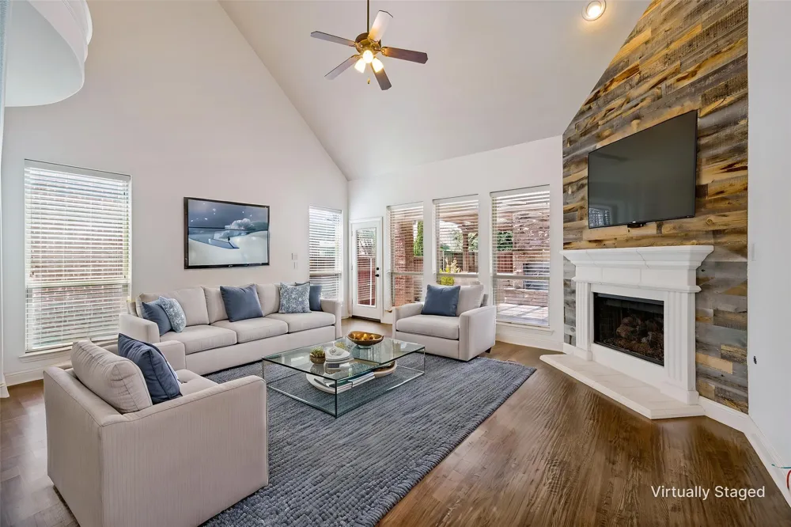
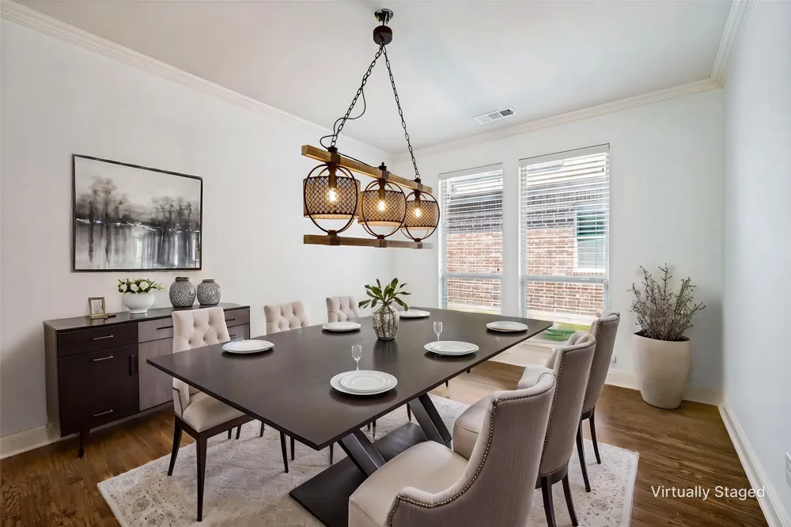
Step inside to soaring ceilings, a graceful winding staircase, and an open, inviting floor plan designed for everyday living and entertaining. The chef-inspired kitchen features an expansive granite island, abundant cabinetry, and a cozy breakfast area. The spacious living room is anchored by a gas fireplace and offers beautiful views of the covered patio and backyard. A nearby dining room provides additional entertaining space, while a dedicated home office near the entry is ideal for today’s work-from-home lifestyle.
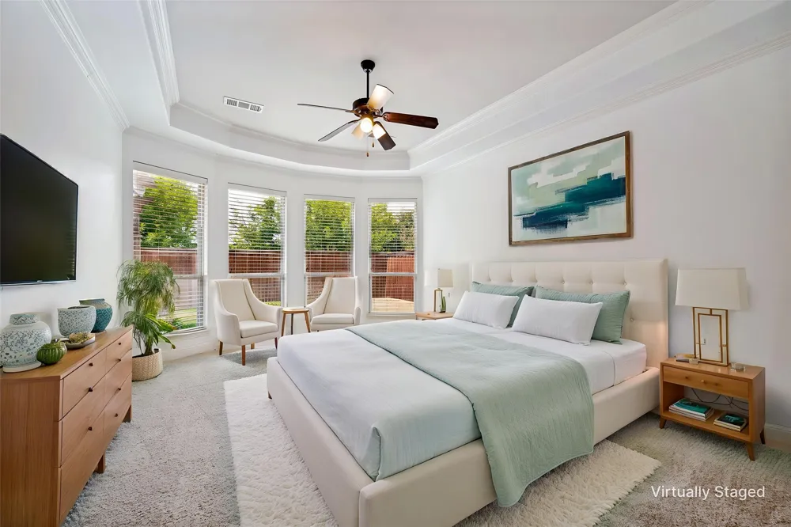
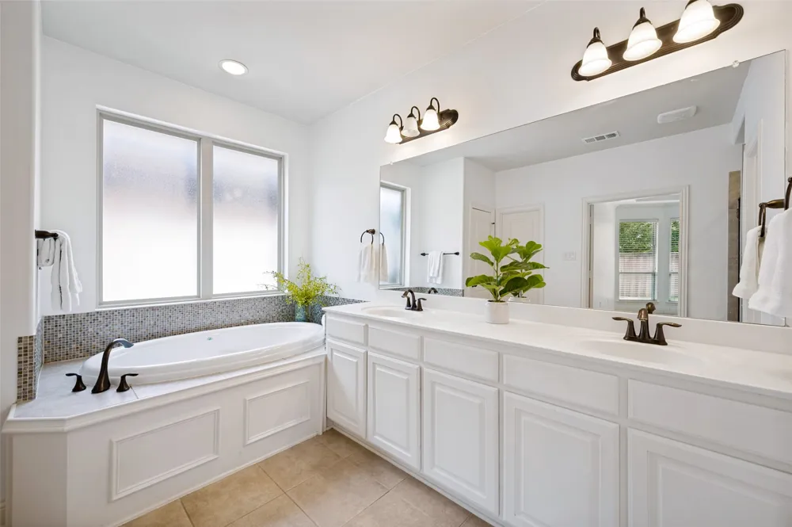
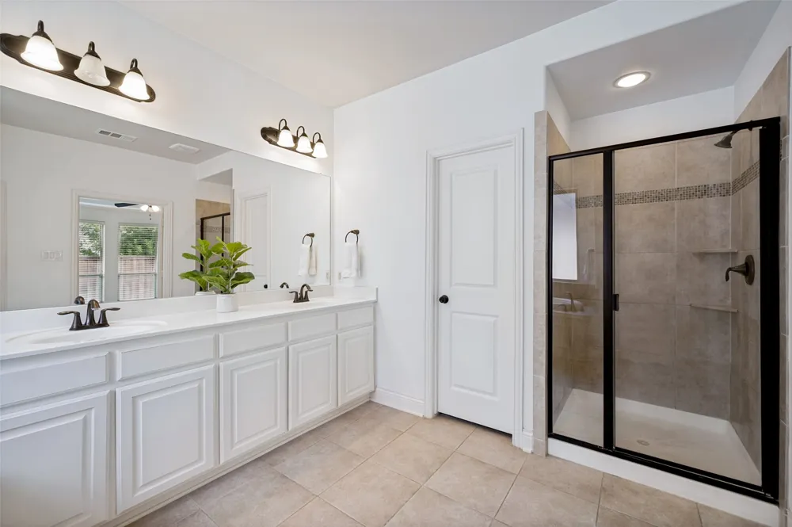
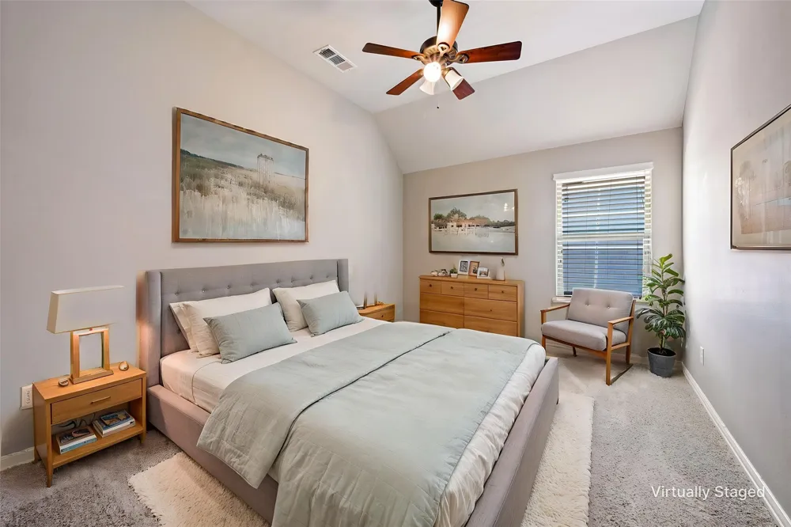
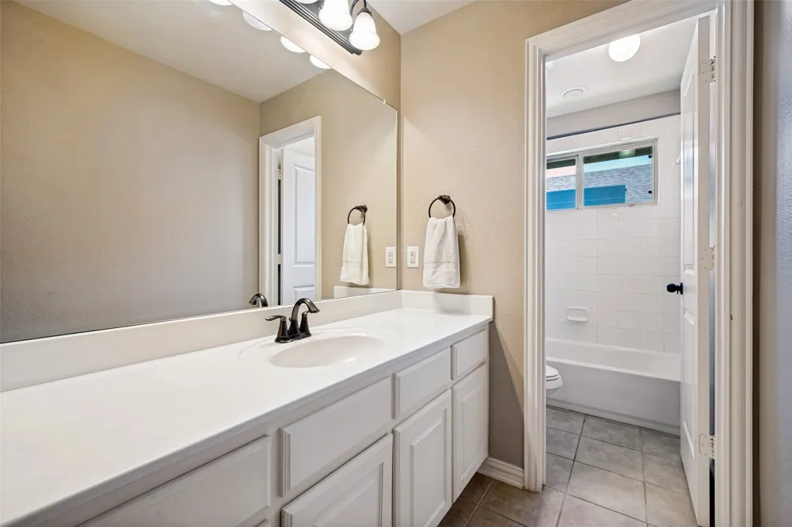
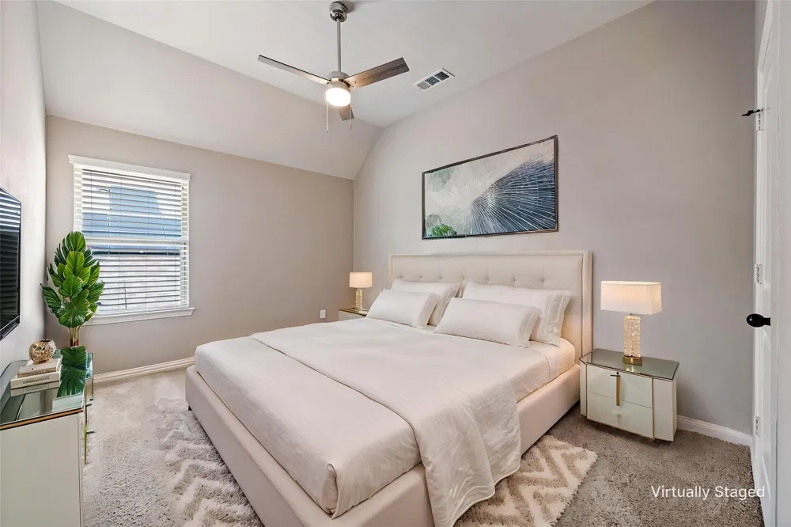
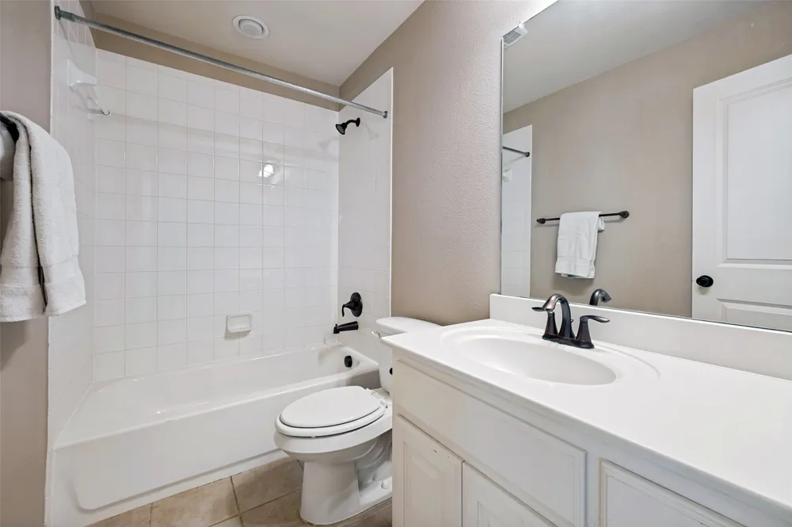
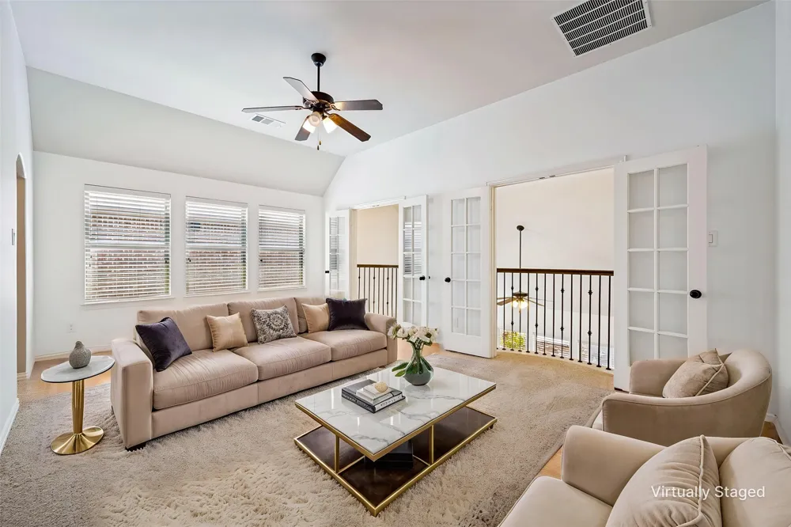
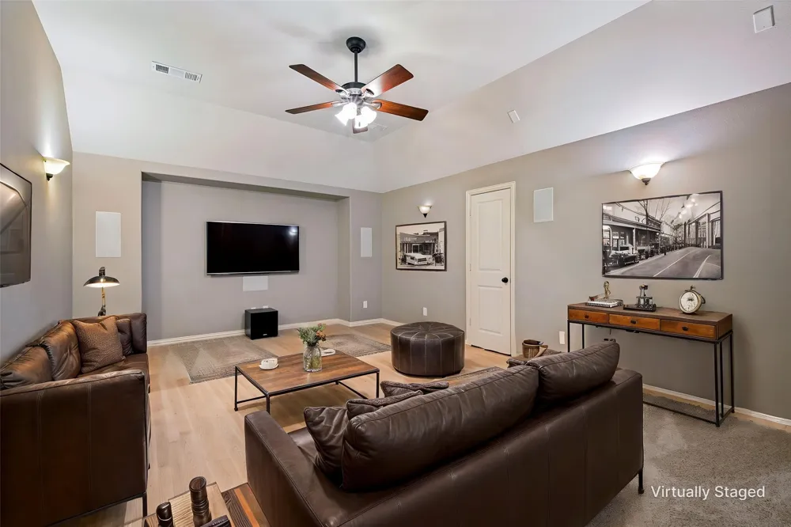
The private primary suite overlooks the backyard and includes a spa-like bath with dual vanities, soaking tub, and separate shower. Upstairs, enjoy a game room with double French doors opening to balcony overlooks of the living area below, plus a media room ready for movie nights and game days. Secondary bedrooms and two full baths complete the second level.
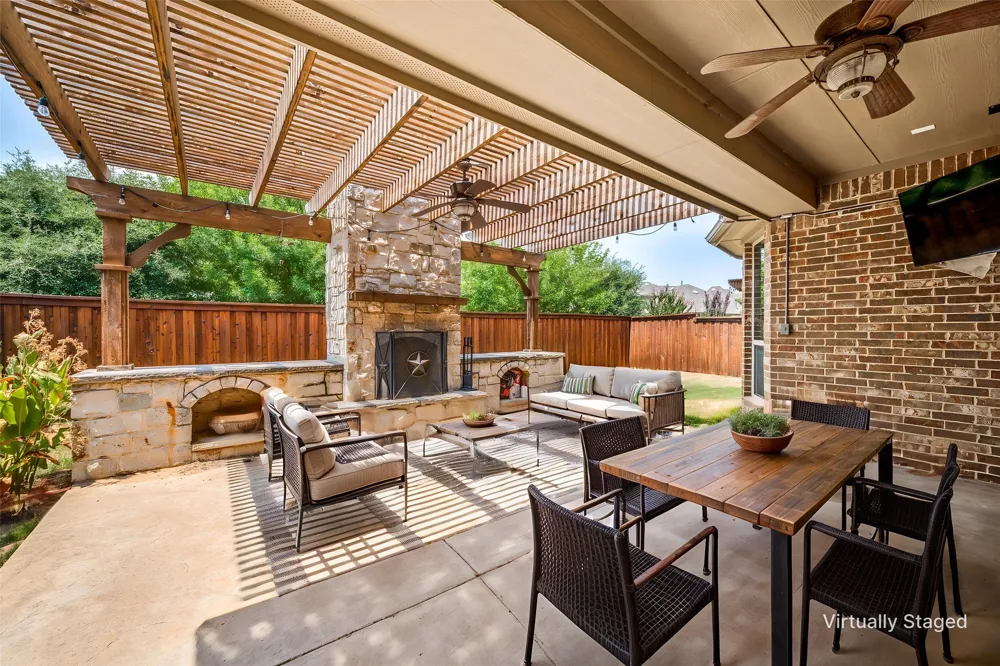
Relax or entertain outdoors beneath the covered patio, complete with a TV and stone fireplace, overlooking a spacious grassy backyard.
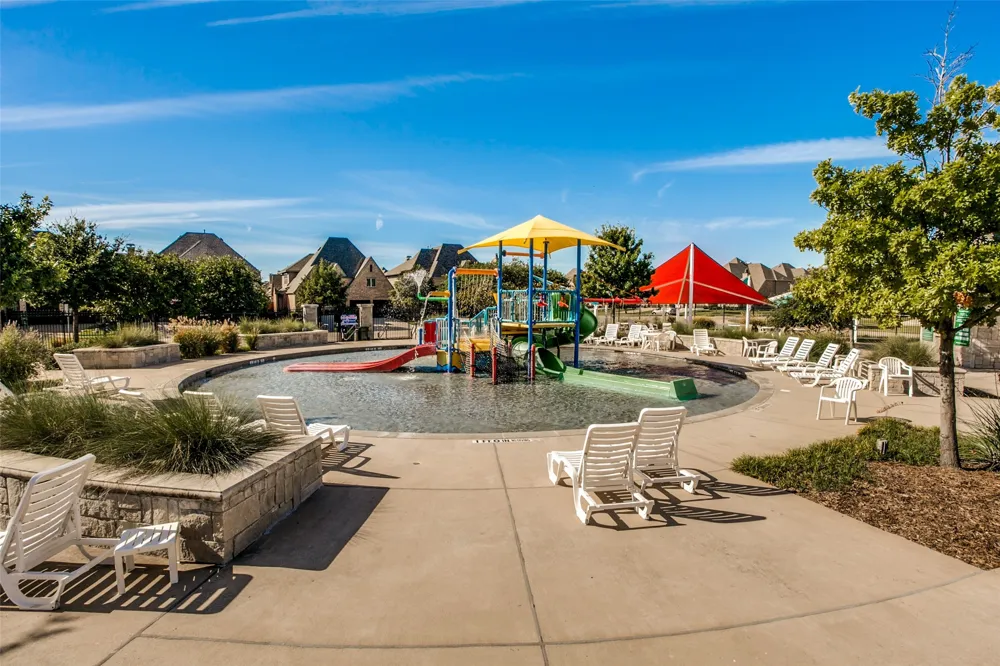
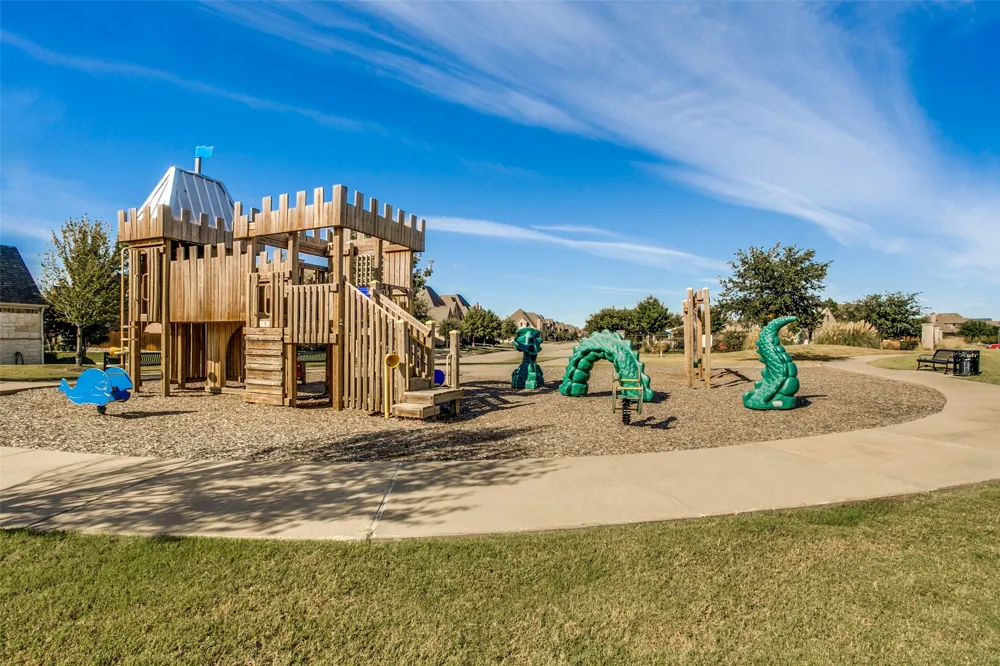
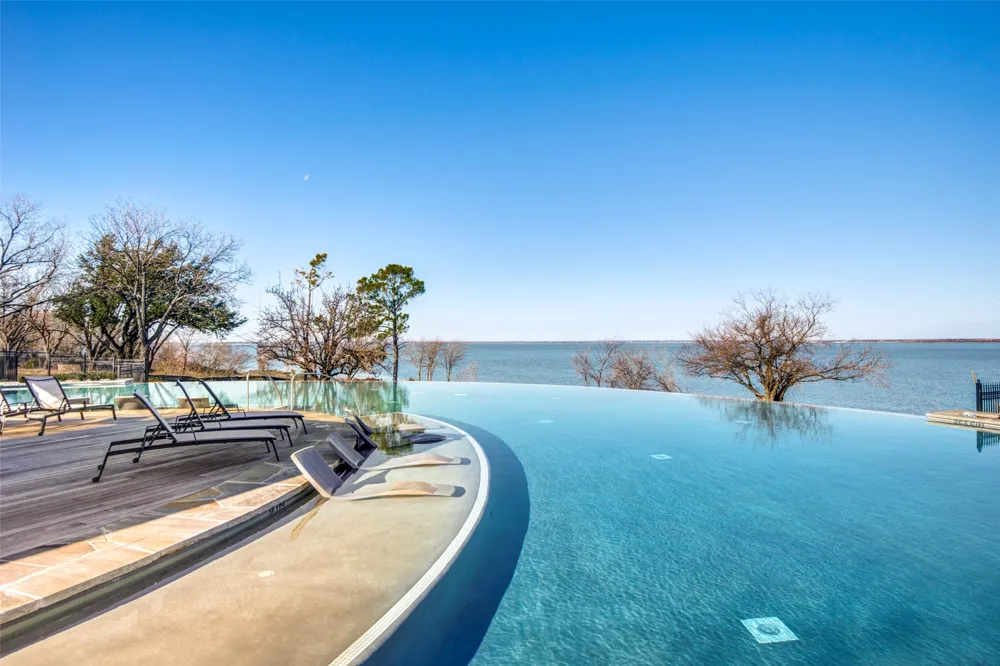
Live like you are on vacation at The Tribute, offering two acclaimed golf courses, clubhouse dining, shoreline trails, canoe and kayak launches, fishing, parks, playgrounds, pickleball courts, splash park, canals, lakeside park and marina, and two resort-style pools—including an infinity-edge pool overlooking Lake Lewisville. Schedule your private tour and experience the lifestyle for yourself!
Property Details
- Interior
- Chandelier, Decorative Designer Lighting Fixtures, Granite Counters, Kitchen Island, Vaulted Ceilings, Walk In Closets
- Fireplaces
- 1
- Cooling
- 1
- Heating
- Central, Natural Gas
- Cooling Features
- Central Air, Ceiling Fans, Electric
- Bedrooms
- 4
- Bathrooms
- 3.5
- Full Baths
- 3
- Half Baths
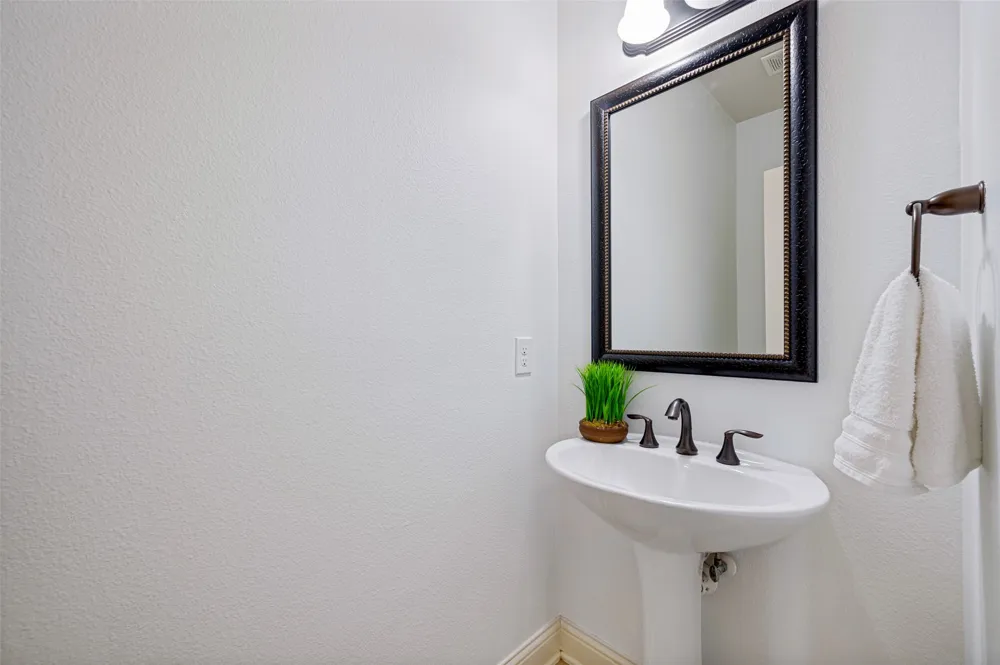
- 1
- Lot Features
- Interior Lot, Landscaped, Subdivision
- Lot Description
- Interior Lot, Landscaped, Subdivision
- Exterior Features
- Outdoor Living Area, Rain Gutters
- Exterior Materials
- Outdoor Living Area, Rain Gutters
- Acres
- 0.0
- Square Feet
- 3558.0
- Lot Size (sqft)
- 0.126
- Parking Features
- Door Single, Garage Faces Front, Garage, Garage Door Opener
- Parking
- 1
- Parking Type
- Garage
- Parking Garage Spaces
- 2.0
- Parking Carport Spaces
- 0.0
- Property Type
- Purchase
- Style
- Traditional, Detached
- Property Subtype Additional
- Single Family Residence
- Year Built
- 2013
- Foundation
- Slab
- Roof
- Composition
- Sewer Information
- Public Sewer
- Utility Source
- Public
- Utility Features
- Sewer Available, Underground Utilities, Water Available
- Appliances
- Dishwasher, Electric Oven, Gas Cooktop, Disposal, Gas Water Heater, Microwave, Refrigerator
- Subdivision
- Aberdeen At Tribute Ph 2
- Community Features
- Sidewalks
- School District
- Little Elm ISD
- Elementary School
- Prestwick K-8 Stem
- Middle School
- Lowell Strike
- High School
- Little Elm
- County
- Denton
- Region
- The Colony
- Days on Market (Cumulative)
- 21
- Taxes Annual
- $14,464
- HOA
- 1
- HOA Fees
- 726.0
Location
Legal
© 2023 North Texas Real Estate Information Systems, Inc. All rights reserved. Disclaimer: All information deemed reliable but not guaranteed and should be independently verified. All properties are subject to prior sale, change or withdrawal. Neither listing broker(s) nor Brenda Mancil shall be responsible for any typographical errors, misinformation, or misprints and shall be held totally harmless. The database information herein is provided from and copyrighted by the North Texas Real Estate Information Systems, Inc. NTREIS data may not be reproduced or redistributed and is only for people viewing this site. All information provided is deemed reliable but is not guaranteed and should be independently verified. The advertisements herein are merely indications to bid and are not offers to sell which may be accepted. All properties are subject to prior sale or withdrawal. All rights are reserved by copyright
Provided By
Listed by Melissa Manemann (#0526078)
Listing Office: Coldwell Banker Apex, REALTORS (#CBAP13)