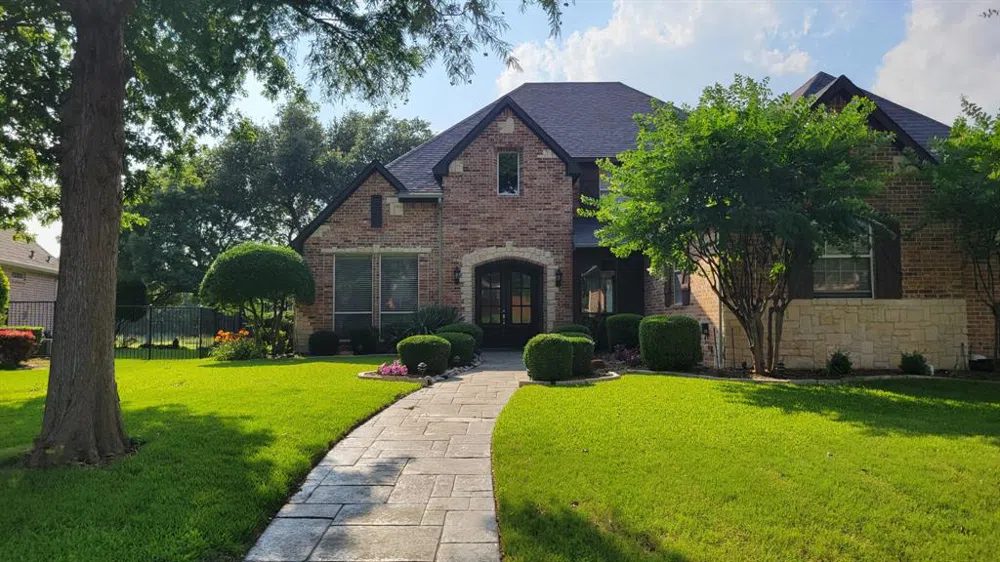
Fabulous Custom Home on Premium Twin Creeks Golf Course Lot This home is perfectly situated on a premium lot at Twin Creeks Golf Course, offering spectacular views of greens #10 and #14. This ideal location provides an unparalleled living experience with its breathtaking scenery and luxurious amenities.
The home has an outdoor oasiss, a huge lagoon-style PebbleTec pool complete with a Grotto, rock waterfall, and spa, creating a private paradise in your own backyard. Whether you're entertaining guests or enjoying a quiet evening, this outdoor oasis is sure to impress.
The heart of the home features a large granite island kitchen, equipped with upgraded stainless steel appliances making meal preparation a delightful experience.
Elegant Interiors Inside, you'll find a game room, study, and formal living and dining areas, with beautiful hardwood floors, crown moulding, and a cozy fireplace with gas logs.
Property Details
- Interior
- Open Floorplan, Walk In Closets
- Fireplaces
- 1
- Cooling
- 1
- Heating
- Central, Fireplaces
- Cooling Features
- Central Air
- Bedrooms
- 4
- Bathrooms
- 3.5
- Full Baths
- 3
- Half Baths
- 1
- Pool Description
- Gunite, In Ground, Outdoor Pool, Pool, Pool Spa Combo, Waterfall, Community
- Pool Features
- Gunite, In Ground, Outdoor Pool, Pool, Pool Spa Combo, Waterfall, Community
- Pool Shared
- 1
- Acres
- 0.0
- Square Feet
- 3878.0
- Lot Size (sqft)
- 0.3
- Parking Features
- Garage, Garage Door Opener
- Parking
- 1
- Parking Type
- Garage
- Parking Garage Spaces
- 3.0
- Parking Carport Spaces
- 0.0
- Property Type
- Rental
- Style
- Other, Detached
- Property Subtype Additional
- Single Family Residence
- Year Built
- 1997
- Roof
- Composition
- Sewer Information
- Public Sewer
- Utility Source
- Public
- Utility Features
- Cable Available, Electricity Available, Electricity Connected, Natural Gas Available, Phone Available, Sewer Available, Separate
- Appliances
- Built In Gas Range, Built In Refrigerator, Dishwasher, Gas Oven, Gas Water Heater, Vented Exhaust Fan
- Subdivision
- Twin Creeks Ph 5a
- Community Features
- Clubhouse, Playground, Pool, Tennis Courts
- School District
- Allen ISD
- Elementary School
- Green
- Middle School
- Ereckson
- High School
- Allen
- County
- Collin
- Region
- Allen
- Date Available
- July 07, 2024
- Days on Market (Cumulative)
- 44
- Pets
- Breed Restrictions, Dogs Ok, Size Limit
Location
Legal
© 2023 North Texas Real Estate Information Systems, Inc. All rights reserved. Disclaimer: All information deemed reliable but not guaranteed and should be independently verified. All properties are subject to prior sale, change or withdrawal. Neither listing broker(s) nor Brenda Mancil shall be responsible for any typographical errors, misinformation, or misprints and shall be held totally harmless. The database information herein is provided from and copyrighted by the North Texas Real Estate Information Systems, Inc. NTREIS data may not be reproduced or redistributed and is only for people viewing this site. All information provided is deemed reliable but is not guaranteed and should be independently verified. The advertisements herein are merely indications to bid and are not offers to sell which may be accepted. All properties are subject to prior sale or withdrawal. All rights are reserved by copyright
Last Updated: Sep 5, 2026 3:57 PM. Source: NTREIS
Provided By
Listed by Jonathan Minerick (#0799871), 888-400-2513
Listing Office: HomeCoin.com (#HCAR01)
Provided By (Buyer)
Buyer's Agent: Non-Mls Member (#99999999)
Buyer's Office: NON MLS (#NMLS00NM)