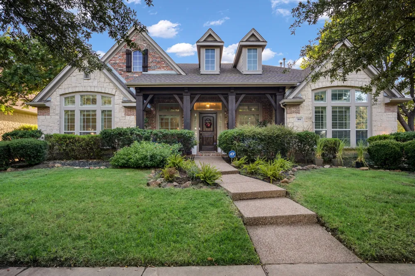
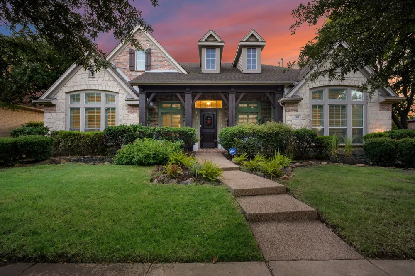
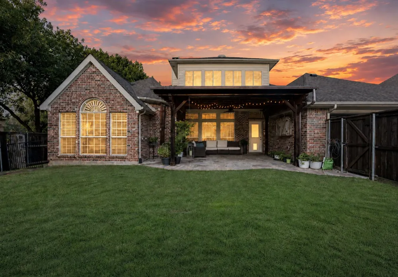
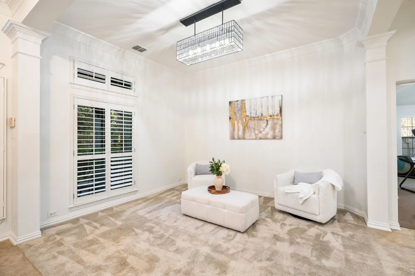
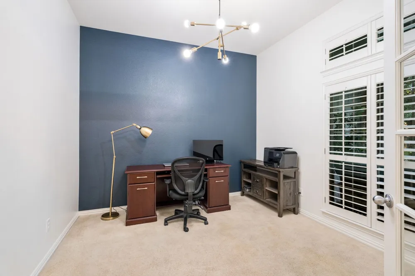
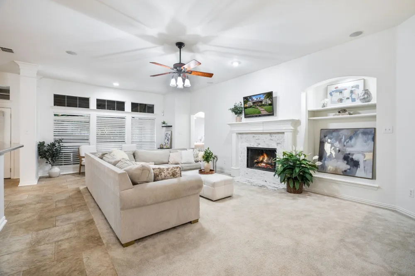
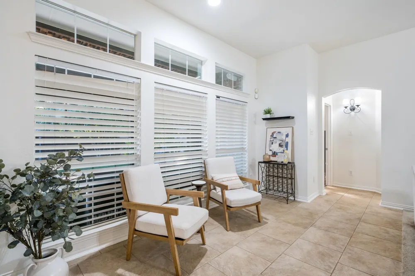
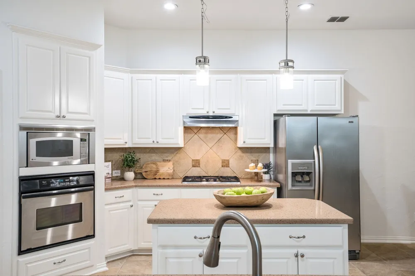
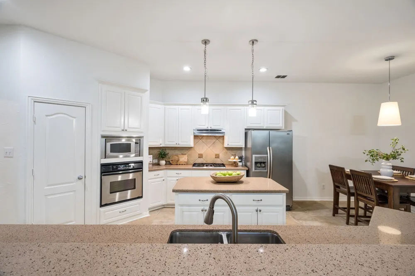
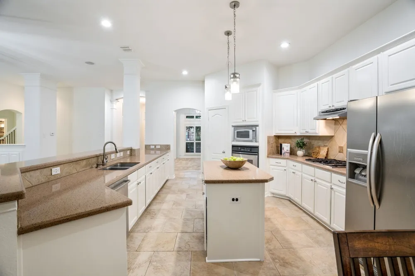
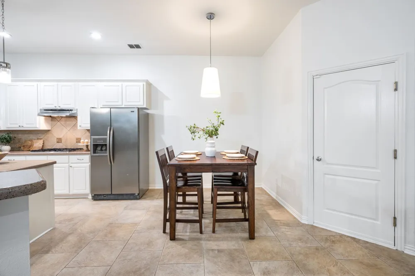
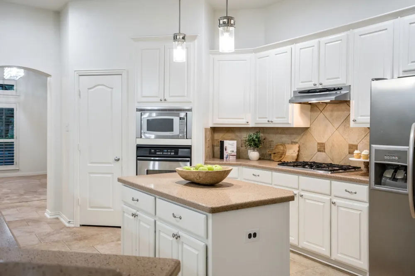
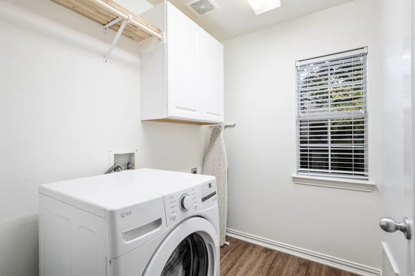
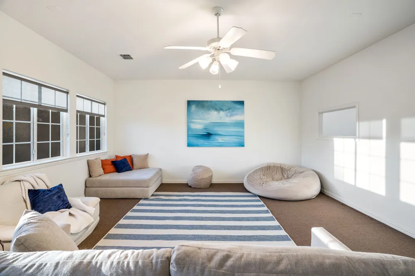
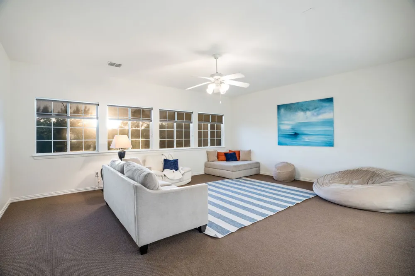
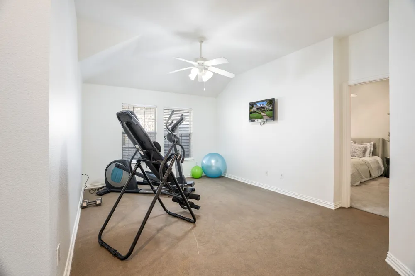
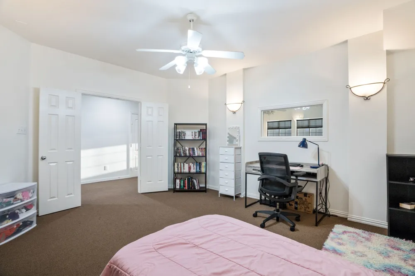
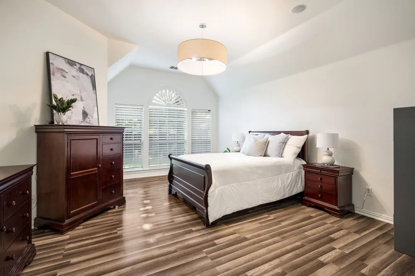
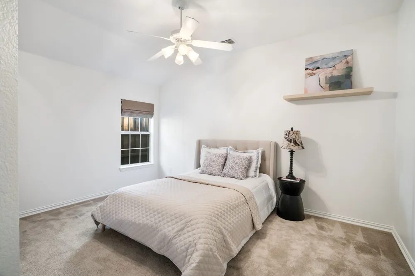
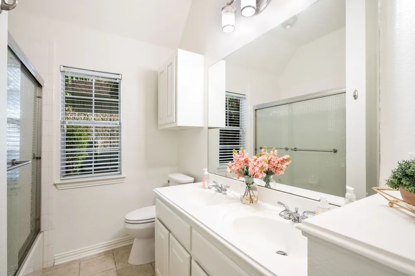
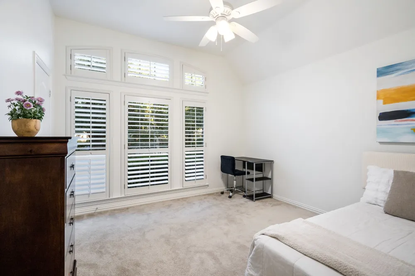
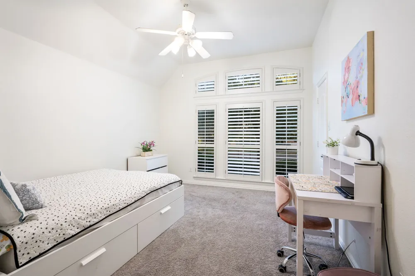
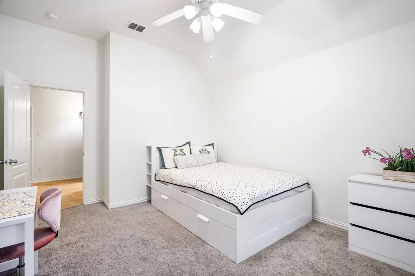
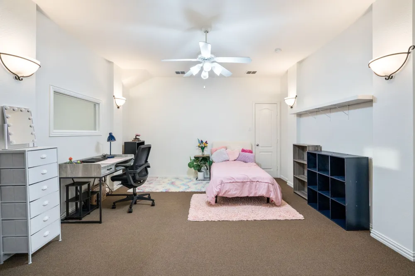
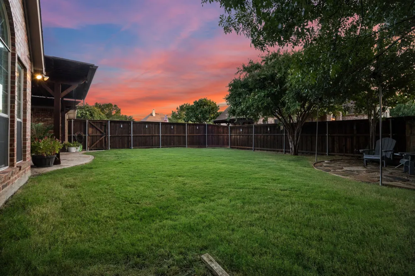
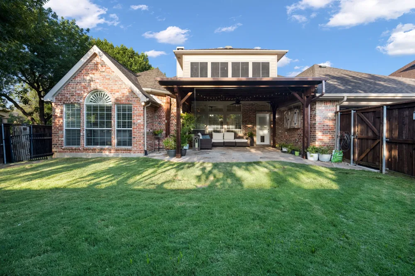
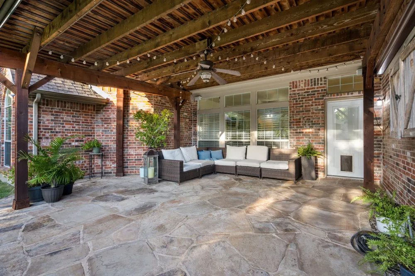
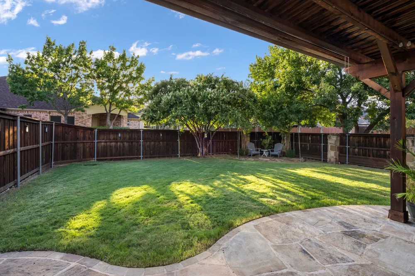
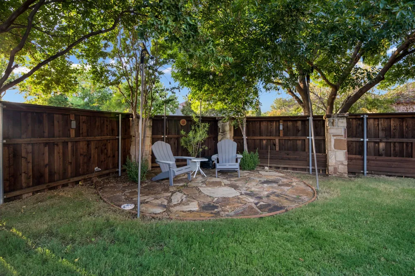
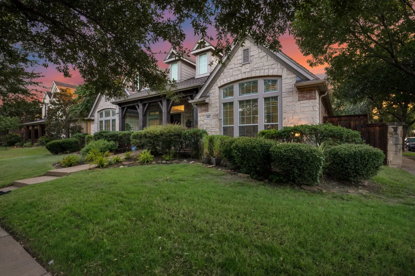
Open House 2-4PM, 8-30. This selectively refreshed home with curated finishes, your new David Weekley 1.5-story stone & brick 4 bedroom, plus study, game room, sep. media, 3 living areas, 4 bath residence close to the golf course, adjacent to one of 7 pools in Castle Hills. Step through the newly stained door & cedar-framed porch into a refreshed home of newly painted Sherwin-Williams Alabaster walls, cabinetry, & designer lighting from Williams Sonoma, Pottery Barn & West Elm. A dedicated office with French doors and brass chandelier across from the dining or mahjong room. A pocket door reveals a private flex space, sitting room or play room, flanked by 2 secondary bedrooms, 1 full bath, perfect for privacy, multi-generational living or guests. Walls of windows light the living room and gas fireplace. The chef’s kitchen offers expansive counters, stainless appliances and gas cooktop, generous bar, and breakfast room for hosting. The primary suite delivers spa luxury w. separate shower, jetted tub, walk in closet. An additional downstairs bedroom with full bath, updated laundry, plus upstairs leads to the game and media room, completing the flexible layout. Outside: covered patio, outdoor living, manicured lawn, grill area, updated landscaping. Expanded 2 car garage fits a golf cart or toys. Enjoy Castle Hills: pools, parks, pickleball, paths, catch & release lake, basketball, community garden, spray park, echo pavilion, amphitheater, 7 restaurants, farmers markets, fireworks on the 4th. College tuition partial reimbursement program. Feeds to Castle Hills Ele., Killian, Hebron, close to Prestonwood Christian Academy. The Lakes at Castle Hills (Top 100 in Texas) offers dining, championship golf, tennis, fitness memberships.
Convenient to Tollways, 121, I-35, & DFW Airport, trails, dining. This rare address lets you claim amenities & membership without compromise. Room remains for your stamp on it, with the price in mind. The best homes simply set the stage.
Property Details
- Interior
- Chandelier, Decorative Designer Lighting Fixtures, Double Vanity, Eat In Kitchen, Open Floorplan, Pantry, Cable Tv, Wired For Da
- Fireplaces
- 1
- Cooling
- 1
- Heating
- Central, Electric
- Cooling Features
- Central Air, Ceiling Fans
- Bedrooms
- 4
- Bathrooms
- 3.5
- Full Baths
- 3
- Half Baths
- 1
- Pool Description
- None, Community
- Pool Features
- None, Community
- Pool Shared
- 1
- Acres
- 0.0
- Square Feet
- 3800.0
- Lot Size (sqft)
- 0.22
- Parking Features
- Alley Access
- Parking
- 1
- Parking Spaces
- 2
- Parking Type
- Garage
- Parking Garage Spaces
- 2.0
- Parking Carport Spaces
- 0.0
- Property Type
- Purchase
- Style
- Detached
- Property Subtype Additional
- Single Family Residence
- Year Built
- 2004
- Foundation
- Slab
- Roof
- Composition
- Sewer Information
- Public Sewer
- Utility Source
- Public
- Utility Features
- Electricity Available, Natural Gas Available, Sewer Available, Separate Meters, Water Available, Cable Available
- Appliances
- Convection Oven, Dishwasher, Disposal, Microwave
- Subdivision
- Castle Hills Ph IV Sec A
- Community Features
- Fishing, Golf, Lake, Playground, Pool, Sidewalks, Tennis Courts, Trails Paths
- School District
- Lewisville ISD
- Elementary School
- Castle Hills
- Middle School
- Killian
- High School
- Hebron
- County
- Denton
- Region
- Lewisville
- Days on Market (Cumulative)
- 14
- Taxes Annual
- $14,015
- HOA
- 1
- HOA Fees
- 1380.0
Location
Legal
© 2023 North Texas Real Estate Information Systems, Inc. All rights reserved. Disclaimer: All information deemed reliable but not guaranteed and should be independently verified. All properties are subject to prior sale, change or withdrawal. Neither listing broker(s) nor Brenda Mancil shall be responsible for any typographical errors, misinformation, or misprints and shall be held totally harmless. The database information herein is provided from and copyrighted by the North Texas Real Estate Information Systems, Inc. NTREIS data may not be reproduced or redistributed and is only for people viewing this site. All information provided is deemed reliable but is not guaranteed and should be independently verified. The advertisements herein are merely indications to bid and are not offers to sell which may be accepted. All properties are subject to prior sale or withdrawal. All rights are reserved by copyright
Provided By
Listed by Nicole Arenas (#0531713)
Listing Office: Keller Williams Rockwall (#KLWR02)