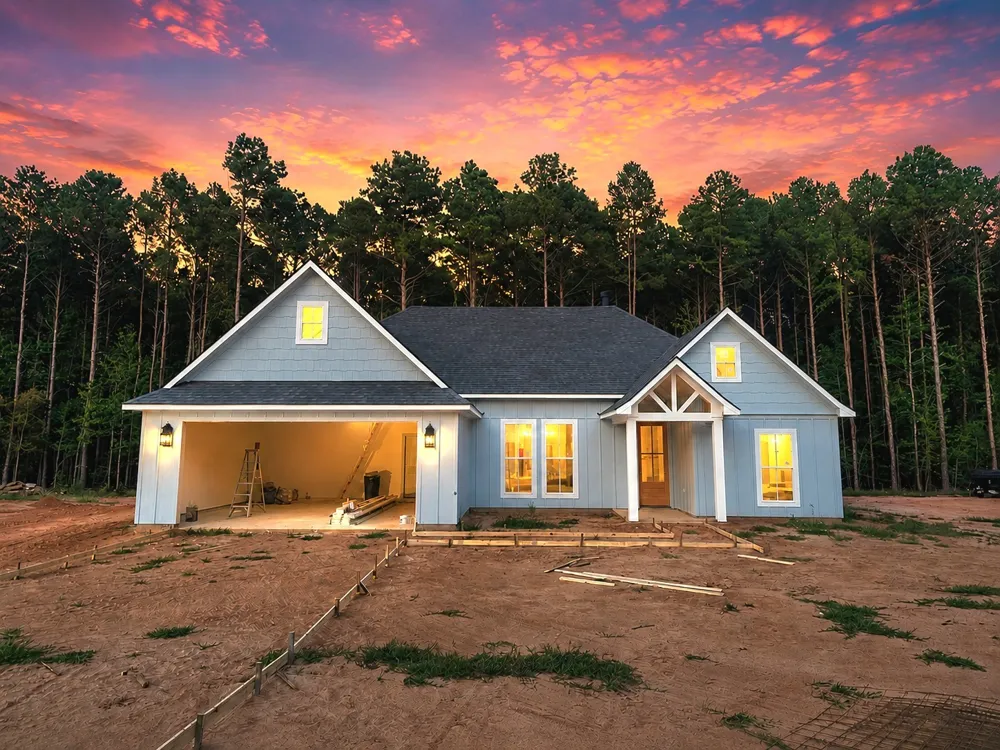
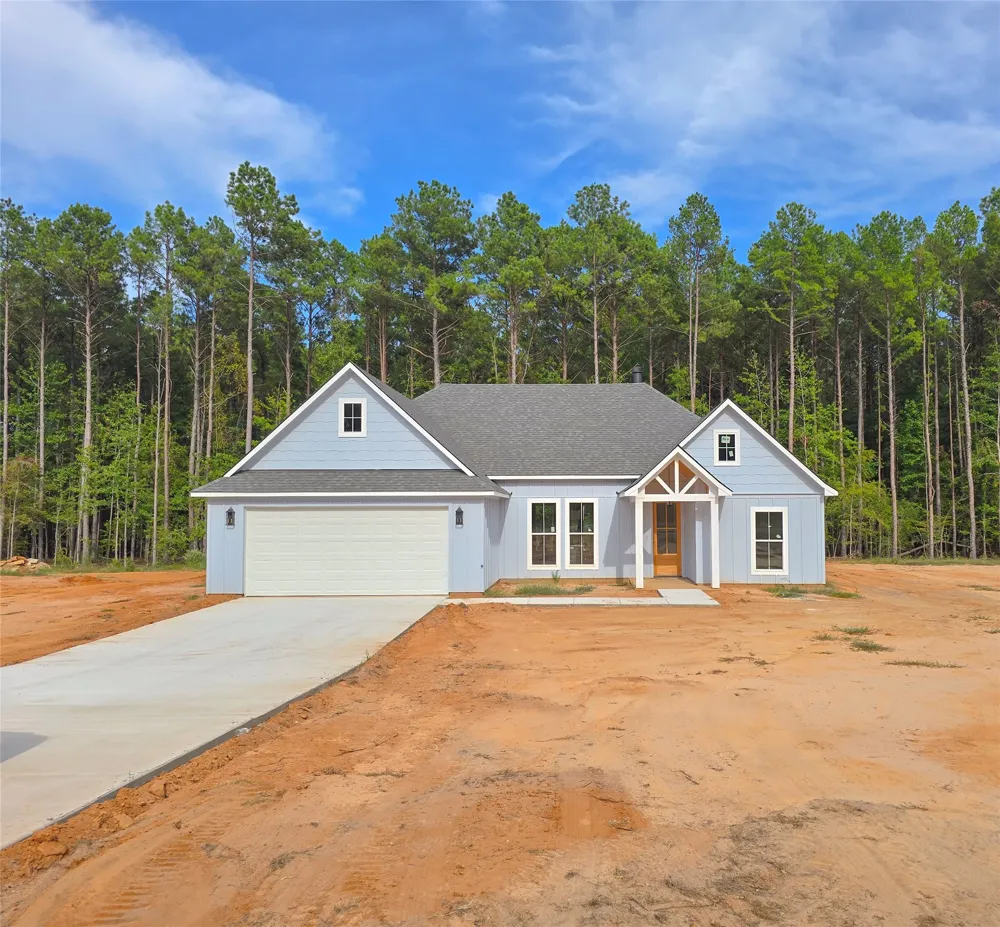
Brand new construction home is estimated for completion in September 2026 and offers 3 bedrooms, 2.5 baths, and approximately 1750 sqft of thoughtfully designed living space. Enjoy a peaceful country setting located outside the city limits while still being just minutes from I-20 and conveniently close to town.
Inside, the open concept floor plan features impressive 11 ft ceilings in the living room and kitchen, decorative lighting, and a wood burning fireplace that adds warmth and character. A large picture window in the living room allows natural light to fill the space and creates an inviting atmosphere.
The remote primary suite offers added privacy and features a spacious bathroom with a relaxing soaker tub, walk in shower, and large walk in closet. The additional bedrooms feature 9 ft ceilings, giving each room a comfortable and spacious feel.
With modern finishes, generous ceiling heights, a functional layout, and the convenience of country living close to town, this new construction home offers a wonderful place to call home. Call your favorite realtor for a private showing.
Property Details
- Interior
- Chandelier, Decorative Designer Lighting Fixtures, Eat In Kitchen, Kitchen Island, Open Floorplan, Pantry, Vaulted Ceilings, Wal
- Fireplaces
- 1
- Cooling
- 1
- Heating
- Central, Electric, Fireplaces
- Cooling Features
- Central Air, Ceiling Fans, Electric
- Bedrooms
- 3
- Bathrooms
- 2.5
- Full Baths
- 2
- Half Baths
- 1
- Lot Features
- Acreage
- Lot Description
- Acreage
- Acres
- 0.0
- Square Feet
- 1765.0
- Lot Size (sqft)
- 0.77
- Parking Features
- Concrete, Door Single, Driveway, Garage Faces Front, Garage, Garage Door Opener
- Parking
- 1
- Parking Type
- Driveway
- Parking Garage Spaces
- 2.0
- Parking Carport Spaces
- 2.0
- Property Type
- Purchase
- Style
- Farmhouse, Modern, Detached
- Property Subtype Additional
- Single Family Residence
- Year Built
- 2026
- Foundation
- Slab
- Roof
- Shingle
- Sewer Information
- Aerobic Septic, Private Sewer, Septic Tank
- Utility Source
- Community Coop, Rural
- Utility Features
- Electricity Available, Electricity Connected, None, Sewer Available, Septic Available, Separate Meters, Underground Utilities, W
- Appliances
- Dishwasher, Electric Range, Vented Exhaust Fan
- Subdivision
- Rural
- School District
- 40 School Dist #6
- Elementary School
- Webster PSB
- Middle School
- Webster PSB
- High School
- Webster PSB
- County
- Webster
- Region
- Minden
- Days on Market (Cumulative)
- 22
Location
Legal
© 2023 North Texas Real Estate Information Systems, Inc. All rights reserved. Disclaimer: All information deemed reliable but not guaranteed and should be independently verified. All properties are subject to prior sale, change or withdrawal. Neither listing broker(s) nor Brenda Mancil shall be responsible for any typographical errors, misinformation, or misprints and shall be held totally harmless. The database information herein is provided from and copyrighted by the North Texas Real Estate Information Systems, Inc. NTREIS data may not be reproduced or redistributed and is only for people viewing this site. All information provided is deemed reliable but is not guaranteed and should be independently verified. The advertisements herein are merely indications to bid and are not offers to sell which may be accepted. All properties are subject to prior sale or withdrawal. All rights are reserved by copyright
Provided By
Listed by Debbie Callender (#DEBCAL)
Listing Office: LA State Realty, LLC (#STTE01NL)