(214) 679-1772 bmancil@remax.net
Traffic Dashboard
Home
  • Search
    • Local Properties
    • Featured Properties
    • Home Valuation
  • Selling
  • Videos
  • Communities
    • Allen
    • Celina
    • Dallas
    • Frisco
    • McKinney
    • Plano
    • Prosper
    • The Colony
  • About
    • Meet Brenda
    • Testimonials
  • Contact
Traffic Dashboard
Brenda Mancil
(214) 679-1772 bmancil@remax.net
  • RE/MAX Premier
    18111 Preston Road, Suite 150
    Dallas, TX 75252
    (214) 679-1772
    bmancil@remax.net
  • RE/MAX Select Partners
    2908 Thomas Dr
    Panama City Beach, FL 32408-6233
Company
  • Home
  • About
  • Testimonials
  • Contact
Services
  • Buying
  • Selling
  • Home Valuation
  • Mortgage Calculator
Explore
  • Property Search
  • Featured Properties
  • Communities
Legal
  • Privacy
  • Terms
  • DMCA
  • Accessibility
  • Fair Housing
Account
  • Dashboard
  • Logout
  • Login
Brenda Mancil - Footer Logo
©2026 Brenda Mancil. All rights reserved.
Website built by CloseHack.


  • Texas Real Estate Commission Information About Brokerage Services
  • Texas Real Estate Commission Consumer Protection Notice
North Texas Real Estate Information Systems

© 2023 North Texas Real Estate Information Systems, Inc. All rights reserved. Disclaimer: All information deemed reliable but not guaranteed and should be independently verified. All properties are subject to prior sale, change or withdrawal. Neither listing broker(s) nor Brenda Mancil shall be responsible for any typographical errors, misinformation, misprints and shall be held totally harmless. The database information herein is provided from and copyrighted by the North Texas Real Estate Information Systems, Inc. NTREIS data may not be reproduced or redistributed and is only for people viewing this site. All information provided is deemed reliable but is not guaranteed and should be independently verified. The advertisements herein are merely indications to bid and are not offers to sell which may be accepted. All properties are subject to prior sale or withdrawal. All rights are reserved by copyright

Return
  • All Types
  • House+2 more
  • Price
  • Bed/Bath
  • Size
  • Dates
  • Filters
  • Amenities
  • Save
Listings
No results
Sort
Home / Fairview / 801 Walden Pond Way
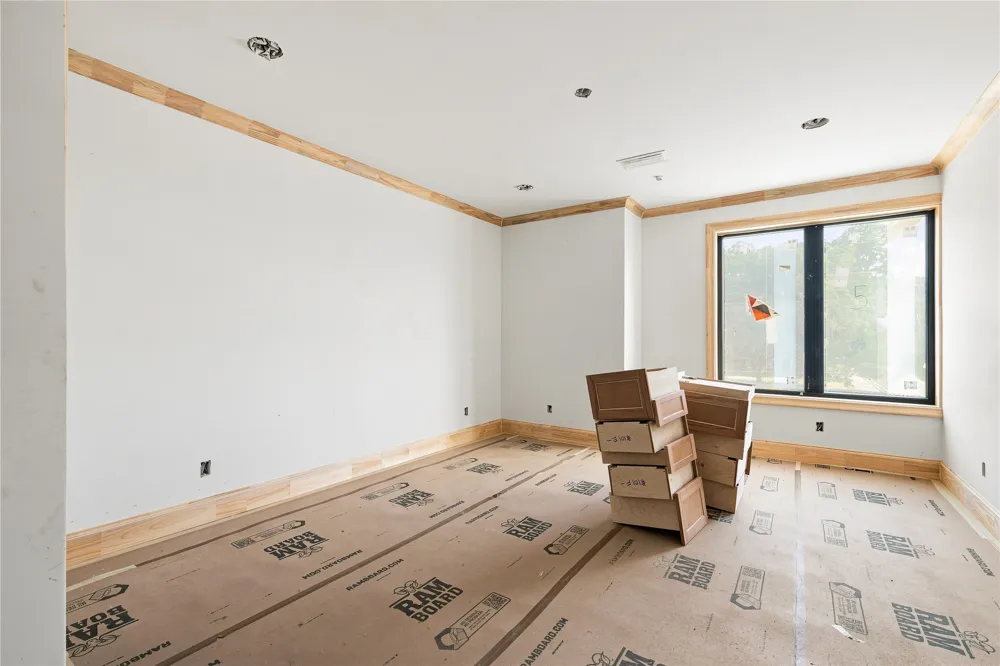
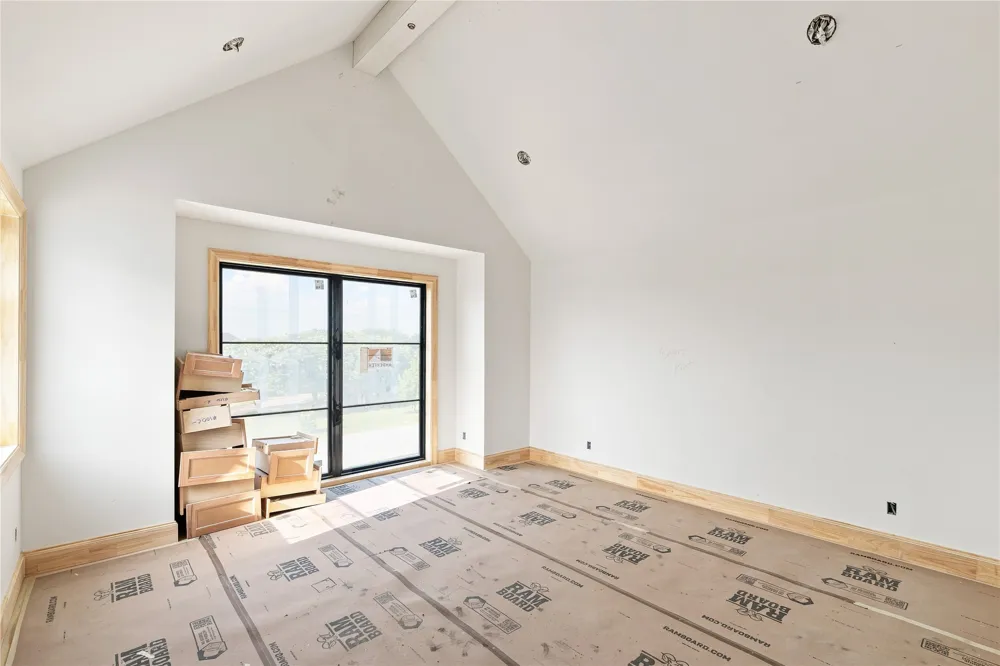
801 Walden Pond Way Fairview, TX 75069 801 Walden Pond Way Fairview, TX 75069 801 Walden Pond Way Fairview, TX 75069 801 Walden Pond Way Fairview, TX 75069 801 Walden Pond Way Fairview, TX 75069 801 Walden Pond Way Fairview, TX 75069 801 Walden Pond Way Fairview, TX 75069 801 Walden Pond Way Fairview, TX 75069 801 Walden Pond Way Fairview, TX 75069 801 Walden Pond Way Fairview, TX 75069 801 Walden Pond Way Fairview, TX 75069 801 Walden Pond Way Fairview, TX 75069 801 Walden Pond Way Fairview, TX 75069 801 Walden Pond Way Fairview, TX 75069 801 Walden Pond Way Fairview, TX 75069 801 Walden Pond Way Fairview, TX 75069 801 Walden Pond Way Fairview, TX 75069 801 Walden Pond Way Fairview, TX 75069 801 Walden Pond Way Fairview, TX 75069 801 Walden Pond Way Fairview, TX 75069 801 Walden Pond Way Fairview, TX 75069 801 Walden Pond Way Fairview, TX 75069 801 Walden Pond Way Fairview, TX 75069 801 Walden Pond Way Fairview, TX 75069 801 Walden Pond Way Fairview, TX 75069 801 Walden Pond Way Fairview, TX 75069 801 Walden Pond Way Fairview, TX 75069 801 Walden Pond Way Fairview, TX 75069 801 Walden Pond Way Fairview, TX 75069 801 Walden Pond Way Fairview, TX 75069 801 Walden Pond Way Fairview, TX 75069 801 Walden Pond Way Fairview, TX 75069 801 Walden Pond Way Fairview, TX 75069 801 Walden Pond Way Fairview, TX 75069 801 Walden Pond Way Fairview, TX 75069 801 Walden Pond Way Fairview, TX 75069 801 Walden Pond Way Fairview, TX 75069 801 Walden Pond Way Fairview, TX 75069 801 Walden Pond Way Fairview, TX 75069 801 Walden Pond Way Fairview, TX 75069 801 Walden Pond Way Fairview, TX 75069 801 Walden Pond Way Fairview, TX 75069 801 Walden Pond Way Fairview, TX 75069 801 Walden Pond Way Fairview, TX 75069 801 Walden Pond Way Fairview, TX 75069 801 Walden Pond Way Fairview, TX 75069 801 Walden Pond Way Fairview, TX 75069 801 Walden Pond Way Fairview, TX 75069 801 Walden Pond Way Fairview, TX 75069 801 Walden Pond Way Fairview, TX 75069 801 Walden Pond Way Fairview, TX 75069 801 Walden Pond Way Fairview, TX 75069 801 Walden Pond Way Fairview, TX 75069 801 Walden Pond Way Fairview, TX 75069 801 Walden Pond Way Fairview, TX 75069 801 Walden Pond Way Fairview, TX 75069 801 Walden Pond Way Fairview, TX 75069 801 Walden Pond Way Fairview, TX 75069 801 Walden Pond Way Fairview, TX 75069 801 Walden Pond Way Fairview, TX 75069 801 Walden Pond Way Fairview, TX 75069 801 Walden Pond Way Fairview, TX 75069 801 Walden Pond Way Fairview, TX 75069 801 Walden Pond Way Fairview, TX 75069 801 Walden Pond Way Fairview, TX 75069 801 Walden Pond Way Fairview, TX 75069 801 Walden Pond Way Fairview, TX 75069 801 Walden Pond Way Fairview, TX 75069 801 Walden Pond Way Fairview, TX 75069 801 Walden Pond Way Fairview, TX 75069 801 Walden Pond Way Fairview, TX 75069 801 Walden Pond Way Fairview, TX 75069 801 Walden Pond Way Fairview, TX 75069 801 Walden Pond Way Fairview, TX 75069 801 Walden Pond Way Fairview, TX 75069 801 Walden Pond Way Fairview, TX 75069 801 Walden Pond Way Fairview, TX 75069 801 Walden Pond Way Fairview, TX 75069 801 Walden Pond Way Fairview, TX 75069 801 Walden Pond Way Fairview, TX 75069 801 Walden Pond Way Fairview, TX 75069 View All Photos

$4,499,000

| Active

801 Walden Pond Way

Fairview, TX 75069

8,091
Square Feet
5
Beds
6
Baths
59
Days on Market
21273393
MLS#
House
Structure
Residential
Zone
Contact

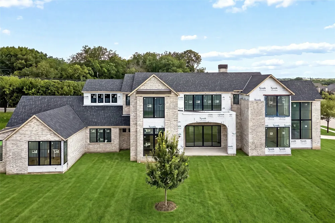
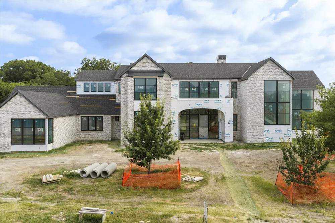
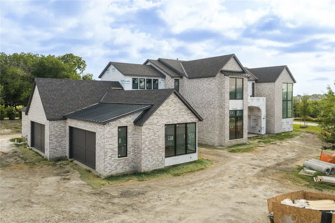
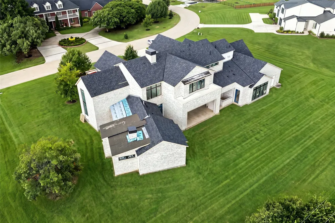
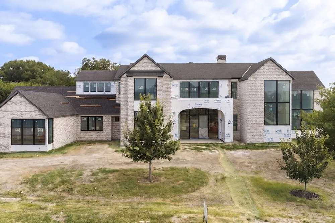
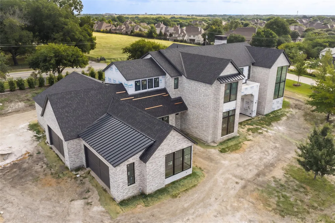
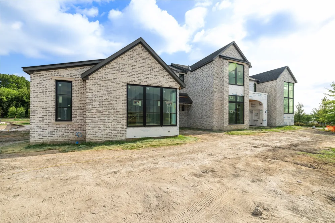
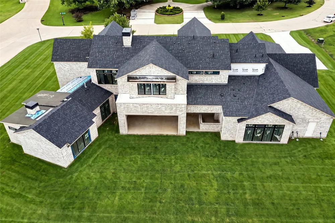
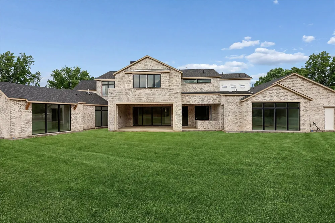
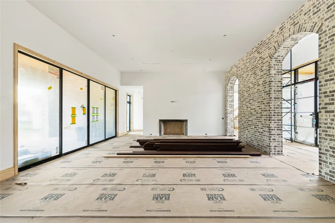
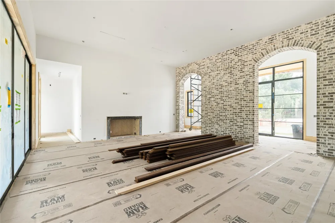
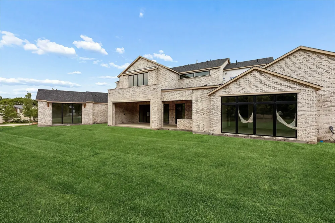
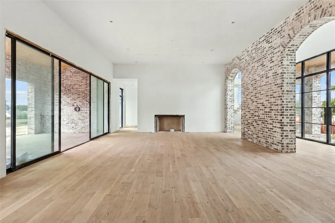
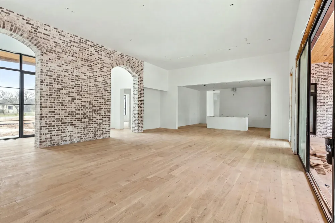
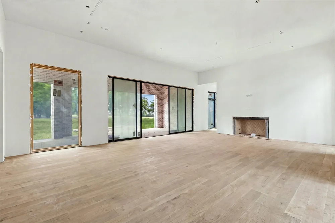
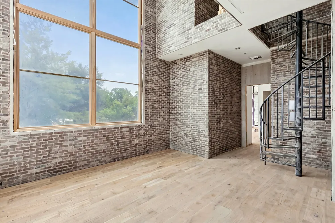
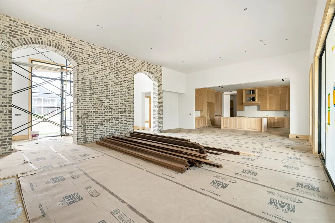
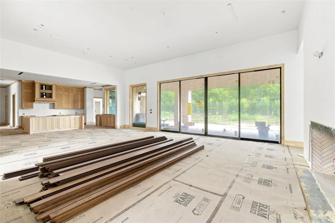
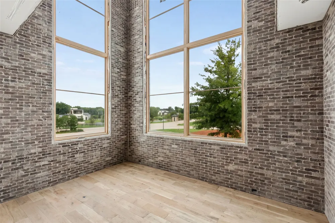
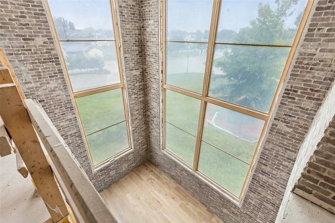
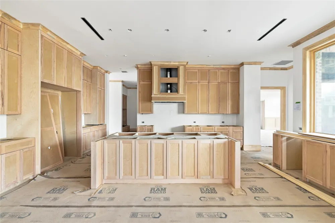
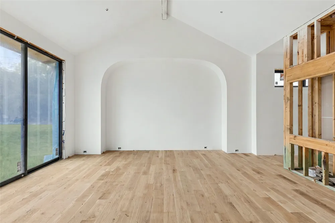
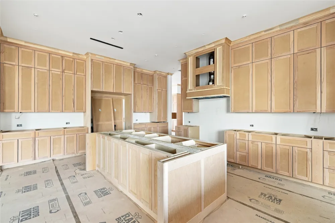
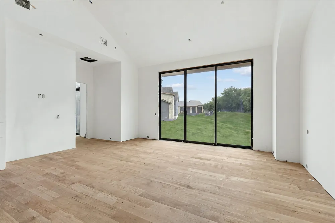
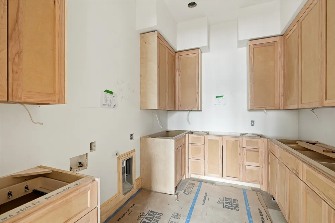
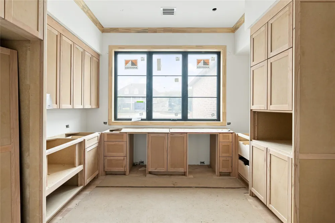
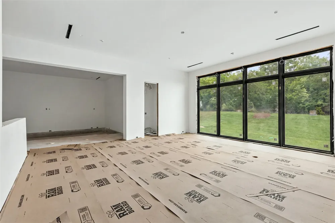
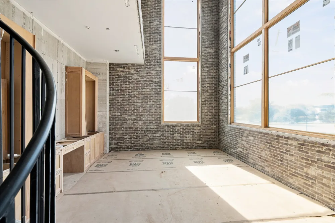
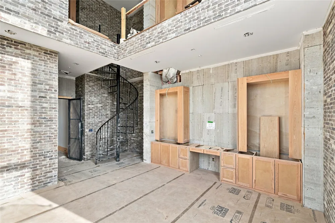
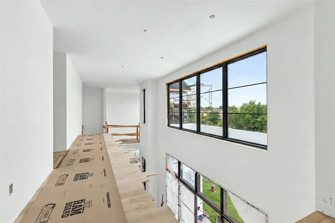
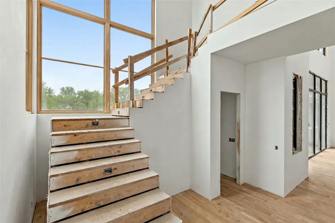
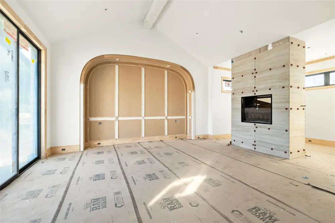
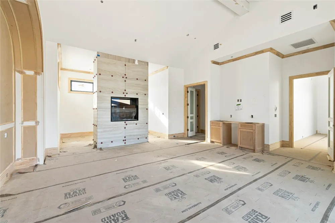
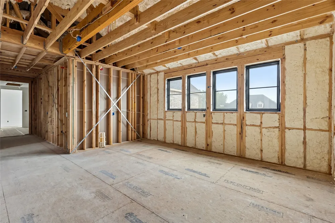
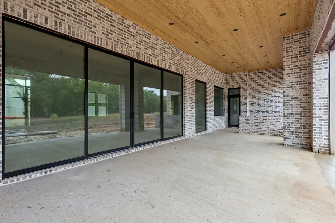
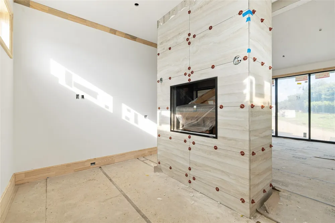
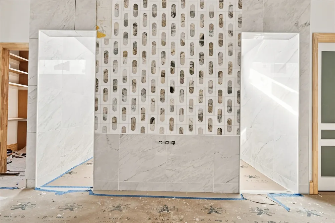
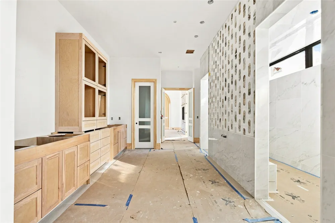
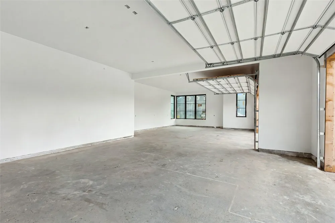
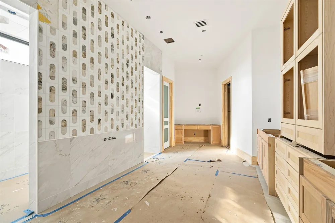
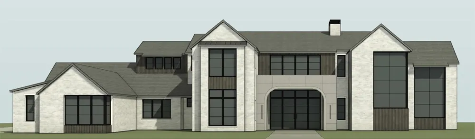
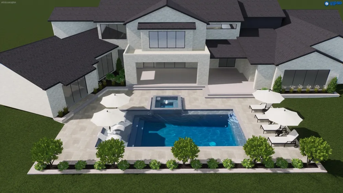
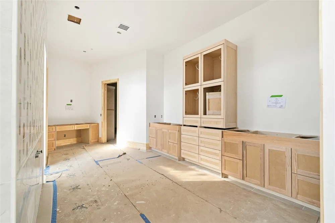
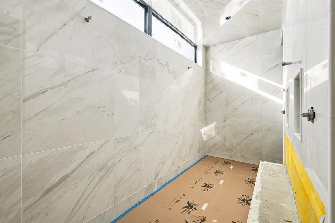
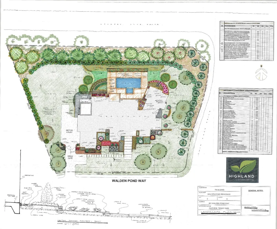
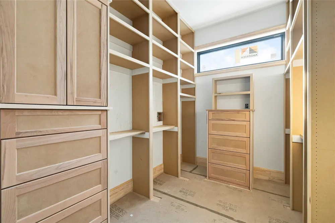
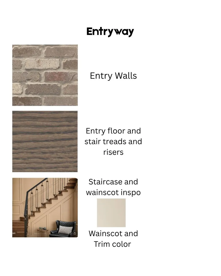
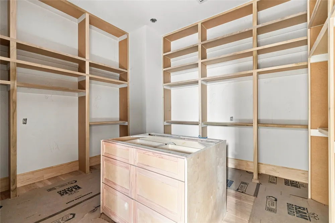
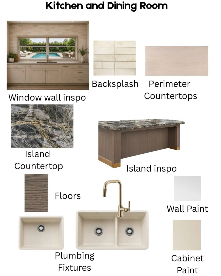
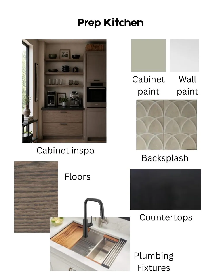
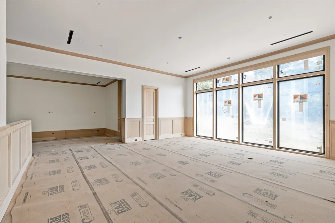
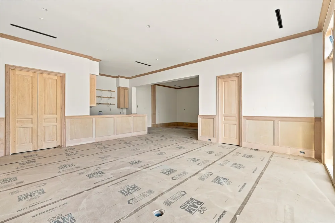
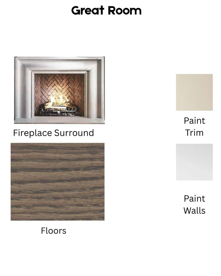
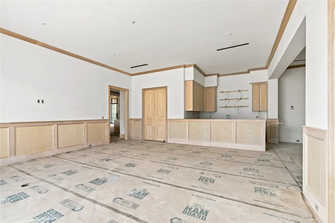
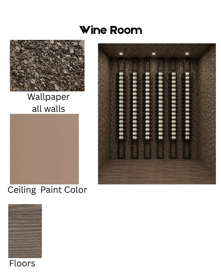
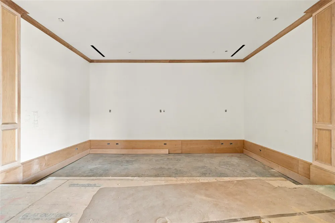
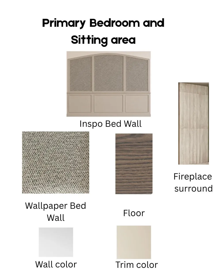
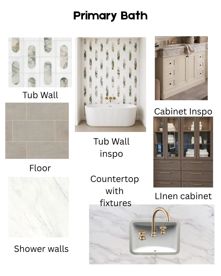
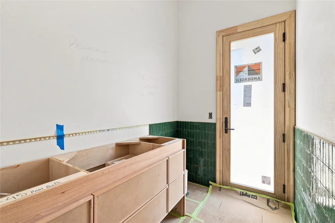
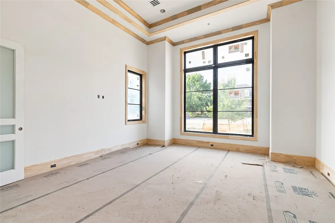
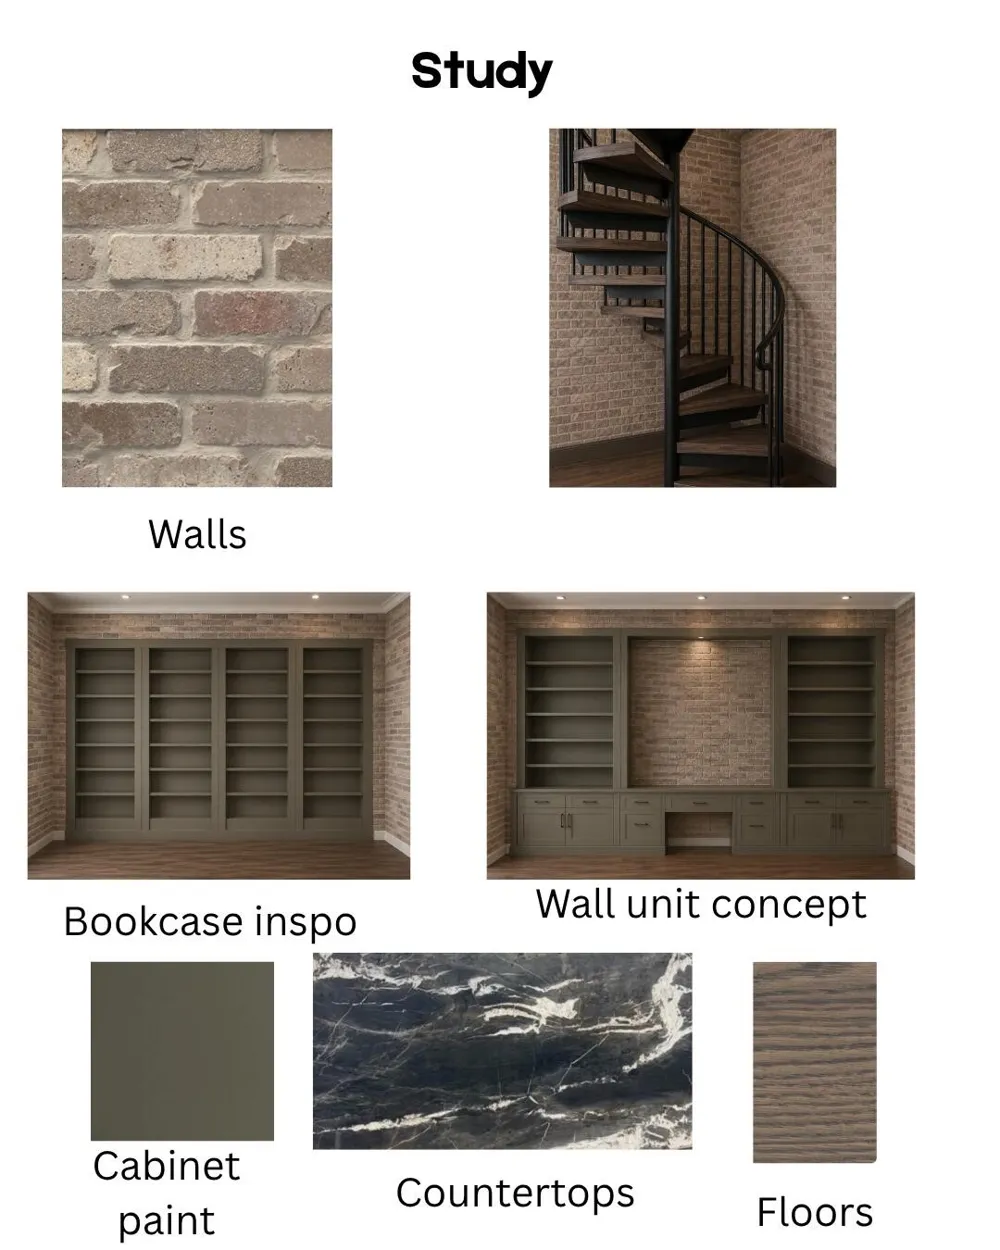
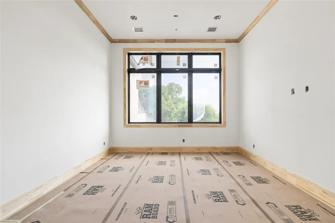
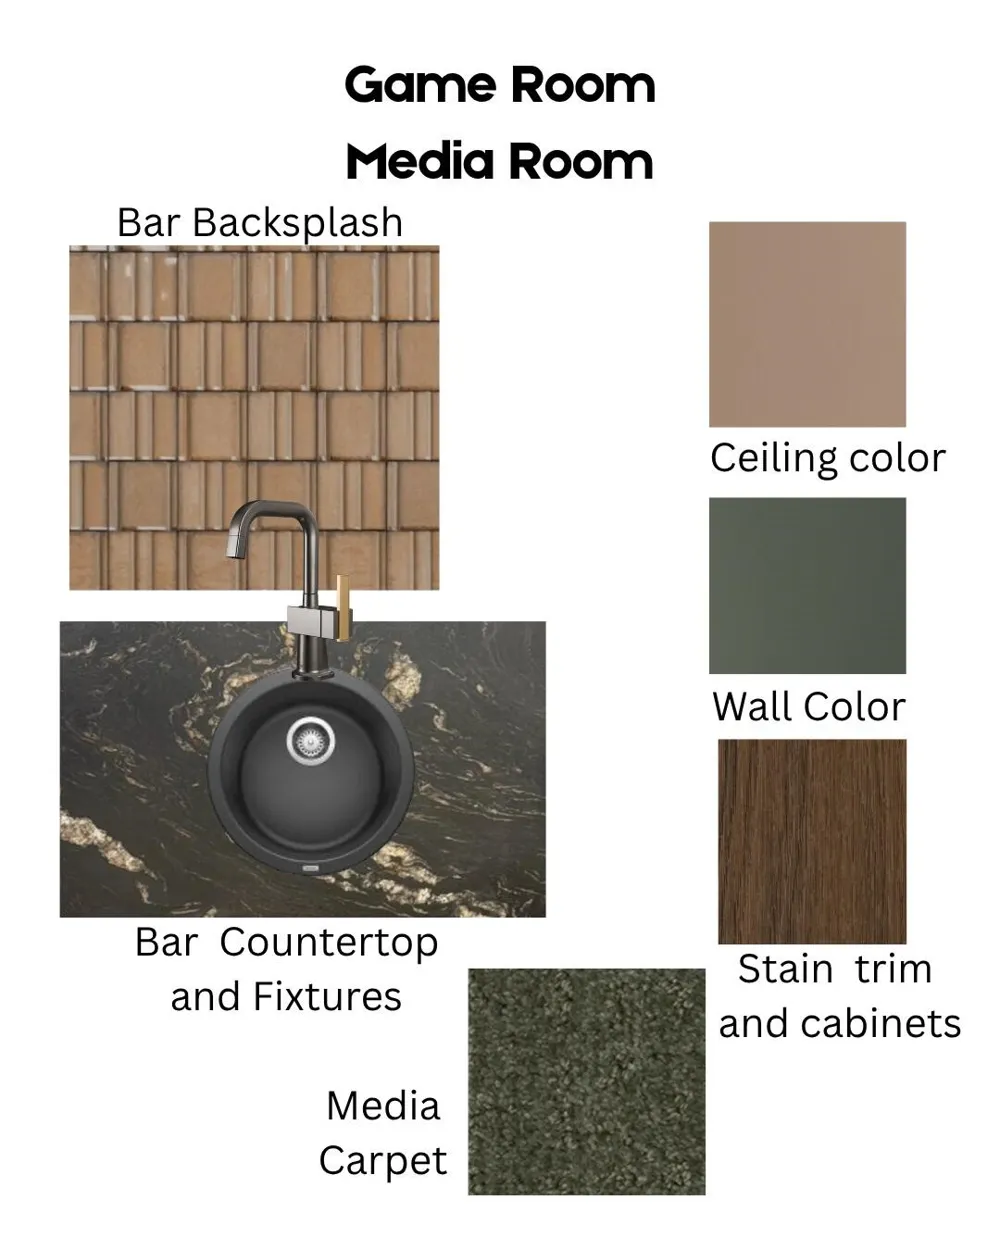
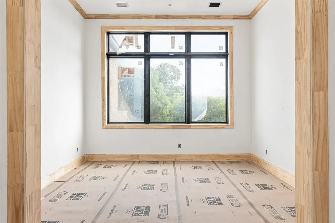
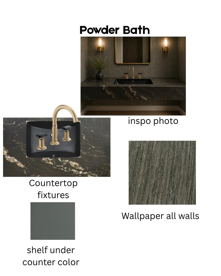
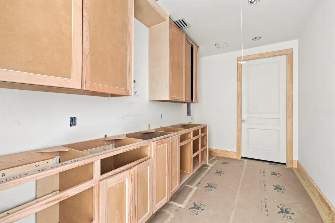
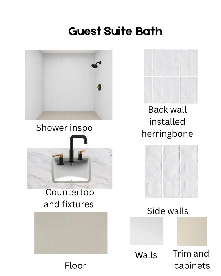
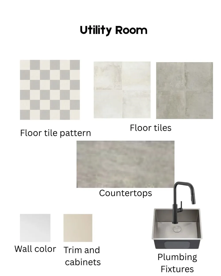
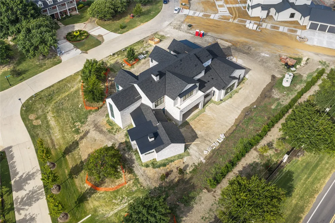
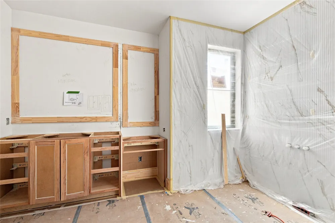
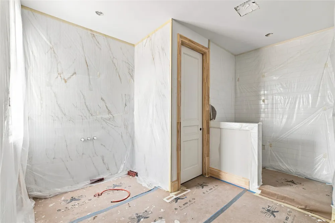
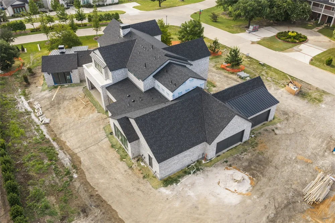
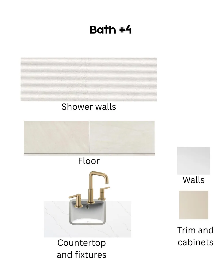
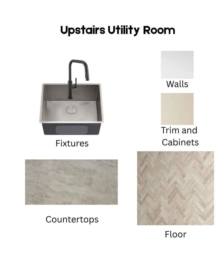
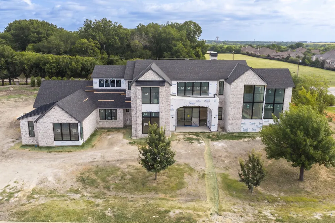
Brand-new construction by Tim Jackson Custom Homes, one of North Texas's most respected luxury builders for three decades, on a private 1.2-acre lot in Twin Oaks, an exclusive nine-home enclave in Fairview built around a community pond, water features, and a walking trail, all within top-ranked Lovejoy ISD. The 8,091-square-foot modern traditional design combines painted brick and cast stone with standing-seam metal roof accents, a two-story entry, and tall steel-framed windows. Inside, a brick-paver foyer and floating staircase open to a great room with a gas fireplace, which connects to a kitchen finished with Sub-Zero, Wolf, and Cove appliances, custom cabinetry, and a quartzite island, where the farm sink looks out over the pool. A full prep kitchen and walk-in pantry handle the work behind the scenes. Off the main living areas, a wine room sits near the entry, and a brick-walled study offers built-ins and a spiral stair up to a private loft. The first-floor primary suite includes a sitting area set off by a see-through fireplace and a marble bath with a freestanding tub, oversized shower, dual vanities, and two walk-in closets. A guest suite sits on the main level, and upstairs, three more ensuite bedrooms, a second living room, a game room, and a carpeted media room with a wet bar. Two powder baths and separate upstairs and downstairs laundry rooms complete the plan. Out back, there's a pool with a raised spillover spa, a two-story covered loggia with motorized retractable screens, an outdoor kitchen, and a firepit, all framed by mature trees with full irrigation, fencing, and dark-sky lighting. Built with full spray-foam encapsulation, Energy Star efficiency, a Lennox Signature Series HVAC system, structured wiring, and an oversized four-car garage with epoxy floors, this is a brand-new custom estate on a private acre-plus in one of Fairview's most premier communities.

Property Details
Interior
Eat In Kitchen, High Speed Internet, Kitchen Island, Loft, Open Floorplan, Pantry, Vaulted Ceilings, Walk In Closets, Wired For
Fireplaces
3
Cooling
1
Heating
Central, Energy Star Qualified Equipment
Cooling Features
Central Air, Energy Star Qualified Equipment
Bedrooms
5
Bathrooms
6.0
Full Baths
5
Half Baths
2
Lot Features
Acreage, Landscaped, Sprinkler System
Lot Description
Acreage, Landscaped, Sprinkler System
Pool Description
In Ground, Pool, Pool Spa Combo, Water Feature
Pool Features
In Ground, Pool, Pool Spa Combo, Water Feature
Exterior Features
Outdoor Grill, Fire Pit
Exterior Materials
Outdoor Grill, Fire Pit
Acres
0.0
Square Feet
8091.0
Lot Size (sqft)
1.196
Parking Features
Additional Parking
Parking
1
Parking Spaces
4
Parking Type
Garage
Parking Garage Spaces
4.0
Parking Carport Spaces
0.0
Property Type
Purchase
Style
Contemporary Modern, Traditional, Detached
Property Subtype Additional
Single Family Residence
Year Built
2026
Foundation
Pillar Post Pier
Roof
Composition, Metal
Sewer Information
Aerobic Septic
Utility Source
Public
Utility Features
Cable Available, Electricity Connected, Natural Gas Available, Septic Available, Underground Utilities, Water Available
Appliances
Built In Refrigerator, Double Oven, Dishwasher, Range, Some Commercial Grade, Wine Cooler
Subdivision
Twin Oaks
Community Features
Fishing
School District
Lovejoy ISD
Elementary School
Robert L. Puster
Middle School
Willow Springs,Sloan Creek
High School
Lovejoy
County
Collin
Region
Fairview
Days on Market (Cumulative)
59
Taxes Annual
$5,485
HOA
1
HOA Fees
4500.0
MLS #
21273393
Location
Legal

© 2023 North Texas Real Estate Information Systems, Inc. All rights reserved. Disclaimer: All information deemed reliable but not guaranteed and should be independently verified. All properties are subject to prior sale, change or withdrawal. Neither listing broker(s) nor Brenda Mancil shall be responsible for any typographical errors, misinformation, or misprints and shall be held totally harmless. The database information herein is provided from and copyrighted by the North Texas Real Estate Information Systems, Inc. NTREIS data may not be reproduced or redistributed and is only for people viewing this site. All information provided is deemed reliable but is not guaranteed and should be independently verified. The advertisements herein are merely indications to bid and are not offers to sell which may be accepted. All properties are subject to prior sale or withdrawal. All rights are reserved by copyright

Provided By
Listed by Tom Grisak (#0329533)
Listing Office: Keller Williams Realty Allen (#KEWI03)

Brenda Mancil Have a question about this home?

Interested in Purchasing 801 Walden Pond Way?

Get an estimate on monthly payments on this property.

$
years
Down Payment
$
%
Interest Rate
%
Tax Rate
%
$
$annually
$monthly
Estimated Monthly Payment
$0.00
Loan Amount
$0.00