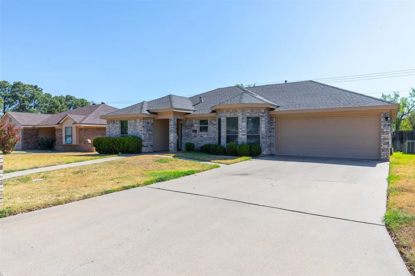
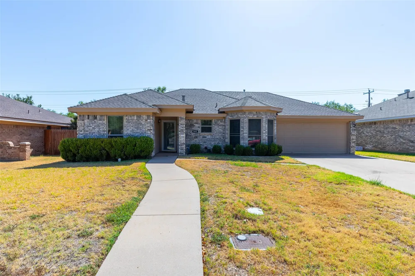
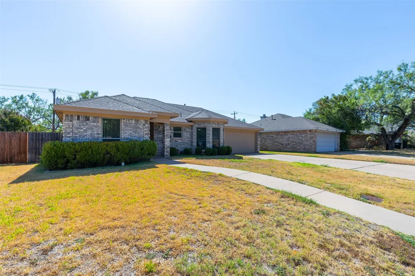
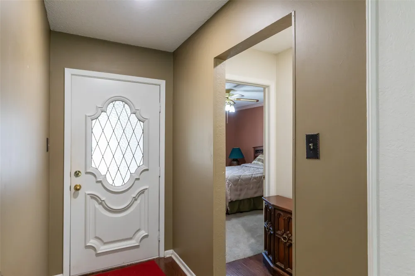
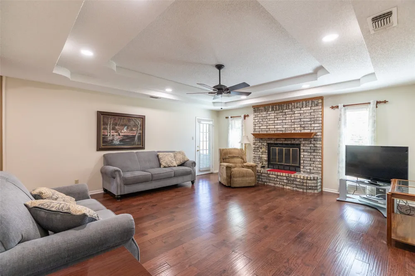
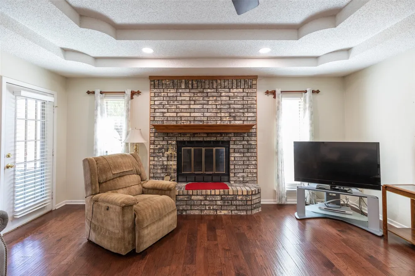
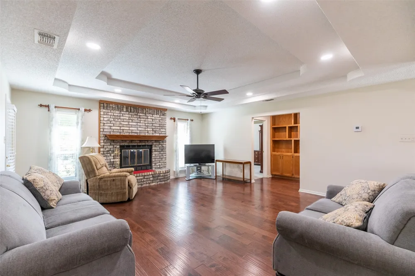
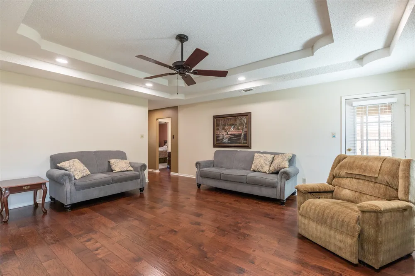
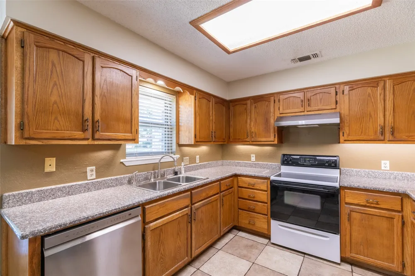
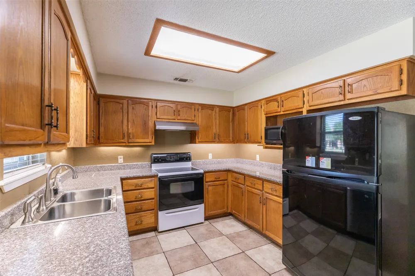
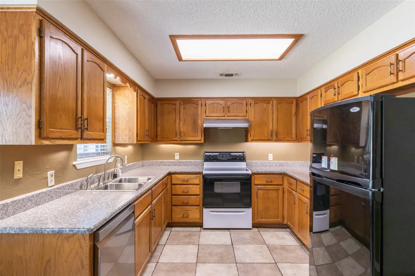
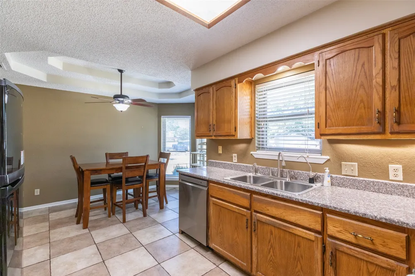
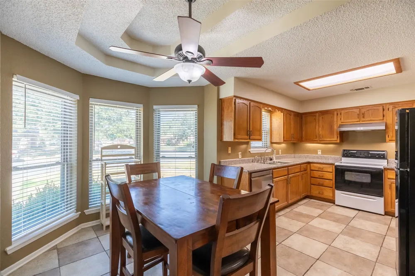
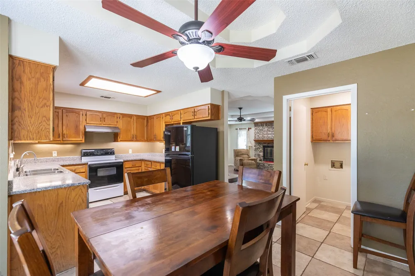
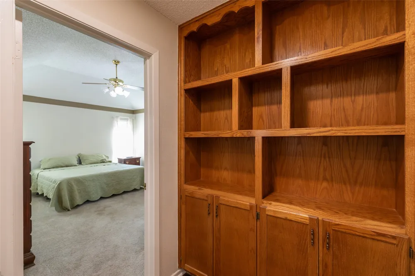
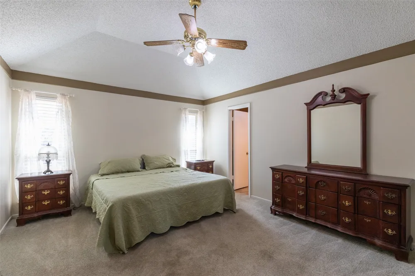
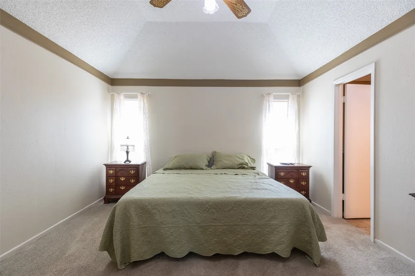
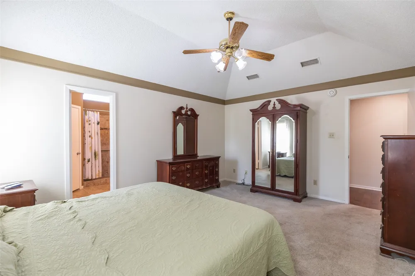
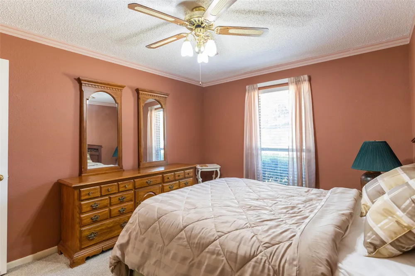
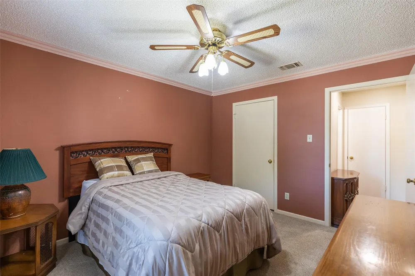
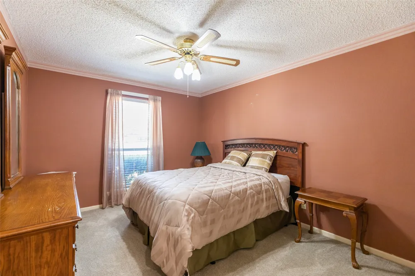
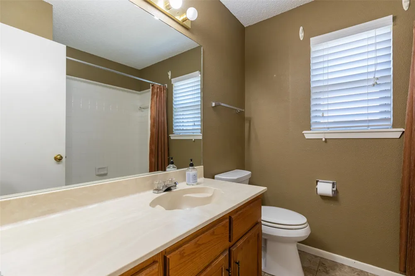
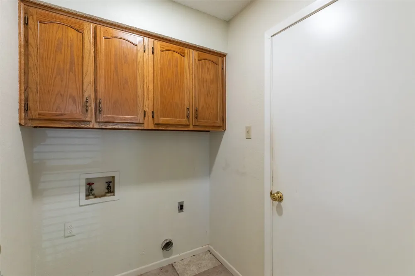
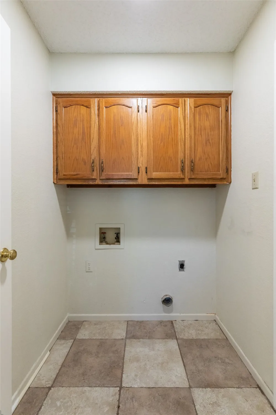
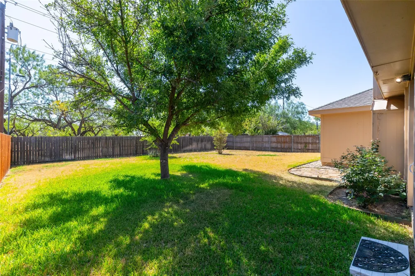
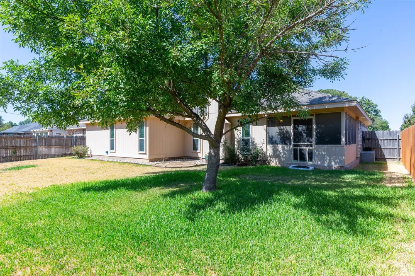
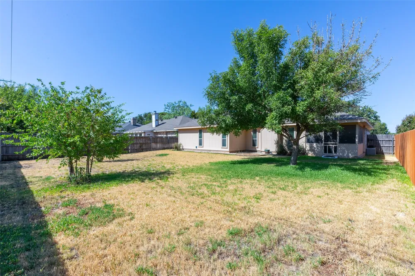
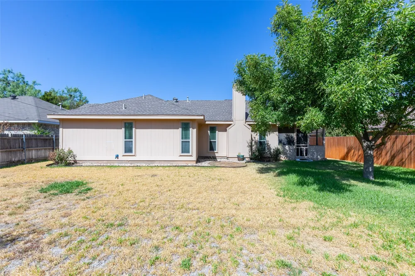
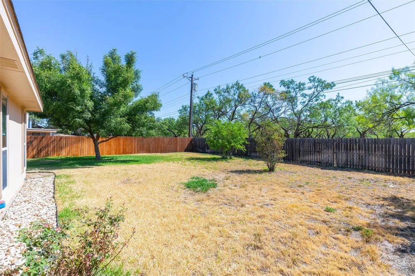
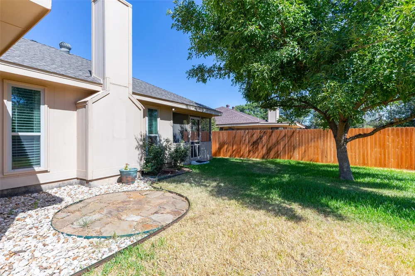
Welcome to 801 Parsons Rd, a beautifully maintained home in East Abilene located within the Abilene Independent School District (AISD). Lovingly cared for by the original owners, this 2-bedroom, 2-bath home offers a warm, inviting layout with tasteful updates and a unique bonus space that provides excellent flexibility for a family or investor. The spacious living room features beautiful wood flooring, while the bedrooms are comfortably carpeted and the kitchen and dining areas offer easy-care tile flooring. The updated kitchen is both functional and inviting, with granite countertops, a stainless steel vent hood, ample cabinetry, and plenty of workspace for everyday living or entertaining.
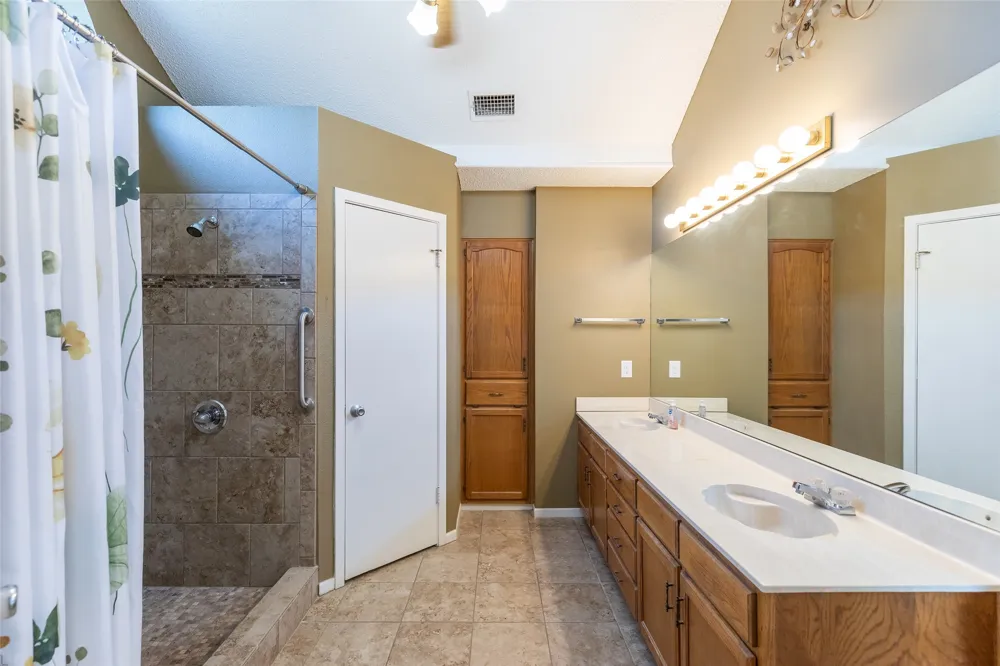
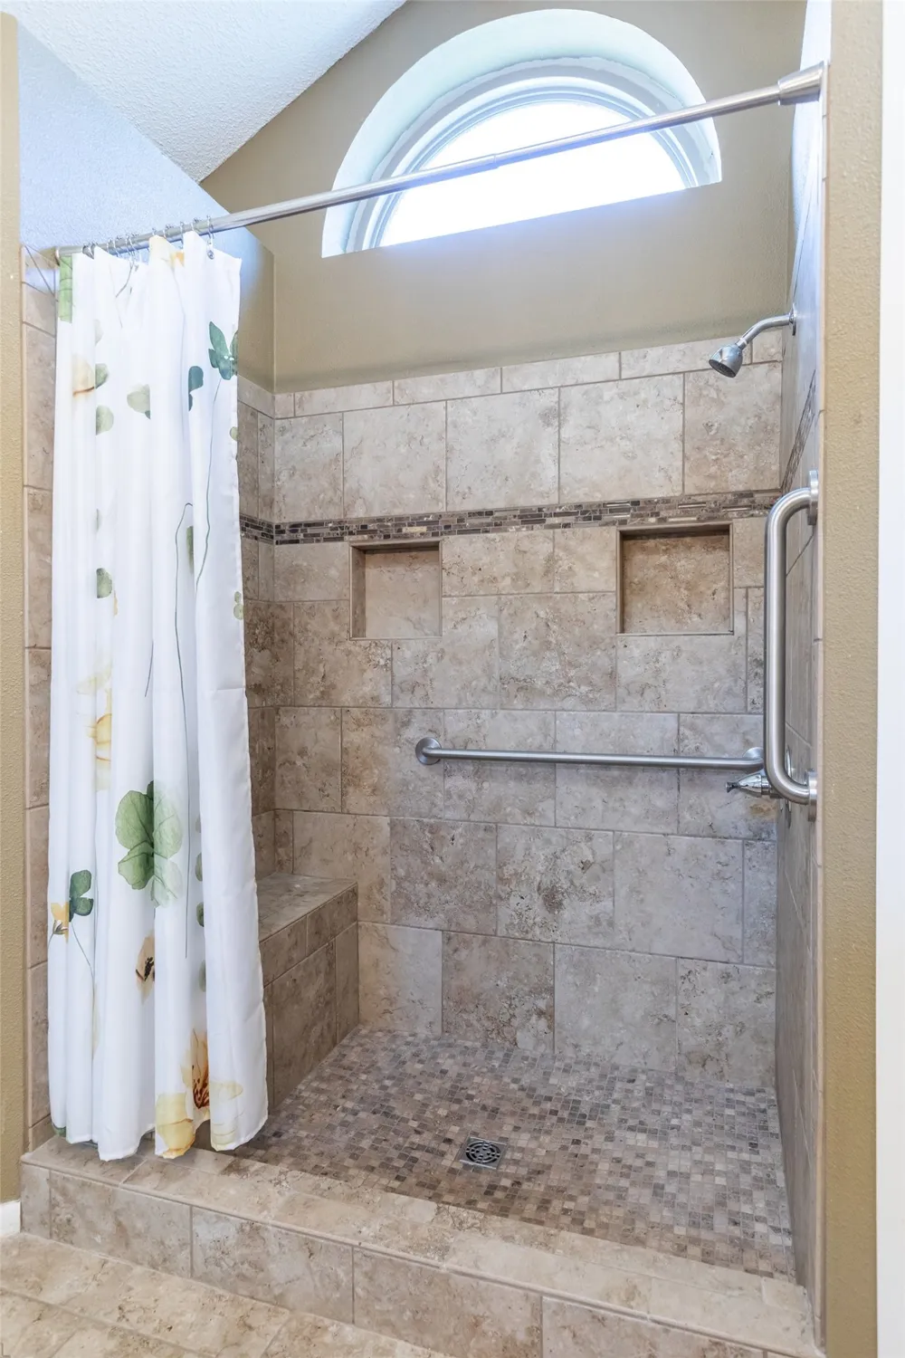
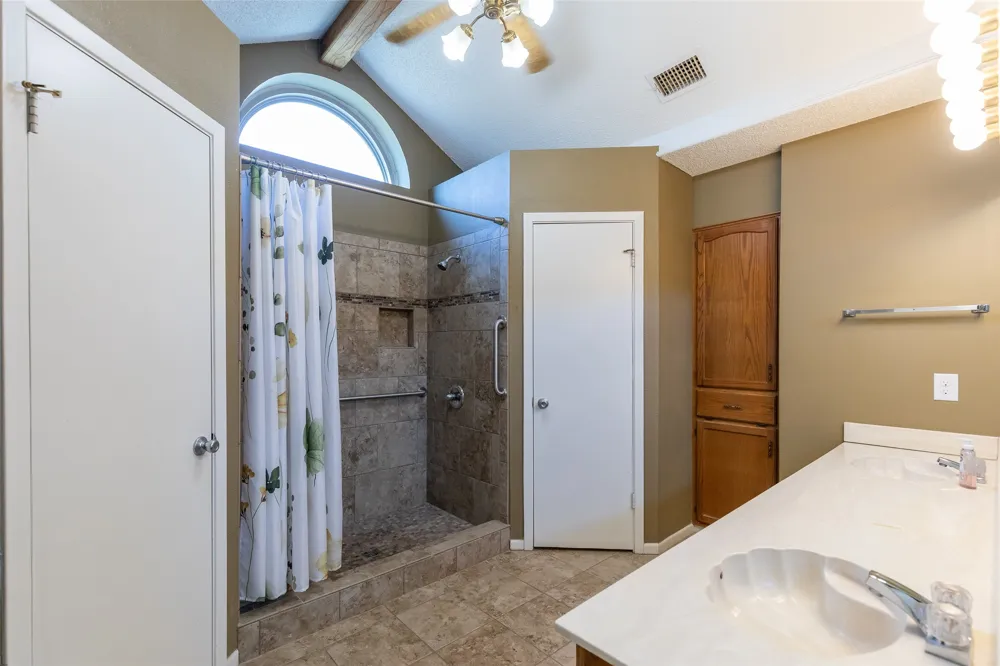
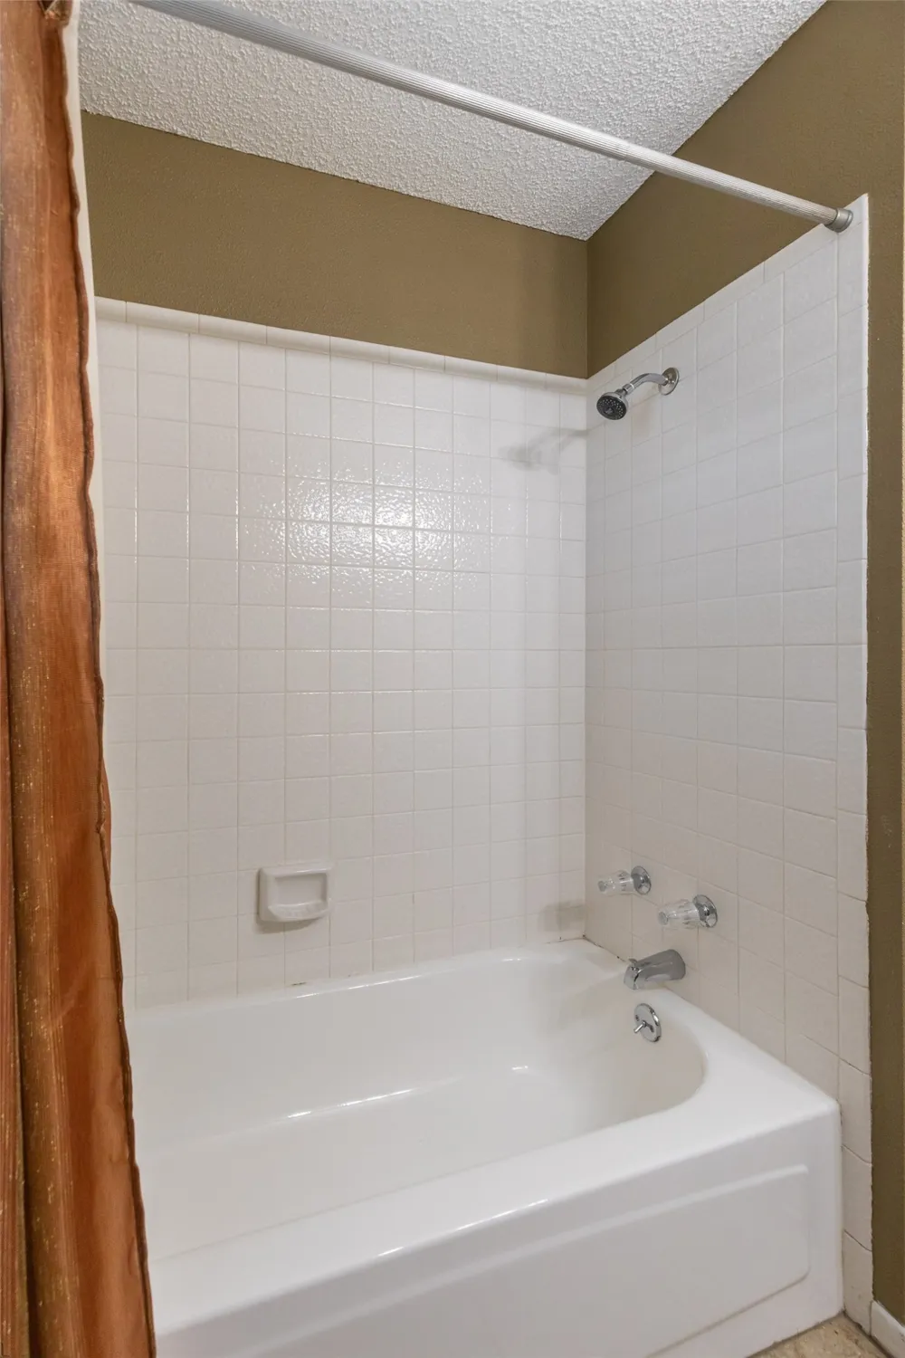
The primary suite offers an updated walk-in shower, adding a modern touch to the home. Additional updates include newer windows and other tasteful improvements that enhance both comfort and appeal.
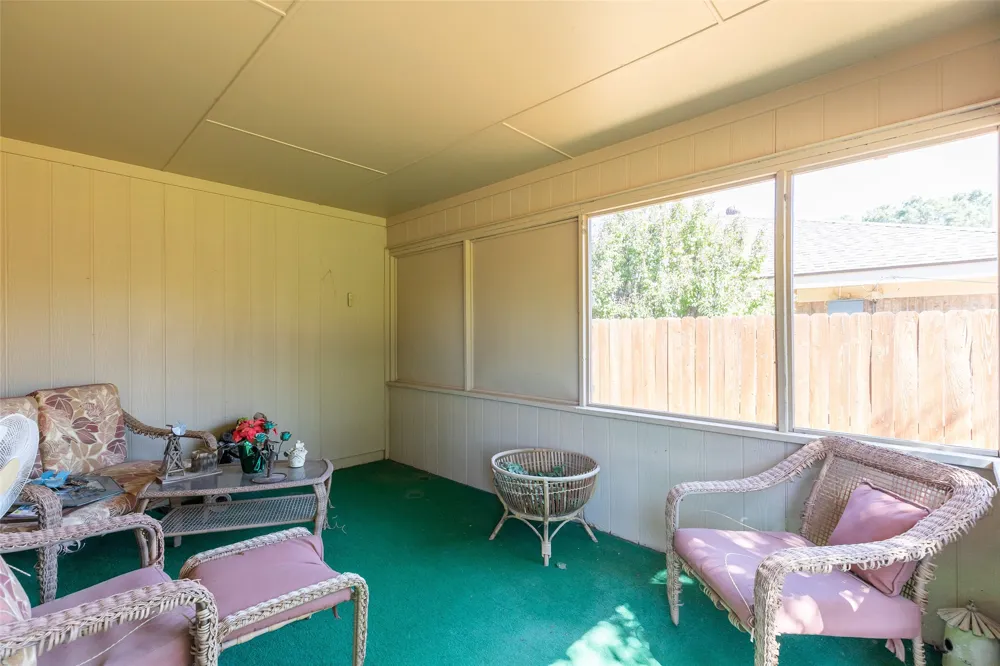
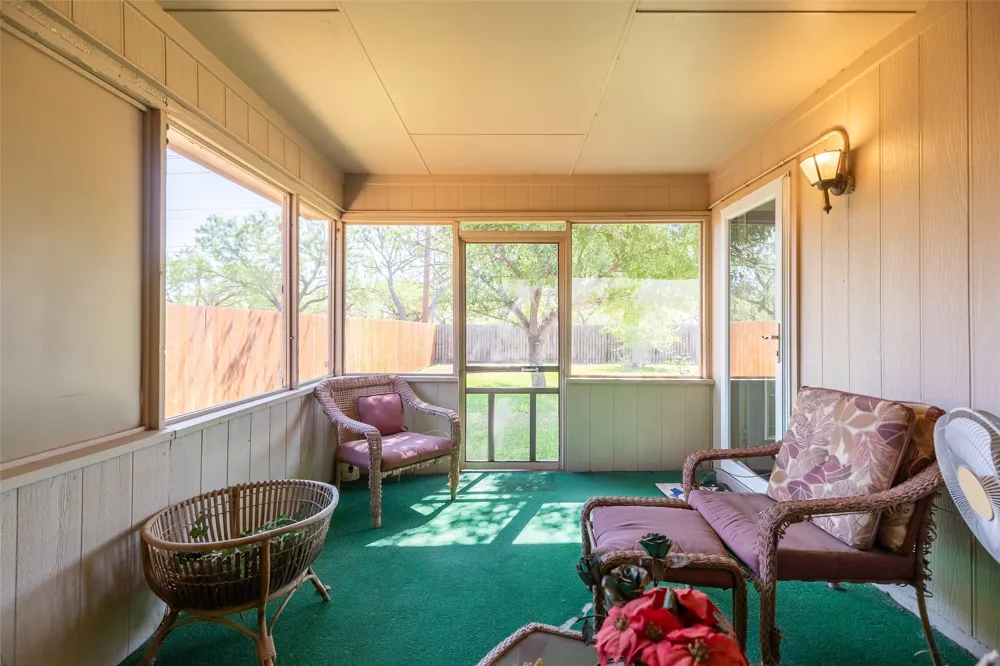
One of the property's most unique features is the enclosed 14'x10' screened-in porch. Rather than building a traditional third bedroom, the original owners chose to have the builder convert that space into an enclosed porch. Importantly, the space was designed with future flexibility in mind and could be readily converted into a third bedroom, office, playroom, or additional living area to suit the new owner's needs. Conveniently located in East Abilene, this home is close to Abilene Regional Airport, Abilene Christian University, Hardin-Simmons University, area data centers, restaurants, shopping, and entertainment. Whether you're looking for a comfortable family home or a fantastic investment property, 801 Parsons Rd offers an excellent combination of location, condition, flexibility, and value. The refrigerator conveys with the home, and all furniture is negotiable, providing an added opportunity for a buyer looking for a furnished property or investment. A well-cared-for home with a flexible floor plan and a convenient East Abilene location—this one is ready for its next chapter!
Property Details
- Interior
- Built In Features, Eat In Kitchen, Granite Counters, High Speed Internet, Cable Tv
- Fireplaces
- 1
- Cooling
- 1
- Heating
- Central, Electric
- Cooling Features
- Central Air, Electric
- Bedrooms
- 2
- Bathrooms
- 2.0
- Full Baths
- 2
- Lot Features
- Back Yard, Lawn, Landscaped, Sprinkler System
- Lot Description
- Back Yard, Lawn, Landscaped, Sprinkler System
- Acres
- 0.0
- Square Feet
- 1400.0
- Lot Size (sqft)
- 0.177
- Parking Features
- Driveway, Garage Faces Front, Garage, Garage Door Opener
- Parking
- 1
- Parking Type
- Driveway
- Parking Garage Spaces
- 2.0
- Parking Carport Spaces
- 0.0
- Property Type
- Purchase
- Style
- Detached
- Property Subtype Additional
- Single Family Residence
- Year Built
- 1987
- Foundation
- Slab
- Roof
- Shingle
- Sewer Information
- Public Sewer
- Utility Source
- Public
- Utility Features
- Natural Gas Available, Sewer Available, Separate Meters, Water Available, Cable Available
- Appliances
- Dishwasher, Electric Range, Electric Water Heater, Disposal, Microwave, Refrigerator, Water Purifier
- Subdivision
- Canterbury Trales
- Community Features
- Curbs
- School District
- Abilene ISD
- Elementary School
- Bowie
- Middle School
- Craig
- High School
- Abilene
- County
- Taylor
- Region
- Abilene
- Days on Market (Cumulative)
- 4
- Taxes Annual
- $4,467
Location
Legal
© 2023 North Texas Real Estate Information Systems, Inc. All rights reserved. Disclaimer: All information deemed reliable but not guaranteed and should be independently verified. All properties are subject to prior sale, change or withdrawal. Neither listing broker(s) nor Brenda Mancil shall be responsible for any typographical errors, misinformation, or misprints and shall be held totally harmless. The database information herein is provided from and copyrighted by the North Texas Real Estate Information Systems, Inc. NTREIS data may not be reproduced or redistributed and is only for people viewing this site. All information provided is deemed reliable but is not guaranteed and should be independently verified. The advertisements herein are merely indications to bid and are not offers to sell which may be accepted. All properties are subject to prior sale or withdrawal. All rights are reserved by copyright
Provided By
Listed by Gary Bone (#0690373)
Listing Office: Momentum Group Real Estate (#MGRAB)