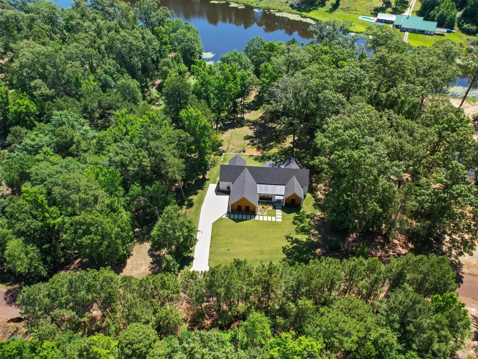
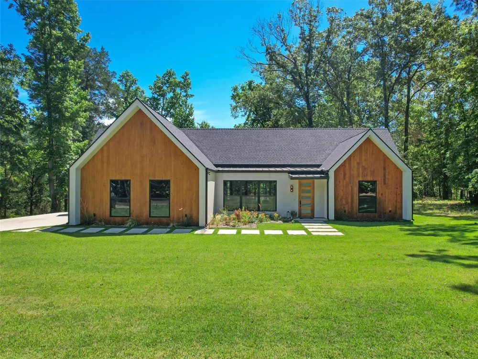
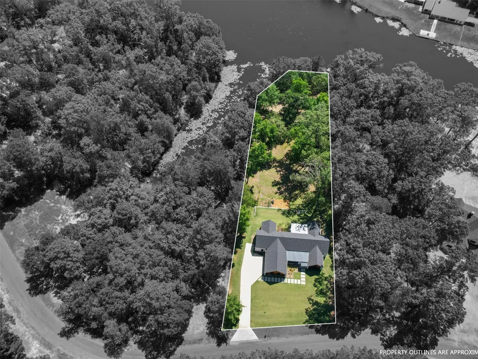
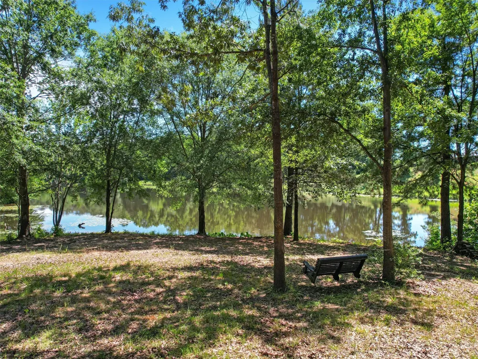
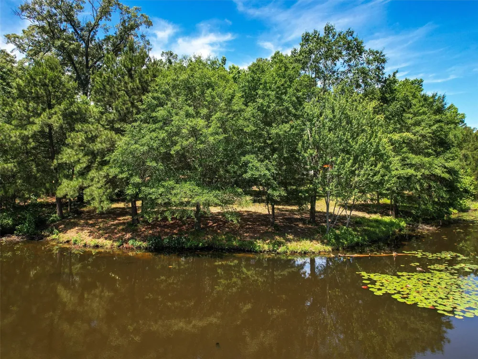
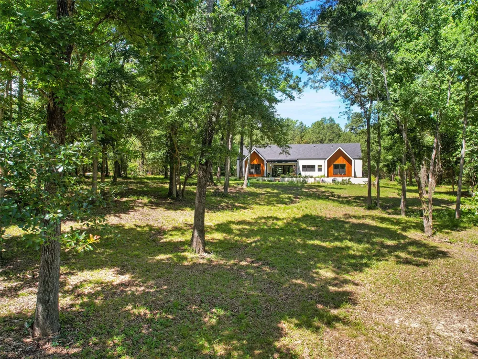
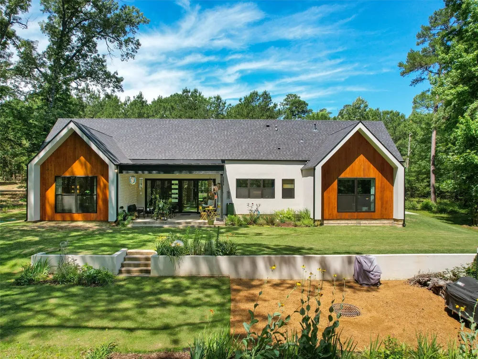
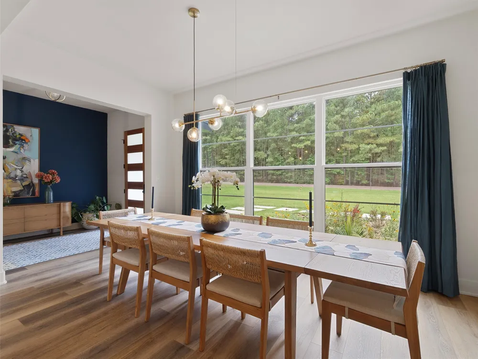
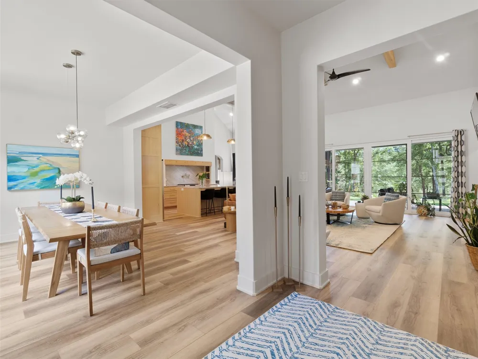
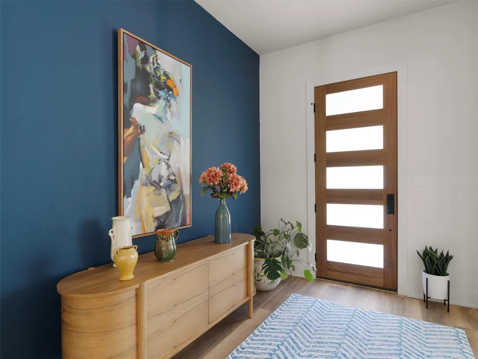
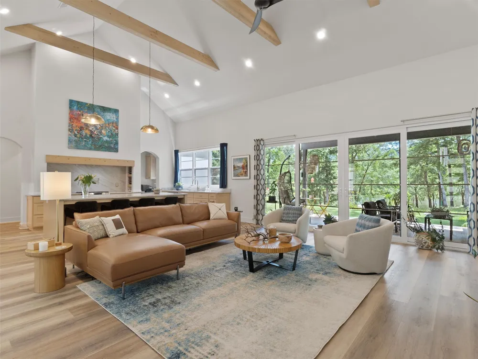
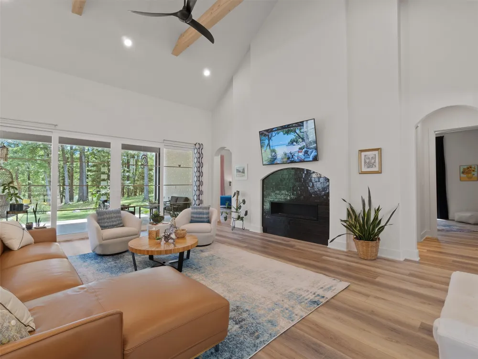
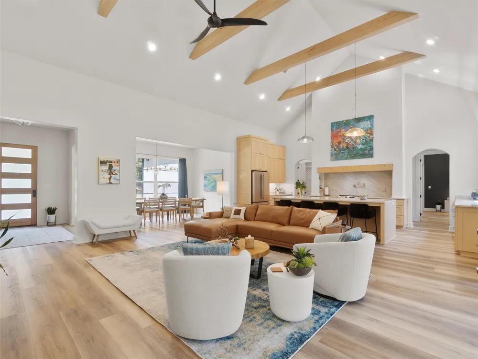
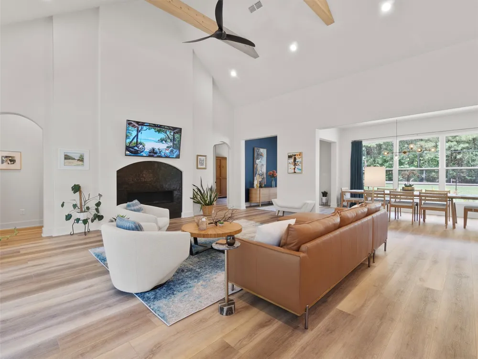
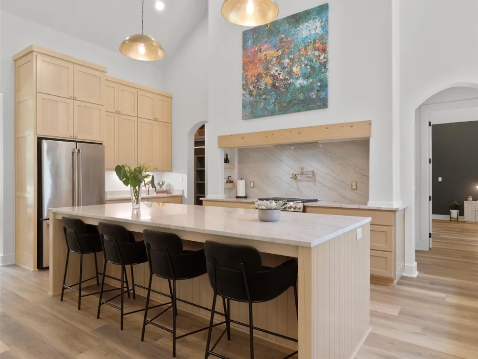
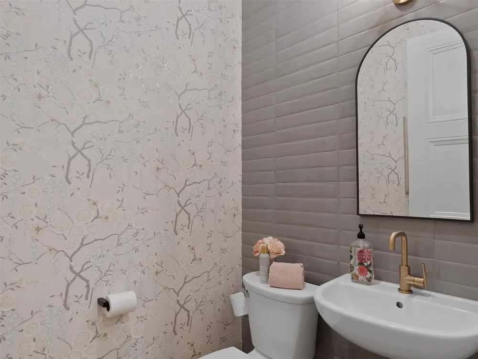
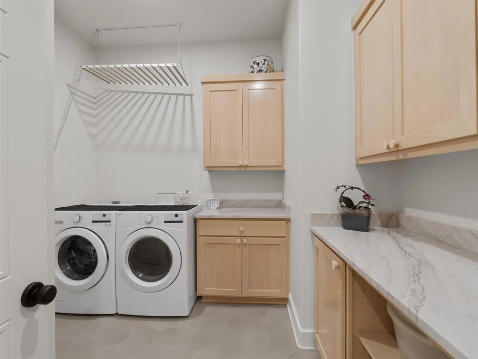
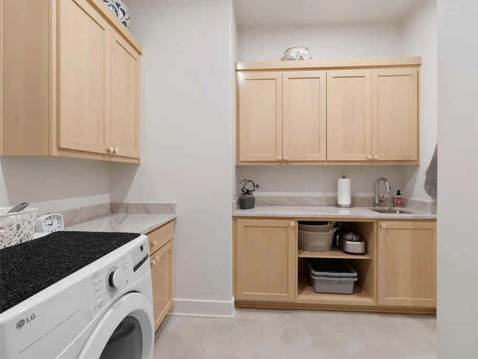
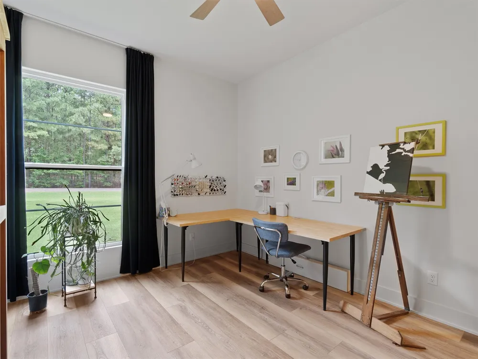
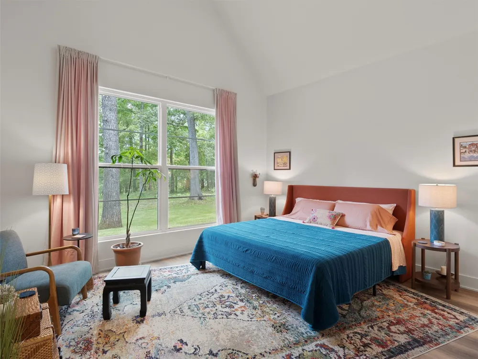
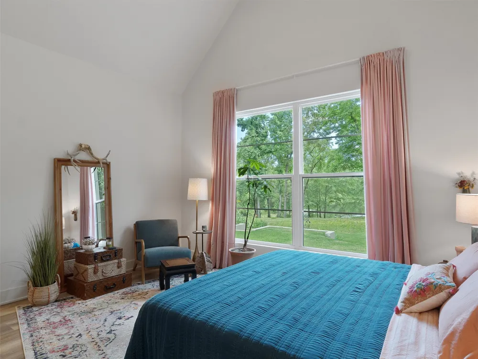
Experience peaceful waterfront living at this beautifully designed custom home on Lake Gilmer. Built in 2022 and meticulously maintained, this 3-bedroom, 3.5-bath home offers approximately 2,800 square feet of thoughtfully planned living space on a .9-acre waterfront lot in one of East Texas’ most serene lake communities.
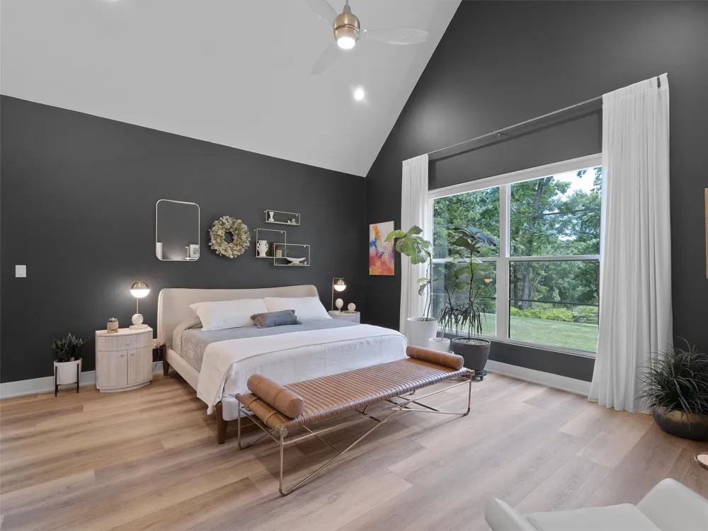
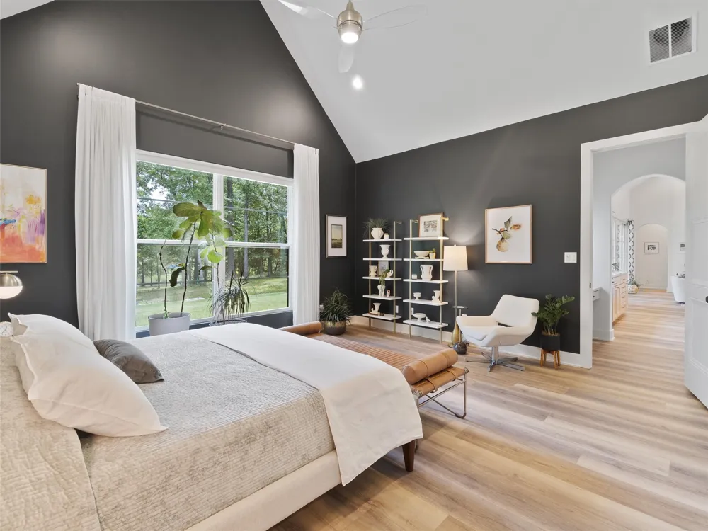
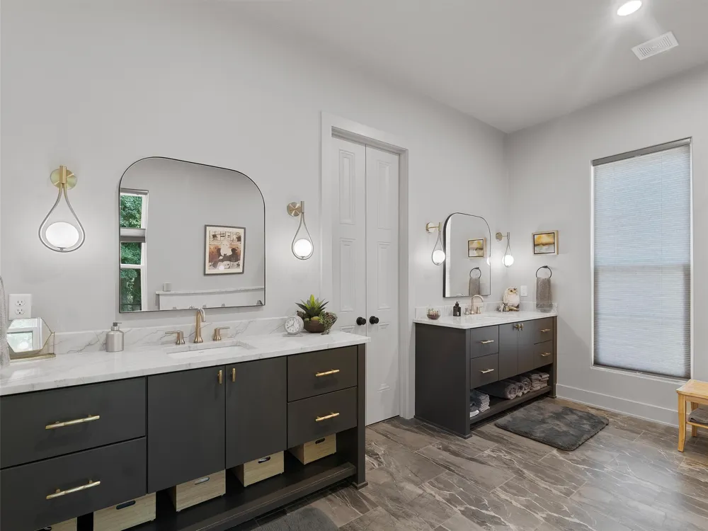
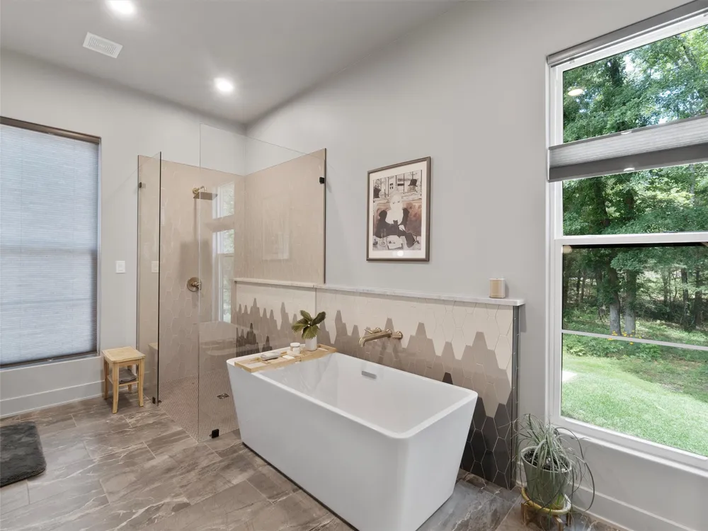
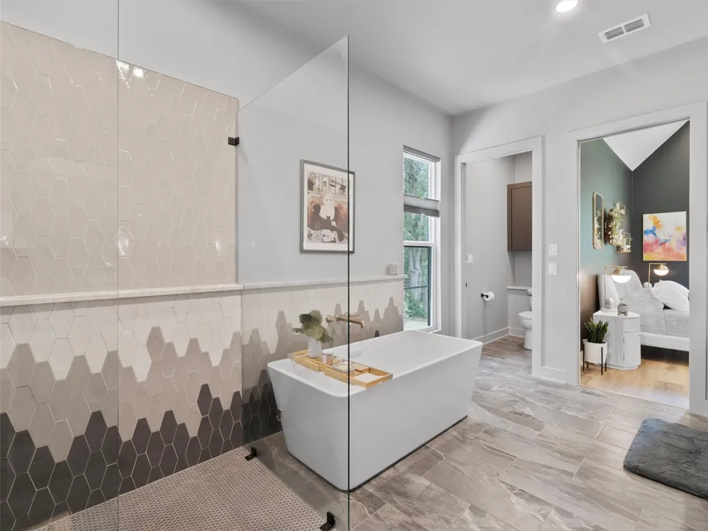
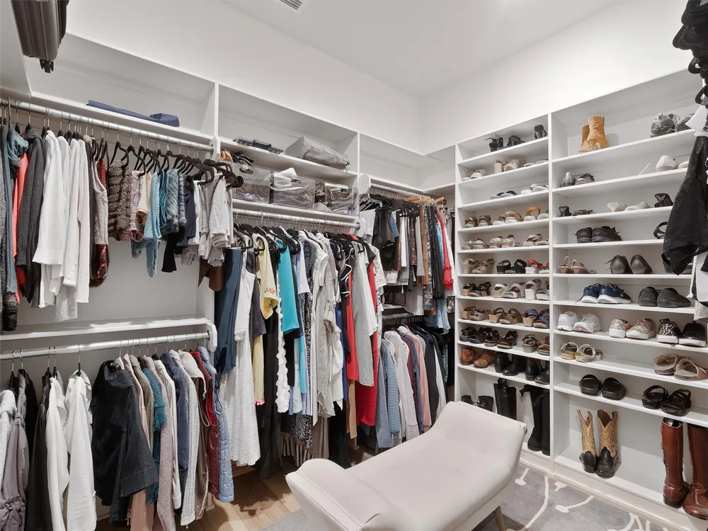
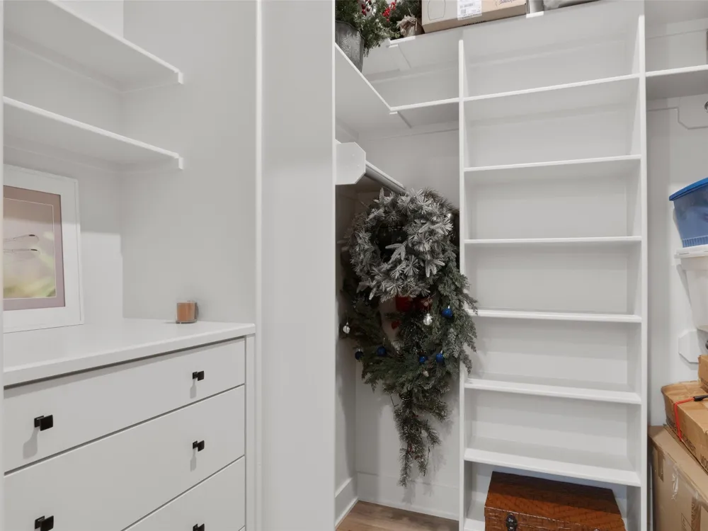
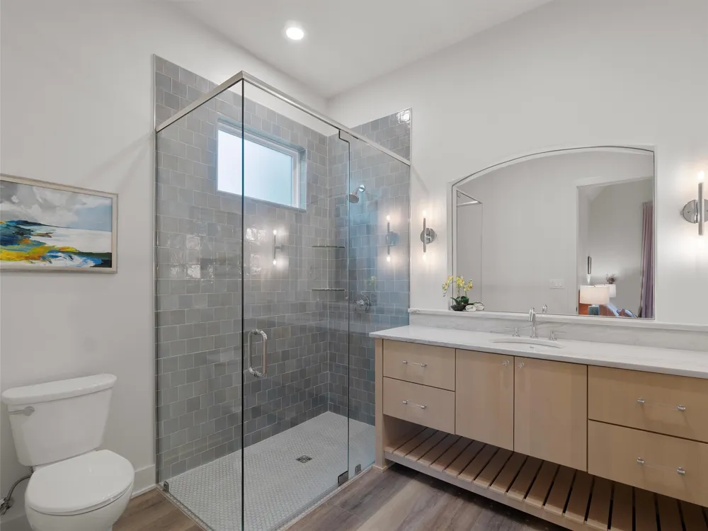
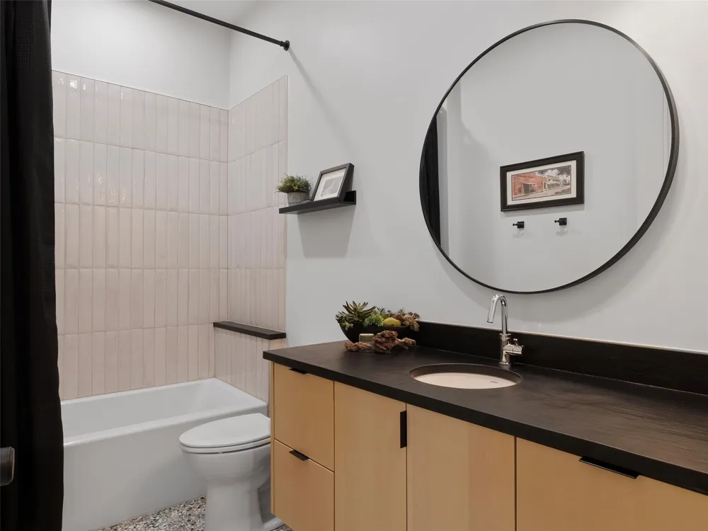
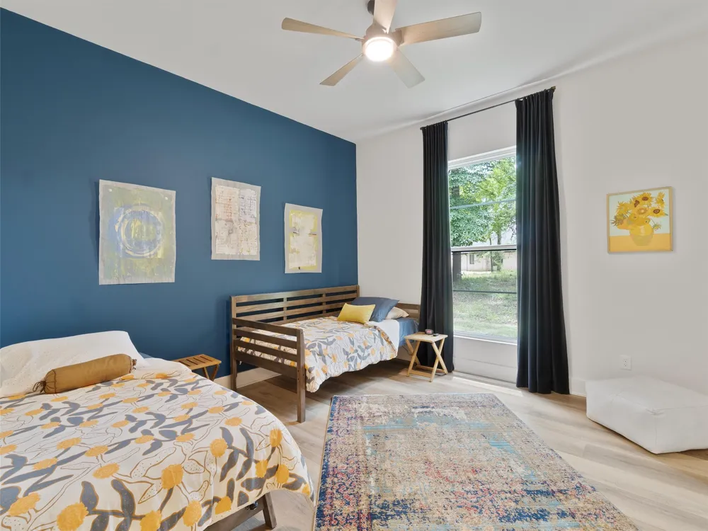
Inside, the split floorplan provides both comfort and functionality, with the spacious primary suite tucked away on its own side of the home. The primary bedroom features a massive walk-in closet and a luxurious bath with radiant heated tile floors. A second bedroom includes its own ensuite bath and could easily serve as a second primary suite, while the remaining bedrooms offer generous walk-in closets and share a well-appointed bath. The tiled bathrooms in the home features radiant heated floors for an added touch of luxury.
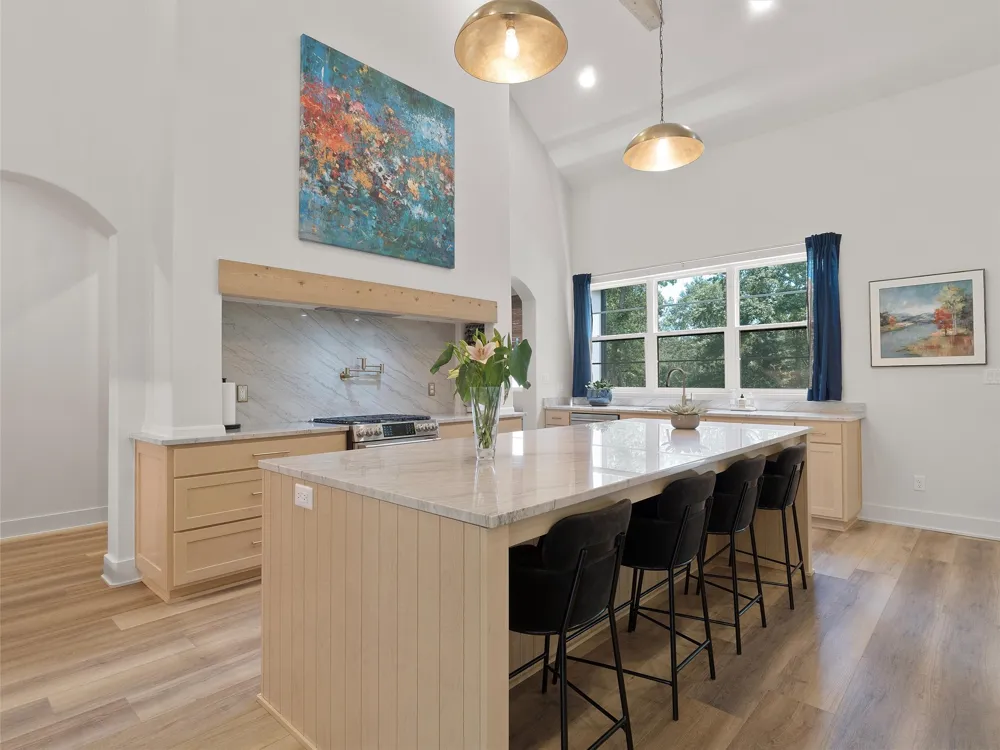
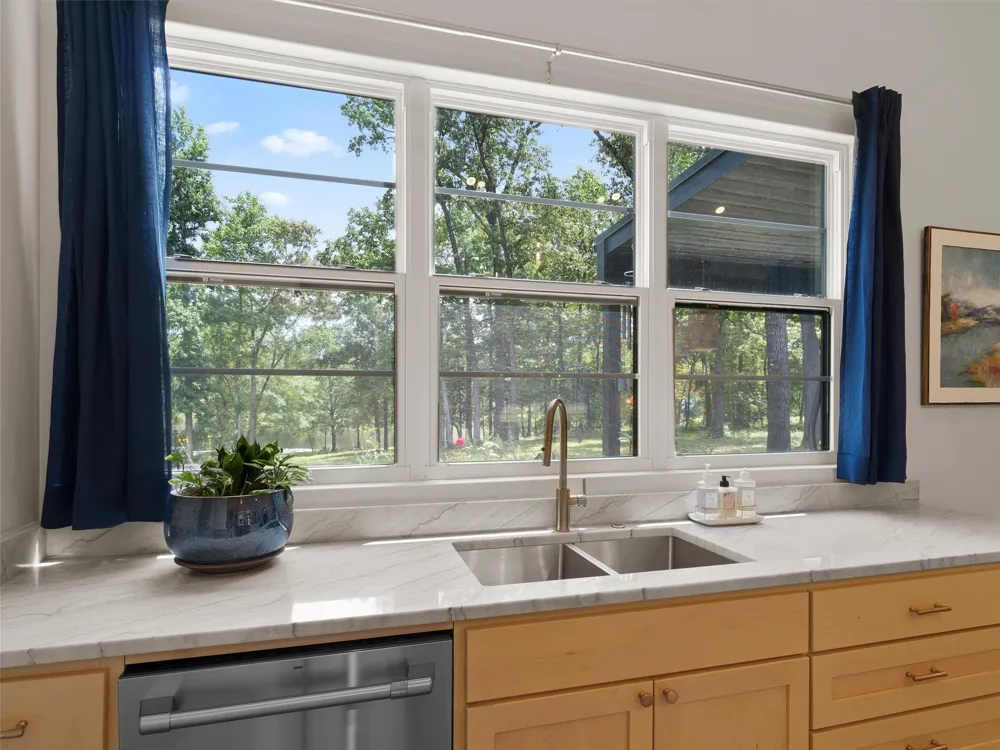
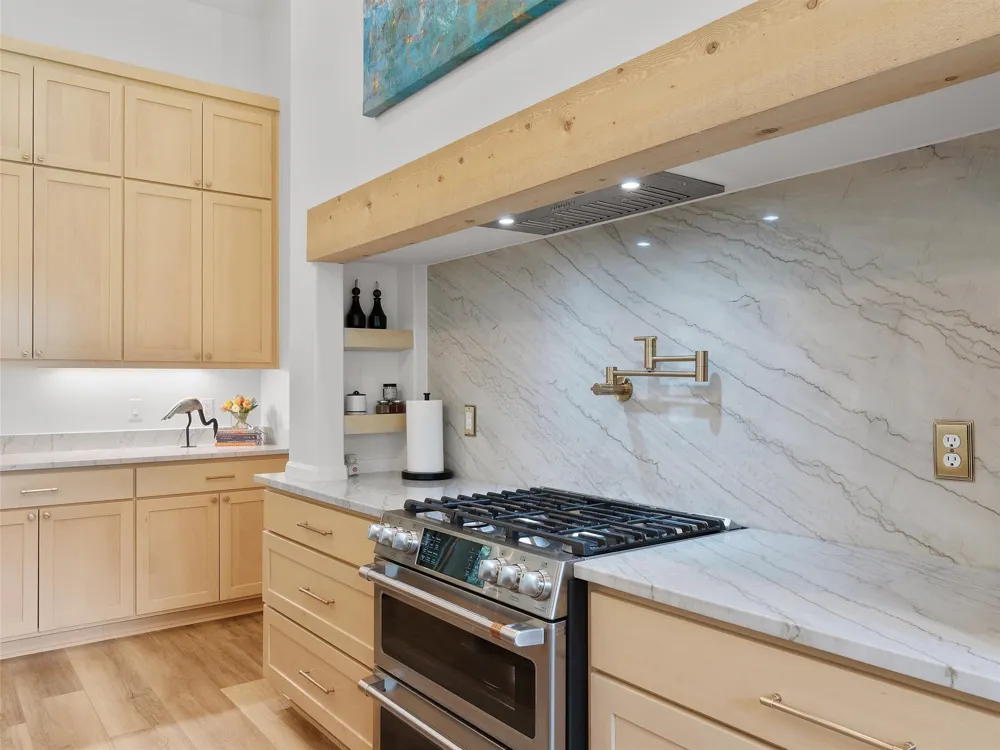
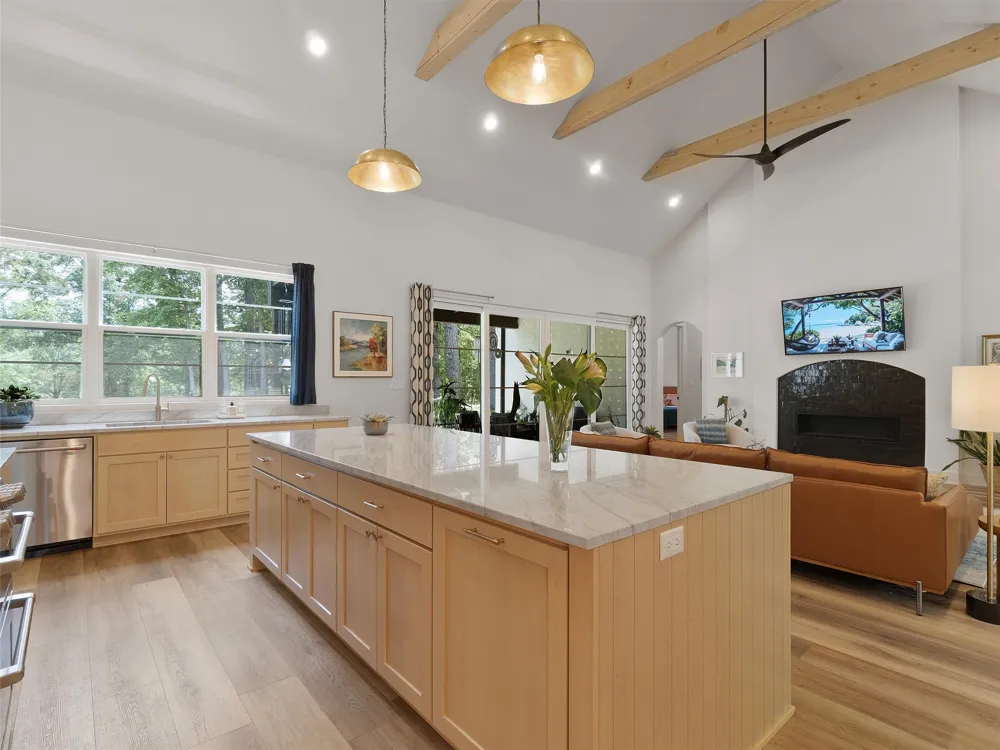
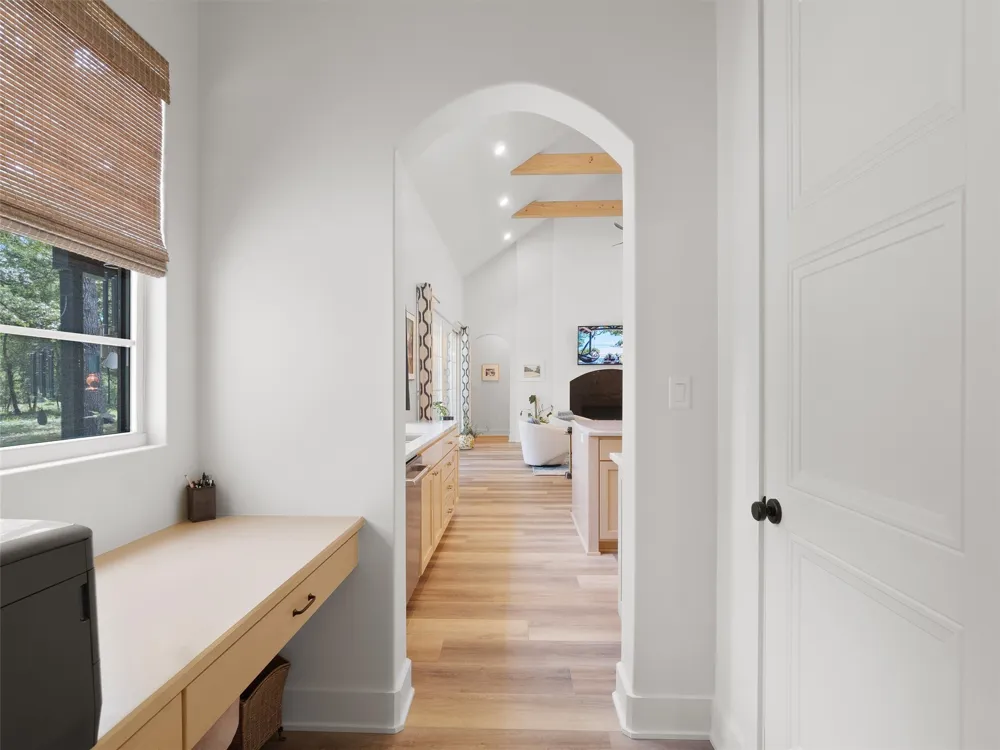
The heart of the home is the open living area with a gas fireplace and stunning lake views. The kitchen was designed with both beauty and convenience in mind, featuring a butler’s pantry, built-in desk area, and quality finishes throughout. A whole-house water filtration system adds even more value and comfort.
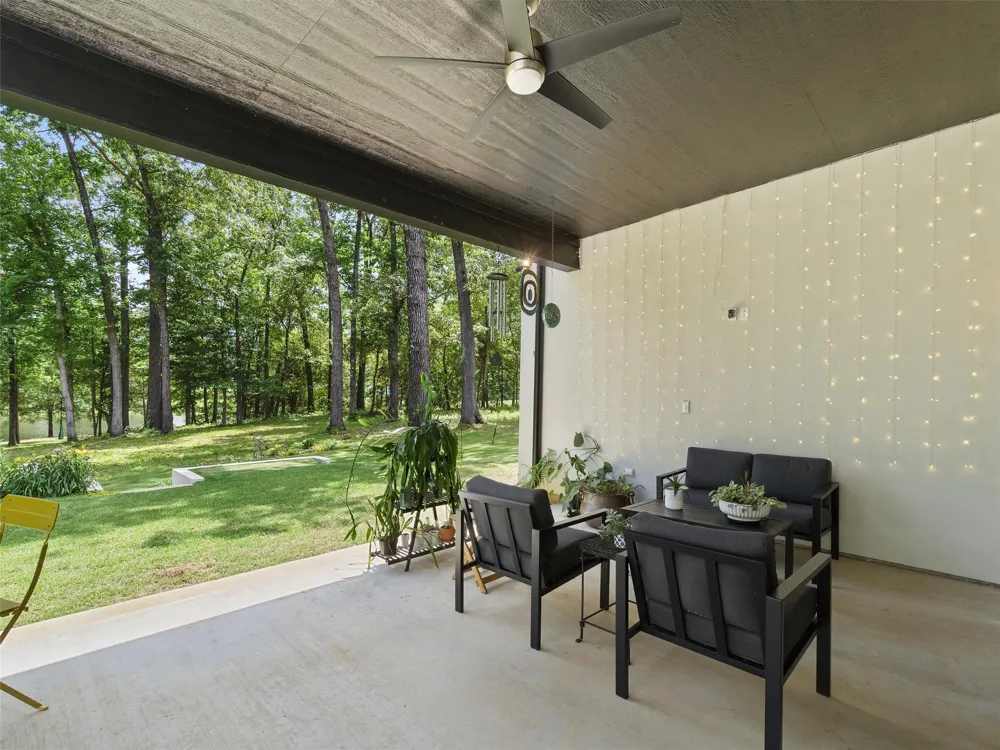
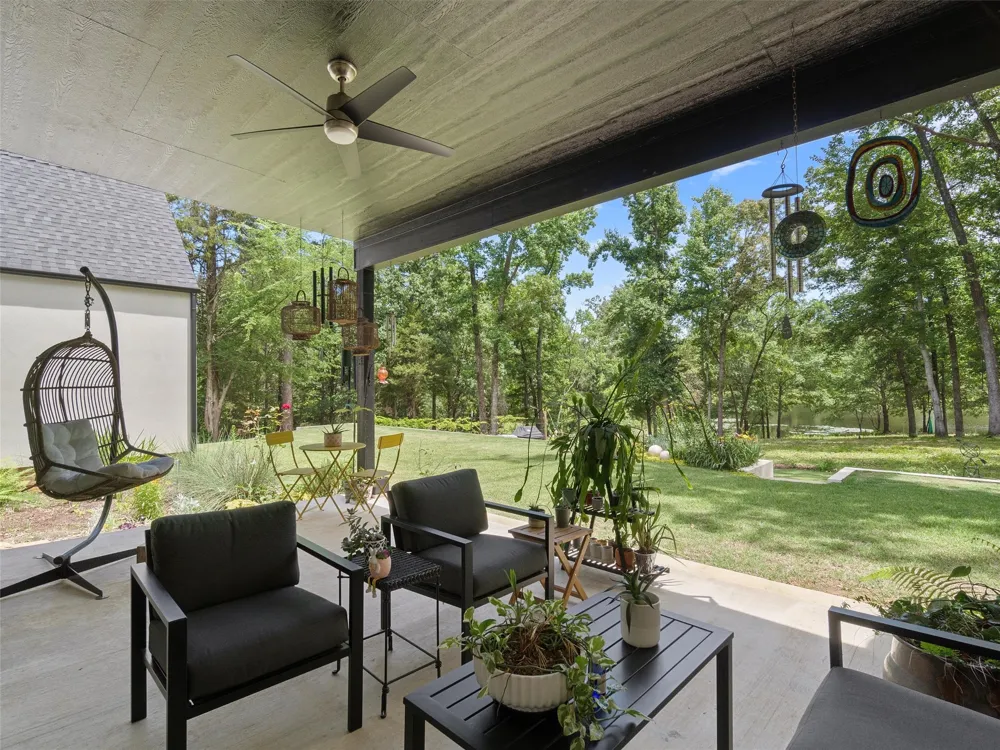
Step outside to the covered patio and large backyard where you can enjoy gorgeous sunsets over the lake. The west-facing orientation captures beautiful evening light while mature trees help shield the home from the harsh afternoon sun.
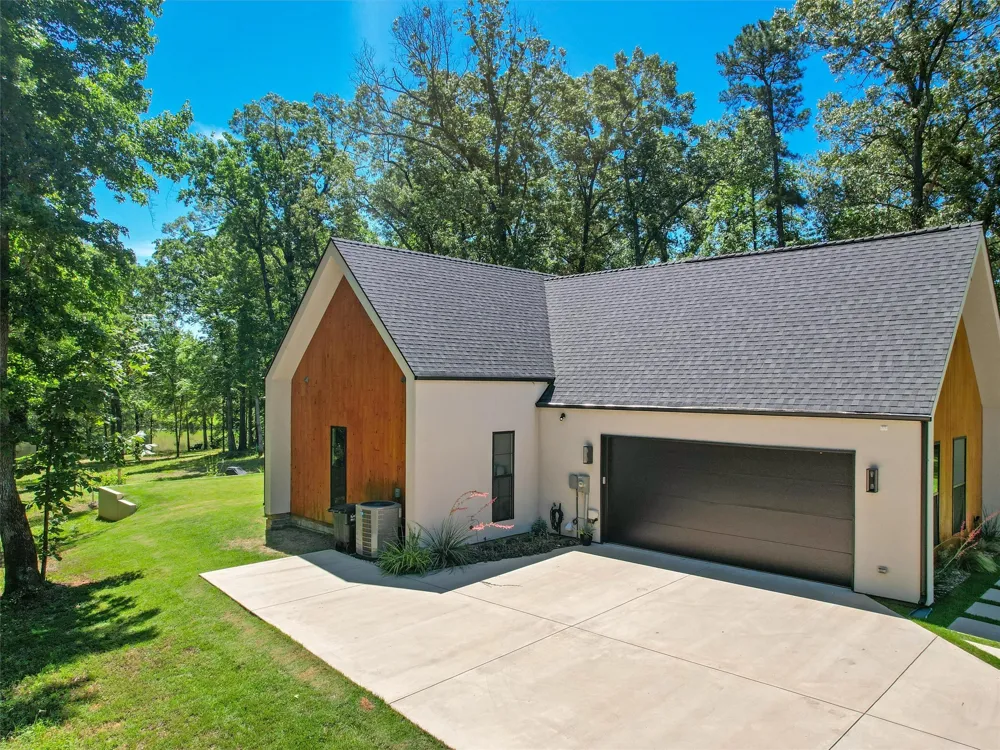
With custom upgrades throughout, a 2-car garage, and an unbeatable setting on peaceful Lake Gilmer, this property offers the perfect blend of luxury, comfort, and East Texas lake living.
Lake Gilmer is known for its quiet atmosphere, natural shorelines, and low boat traffic, making it the perfect retreat for those seeking relaxation and privacy. Residents also enjoy access to a private neighborhood boat ramp for easy days on the water.
Property Details
- Interior
- Cathedral Ceilings, Decorative Designer Lighting Fixtures, Double Vanity, Eat In Kitchen, Granite Counters, High Speed Internet,
- Fireplaces
- 1
- Cooling
- 1
- Heating
- Central, Fireplaces, Natural Gas, Radiant Floor
- Cooling Features
- Central Air, Ceiling Fans
- Bedrooms
- 4
- Bathrooms
- 3.5
- Full Baths
- 3
- Half Baths
- 1
- Lot Features
- Back Yard, Lawn, Landscaped, Many Trees, Subdivision, Sprinkler System, Waterfront
- Lot Description
- Back Yard, Lawn, Landscaped, Many Trees, Subdivision, Sprinkler System, Waterfront
- Exterior Features
- Lighting, Private Yard
- Exterior Materials
- Lighting, Private Yard
- Acres
- 0.0
- Square Feet
- 2816.0
- Lot Size (sqft)
- 0.861
- Parking Features
- Garage, Garage Door Opener, Garage Faces Side
- Parking
- 1
- Parking Type
- Garage
- Parking Garage Spaces
- 2.0
- Parking Carport Spaces
- 0.0
- Property Type
- Purchase
- Property Subtype Additional
- Single Family Residence
- Year Built
- 2022
- Foundation
- Slab
- Roof
- Composition
- Sewer Information
- Aerobic Septic
- Utility Source
- Community Coop
- Utility Features
- Septic Available, Water Available
- Appliances
- Dishwasher, Electric Range, Disposal, Microwave, Refrigerator, Water Purifier
- Subdivision
- Buckeye Ridge
- Community Features
- Boat Facilities
- School District
- Gilmer ISD
- Elementary School
- Gilmer
- Middle School
- Gilmer
- High School
- Gilmer
- County
- Upshur
- Region
- Gilmer
- Days on Market (Cumulative)
- 108
- Taxes Annual
- $8,826
Location
Legal
© 2023 North Texas Real Estate Information Systems, Inc. All rights reserved. Disclaimer: All information deemed reliable but not guaranteed and should be independently verified. All properties are subject to prior sale, change or withdrawal. Neither listing broker(s) nor Brenda Mancil shall be responsible for any typographical errors, misinformation, or misprints and shall be held totally harmless. The database information herein is provided from and copyrighted by the North Texas Real Estate Information Systems, Inc. NTREIS data may not be reproduced or redistributed and is only for people viewing this site. All information provided is deemed reliable but is not guaranteed and should be independently verified. The advertisements herein are merely indications to bid and are not offers to sell which may be accepted. All properties are subject to prior sale or withdrawal. All rights are reserved by copyright
Provided By
Listed by Theresa Brown (#0736922)
Listing Office: Century 21 Butler Real Estate (#BRES01)