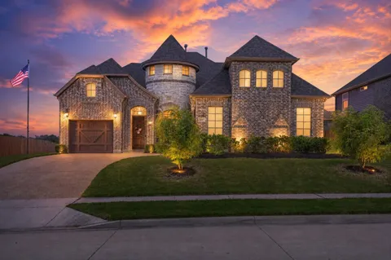
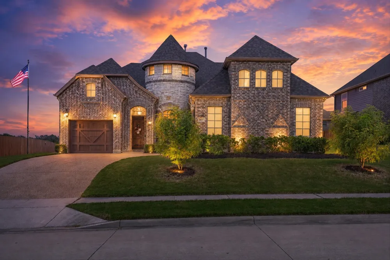
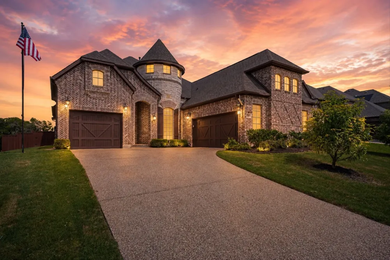
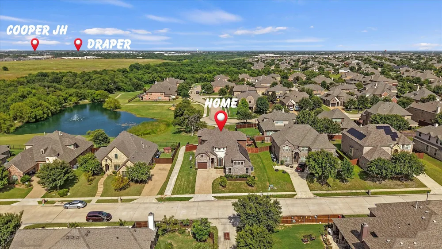
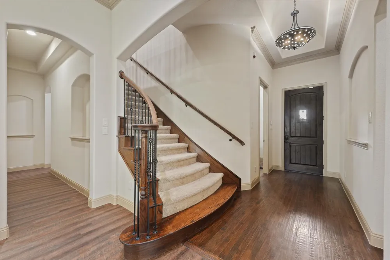
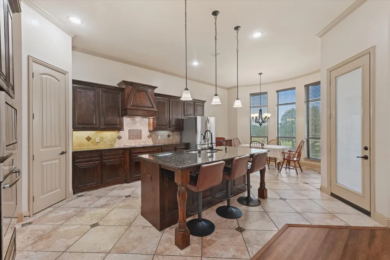
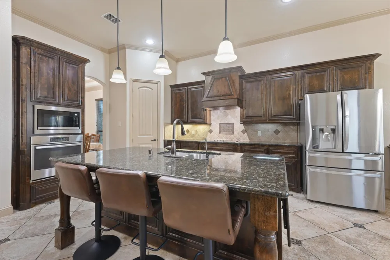
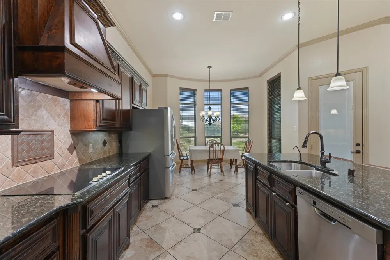
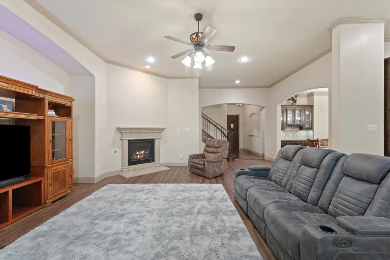
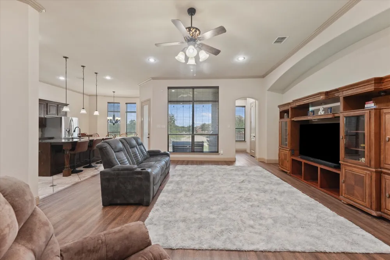
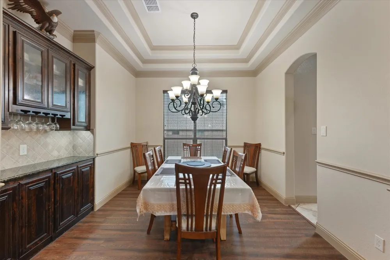
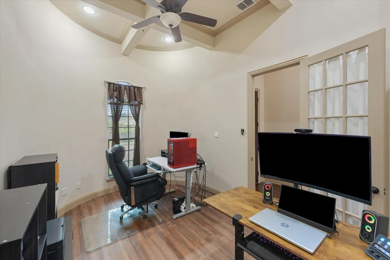
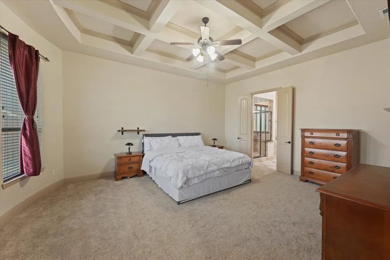
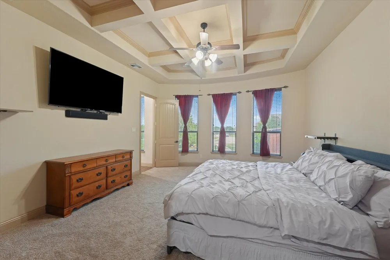
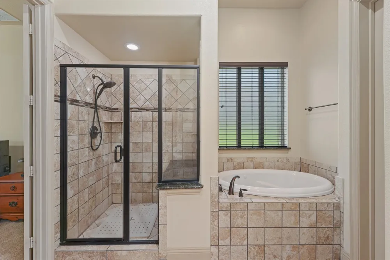
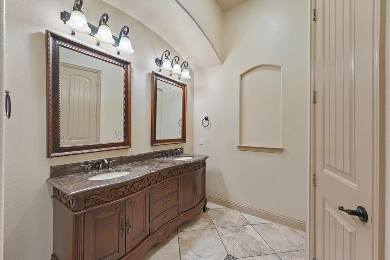
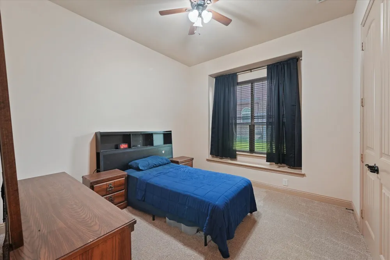
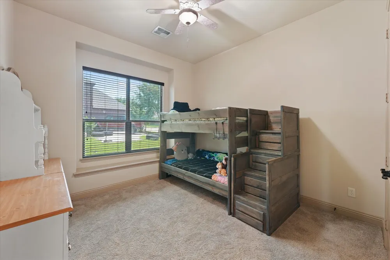
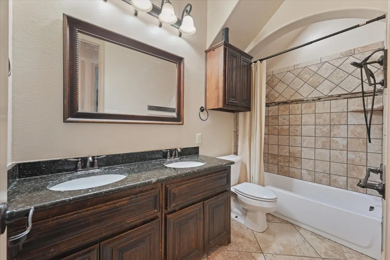
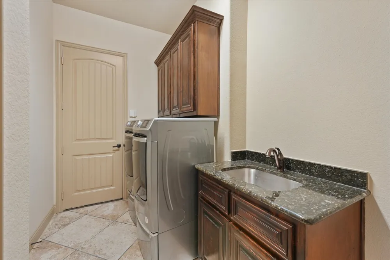
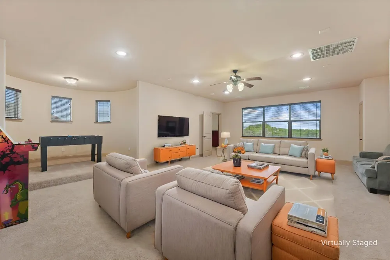
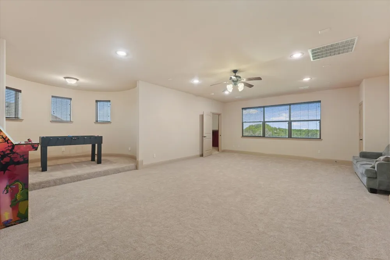
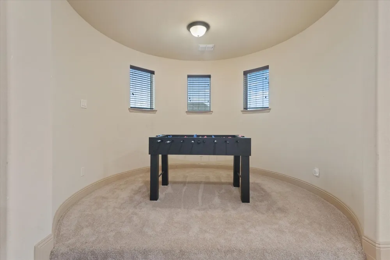
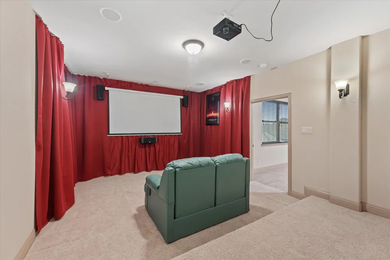
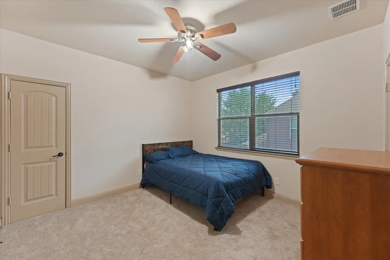
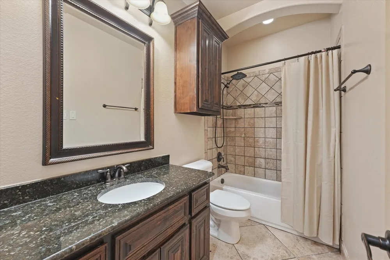
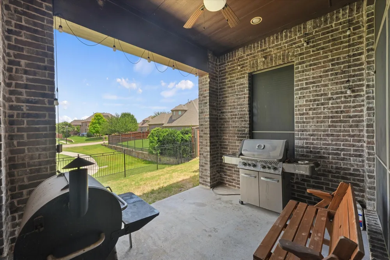
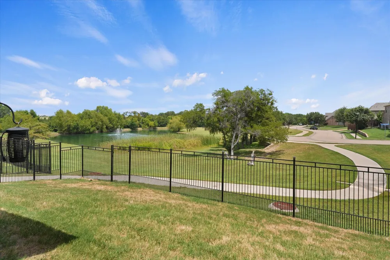
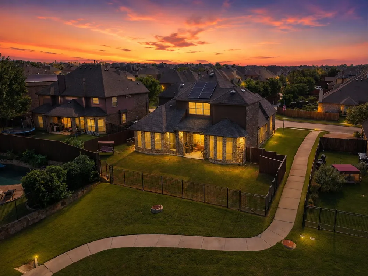
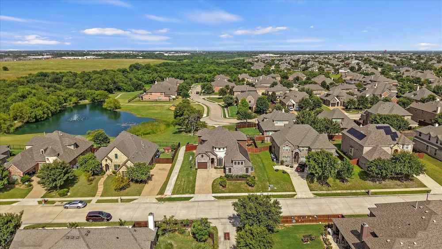
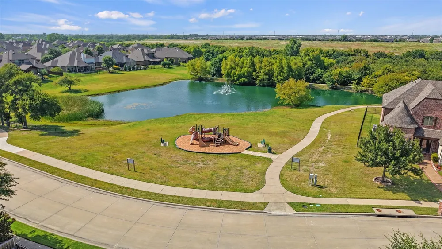
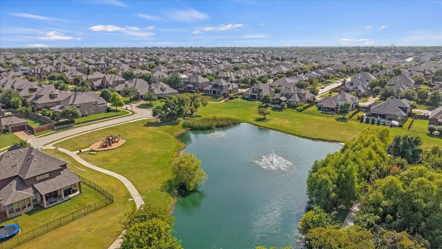
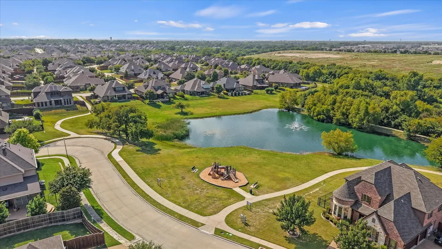
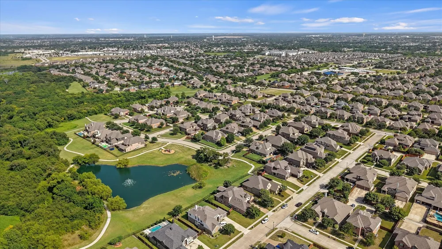
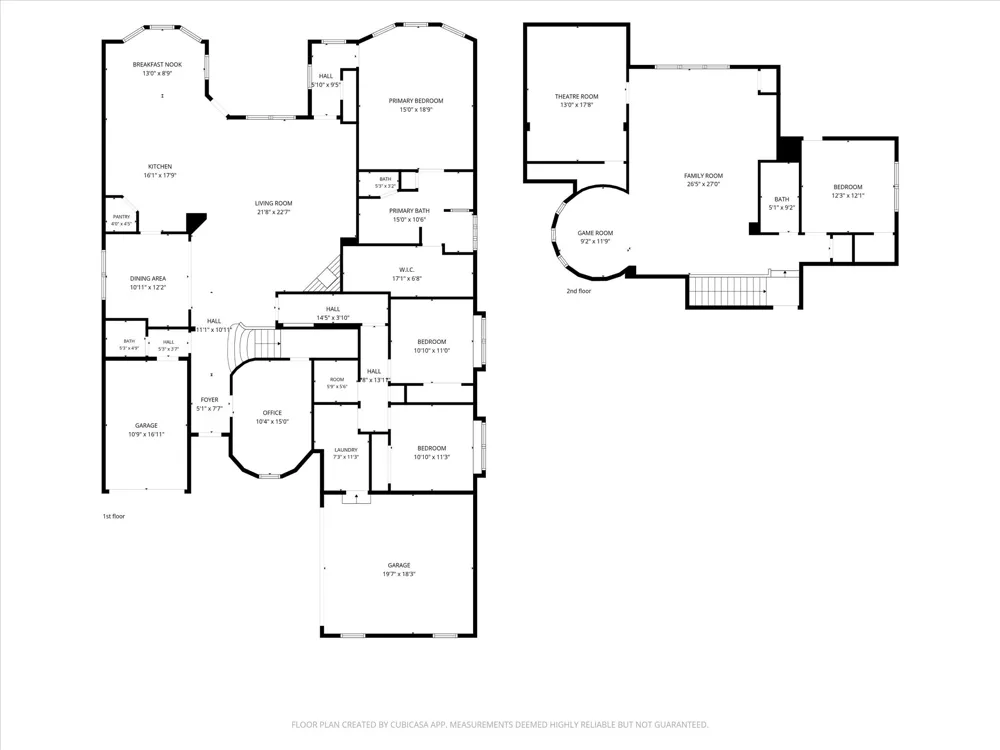
*$10k concessions available* Experience the best of Woodbridge in this beautifully maintained original-owner home offering 5 bedrooms, 3.5 baths, flexible living spaces, and a prime location on one of the community's most sought-after streets. A dedicated office, formal dining room, and a spacious multi-generational layout provide room for everyday living and entertaining, with most bedrooms conveniently located downstairs. Upstairs, you'll find a large game room, media room, private bedroom, and full bath—perfect for guests, teens, or extended family. The fully insulated 3-car garage adds valuable space for parking, storage, hobbies, or a workshop. Updates include wood-look LVP flooring, fresh carpet and interior paint, Class 3 hail-resistant roof shingles, whole-home water softener, reverse osmosis at the kitchen sink, smart light switches, smart venting, and surround-sound wiring in the game and media rooms. The kitchen is set up for gas or electric cooking and currently features an induction cooktop. Adding even more value, the Tesla solar and whole-home battery backup system—an approximately $70k investment—conveys at no additional cost. Designed to help reduce energy costs and provide outage protection, the system automatically powers the home when the grid goes down with no generator, fuel, or manual setup. The current owners report six years without losing power, usually receiving only a Tesla app notification during outages. Outside, enjoy one of Woodbridge's premier pond and fountain views with walking trails, green space, and a nearby playground creating a peaceful backdrop for morning coffee and evening sunsets. Located in Wylie ISD, Woodbridge offers 7 community pools, fishing ponds, miles of trails, golf, parks, and playgrounds. This home has also been part of one of Woodbridge's favorite annual Xmas light displays, creating holiday memories for the community year after year. Now it's ready for its next chapter and new traditions. Your new home awaits!
Property Details
- Interior
- Decorative Designer Lighting Fixtures, Eat In Kitchen, Granite Counters, High Speed Internet, Kitchen Island, Open Floorplan, Pa
- Fireplaces
- 1
- Cooling
- 1
- Heating
- Central, Natural Gas
- Cooling Features
- Central Air, Ceiling Fans, Electric
- Bedrooms
- 5
- Bathrooms
- 3.5
- Full Baths
- 3
- Half Baths
- 1
- Lot Features
- Interior Lot, Landscaped, Subdivision, Sprinkler System
- Lot Description
- Interior Lot, Landscaped, Subdivision, Sprinkler System
- Pool Description
- None, Community
- Pool Features
- None, Community
- Exterior Features
- Rain Gutters
- Exterior Materials
- Rain Gutters
- Pool Shared
- 1
- Acres
- 0.0
- Square Feet
- 3815.0
- Lot Size (sqft)
- 0.23
- Parking Features
- Door Single, Garage Faces Front, Garage, Garage Door Opener
- Parking
- 1
- Parking Type
- Garage
- Parking Garage Spaces
- 3.0
- Parking Carport Spaces
- 0.0
- Property Type
- Purchase
- Style
- Traditional, Detached
- Property Subtype Additional
- Single Family Residence
- Year Built
- 2014
- Foundation
- Slab
- Roof
- Composition
- Sewer Information
- Public Sewer
- Utility Source
- Public
- Utility Features
- Electricity Available, Natural Gas Available, Sewer Available, Separate Meters, Water Available, Cable Available
- Appliances
- Some Gas Appliances, Dishwasher, Electric Cooktop, Disposal, Microwave, Plumbed For Gas, Water Softener, Tankless Water Heater,
- Subdivision
- Woodbridge Ph 18
- Community Features
- Clubhouse, Fishing, Golf, Playground, Park, Pool, Restaurant, Trails Paths
- School District
- Wylie ISD
- Elementary School
- Don Whitt
- Middle School
- Dr. Al Draper,Cooper
- High School
- Wylie
- County
- Collin
- Region
- Sachse
- Days on Market (Cumulative)
- 56
- Taxes Annual
- $14,062
- HOA
- 1
- HOA Fees
- 630.0
Location
Legal
© 2023 North Texas Real Estate Information Systems, Inc. All rights reserved. Disclaimer: All information deemed reliable but not guaranteed and should be independently verified. All properties are subject to prior sale, change or withdrawal. Neither listing broker(s) nor Brenda Mancil shall be responsible for any typographical errors, misinformation, or misprints and shall be held totally harmless. The database information herein is provided from and copyrighted by the North Texas Real Estate Information Systems, Inc. NTREIS data may not be reproduced or redistributed and is only for people viewing this site. All information provided is deemed reliable but is not guaranteed and should be independently verified. The advertisements herein are merely indications to bid and are not offers to sell which may be accepted. All properties are subject to prior sale or withdrawal. All rights are reserved by copyright
Provided By
Listed by Linh Heverly (#0609726)
Listing Office: Coldwell Banker Apex, REALTORS (#CBAP04)