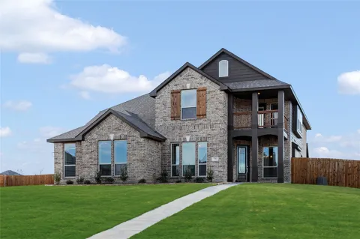
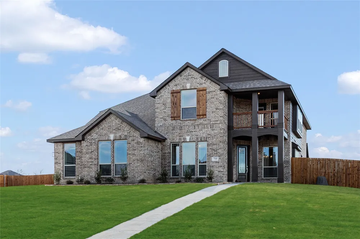
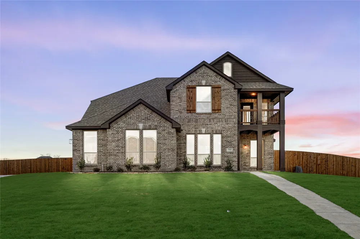
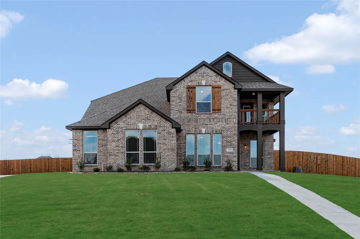
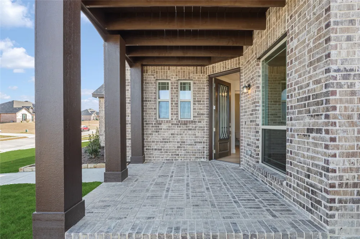
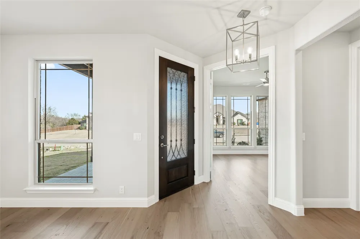
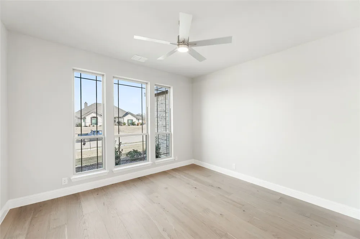
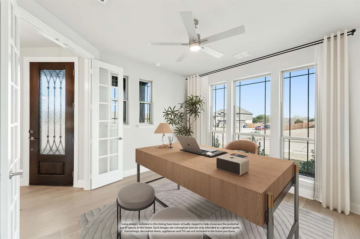
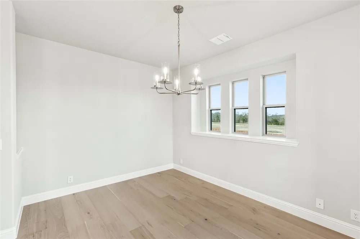
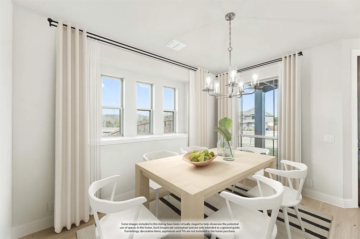
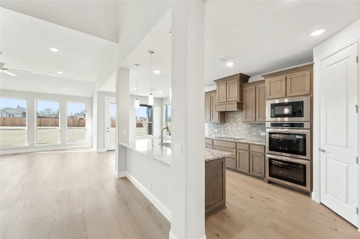
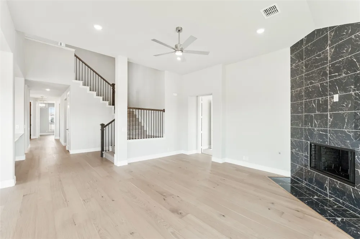
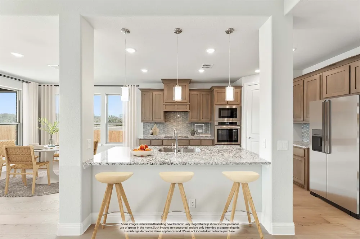
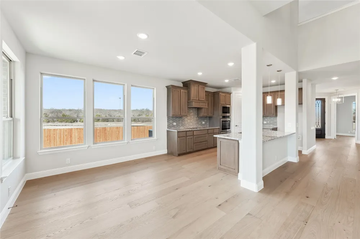
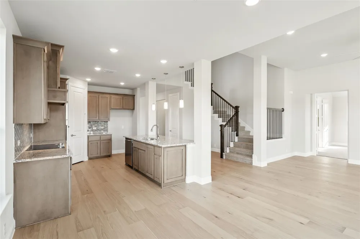
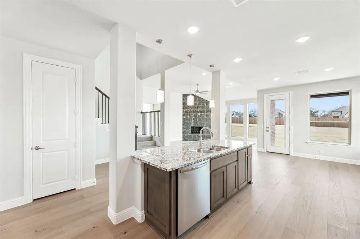
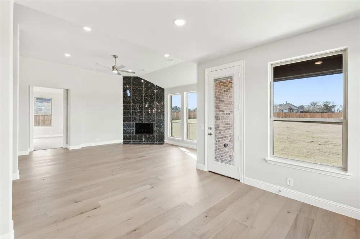
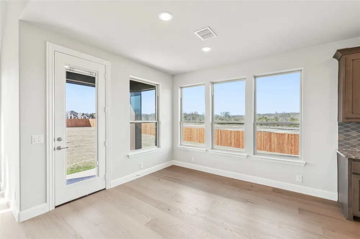
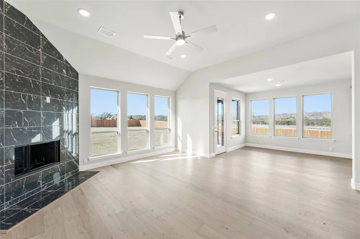
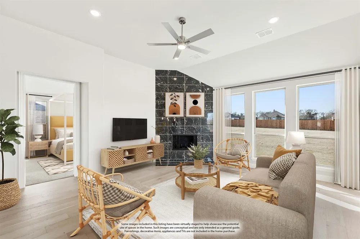
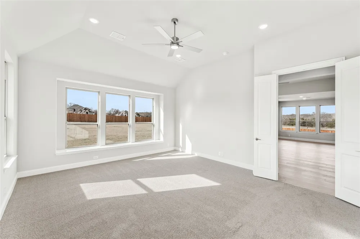
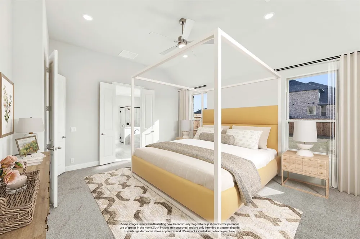
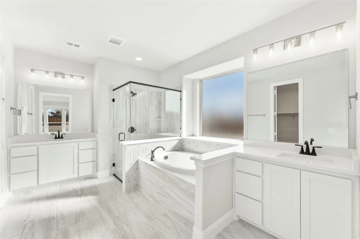
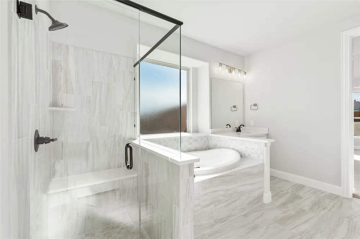
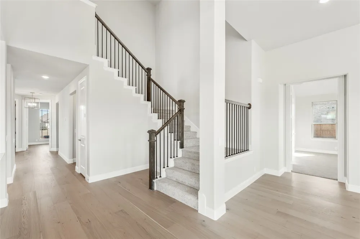
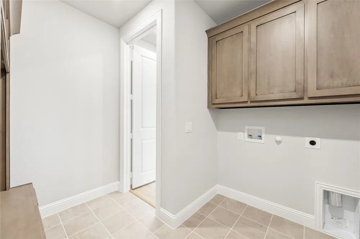
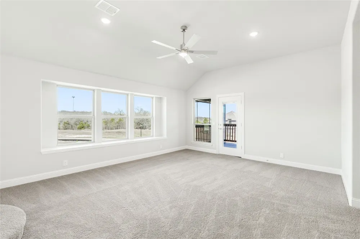
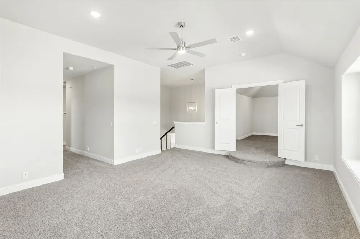
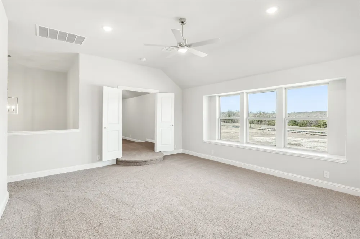
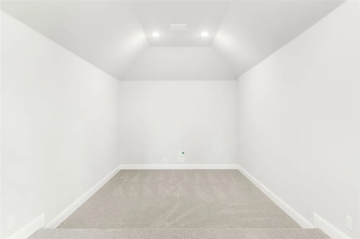
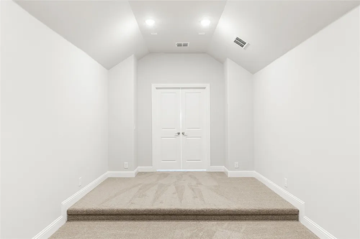
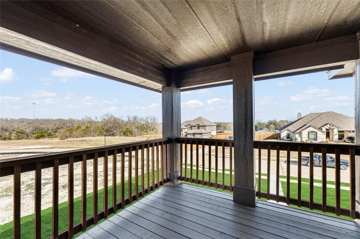
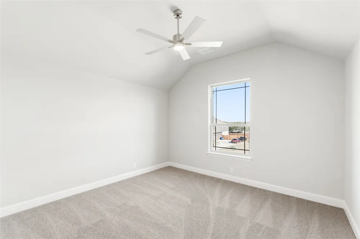
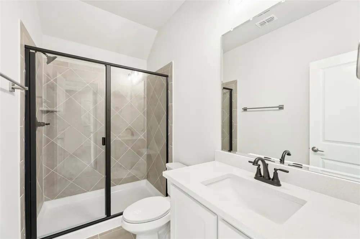
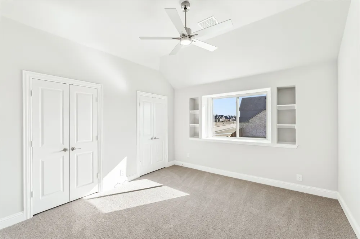
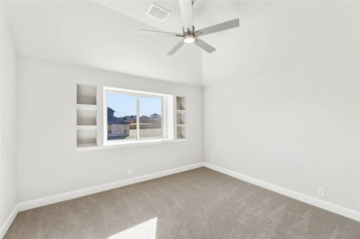
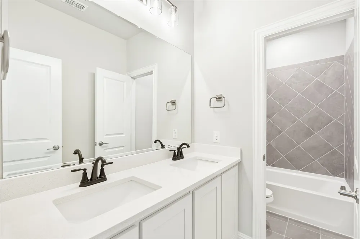
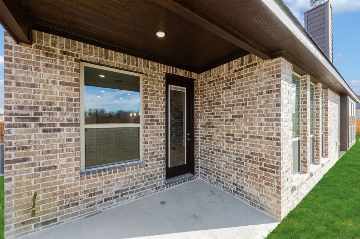
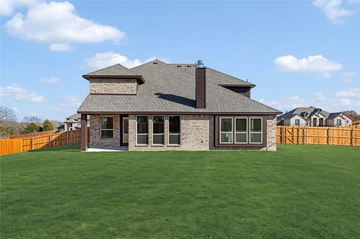
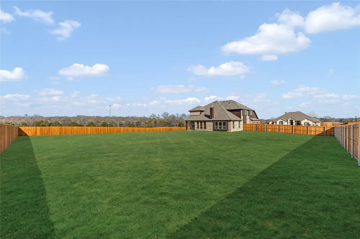
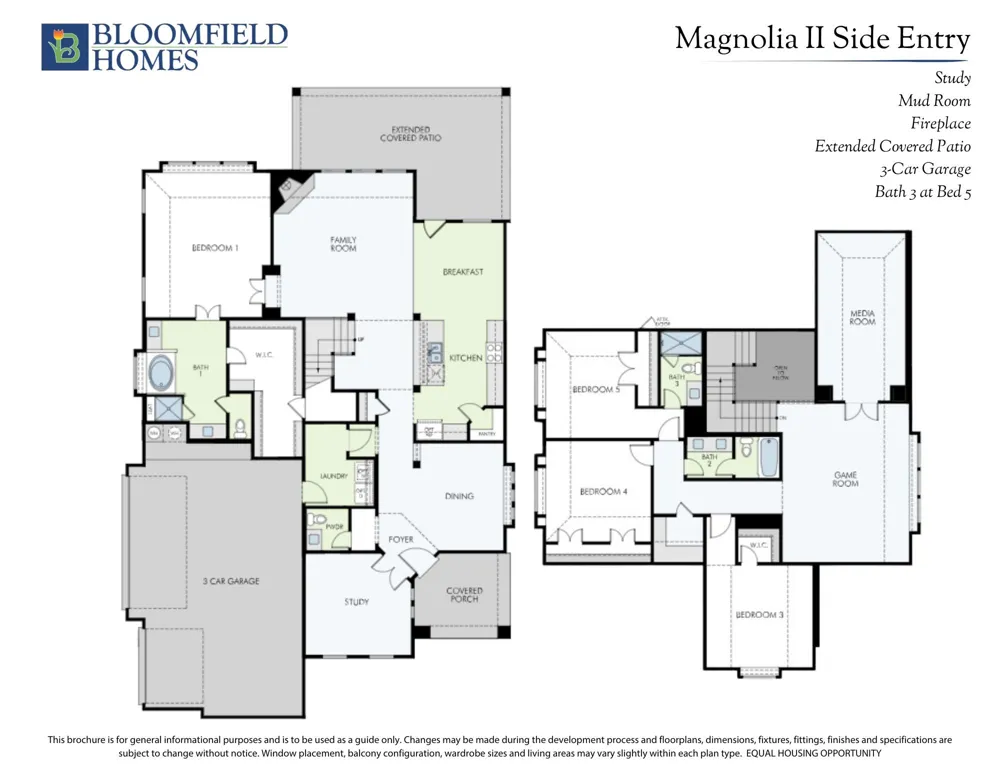
NEVER LIVED IN! Ready to Close! The Magnolia II by Bloomfield Homes is a striking two-story layout with 5 bedrooms, 3.5 baths, and flexible spaces throughout—all set on a ½-acre lot with a side-entry 3-car garage and a beautifully crafted brick and stone exterior with arched front porch. Inside, a dramatic rotunda-style foyer opens into an elegant open-concept layout, where warm wood flooring flows seamlessly from the entry to the main living areas. The Family Room is anchored by a striking floor-to-ceiling tile fireplace, with natural light pouring in through expansive rear-facing windows. Just off the Family Room, a step-up Media Room creates the perfect space for movie nights, gaming, or entertaining guests. The Deluxe Kitchen is thoughtfully designed with a large center island, Quartz countertops, upgraded cabinetry, and a DECO tile backsplash, paired with stainless steel appliances including a gas cooktop and double ovens. A spacious walk-in pantry completes the space. The downstairs Primary Suite includes a luxurious bath with dual vanities, a soaking tub, walk-in shower, and a large walk-in closet. Nearby, Bedroom 5 sits just off the Mud Room and includes its own private bath, perfect for guests or multigenerational living. Upstairs offers 3 additional bedrooms, 2 more full baths, and a Game Room overlooking the main level. Functional additions include glass French doors at the private Study and 8’ tall interior doors throughout the first floor for a polished and spacious feel. Out back, enjoy an extended covered patio ready for outdoor relaxing or entertaining. This Magnolia II offers timeless style and everyday function in a layout that lives large—inside and out.
Property Details
- Interior
- Built In Features, Decorative Designer Lighting Fixtures, Double Vanity, Eat In Kitchen, Granite Counters, High Speed Internet,
- Fireplaces
- 1
- Cooling
- 1
- Heating
- Central, Electric, Fireplaces, Zoned
- Cooling Features
- Central Air, Ceiling Fans, Electric, Zoned
- Bedrooms
- 4
- Bathrooms
- 3.5
- Full Baths
- 3
- Half Baths
- 1
- Lot Features
- Back Yard, Interior Lot, Lawn, Landscaped, Subdivision, Sprinkler System, Few Trees
- Lot Description
- Back Yard, Interior Lot, Lawn, Landscaped, Subdivision, Sprinkler System, Few Trees
- Exterior Features
- Balcony, Lighting, Private Yard
- Exterior Materials
- Balcony, Lighting, Private Yard
- Acres
- 0.678
- Square Feet
- 3430.0
- Lot Size (sqft)
- 29540.0
- Parking Features
- Covered, Direct Access, Driveway, Enclosed, Garage Faces Front, Garage, Garage Door Opener, Oversized
- Parking
- 1
- Parking Type
- Driveway
- Parking Garage Spaces
- 3.0
- Parking Carport Spaces
- 0.0
- Property Type
- Purchase
- Style
- Traditional, Detached
- Property Subtype Additional
- Single Family Residence
- Year Built
- 2025
- Foundation
- Slab
- Roof
- Composition
- Sewer Information
- Septic Tank
- Utility Source
- Public
- Utility Features
- Septic Available, Water Available, Cable Available
- Appliances
- Double Oven, Dishwasher, Electric Cooktop, Electric Oven, Electric Water Heater, Disposal, Microwave, Vented Exhaust Fan
- Subdivision
- Crystal Lake Estates
- Community Features
- Curbs
- School District
- Red Oak ISD
- Elementary School
- Eastridge
- Middle School
- Red Oak
- High School
- Red Oak
- County
- Ellis
- Region
- Red Oak
- Days on Market (Cumulative)
- 408
- HOA
- 1
- HOA Fees
- 500.0
Location
Legal
© 2023 North Texas Real Estate Information Systems, Inc. All rights reserved. Disclaimer: All information deemed reliable but not guaranteed and should be independently verified. All properties are subject to prior sale, change or withdrawal. Neither listing broker(s) nor Brenda Mancil shall be responsible for any typographical errors, misinformation, or misprints and shall be held totally harmless. The database information herein is provided from and copyrighted by the North Texas Real Estate Information Systems, Inc. NTREIS data may not be reproduced or redistributed and is only for people viewing this site. All information provided is deemed reliable but is not guaranteed and should be independently verified. The advertisements herein are merely indications to bid and are not offers to sell which may be accepted. All properties are subject to prior sale or withdrawal. All rights are reserved by copyright
Provided By
Listed by Marsha Ashlock (#0470768)
Listing Office: Visions Realty & Investments (#VISI02AR)