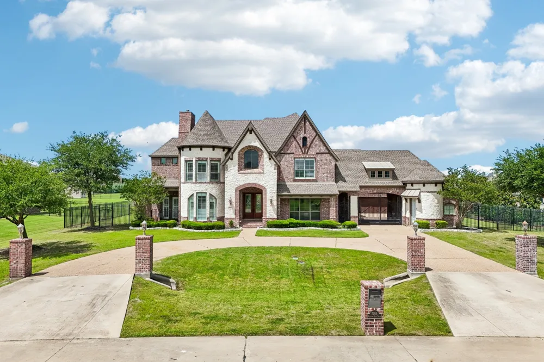
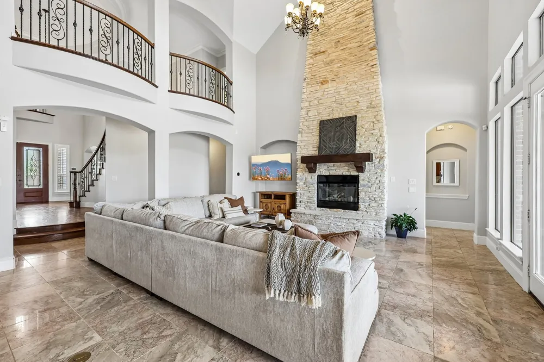
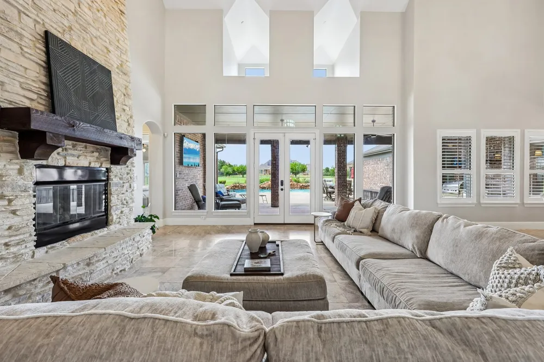
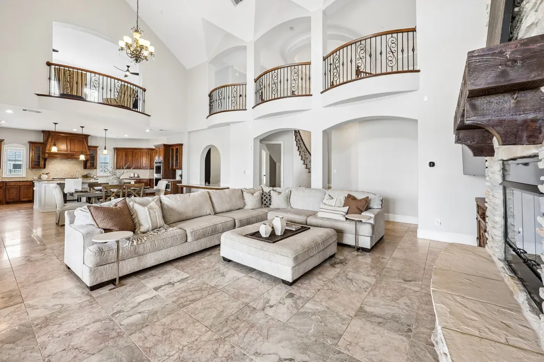
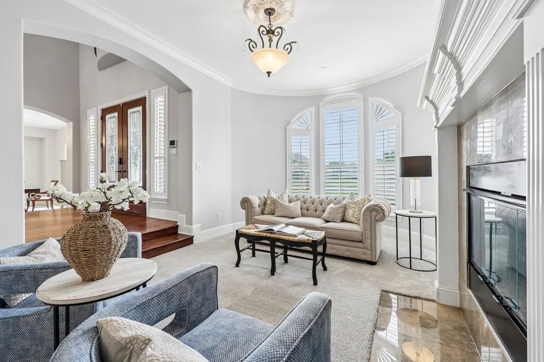
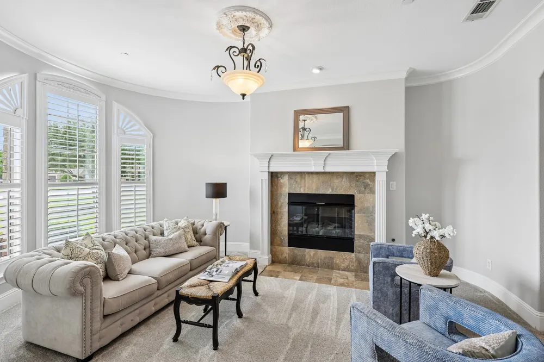
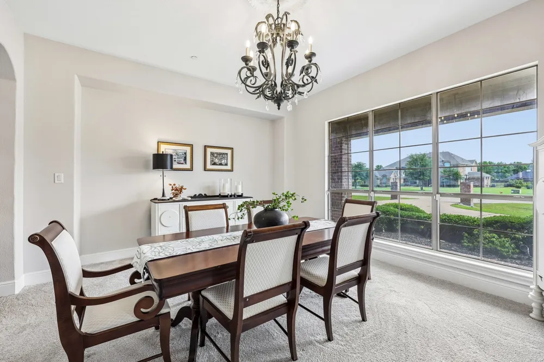
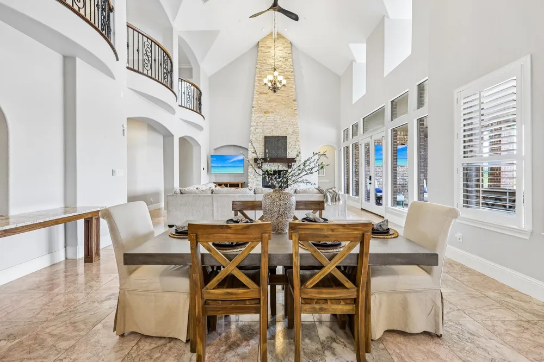
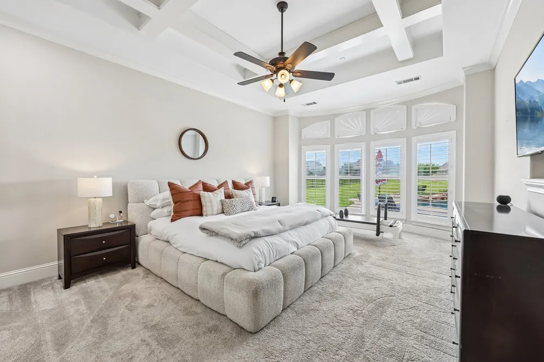
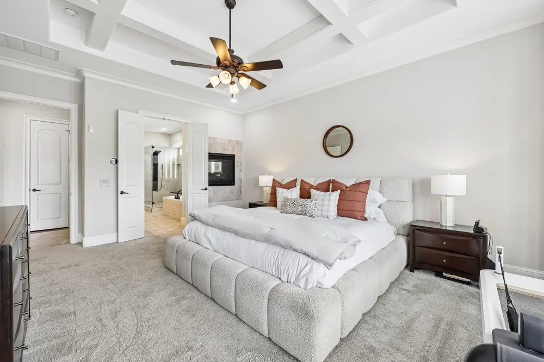
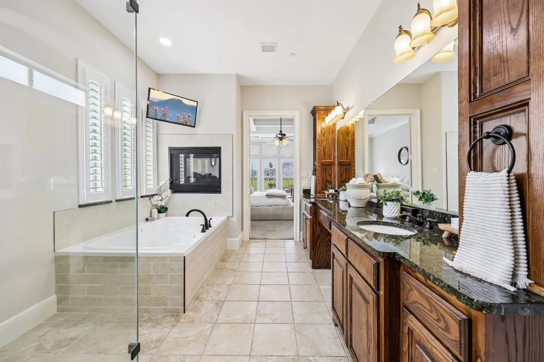
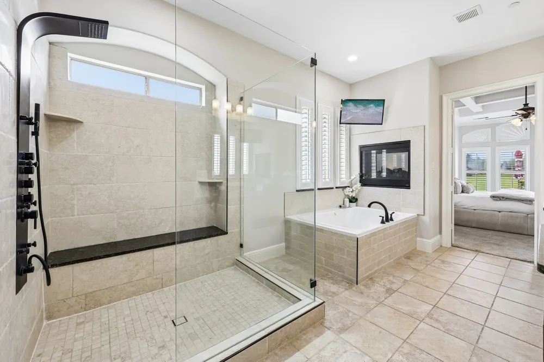
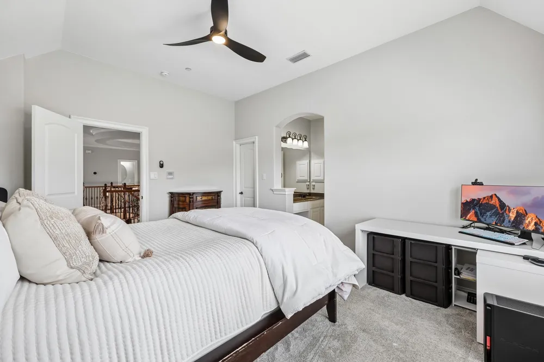
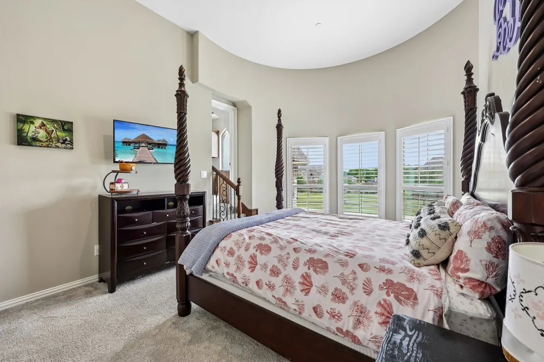
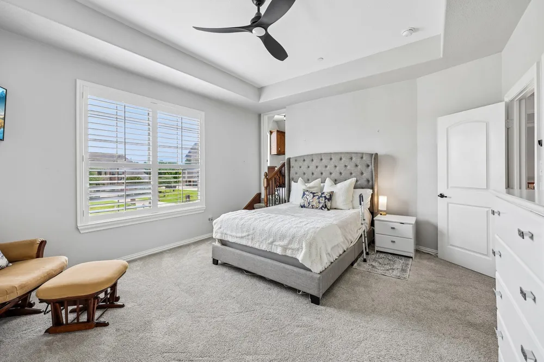
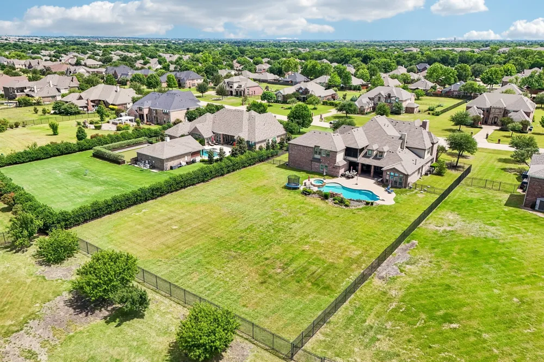
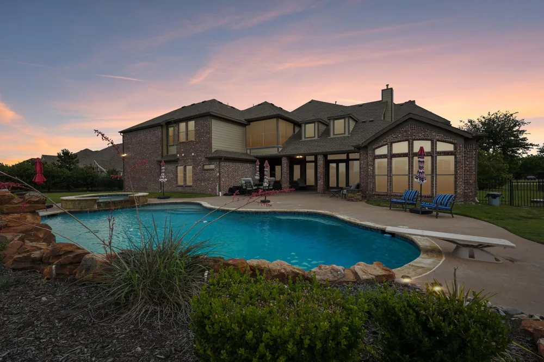
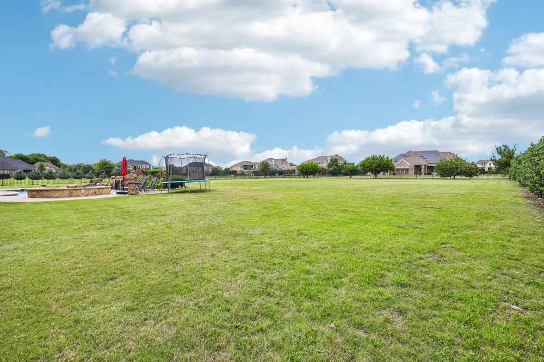
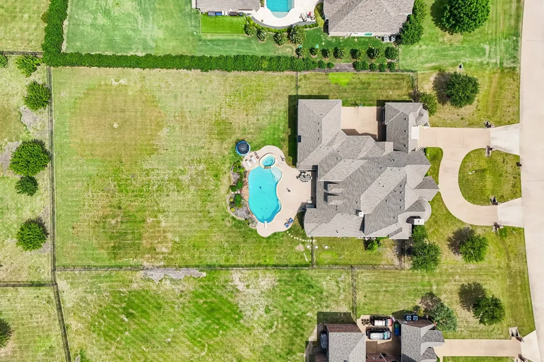
Coveted McCreary Creek Estates, Stunning 6-Bedroom Estate on 1 Acre! Situated on a full acre with a striking extended circle drive, this home features 6 spacious bedrooms, including a grand primary suite with a double-sided fireplace, and a two-story family room with a floor-to-ceiling stone fireplace.
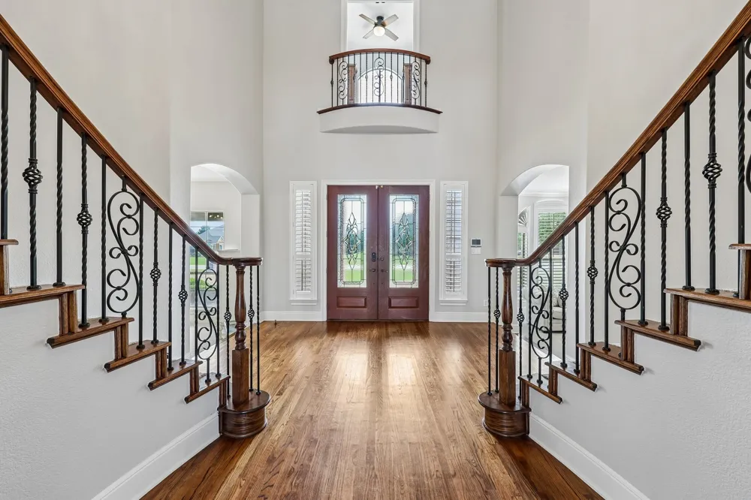
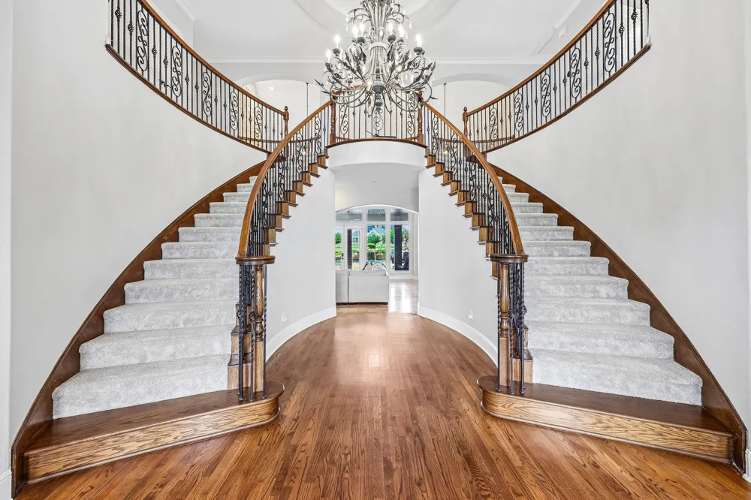
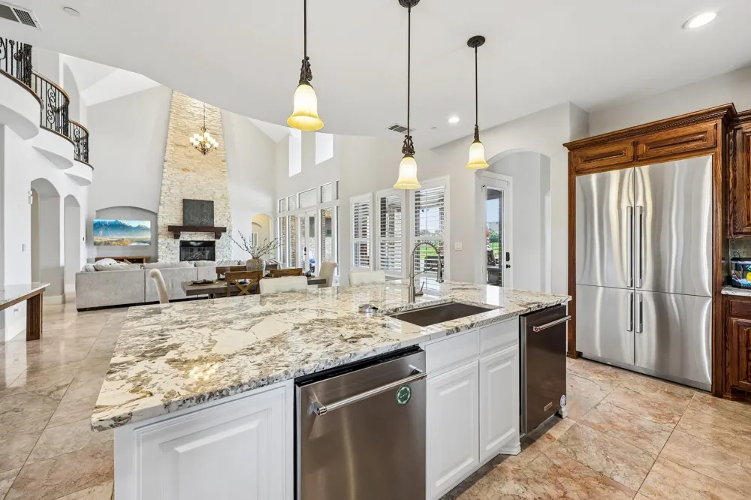
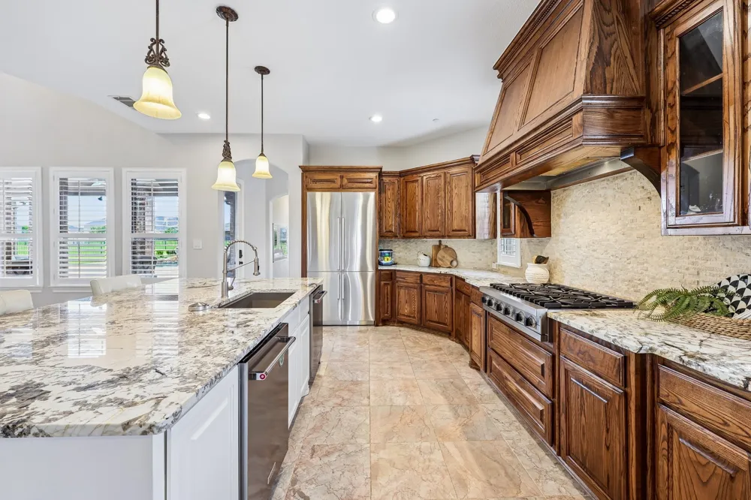
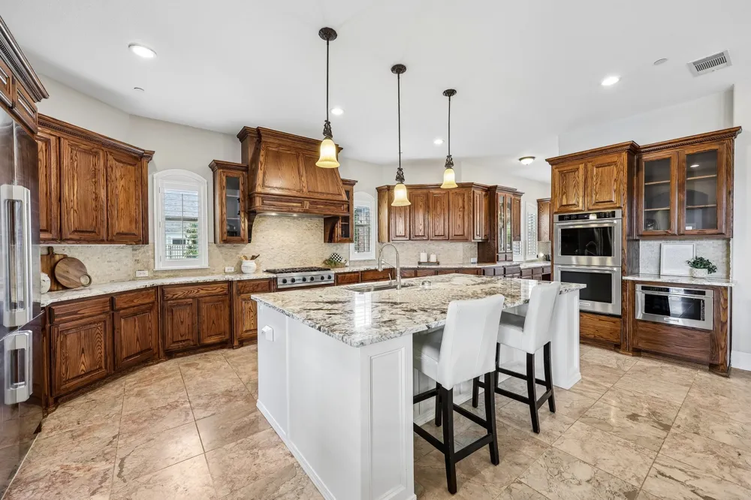
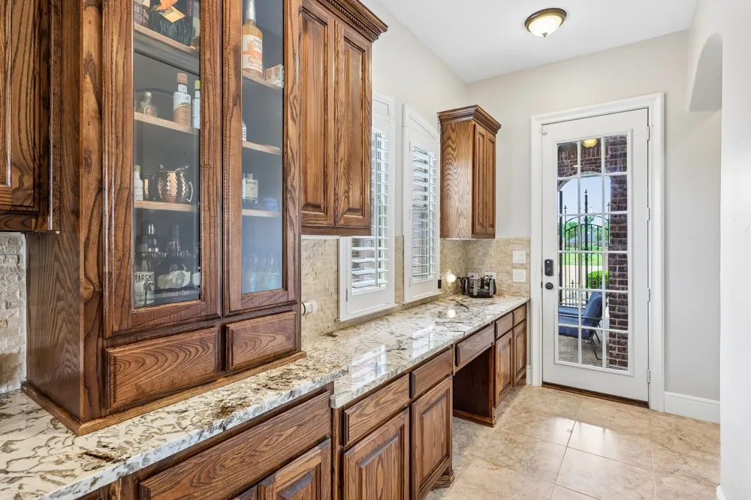
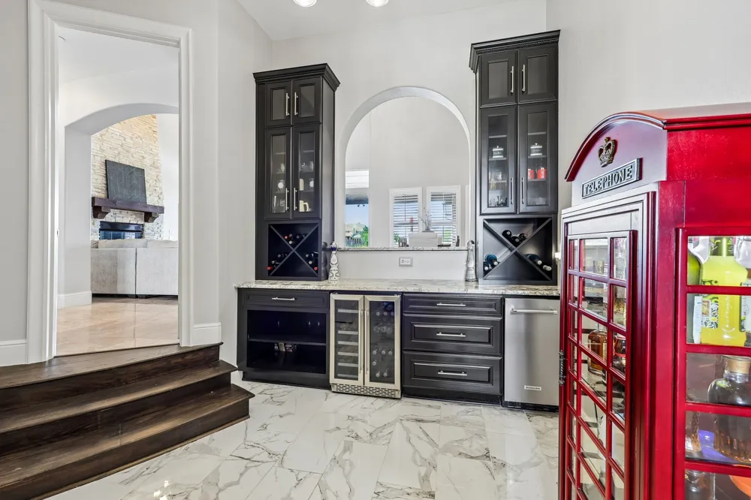
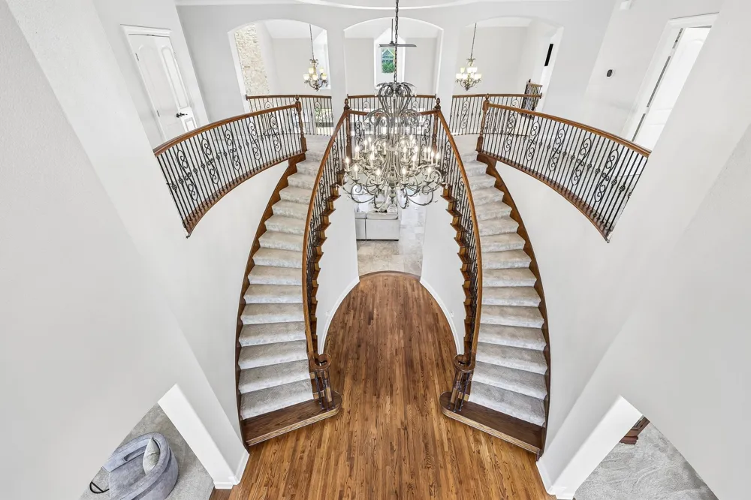
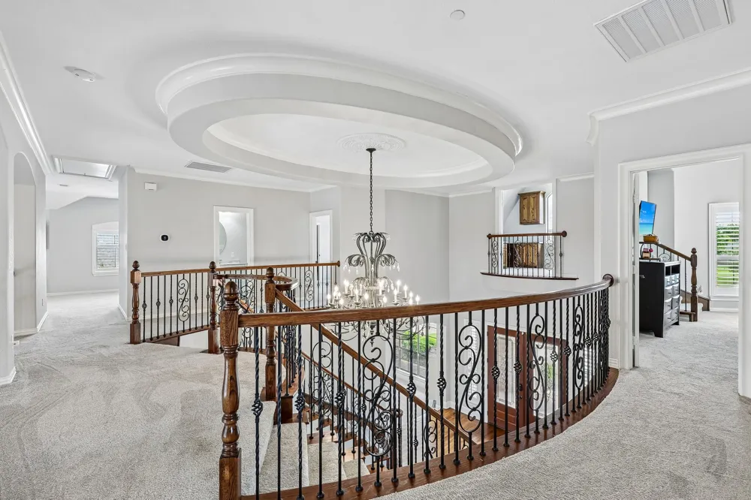
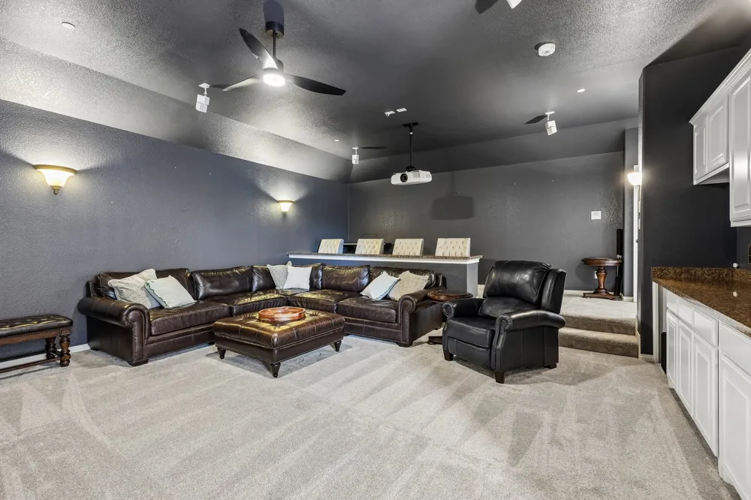
Step inside to a striking double staircase and enjoy custom marble flooring throughout the main living areas. The chefs’ kitchen boasts two dishwashers, built-in ovens, marble counters, a custom extended island, and a built-in refrigerator, complemented by a wine room with marble counters and custom cabinetry. Additional first-floor features include wheelchair-accessible doorways and a media room with a new vanity and counter.
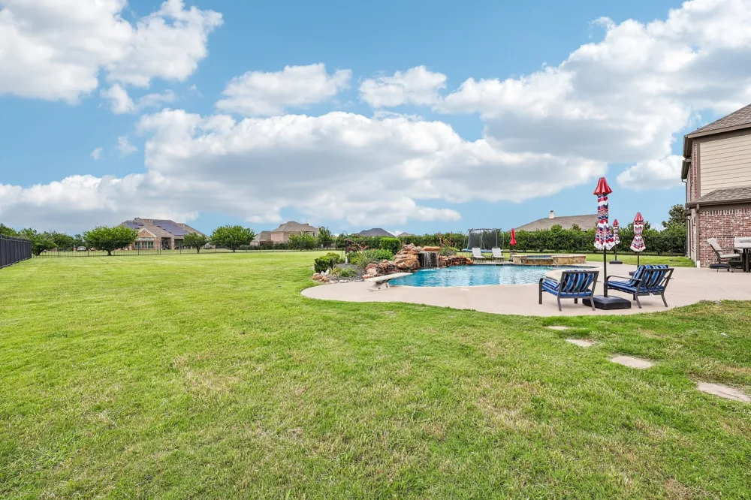
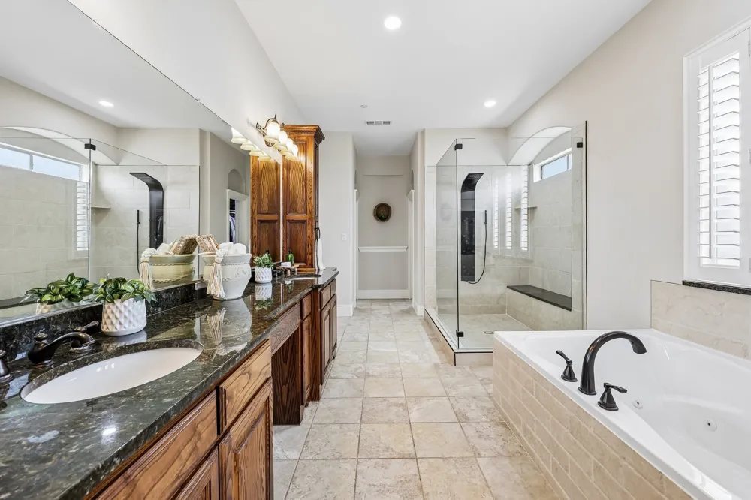
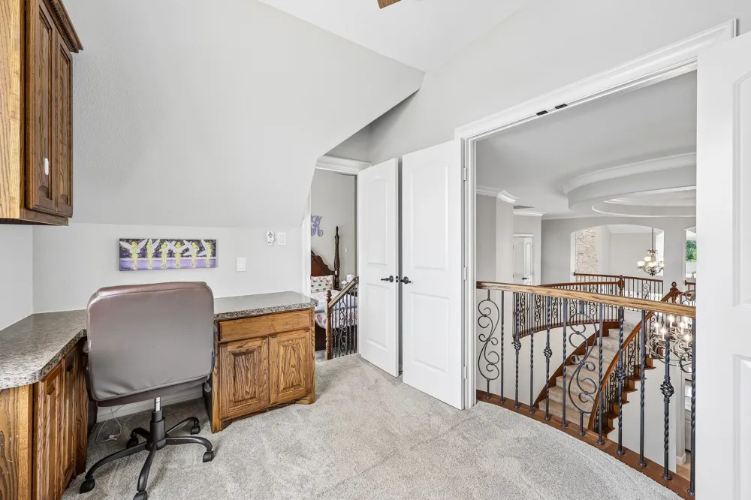
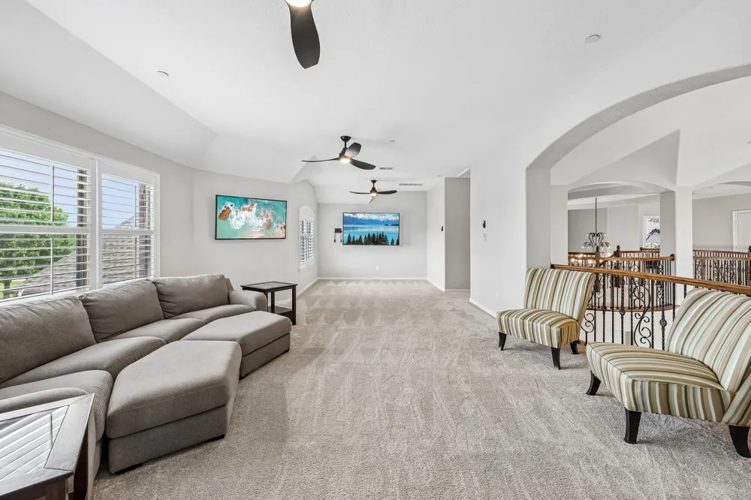
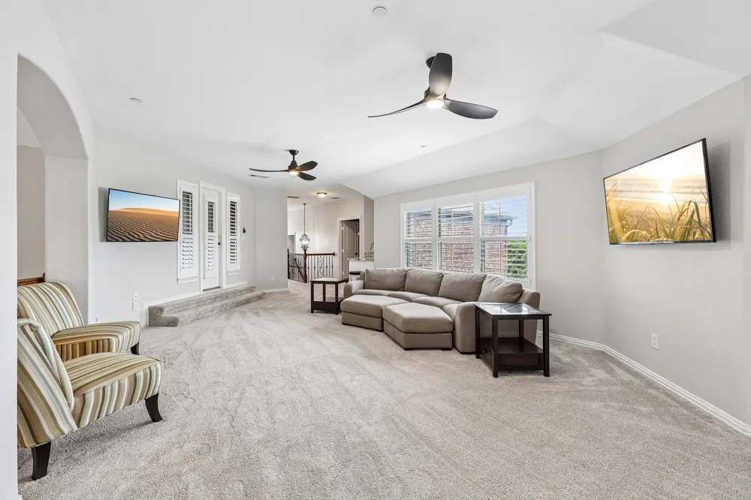
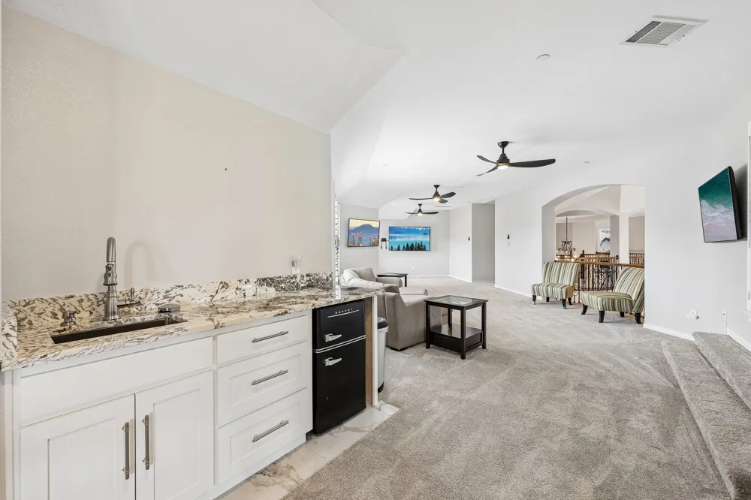
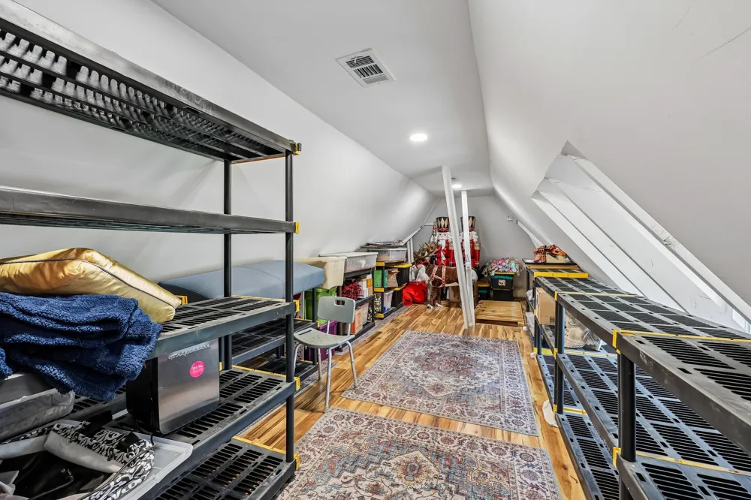
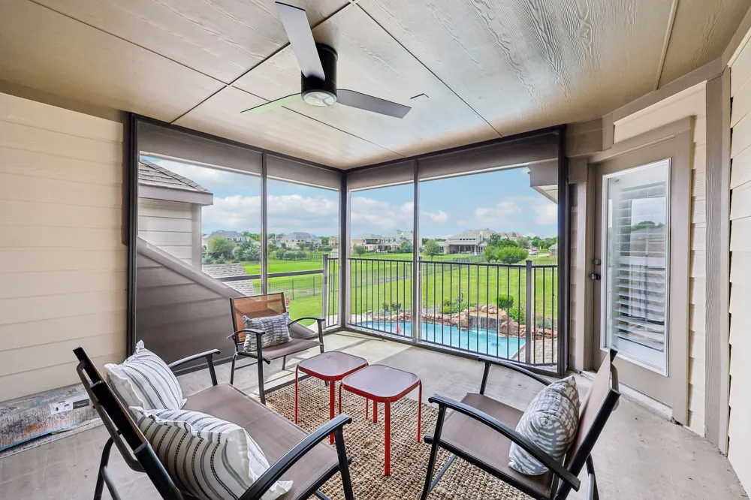
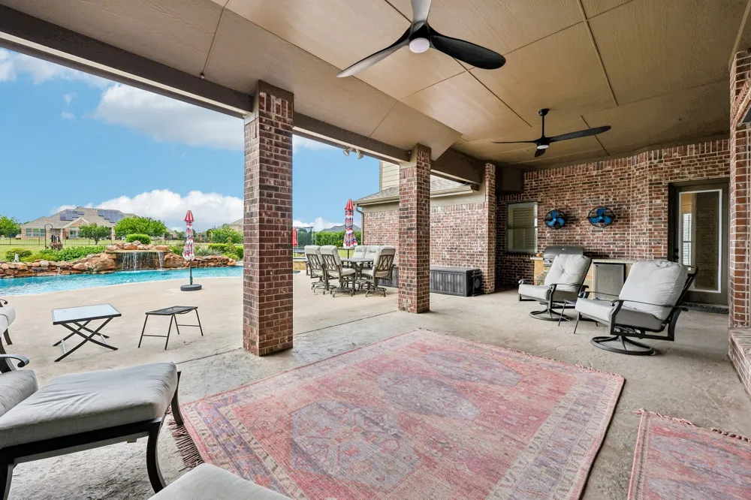
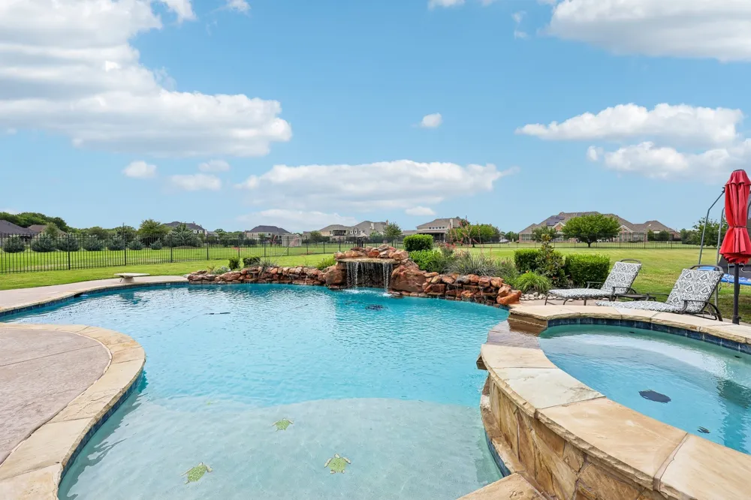
Upstairs, retreat to the screened-in balcony, expansive bedrooms, and remodeled baths featuring travertine and Italian marble tile. The backyard is a private paradise, perfect for entertaining with a pool, spa, outdoor kitchen, and living area, plus fence modifications and a wireless-controlled pool system. Additional upgrades over the last 3–4 years include a tankless water heater, new roof, interior and exterior paint, attic build-out with HVAC and laminate flooring, updated garage doors, eco dual-flush toilets, and a multizone sprinkler system. Home also features a 3-car garage with gated Porta Cachet, large home theater, game room, screened-in porch, master and upstairs bathrooms fully remodeled, and new carpet throughout the home.
This property blends luxury, functionality, and thoughtful upgrades, offering a move-in-ready lifestyle in one of the most sought-after Parker neighborhoods.
Property Details
- Interior
- Wet Bar, Built In Features, Chandelier, Dry Bar, Decorative Designer Lighting Fixtures, Double Vanity, High Speed Internet, Kitc
- Fireplaces
- 3
- Cooling
- 1
- Heating
- Central, Fireplaces, Natural Gas, Zoned
- Cooling Features
- Attic Fan, Central Air, Ceiling Fans, Electric, Zoned
- Bedrooms
- 6
- Bathrooms
- 5.5
- Full Baths
- 5
- Half Baths
- 1
- Lot Features
- Acreage, Back Yard, Lawn, Landscaped, Sprinkler System
- Lot Description
- Acreage, Back Yard, Lawn, Landscaped, Sprinkler System
- Pool Description
- Diving Board, Gunite, Heated, In Ground, Pool, Pool Sweep, Pool Spa Combo, Salt Water, Water Feature
- Pool Features
- Diving Board, Gunite, Heated, In Ground, Pool, Pool Sweep, Pool Spa Combo, Salt Water, Water Feature
- Exterior Features
- Balcony, Garden, Rain Gutters
- Exterior Materials
- Balcony, Garden, Rain Gutters
- Acres
- 0.0
- Square Feet
- 7358.0
- Lot Size (sqft)
- 1.0
- Parking Features
- Circular Driveway, Garage Faces Front, Garage, Porte Cochere
- Parking
- 1
- Parking Type
- Driveway
- Parking Garage Spaces
- 3.0
- Parking Carport Spaces
- 0.0
- Property Type
- Purchase
- Style
- Traditional, Detached
- Property Subtype Additional
- Single Family Residence
- Year Built
- 2008
- Foundation
- Slab
- Roof
- Composition
- Sewer Information
- Aerobic Septic, Septic Tank
- Utility Source
- Public
- Utility Features
- Electricity Connected, Natural Gas Available, Septic Available, Separate Meters, Water Available, Cable Available
- Appliances
- Some Gas Appliances, Double Oven, Dishwasher, Gas Cooktop, Disposal, Microwave, Plumbed For Gas, Range, Some Commercial Grade, T
- Subdivision
- Mccreary Creek Estates Ph I
- School District
- Plano ISD
- Elementary School
- Hunt
- Middle School
- Murphy
- High School
- Mcmillen
- County
- Collin
- Region
- Parker
- Days on Market (Cumulative)
- 109
- Taxes Annual
- $20,033
- HOA
- 1
- HOA Fees
- 700.0
Location
Legal
© 2023 North Texas Real Estate Information Systems, Inc. All rights reserved. Disclaimer: All information deemed reliable but not guaranteed and should be independently verified. All properties are subject to prior sale, change or withdrawal. Neither listing broker(s) nor Brenda Mancil shall be responsible for any typographical errors, misinformation, or misprints and shall be held totally harmless. The database information herein is provided from and copyrighted by the North Texas Real Estate Information Systems, Inc. NTREIS data may not be reproduced or redistributed and is only for people viewing this site. All information provided is deemed reliable but is not guaranteed and should be independently verified. The advertisements herein are merely indications to bid and are not offers to sell which may be accepted. All properties are subject to prior sale or withdrawal. All rights are reserved by copyright
Provided By
Listed by Dana Wyatt (#0708816)
Listing Office: Funk Realty Group, LLC (#SFUNK01C)