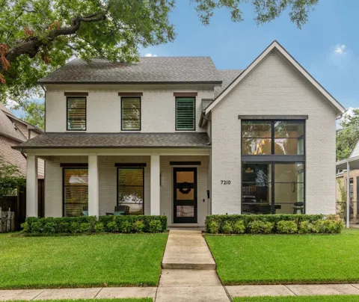
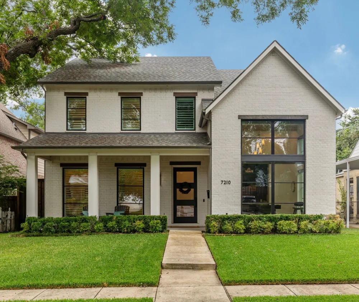
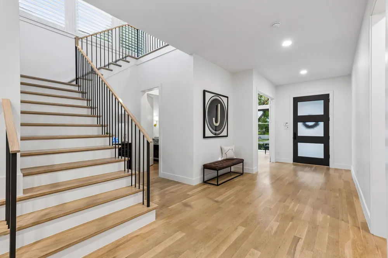
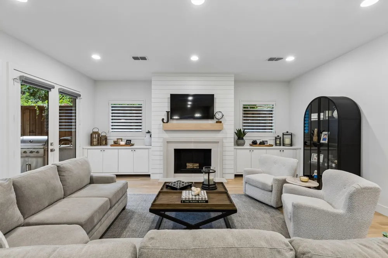
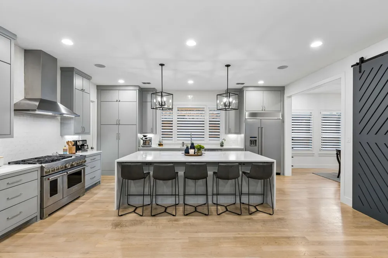
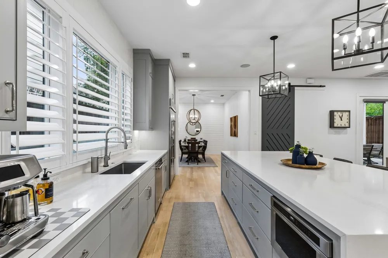
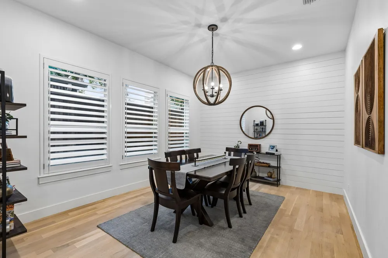
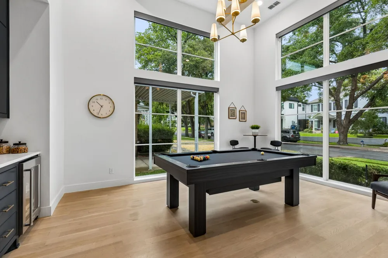
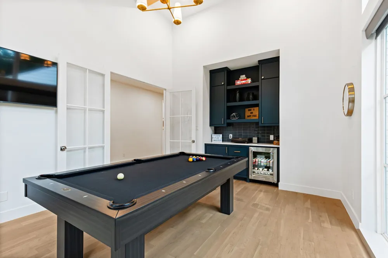
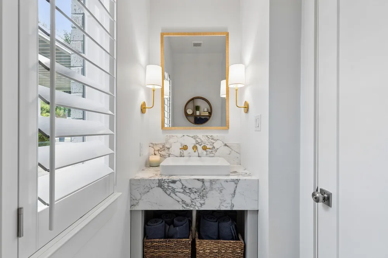
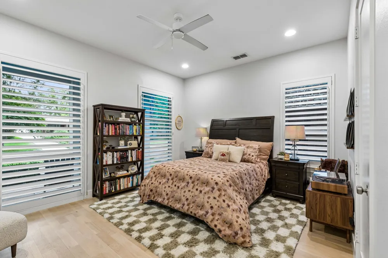
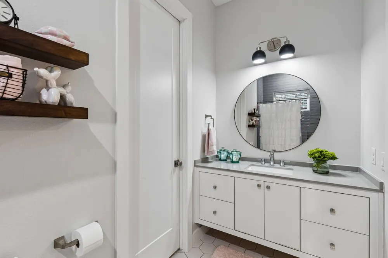
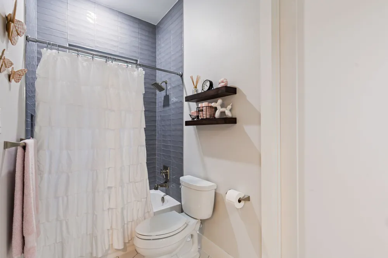
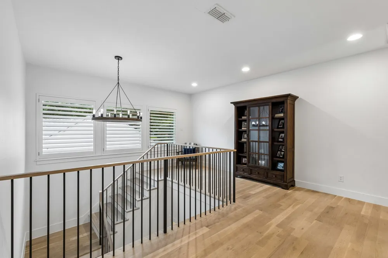
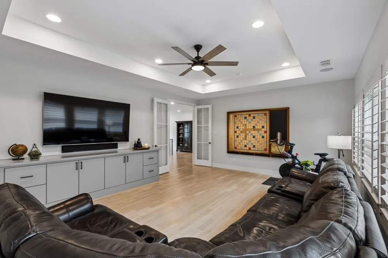
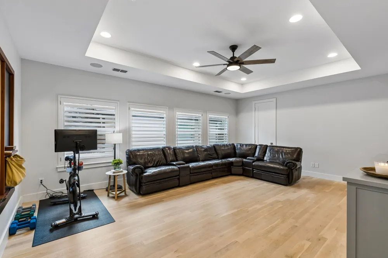
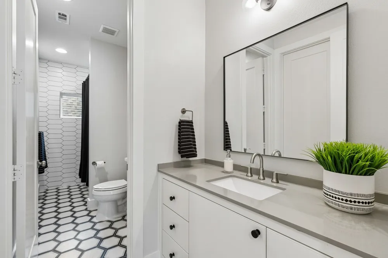
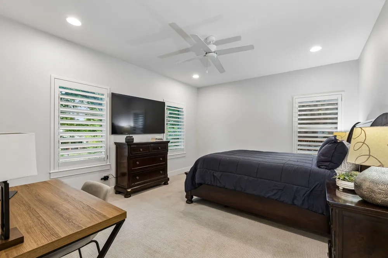
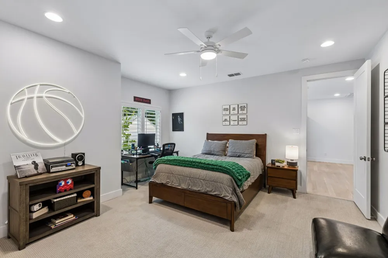
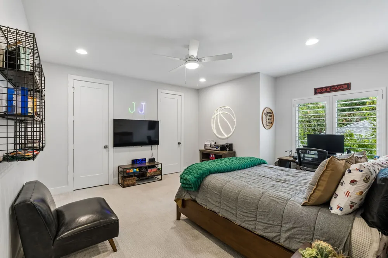
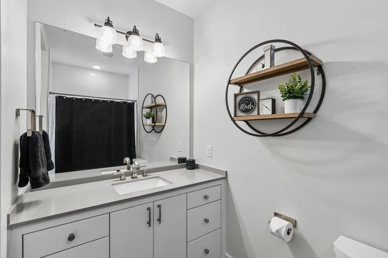
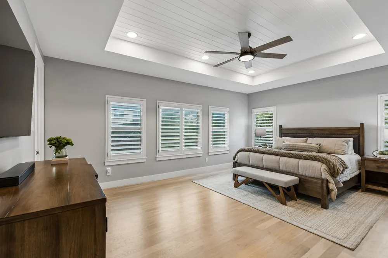
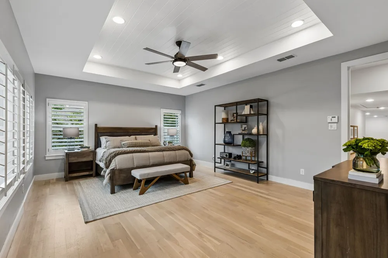
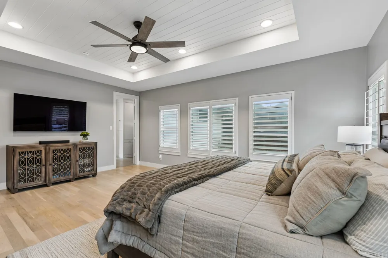
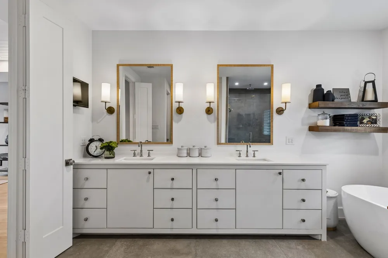
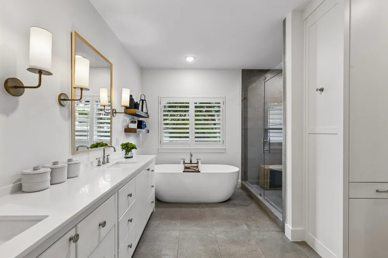
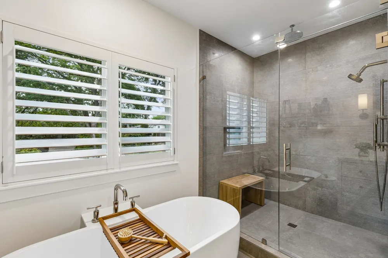
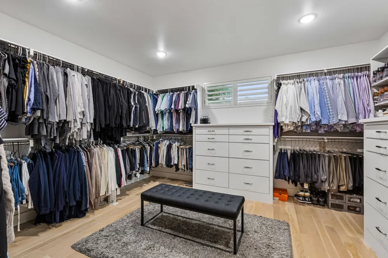
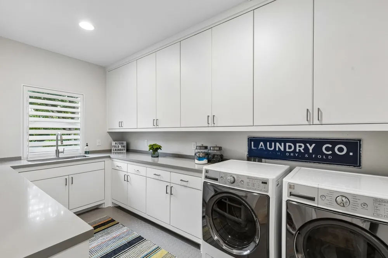
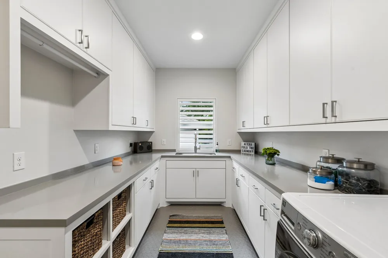
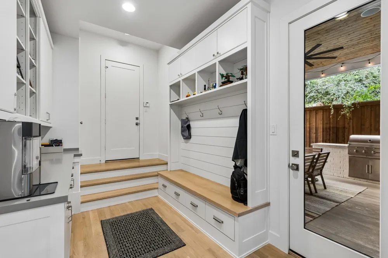
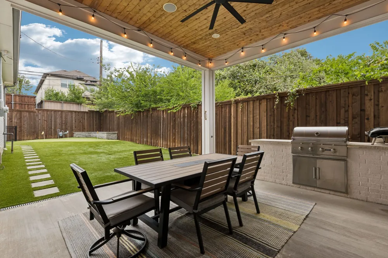
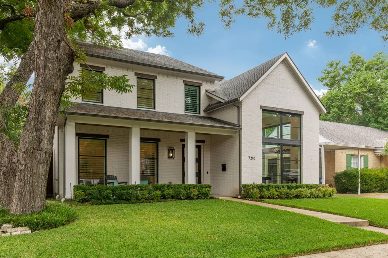
Impressive transitional built by Douglas Signature Homes in 2019, in the heart of coveted Lakewood Hills. This 4BR, 4.1BA, 4,746 SF residence pairs soft contemporary design with soaring ceilings, hardwood floors, and custom finishes throughout. The open floor plan was made for entertaining, anchored by an oversized kitchen island with waterfall-edge stone countertops. A private ensuite bedroom down is complemented by an adjacent office — light-filled with walls of glass, a wood beam ceiling, and a dry bar beverage center, currently used as a billiard room. Upstairs, 3 additional ensuite bedrooms are ideal for family or guests. The primary suite features a multi-function shower, free-standing soaking tub, and an expansive closet with built-in dressers. Enjoy outdoor living with front and back covered porches, a built-in grill, and a turf backyard complete with a putting green. Ample natural light throughout, plenty of storage, and custom-fitted shutters on the majority of windows. Minutes to White Rock Lake, Lakewood Country Club, and the YMCA. Zoned to Lakewood Elementary.
Property Details
- Interior
- Built In Features, Chandelier, Double Vanity, Eat In Kitchen, Kitchen Island, Open Floorplan, Pantry, Cable Tv, Walk In Closets,
- Fireplaces
- 1
- Cooling
- 1
- Heating
- Central, Fireplaces, Natural Gas
- Cooling Features
- Attic Fan, Central Air, Ceiling Fans, Gas, Multi Units
- Bedrooms
- 4
- Bathrooms
- 4.5
- Full Baths
- 4
- Half Baths
- 1
- Lot Features
- Interior Lot, Landscaped, Few Trees
- Lot Description
- Interior Lot, Landscaped, Few Trees
- Exterior Features
- Gas Grill, Lighting, Outdoor Grill, Other, Private Yard, Rain Gutters
- Exterior Materials
- Gas Grill, Lighting, Outdoor Grill, Other, Private Yard, Rain Gutters
- Acres
- 0.0
- Square Feet
- 4746.0
- Lot Size (sqft)
- 0.169
- Parking Features
- Concrete, Door Single, Electric Gate, Garage, Garage Door Opener, Gated, Garage Faces Rear
- Parking
- 1
- Parking Type
- Garage
- Parking Garage Spaces
- 2.0
- Parking Carport Spaces
- 0.0
- Property Type
- Purchase
- Style
- Contemporary Modern, Farmhouse, Modern, Traditional, Detached
- Property Subtype Additional
- Single Family Residence
- Year Built
- 2019
- Foundation
- Pillar Post Pier
- Roof
- Composition
- Sewer Information
- Public Sewer
- Utility Source
- Public
- Utility Features
- Electricity Available, Electricity Connected, Natural Gas Available, Sewer Available, Separate Meters, Water Available, Cable Av
- Appliances
- Built In Gas Range, Built In Refrigerator, Dishwasher, Electric Oven
- Subdivision
- Gaston Terrace
- Community Features
- Curbs, Putting Green, Sidewalks
- School District
- Dallas ISD
- Elementary School
- Lakewood
- Middle School
- Long
- High School
- Woodrow Wilson
- County
- Dallas
- Region
- Dallas
Location
Legal
© 2023 North Texas Real Estate Information Systems, Inc. All rights reserved. Disclaimer: All information deemed reliable but not guaranteed and should be independently verified. All properties are subject to prior sale, change or withdrawal. Neither listing broker(s) nor Brenda Mancil shall be responsible for any typographical errors, misinformation, or misprints and shall be held totally harmless. The database information herein is provided from and copyrighted by the North Texas Real Estate Information Systems, Inc. NTREIS data may not be reproduced or redistributed and is only for people viewing this site. All information provided is deemed reliable but is not guaranteed and should be independently verified. The advertisements herein are merely indications to bid and are not offers to sell which may be accepted. All properties are subject to prior sale or withdrawal. All rights are reserved by copyright
Provided By
Listed by Juli Black (#0625250)
Listing Office: Allie Beth Allman & Assoc. (#ABAR01)