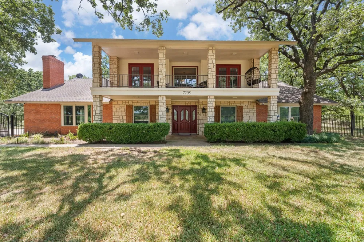
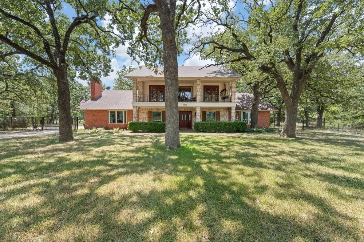
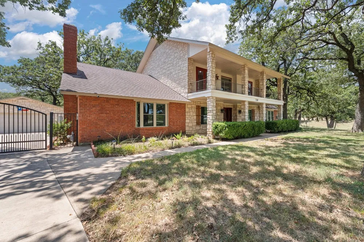
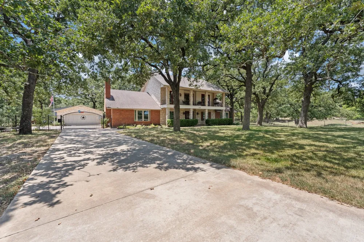
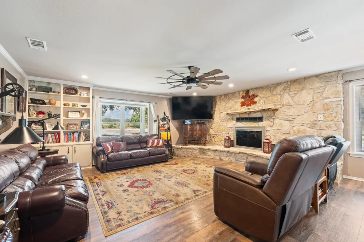
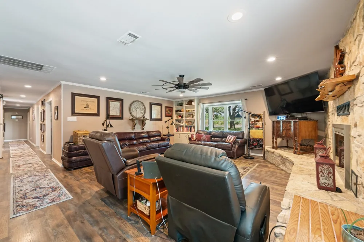
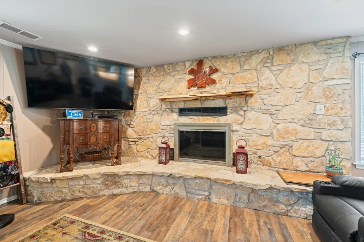
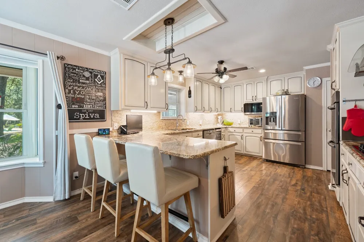
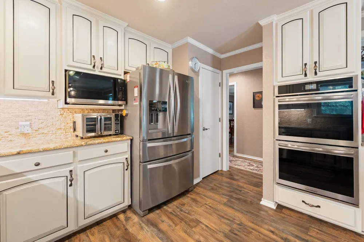
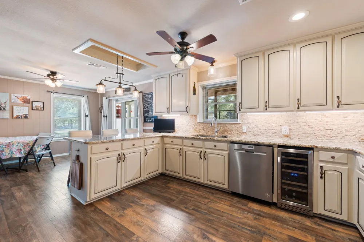
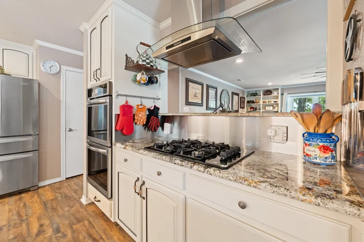
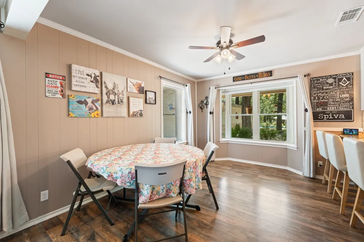
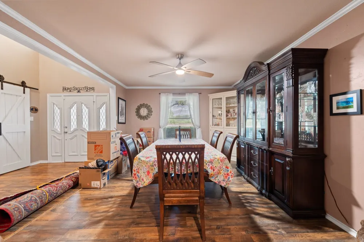
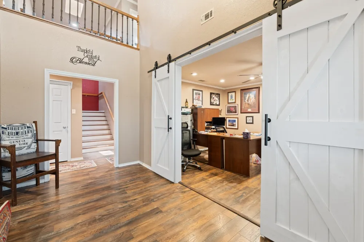
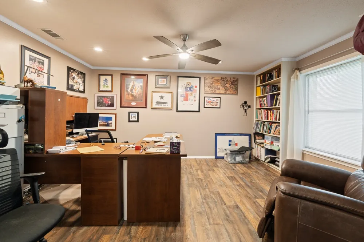
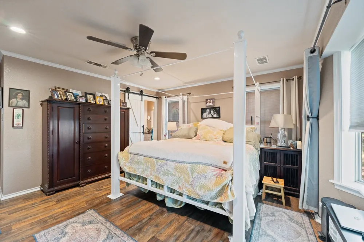
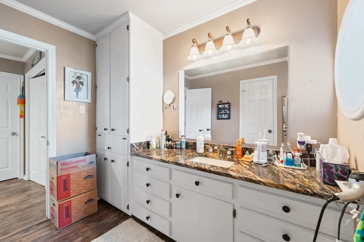
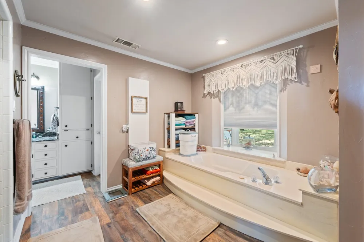
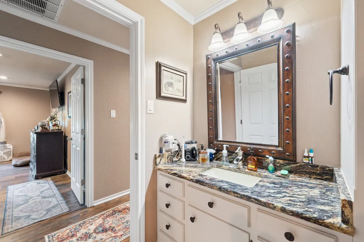
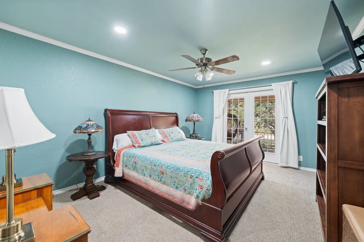
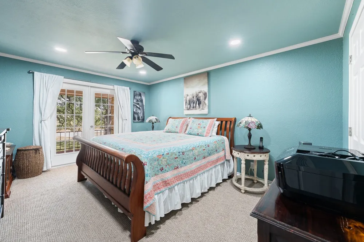
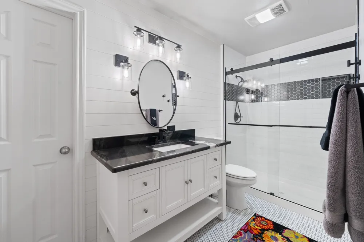
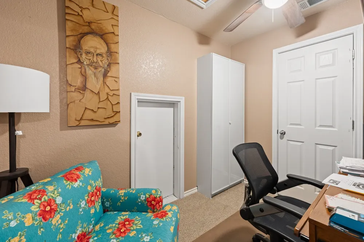
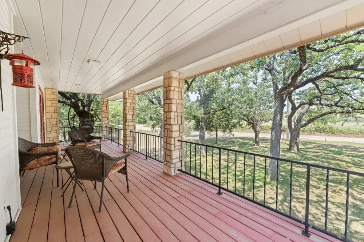
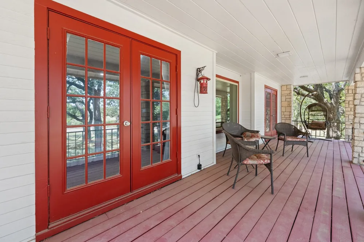
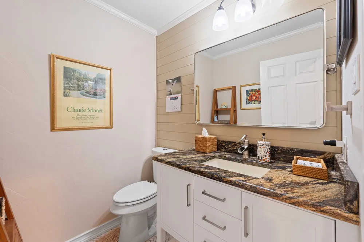
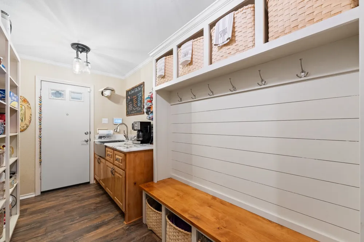
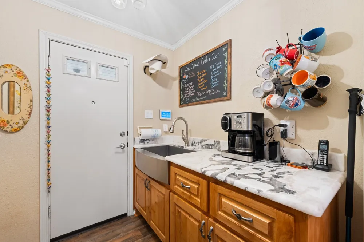
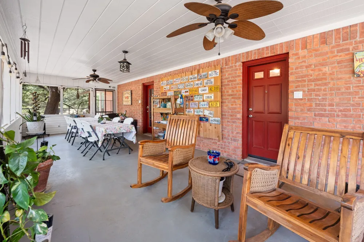
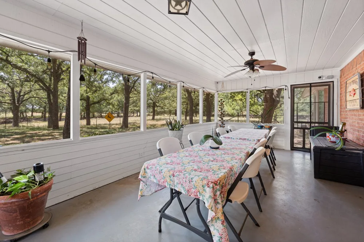
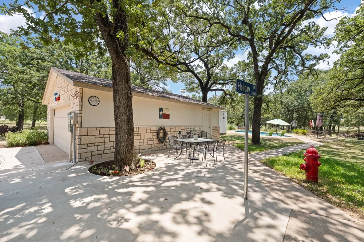
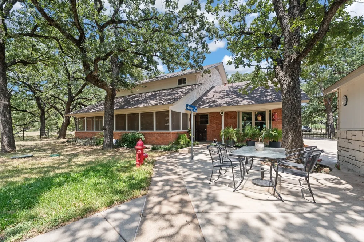
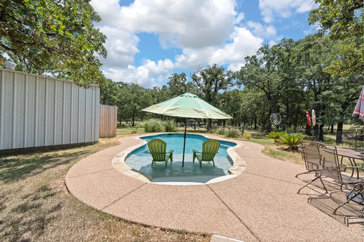
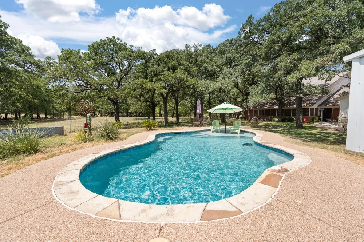
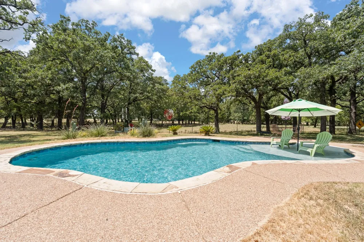
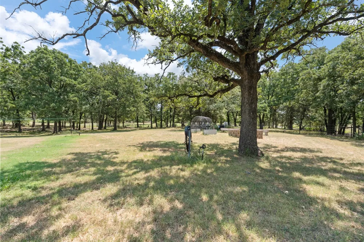
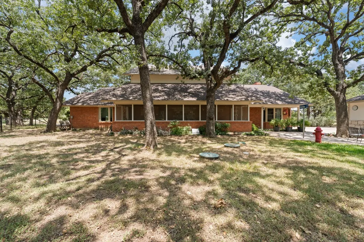
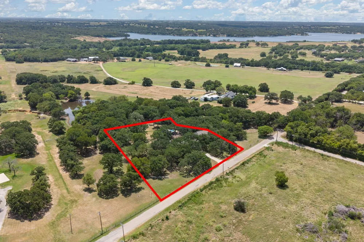
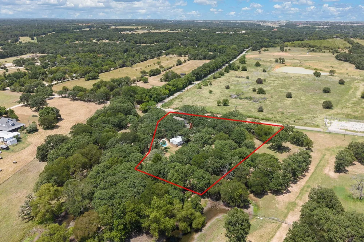
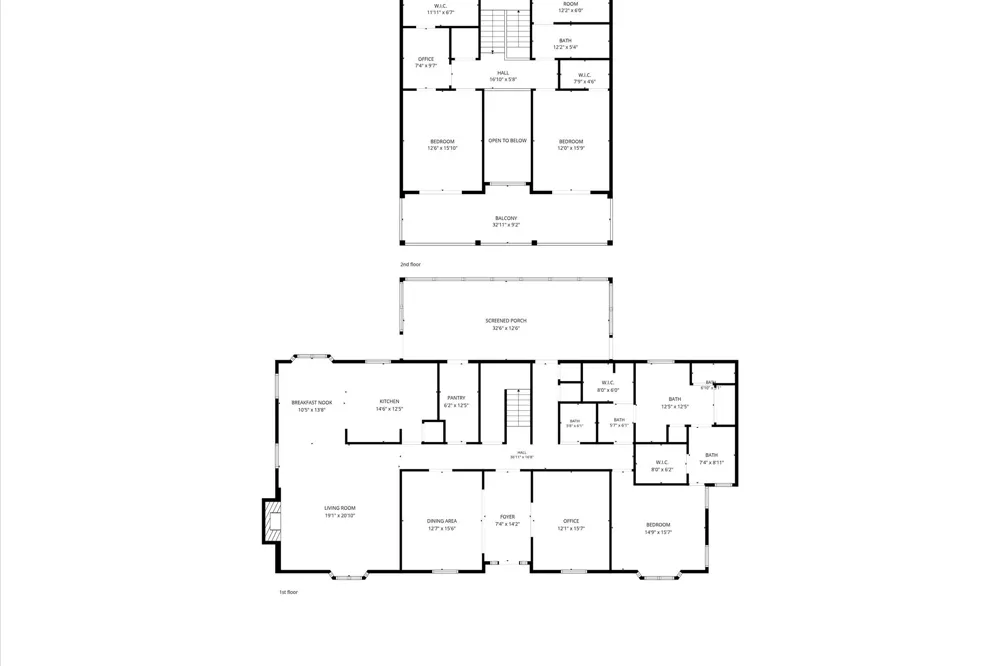
Towering oak trees provide abundant shade across this beautiful 2.038 acre property, creating a picturesque setting for this spacious home. Step inside to an impressive entryway, flanked by a formal dining room and a private home office. The expansive living room is the heart of the home, featuring custom builtins and a floor to ceiling stone fireplace with a raised hearth. The well appointed kitchen is designed for both everyday living and entertaining, offering beautiful granite countertops, a gas cooktop, double ovens, and ample workspace sure to delight any home chef. Just beyond the kitchen, you'll appreciate the oversized mud room with additional pantry storage, leading to a generous 32' x 16' screened porch overlooking the sparkling swimming pool and the peaceful surrounding acreage. The spacious primary suite provides a relaxing retreat, while the luxurious ensuite bath features dual walk-in closets, separate vanities, a large soaking tub, a separate shower, and the added convenience of a laundry area located within the primary bathroom. Upstairs, you'll find two oversized guest bedrooms, each with its own walk-in closet and private access to the balcony overlooking the front lawn. An additional flex space makes an ideal home office, library, or cozy reading nook. Two more bonus rooms provide exceptional storage, ensuring there's a place for everything. Step outside to enjoy the beach entry pool, perfect for cooling off on hot summer days. There is a 30 and 50-amp RV hookups with water, making it ideal for a motorhome or travel trailer. A 29x24 workshop offers endless possibilities for hobbies, projects, or additional storage. This home has been updated with three newer HVAC units, updated windows, a septic system that's only six years old, a freshly resurfaced pool, and updated paint and flooring throughout. With so many recent improvements completed, you can move in and immediately begin enjoying everything this exceptional property has to offer.
Property Details
- Interior
- Granite Counters, High Speed Internet, Walk In Closets
- Fireplaces
- 1
- Cooling
- 1
- Heating
- Central, Fireplaces, Natural Gas
- Cooling Features
- Central Air, Ceiling Fans, Electric
- Bedrooms
- 3
- Bathrooms
- 2.5
- Full Baths
- 2
- Half Baths
- 1
- Lot Features
- Acreage, Many Trees
- Lot Description
- Acreage, Many Trees
- Pool Description
- Gunite, In Ground, Pool Cover, Pool, Pool Sweep, Salt Water
- Pool Features
- Gunite, In Ground, Pool Cover, Pool, Pool Sweep, Salt Water
- Exterior Features
- Balcony, Rv Hookup
- Exterior Materials
- Balcony, Rv Hookup
- Acres
- 0.0
- Square Feet
- 3616.0
- Lot Size (sqft)
- 2.038
- Parking Features
- Garage, Garage Door Opener, Gated, Workshop In Garage
- Parking
- 1
- Parking Type
- Garage
- Parking Garage Spaces
- 2.0
- Parking Carport Spaces
- 0.0
- Property Type
- Purchase
- Style
- Traditional, Detached
- Property Subtype Additional
- Single Family Residence
- Year Built
- 1985
- Foundation
- Slab
- Roof
- Composition
- Sewer Information
- Aerobic Septic
- Utility Source
- Community Coop
- Utility Features
- Electricity Available, Septic Available, Water Available
- Appliances
- Double Oven, Dishwasher, Gas Cooktop, Gas Water Heater
- Subdivision
- Abst 559 Tr 13 PT, 13F M A Mitchell
- School District
- Alvarado ISD
- Elementary School
- Alvarado S
- Middle School
- Alvarado
- High School
- Alvarado
- County
- Johnson
- Region
- Alvarado
- Days on Market (Cumulative)
- 22
- Taxes Annual
- $7,005
Location
Legal
© 2023 North Texas Real Estate Information Systems, Inc. All rights reserved. Disclaimer: All information deemed reliable but not guaranteed and should be independently verified. All properties are subject to prior sale, change or withdrawal. Neither listing broker(s) nor Brenda Mancil shall be responsible for any typographical errors, misinformation, or misprints and shall be held totally harmless. The database information herein is provided from and copyrighted by the North Texas Real Estate Information Systems, Inc. NTREIS data may not be reproduced or redistributed and is only for people viewing this site. All information provided is deemed reliable but is not guaranteed and should be independently verified. The advertisements herein are merely indications to bid and are not offers to sell which may be accepted. All properties are subject to prior sale or withdrawal. All rights are reserved by copyright
Provided By
Listed by Hope Kirkpatrick (#0447848)
Listing Office: Webb Kirkpatrick Real Estate, Inc (#WKR00JC)