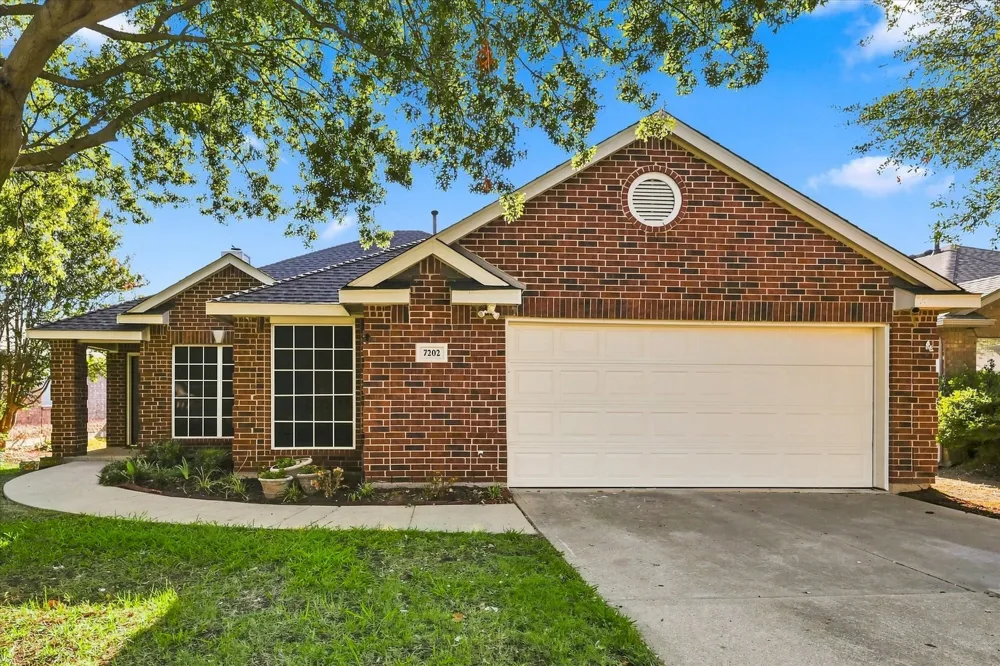
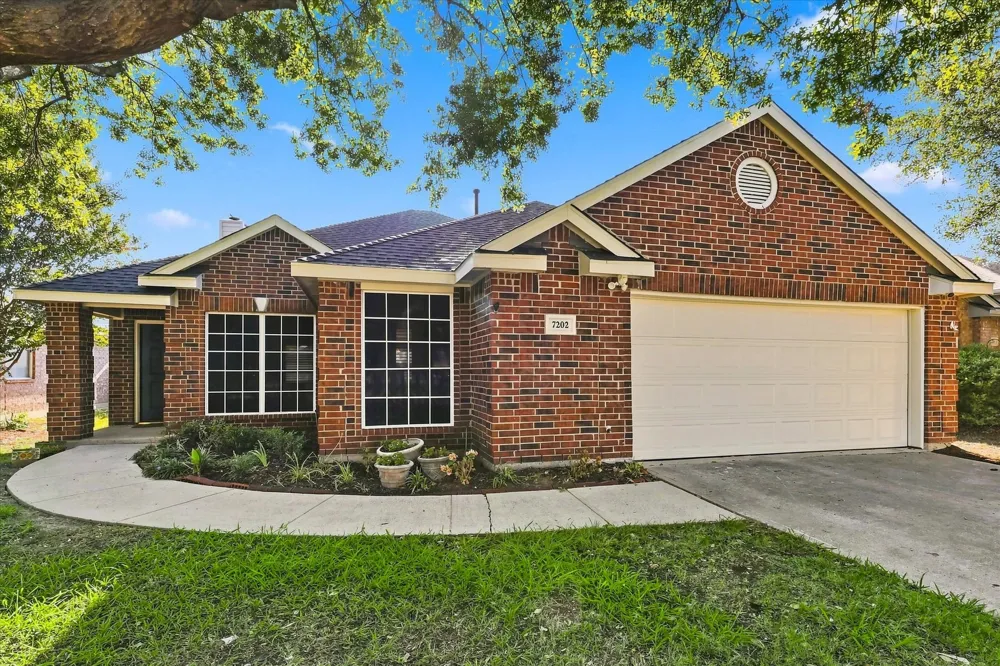
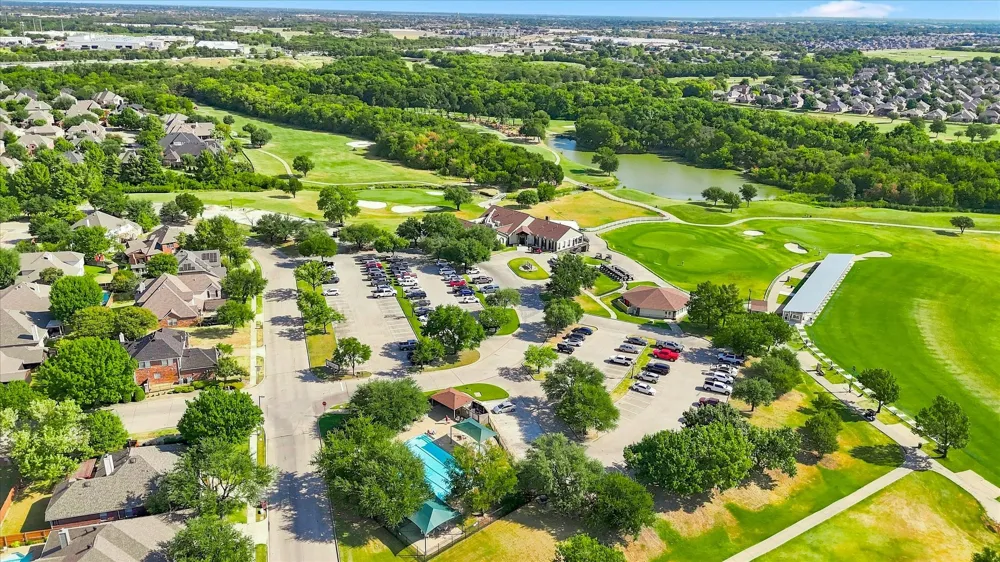
Welcome home to 7202 Hillshire Ln, perfectly nestled in the beautiful, master-planned golf course community of Woodbridge and zoned to highly rated Wylie ISD.
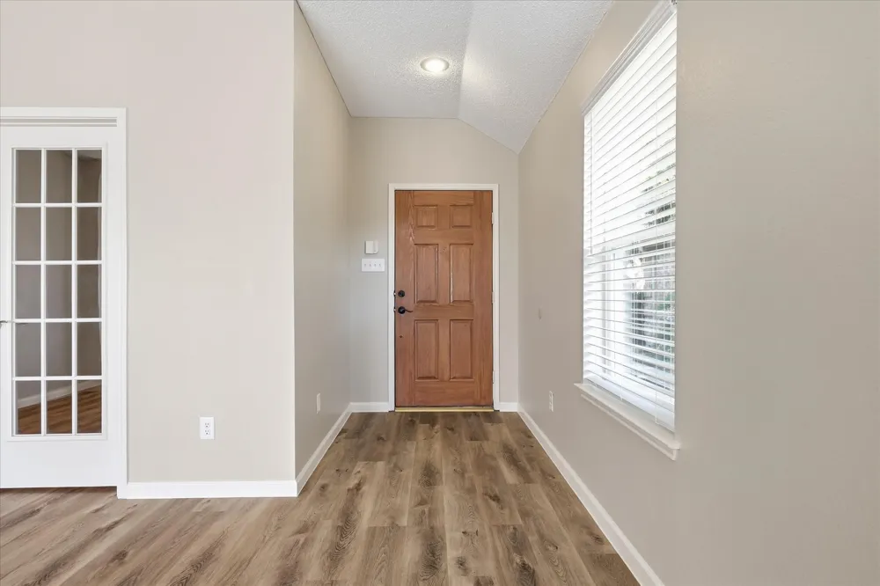
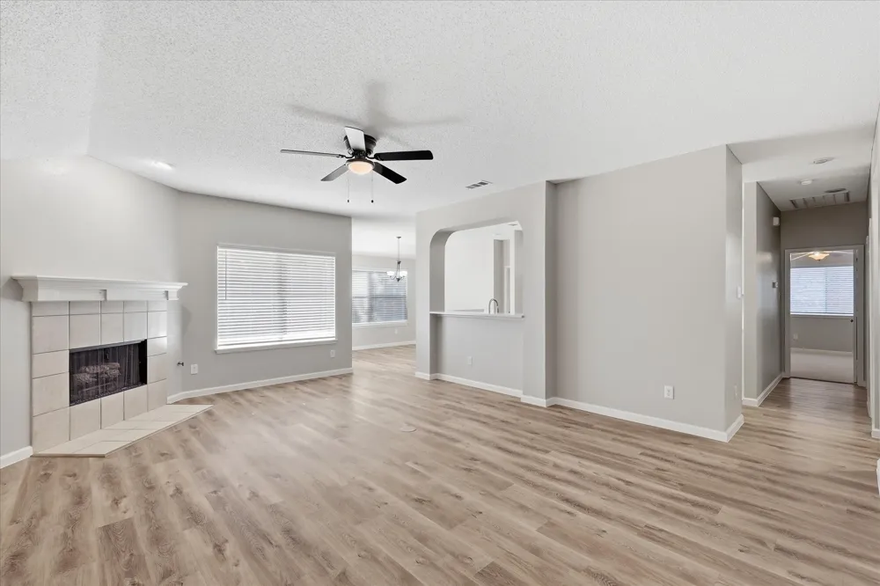
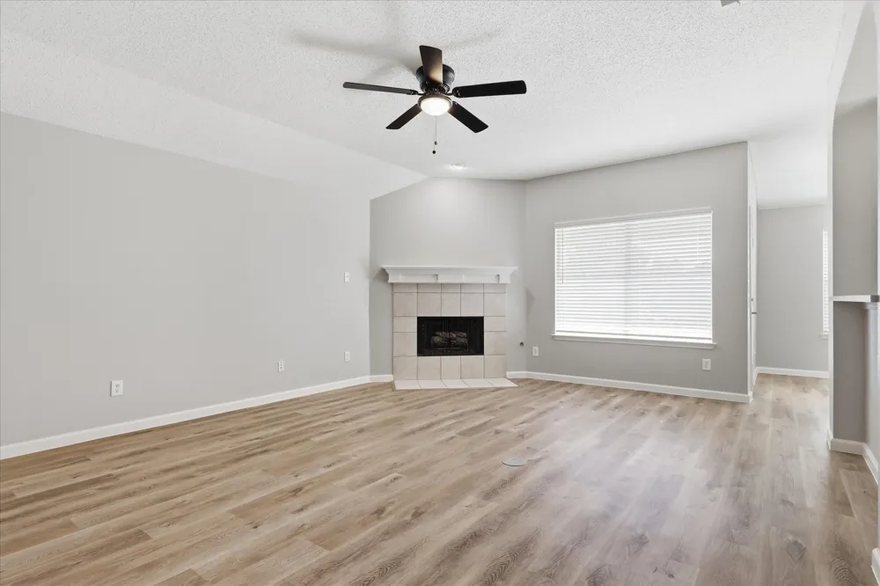
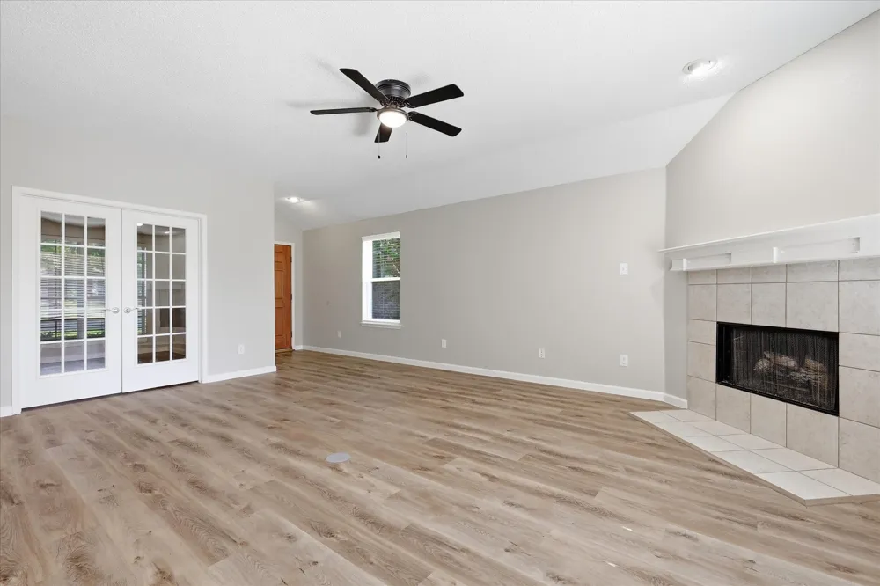
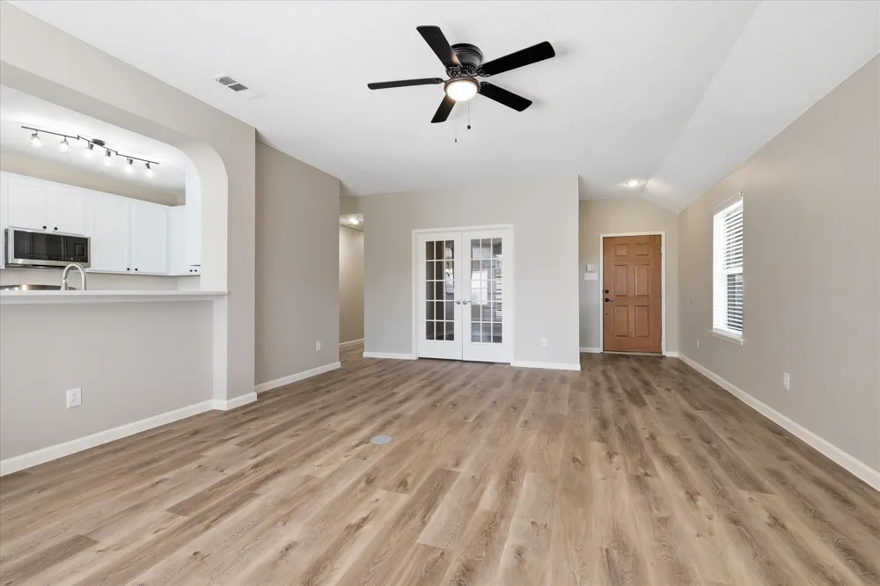
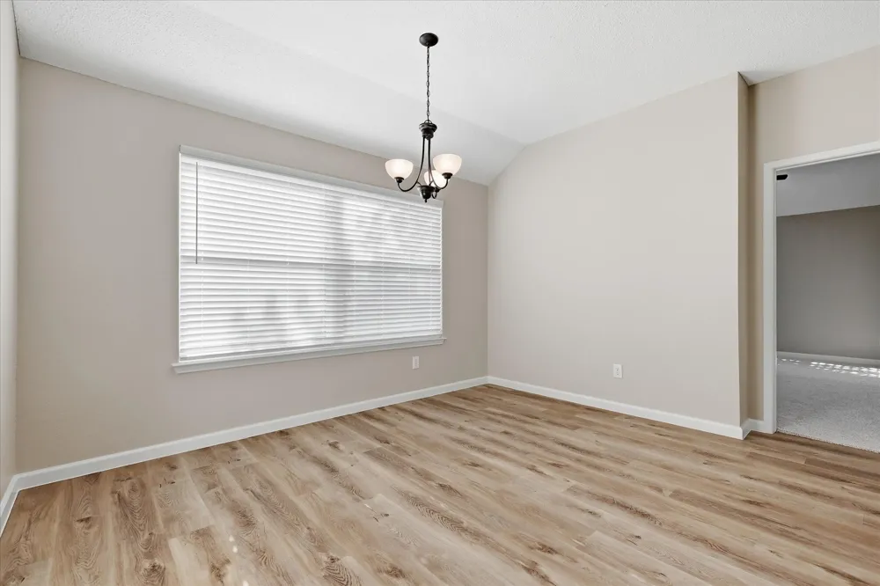
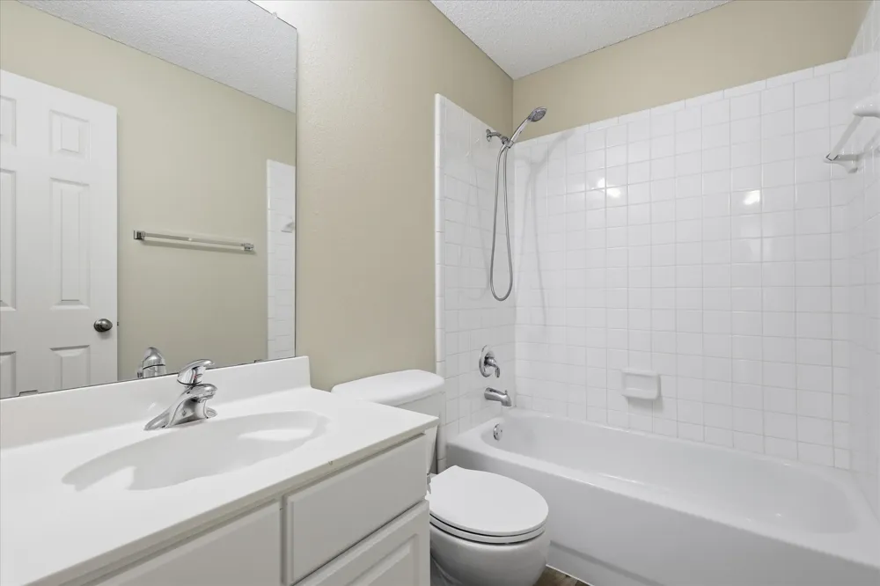
This charming, newly renovated home features a desirable open, split floorplan with 3 bedrooms, 2 full baths, and a spacious study with French doors. Fresh neutral paint flows throughout the interior, complemented by brand new LVP flooring, new carpet, and recently replaced windows with new 2-inch blinds that fill every room with natural light.
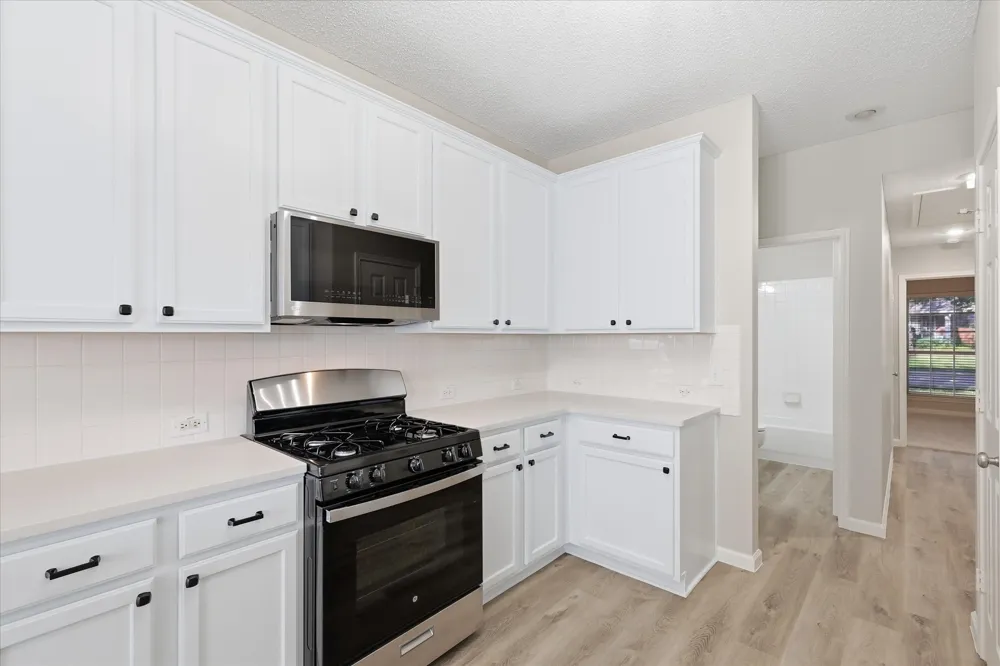
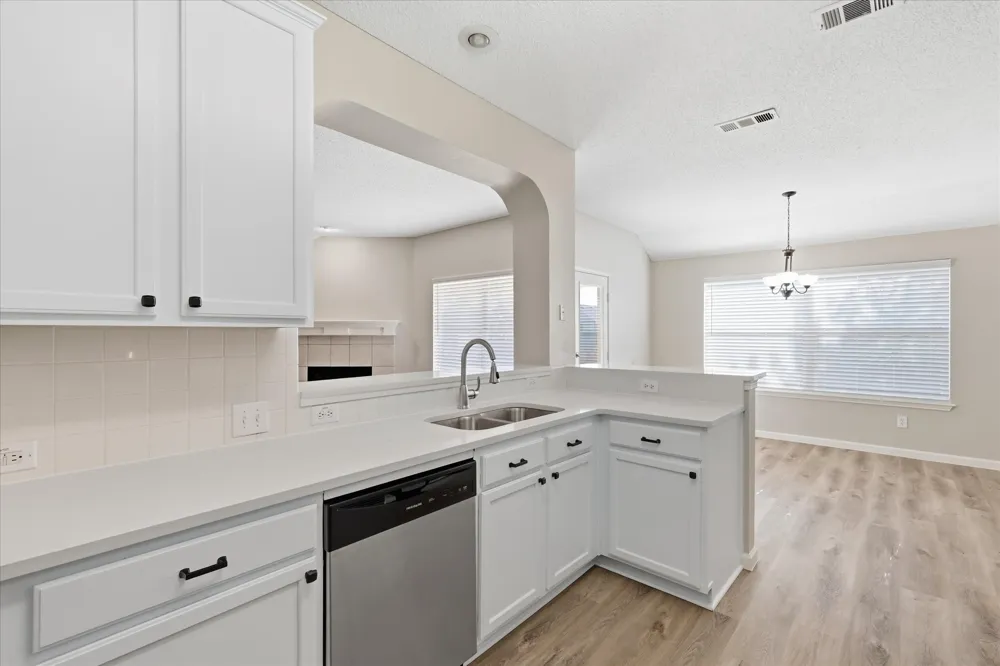
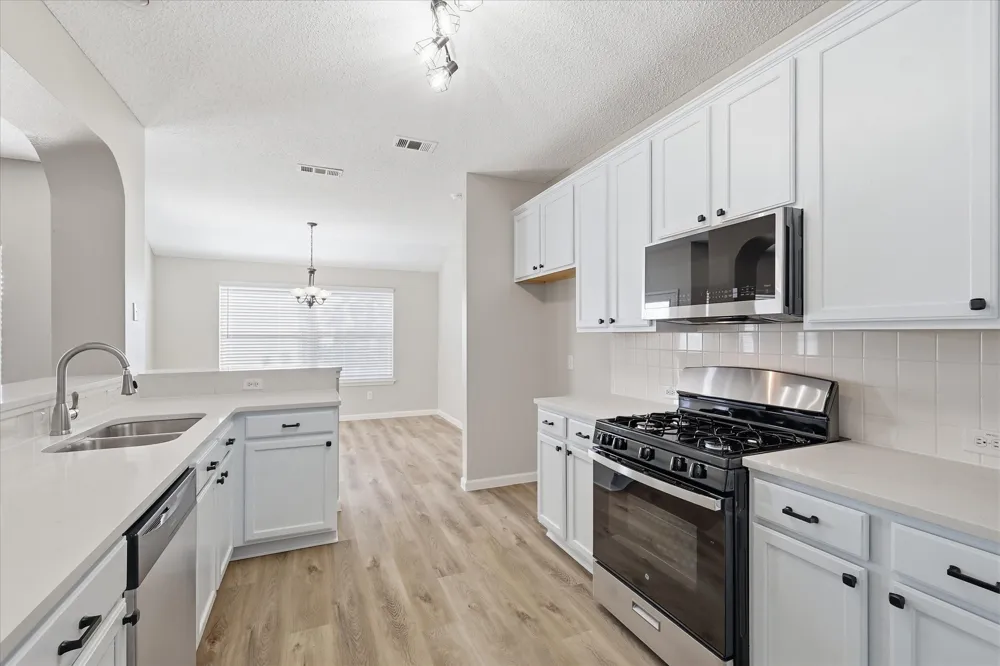
The kitchen shines with freshly painted faint-blue cabinetry, white and gray quartz countertops, and black and stainless appliances. Two countertop bars, one open to the large den and the other to the breakfast room, create an ideal setup for hosting holiday meals and gatherings.
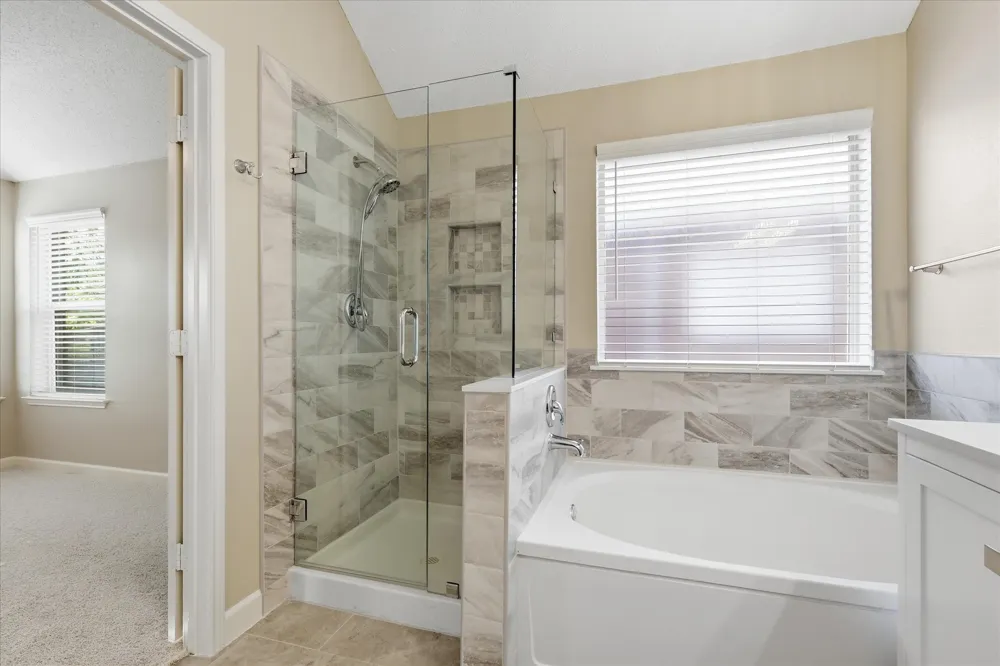
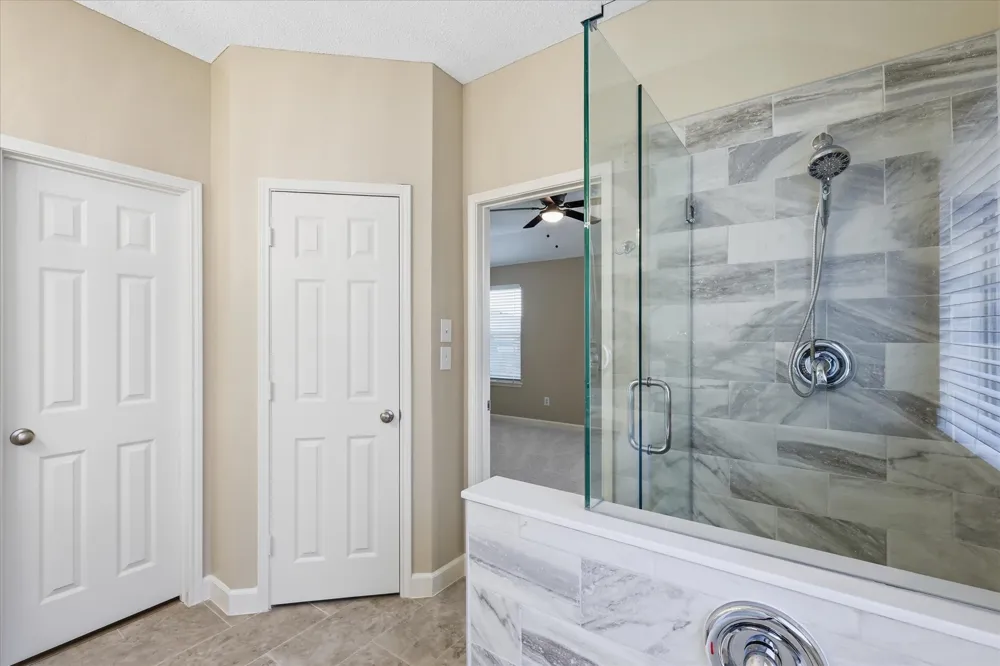
The private primary suite sits just off the breakfast room. Step into the stunningly updated primary bath, featuring a large soaking tub, newly tiled shower, dual sink furniture style vanity, designer lighting, and a spacious walk in closet with abundant shelving and hanging space.
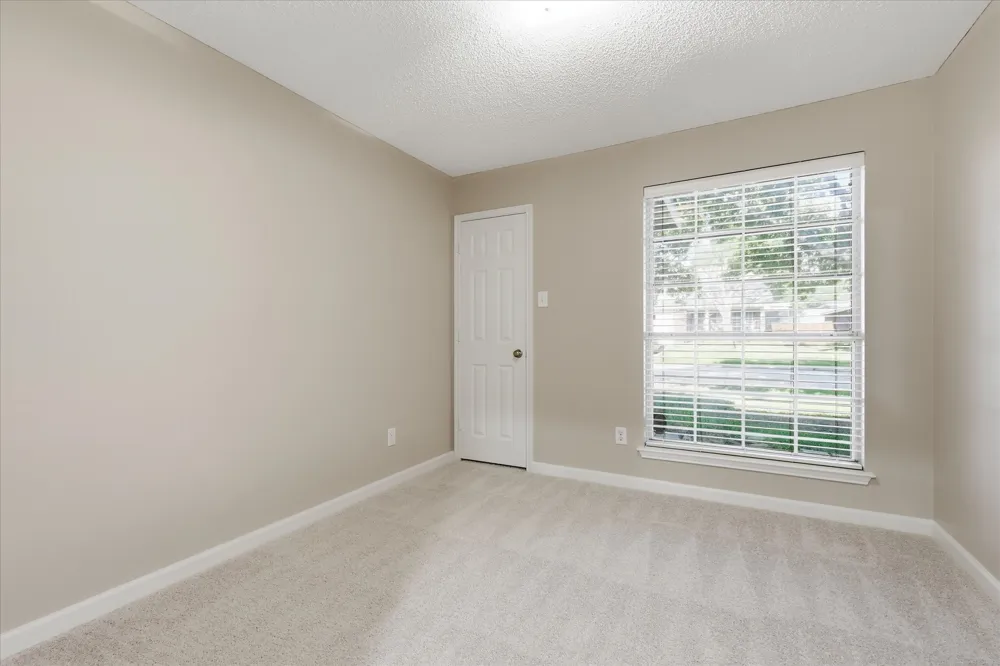
Both secondary bedrooms offer generous size, fresh carpet, and well-appointed walk in closets.
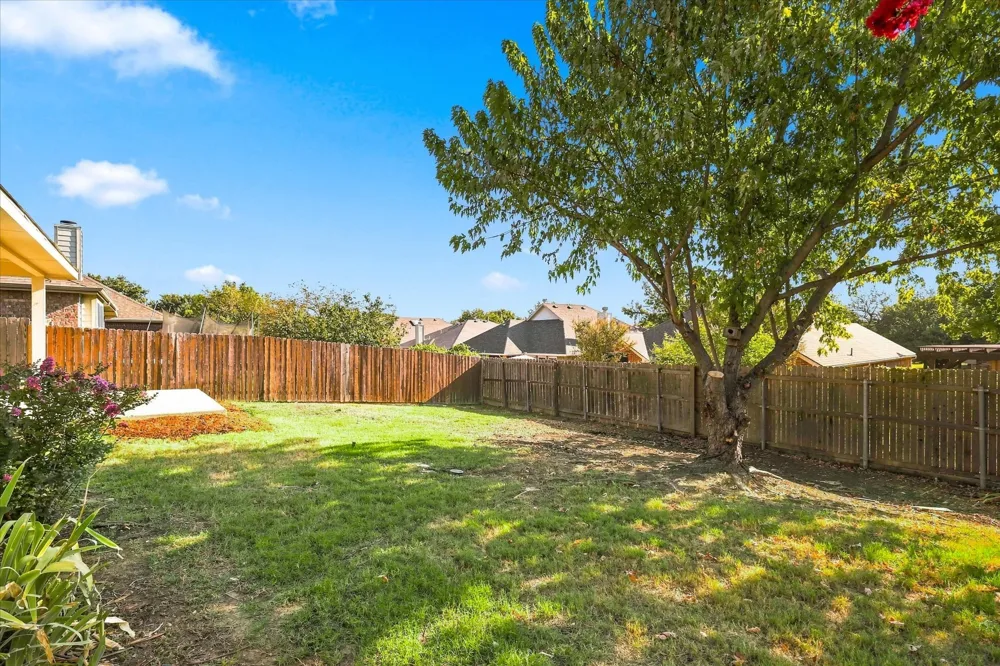
Outside, enjoy a great back patio and a large backyard, with a peek of one of the neighborhood ponds from just the right spot. You’ll be within walking distance of two of the seven community pools, the golf course and clubhouse, Cheri Cox Elementary, and even morning coffee, dining, and local favorites for adult beverages. Shopping and amenities of all kinds are just minutes away.
It’s the perfect time to buy and get settled before the holidays. Schedule your showing today before this one gets snatched up!
Property Details
- Interior
- Decorative Designer Lighting Fixtures, Double Vanity, Eat In Kitchen, High Speed Internet, Open Floorplan, Pantry, Cable Tv, Wal
- Fireplaces
- 1
- Cooling
- 1
- Heating
- Central, Fireplaces
- Cooling Features
- Attic Fan, Central Air, Ceiling Fans
- Bedrooms
- 3
- Bathrooms
- 2.0
- Full Baths
- 2
- Acres
- 0.0
- Square Feet
- 1711.0
- Lot Size (sqft)
- 0.15
- Parking Features
- Driveway, Garage Faces Front, Garage, Garage Door Opener, On Street
- Parking
- 1
- Parking Type
- Driveway
- Parking Garage Spaces
- 2.0
- Parking Carport Spaces
- 0.0
- Property Type
- Purchase
- Style
- Traditional, Detached
- Property Subtype Additional
- Single Family Residence
- Year Built
- 2001
- Foundation
- Slab
- Roof
- Composition
- Sewer Information
- Public Sewer
- Utility Source
- Public
- Utility Features
- Electricity Connected, Natural Gas Available, Sewer Available, Separate Meters, Water Available, Cable Available
- Appliances
- Some Gas Appliances, Dishwasher, Disposal, Gas Range, Microwave, Plumbed For Gas
- Subdivision
- Woodbridge Ph 3b
- Community Features
- Curbs, Sidewalks
- School District
- Wylie ISD
- Elementary School
- Cox
- Middle School
- Harrison,Burnett
- High School
- Wylie East
- County
- Collin
- Region
- Sachse
- Days on Market (Cumulative)
- 20
- Taxes Annual
- $6,960
- HOA
- 1
- HOA Fees
- 630.0
Location
Legal
© 2023 North Texas Real Estate Information Systems, Inc. All rights reserved. Disclaimer: All information deemed reliable but not guaranteed and should be independently verified. All properties are subject to prior sale, change or withdrawal. Neither listing broker(s) nor Brenda Mancil shall be responsible for any typographical errors, misinformation, or misprints and shall be held totally harmless. The database information herein is provided from and copyrighted by the North Texas Real Estate Information Systems, Inc. NTREIS data may not be reproduced or redistributed and is only for people viewing this site. All information provided is deemed reliable but is not guaranteed and should be independently verified. The advertisements herein are merely indications to bid and are not offers to sell which may be accepted. All properties are subject to prior sale or withdrawal. All rights are reserved by copyright
Last Updated: Sep 18, 2026 3:17 PM. Source: NTREIS
Provided By
Listed by Amy Chandler (#0532702), 888-455-6040
Listing Office: Fathom Realty (#FATH01)