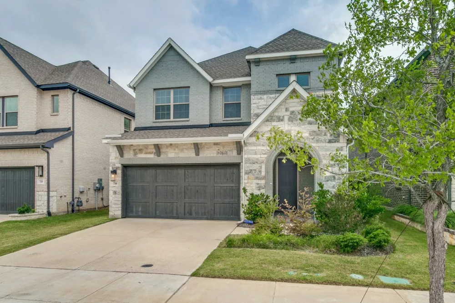
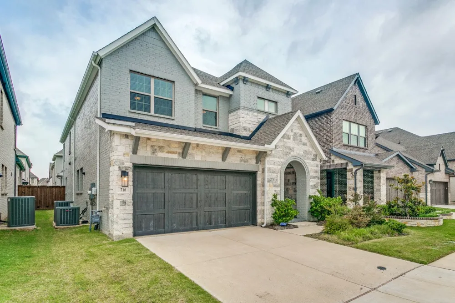
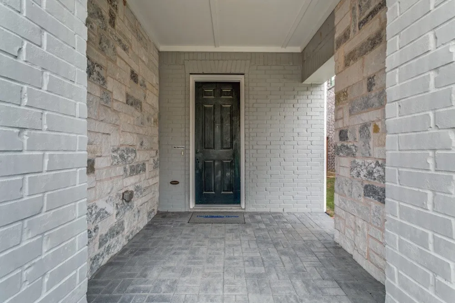
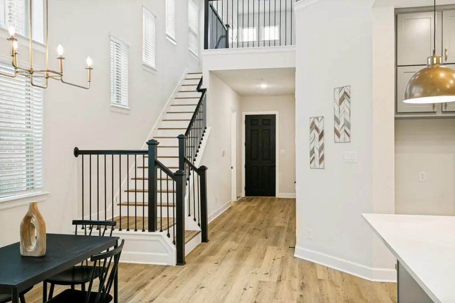
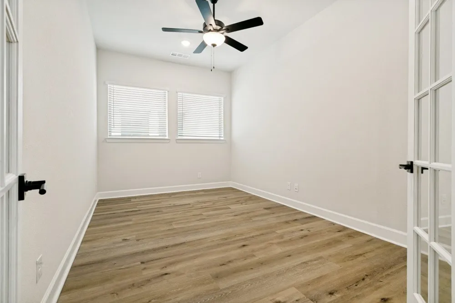
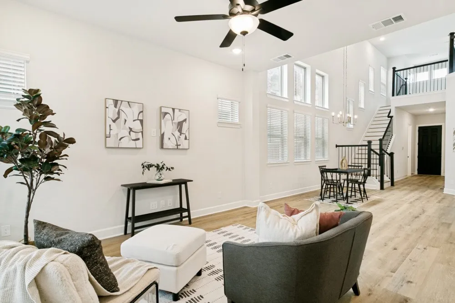
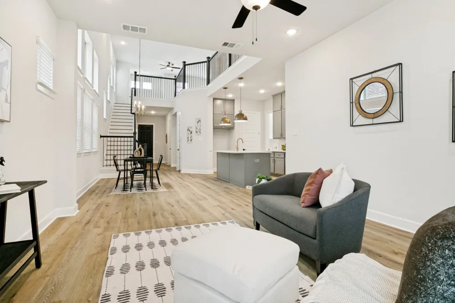
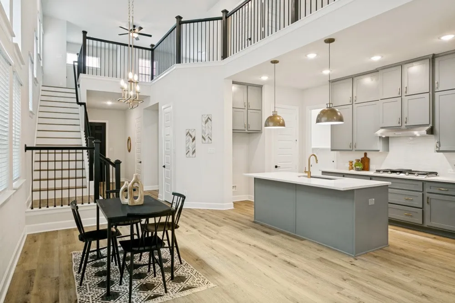
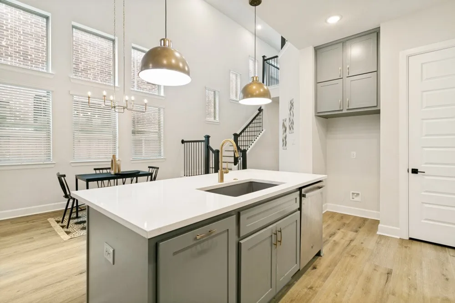
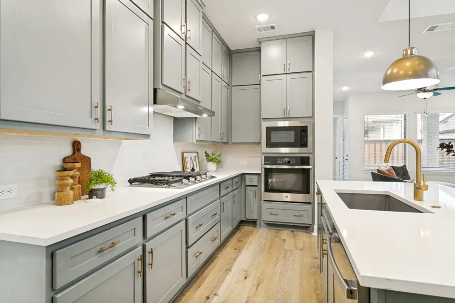
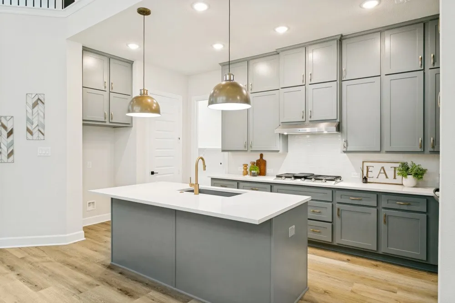
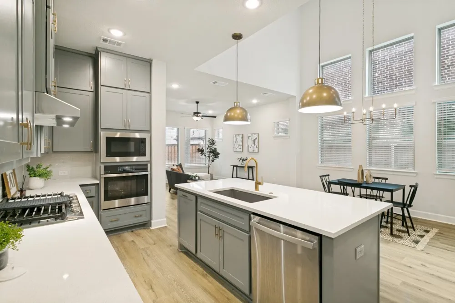
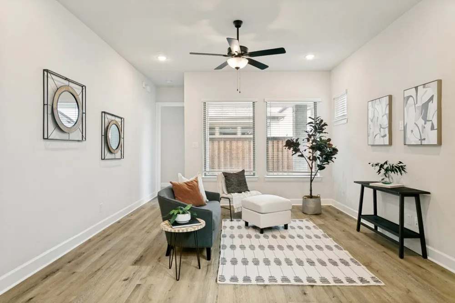
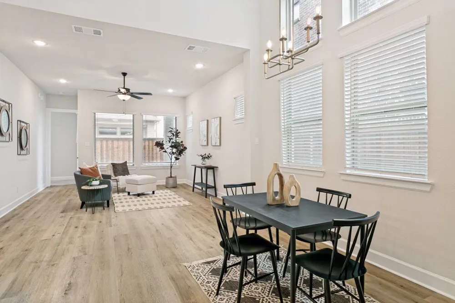
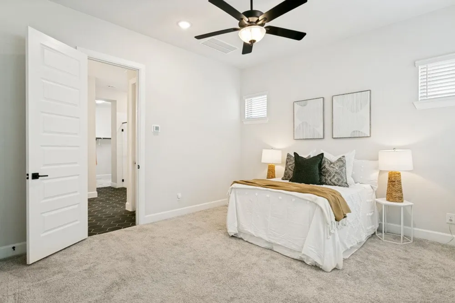
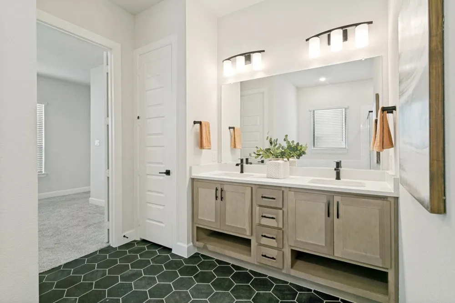
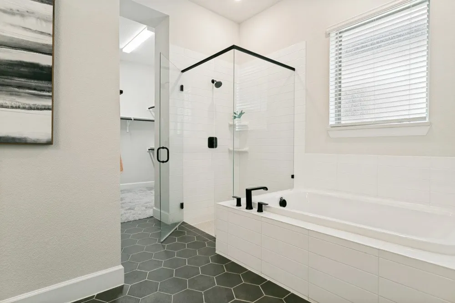
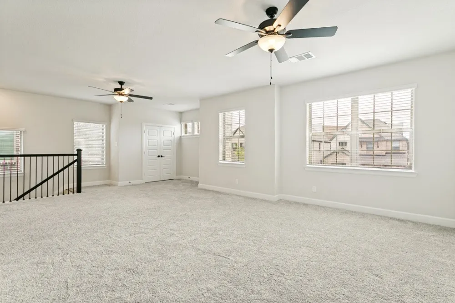
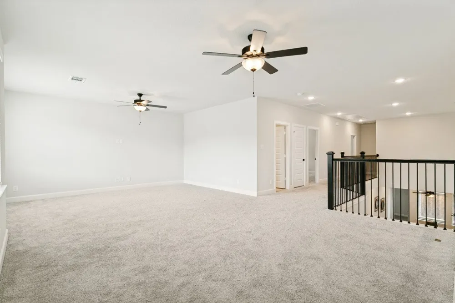
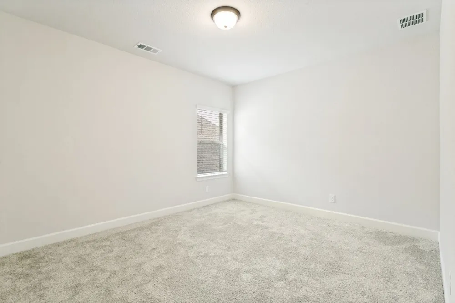
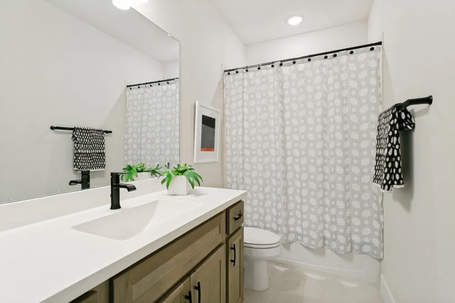
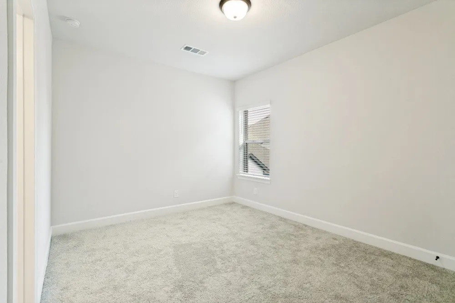
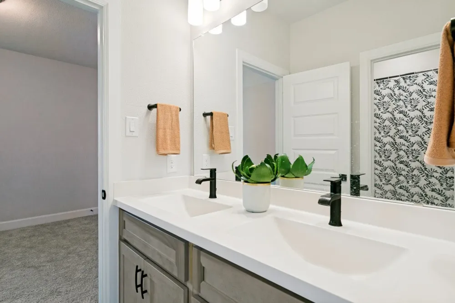
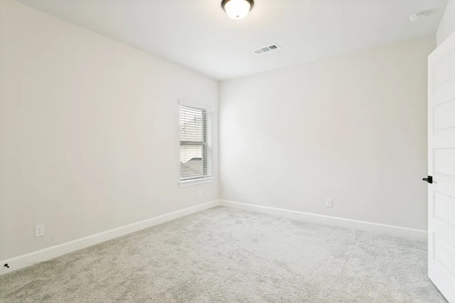
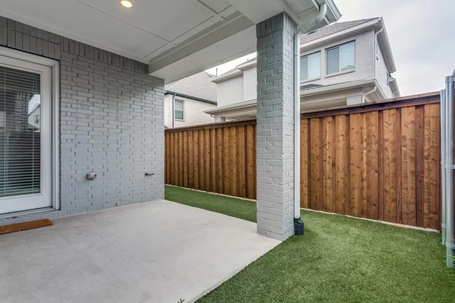
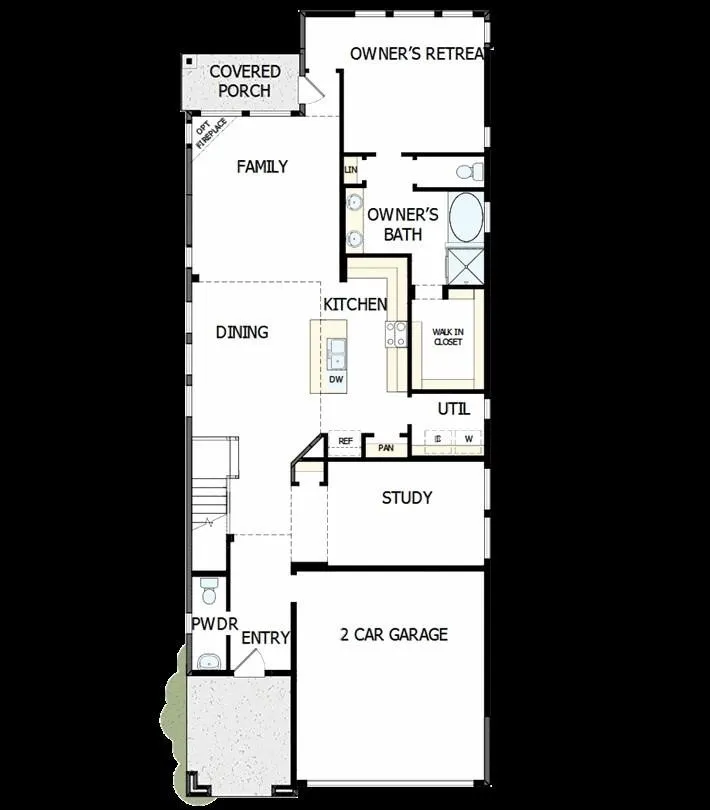
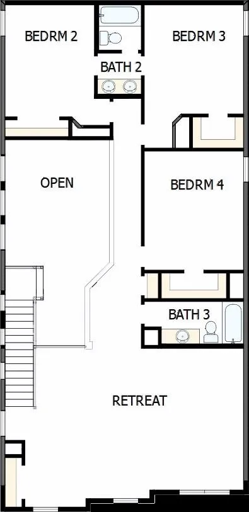
Experience elevated living in this stunning David Weekley masterpiece 2022 built home in Highly Desirable Parker Place! This immaculate and energy-efficient home offers stunning curb appeal with an elegant stone elevation and thoughtfully designed modern finishes throughout. Featuring 4 spacious bedrooms, a private study, 4 baths, and a large game room, this home perfectly blends luxury, comfort, and functionality. Master bed plus study on ground floor. Step inside to discover a dramatic wrought iron staircase, gorgeous flooring, designer lighting, and an open-concept layout ideal for everyday living and entertaining. The chef-inspired kitchen is a true centerpiece, showcasing sleek quartz countertops, an expansive designer backsplash, gas cooktop, abundant cabinetry, and ample prep space for home chefs and gatherings alike. The spacious living areas feature stylish laminate wood flooring that creates a warm and inviting ambiance throughout the main floor. Upstairs, the oversized game room provides the perfect space for movie nights, entertaining guests, or relaxing with family.The luxurious Owner’s Retreat is conveniently located on the first floor and features a spa-like ensuite bath complete with a walk-in shower, dual vanities, and generous walk-in closet space. Step outside to your own low-maintenance private oasis featuring a covered patio and premium turf backyard, offering year-round beauty without the upkeep of traditional grass. Ideally located just minutes from major highways including SRT and DNT, this exceptional home provides quick access to premier shopping, dining, and entertainment destinations such as Grandscape, Legacy West, and The Shops at Legacy. Conveniently situated near Independence Elementary, Killian Middle School, and Arbor Hills Nature Preserve, this home offers the perfect combination of luxury living and unbeatable location.
Property Details
- Interior
- Chandelier, Decorative Designer Lighting Fixtures, Double Vanity, Granite Counters, High Speed Internet, Kitchen Island, Open Fl
- Cooling
- 1
- Heating
- Central
- Cooling Features
- Central Air, Ceiling Fans
- Bedrooms
- 4
- Bathrooms
- 3.5
- Full Baths
- 3
- Half Baths
- 1
- Exterior Features
- Lighting, Rain Gutters
- Exterior Materials
- Lighting, Rain Gutters
- Acres
- 0.0
- Square Feet
- 3163.0
- Lot Size (sqft)
- 0.092
- Parking Features
- Door Multi
- Parking
- 1
- Parking Spaces
- 2
- Parking Type
- Garage
- Parking Garage Spaces
- 2.0
- Parking Carport Spaces
- 0.0
- Property Type
- Rental
- Style
- Contemporary Modern, Detached
- Property Subtype Additional
- Single Family Residence
- Year Built
- 2022
- Foundation
- Slab
- Roof
- Composition
- Sewer Information
- Public Sewer
- Utility Source
- Public
- Utility Features
- Natural Gas Available, Sewer Available, Separate Meters, Underground Utilities, Water Available, Cable Available
- Appliances
- Built In Gas Range, Convection Oven, Dishwasher, Gas Oven, Microwave, Tankless Water Heater
- Subdivision
- Parker Place
- Community Features
- Sidewalks
- School District
- Lewisville ISD
- Elementary School
- Independence
- Middle School
- Killian
- High School
- Hebron
- County
- Denton
- Region
- Lewisville
- Date Available
- August 19, 2026
- Days on Market (Cumulative)
- 9
- HOA
- 1
- HOA Fees
- 650.0
- Pets
- Breed Restrictions, Number Limit, Size Limit
Location
Legal
© 2023 North Texas Real Estate Information Systems, Inc. All rights reserved. Disclaimer: All information deemed reliable but not guaranteed and should be independently verified. All properties are subject to prior sale, change or withdrawal. Neither listing broker(s) nor Brenda Mancil shall be responsible for any typographical errors, misinformation, or misprints and shall be held totally harmless. The database information herein is provided from and copyrighted by the North Texas Real Estate Information Systems, Inc. NTREIS data may not be reproduced or redistributed and is only for people viewing this site. All information provided is deemed reliable but is not guaranteed and should be independently verified. The advertisements herein are merely indications to bid and are not offers to sell which may be accepted. All properties are subject to prior sale or withdrawal. All rights are reserved by copyright
Provided By
Listed by Bharti Mishra (#0622550)
Listing Office: Dream Castle Realty (#DCRL01C)