Welcome to Goodland, the exciting new southern gateway of DFW! Located just minutes from Mansfield, this 5,000-acre master-planned community blends small-town charm with big amenities, beautiful natural spaces, and convenient access to the Metroplex.
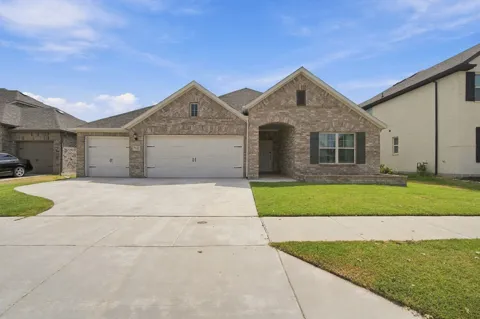
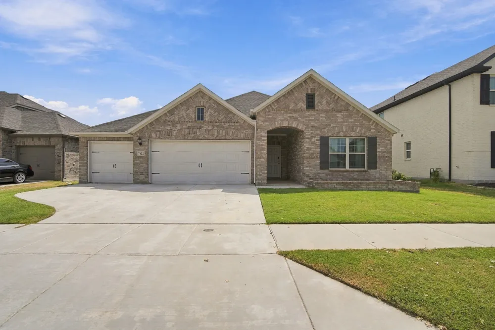
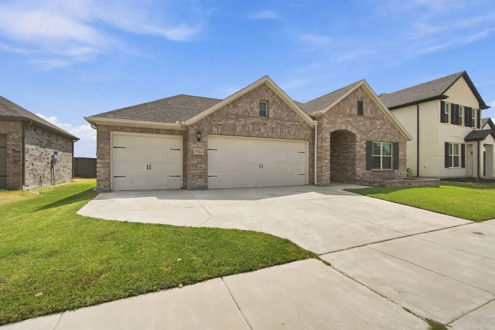
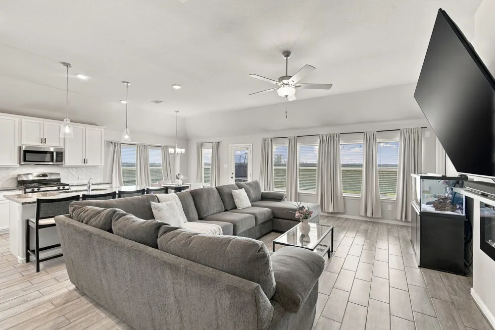
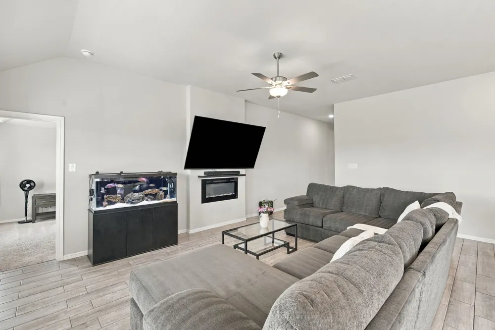
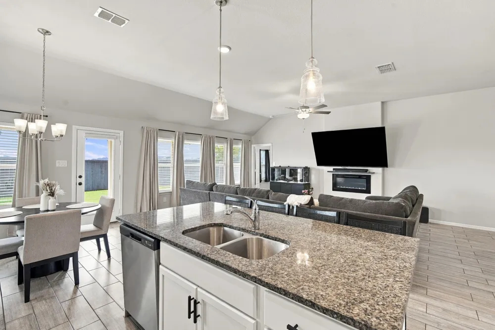
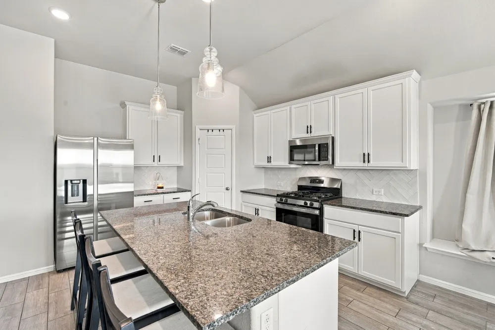
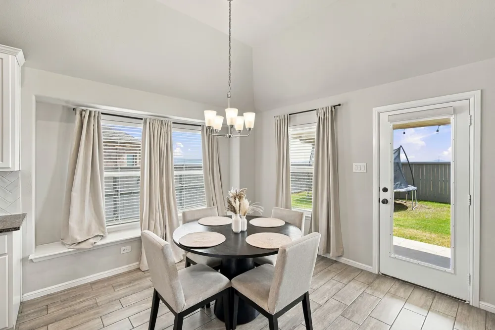
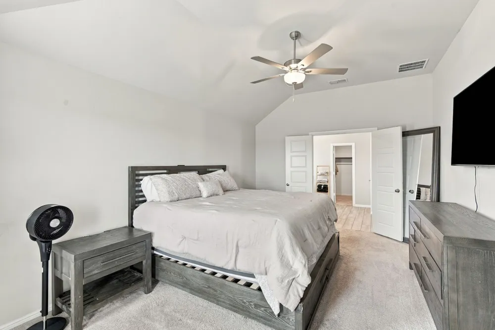
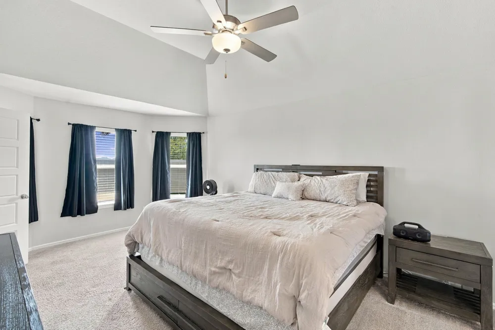
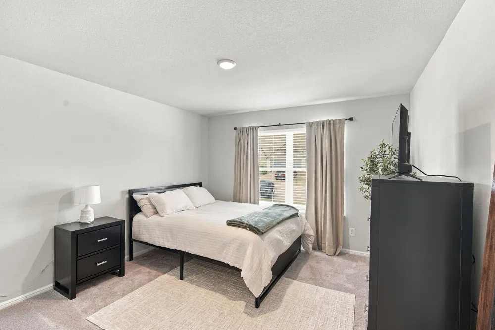
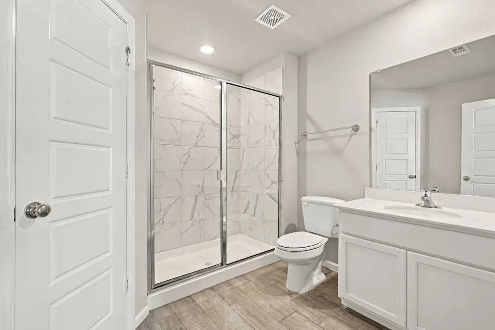
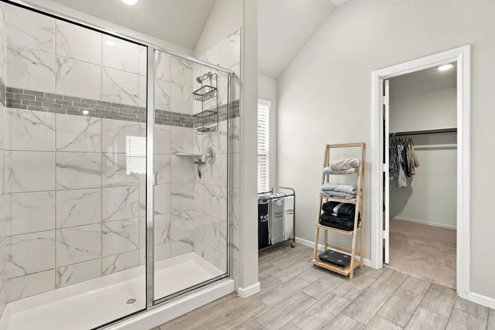
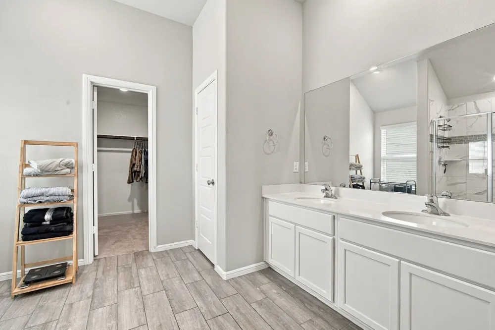
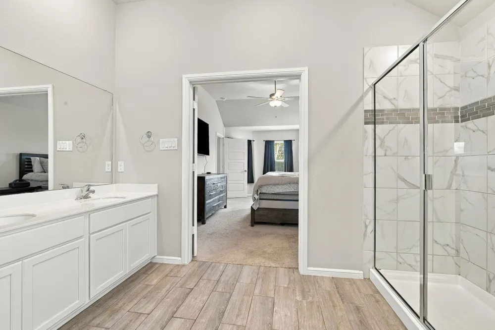
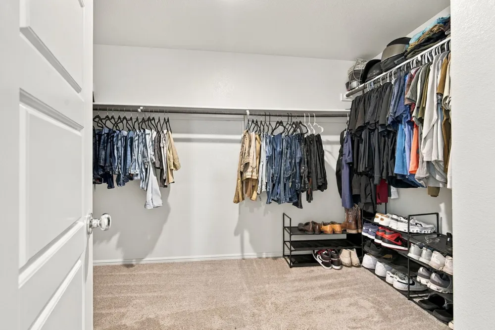
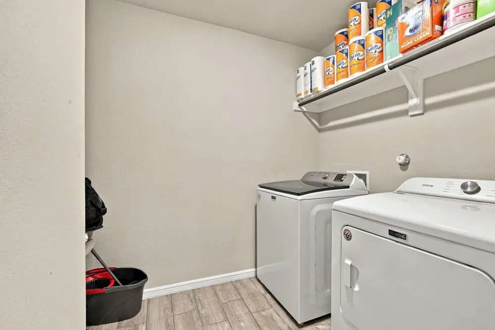
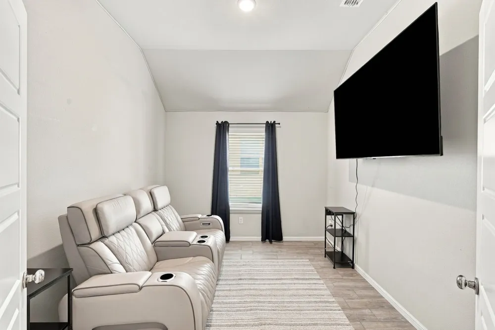
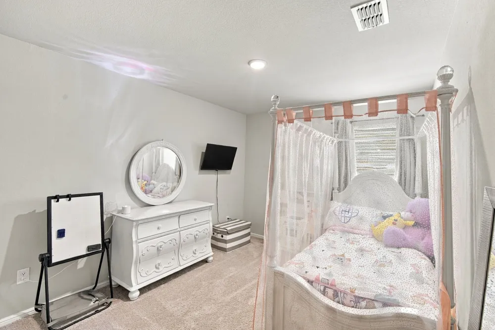
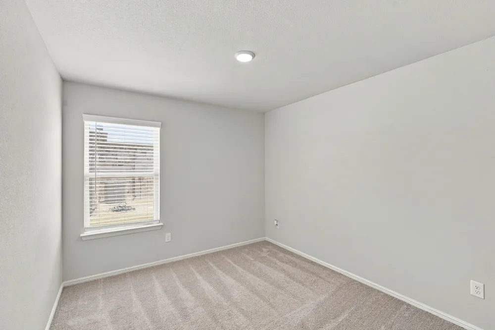
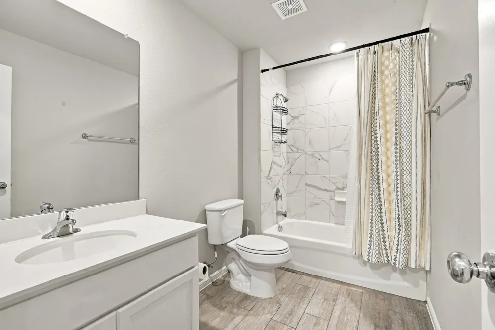
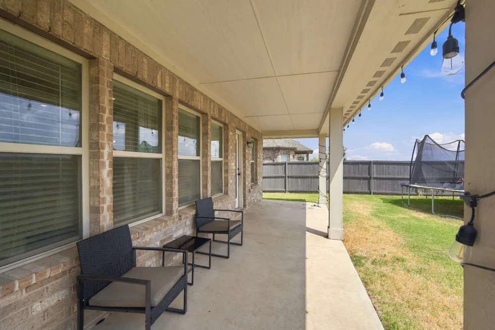
This beautifully maintained 2022-built brick home offers 4 bedrooms, 3 full baths, approximately 2,223 square feet, and a spacious 3-car garage. The open and functional floor plan features a generous living room, dedicated dining area, private office, and inviting primary suite with a large bedroom. The kitchen is equipped with a gas cooktop, gas oven, microwave, and refrigerator, while ceramic tile and carpet flooring add comfort and style throughout. A covered patio provides an ideal space to relax or entertain, and the wood privacy fence creates a comfortable backyard setting.
Enjoy the Goodland lifestyle with an incredible collection of amenities, including a resort-style pool, splash pad, clubhouse, fitness center, pickleball courts, playgrounds, dog park, stocked fishing pond, bocce ball, event lawn, community beer garden, parks, and approximately 15 miles of hike and bike trails. A 100-foot linear park and future on-site elementary school add even more convenience. Downtown Goodland is planned to bring coffee, shopping, services, and everyday conveniences just steps from home.
This home is zoned to highly regarded Midlothian ISD, including J.A. Vitovsky Elementary, Frank Seale Middle School, and Midlothian High School. With exceptional amenities, growing connectivity, and an unmatched master-planned setting, Goodland is a community designed for living, connecting, and enjoying every day. Come see why Goodland is one of the area's most exciting new communities!
Property Details
- Interior
- High Speed Internet, Wired For Sound
- Cooling
- 1
- Heating
- Central, Electric
- Cooling Features
- Central Air, Electric
- Bedrooms
- 4
- Bathrooms
- 3.0
- Full Baths
- 3
- Lot Features
- Interior Lot
- Lot Description
- Interior Lot
- Pool Description
- None, Community
- Pool Features
- None, Community
- Pool Shared
- 1
- Acres
- 0.0
- Square Feet
- 2223.0
- Lot Size (sqft)
- 0.17
- Parking Features
- Garage Faces Front, Garage, Garage Door Opener
- Parking
- 1
- Parking Type
- Garage
- Parking Garage Spaces
- 3.0
- Parking Carport Spaces
- 0.0
- Property Type
- Purchase
- Style
- Detached
- Property Subtype Additional
- Single Family Residence
- Year Built
- 2022
- Foundation
- Slab
- Sewer Information
- Public Sewer
- Utility Source
- Public
- Utility Features
- Sewer Available, Water Available
- Appliances
- Gas Cooktop, Gas Oven, Microwave, Refrigerator
- Subdivision
- Prairie Ridge Ph.3
- Community Features
- Clubhouse, Playground, Park, Pool, Tennis Courts
- School District
- Midlothian ISD
- Elementary School
- Vitovsky
- Middle School
- Frank Seale
- High School
- Midlothian
- County
- Ellis
- Region
- Venus
Location
Legal
© 2023 North Texas Real Estate Information Systems, Inc. All rights reserved. Disclaimer: All information deemed reliable but not guaranteed and should be independently verified. All properties are subject to prior sale, change or withdrawal. Neither listing broker(s) nor Brenda Mancil shall be responsible for any typographical errors, misinformation, or misprints and shall be held totally harmless. The database information herein is provided from and copyrighted by the North Texas Real Estate Information Systems, Inc. NTREIS data may not be reproduced or redistributed and is only for people viewing this site. All information provided is deemed reliable but is not guaranteed and should be independently verified. The advertisements herein are merely indications to bid and are not offers to sell which may be accepted. All properties are subject to prior sale or withdrawal. All rights are reserved by copyright
Provided By
Listed by Brandee Escalante (#0467426)
Listing Office: eXp Realty (#XPTY08)