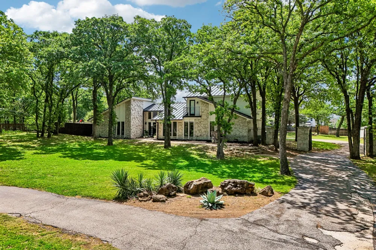
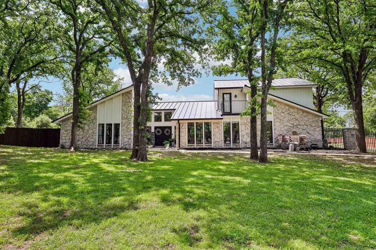
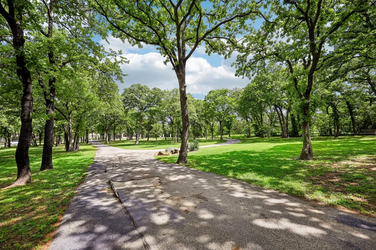
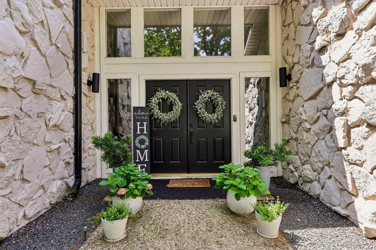
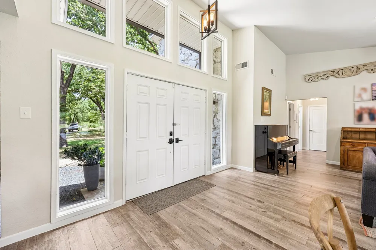
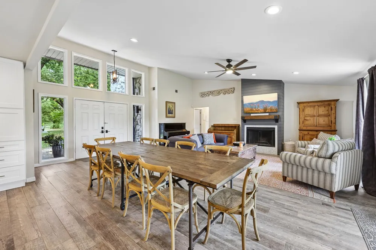
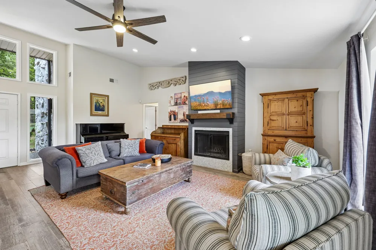
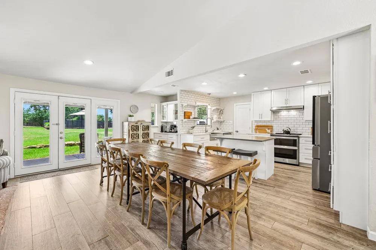
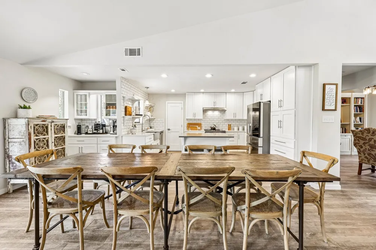
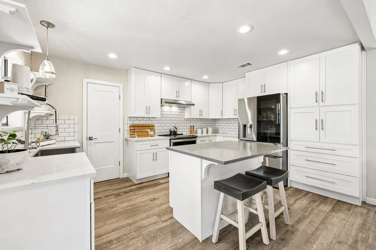
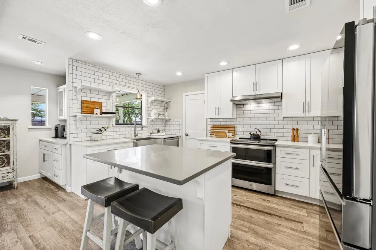
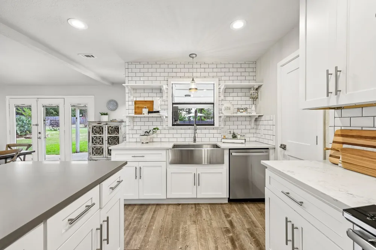
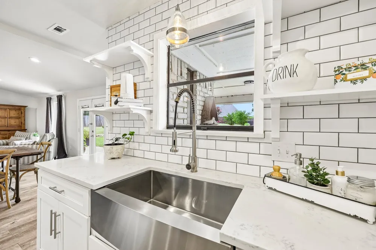
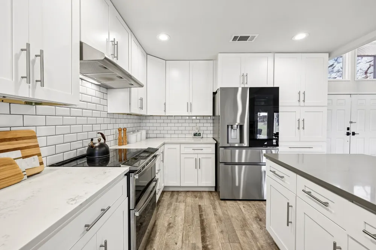
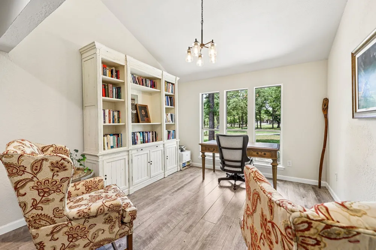
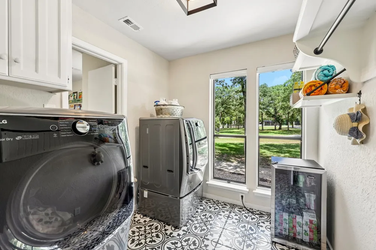
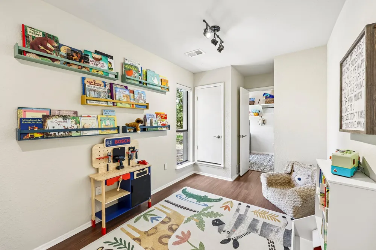
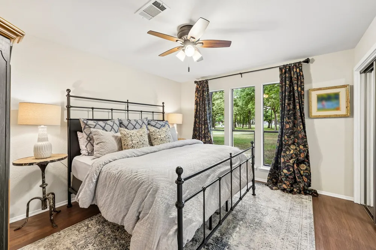
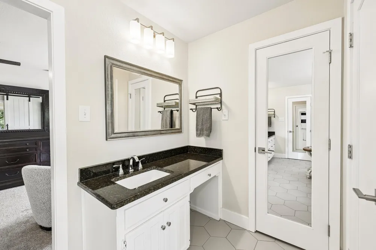
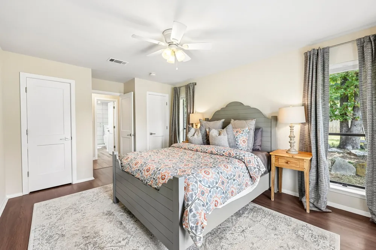
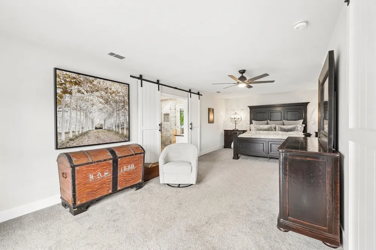
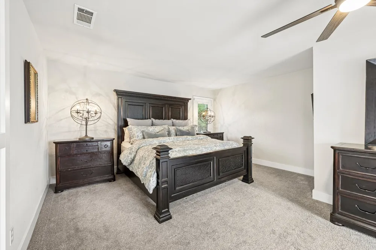
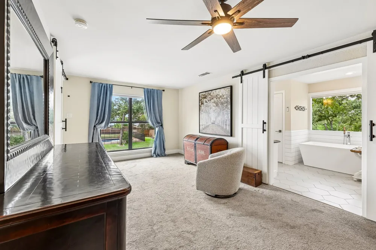
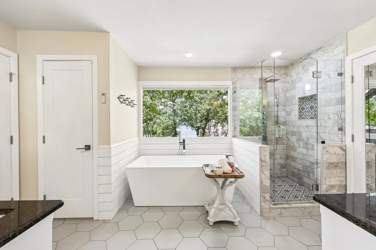
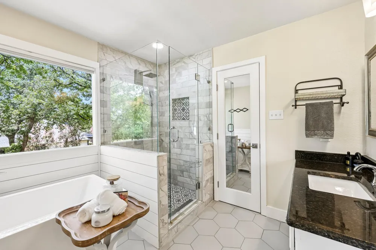
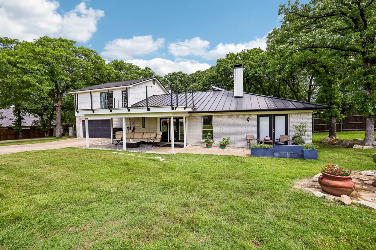
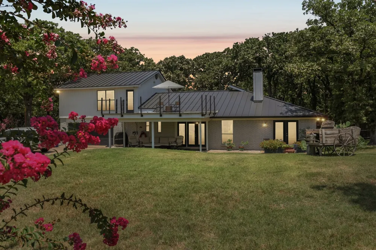
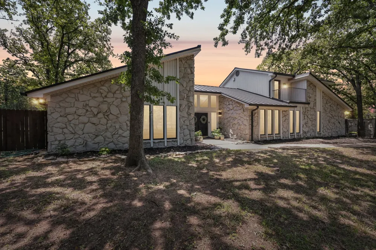
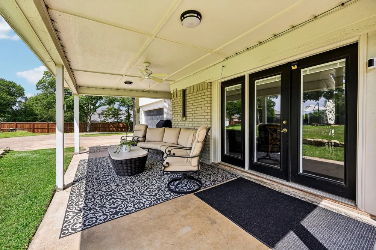
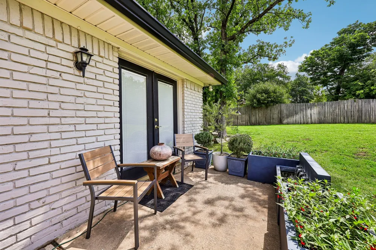
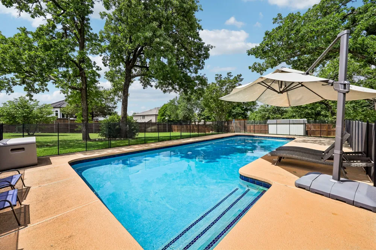
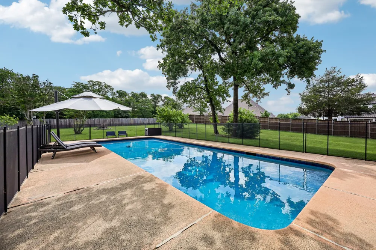
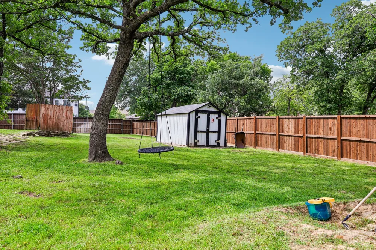
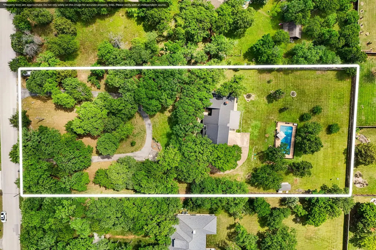
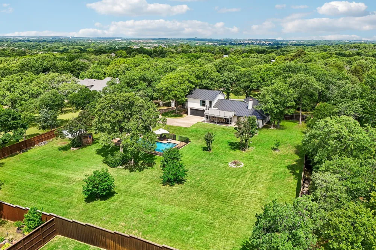
Discover a rare blend of country charm in this inviting, updated home that showcases a canopied estate of Oak trees set on 1.78 acres in the award winning Keller ISD schools with no HOA. Property is spacious and offers privacy, flexibility and a great outdoor lifestyle with endless space for basketball, entertaining, vegetable gardens and evenings around the fire pit and sparkling swimming pool. Spacious family room is complete with a wood-burning fireplace, creating a warm centerpiece as the heart of the home. The updated kitchen opens naturally to the adjoining dining space, making it easy to cook, entertain and stay connected with family and guests. Two comfortable guest bedrooms and a beautifully updated bathroom are privately positioned off the entry along their own hallway. Great second living area or home office. The oversized laundry room provides excellent storage and workspace, while an additional adjoining room offers even more possibilities for a craft room, exercise space, hobby room, storage or creative retreat. Privately tucked away on the second level, the primary suite creates a peaceful escape from the rest of the home with ensuite bath and sitting area. The upstairs landing includes access to the roof top balcony deck, adding another quiet place to relax and enjoy the surroundings. From the circular drive and expansive grounds to the open living spaces, updated kitchen and backyard built for making memories, this is a home that offers freedom, flexibility, all while remaining close to the conveniences of the city.
Property Details
- Interior
- Built In Features, Chandelier, Decorative Designer Lighting Fixtures, Double Vanity, Eat In Kitchen, High Speed Internet, Kitche
- Fireplaces
- 1
- Cooling
- 1
- Heating
- Central, Electric
- Cooling Features
- Central Air, Ceiling Fans, Electric
- Bedrooms
- 3
- Bathrooms
- 2.0
- Full Baths
- 2
- Lot Features
- Acreage, Back Yard, Interior Lot, Lawn, Landscaped, Many Trees, Sprinkler System
- Lot Description
- Acreage, Back Yard, Interior Lot, Lawn, Landscaped, Many Trees, Sprinkler System
- Pool Description
- In Ground, Outdoor Pool, Pool, Pool Sweep
- Pool Features
- In Ground, Outdoor Pool, Pool, Pool Sweep
- Exterior Features
- Balcony, Garden, Storage
- Exterior Materials
- Balcony, Garden, Storage
- Acres
- 0.0
- Square Feet
- 2512.0
- Lot Size (sqft)
- 1.78
- Parking Features
- Circular Driveway, Door Multi, Driveway, Enclosed, Garage, Garage Door Opener, Kitchen Level, Lighted, Garage Faces Rear
- Parking
- 1
- Parking Type
- Driveway
- Parking Garage Spaces
- 2.0
- Parking Carport Spaces
- 0.0
- Property Type
- Purchase
- Style
- Traditional, Detached
- Property Subtype Additional
- Single Family Residence
- Year Built
- 1977
- Foundation
- Slab
- Roof
- Metal
- Sewer Information
- Aerobic Septic
- Utility Source
- Public
- Utility Features
- Electricity Available, Electricity Connected, Septic Available, Water Available
- Appliances
- Dishwasher, Electric Cooktop, Electric Oven, Electric Range, Electric Water Heater, Disposal, Microwave
- Subdivision
- T J Thompson Surv Abs #1501
- School District
- Keller ISD
- Elementary School
- Liberty
- Middle School
- Keller,Bear Creek
- High School
- Keller
- County
- Tarrant
- Region
- Keller
- Days on Market (Cumulative)
- 11
- Taxes Annual
- $14,991
Location
Legal
© 2023 North Texas Real Estate Information Systems, Inc. All rights reserved. Disclaimer: All information deemed reliable but not guaranteed and should be independently verified. All properties are subject to prior sale, change or withdrawal. Neither listing broker(s) nor Brenda Mancil shall be responsible for any typographical errors, misinformation, or misprints and shall be held totally harmless. The database information herein is provided from and copyrighted by the North Texas Real Estate Information Systems, Inc. NTREIS data may not be reproduced or redistributed and is only for people viewing this site. All information provided is deemed reliable but is not guaranteed and should be independently verified. The advertisements herein are merely indications to bid and are not offers to sell which may be accepted. All properties are subject to prior sale or withdrawal. All rights are reserved by copyright
Provided By
Listed by Randy White (#0292881)
Listing Office: Randy White Real Estate Svcs (#RWRE01SL)