(214) 679-1772 bmancil@remax.net
Traffic Dashboard
Home
  • Search
    • Local Properties
    • Featured Properties
    • Home Valuation
  • Selling
  • Videos
  • Communities
    • Allen
    • Celina
    • Dallas
    • Frisco
    • McKinney
    • Plano
    • Prosper
    • The Colony
  • About
    • Meet Brenda
    • Testimonials
  • Contact
Traffic Dashboard
Brenda Mancil
(214) 679-1772 bmancil@remax.net
  • RE/MAX Premier
    18111 Preston Road, Suite 150
    Dallas, TX 75252
    (214) 679-1772
    bmancil@remax.net
  • RE/MAX Select Partners
    2908 Thomas Dr
    Panama City Beach, FL 32408-6233
Company
  • Home
  • About
  • Testimonials
  • Contact
Services
  • Buying
  • Selling
  • Home Valuation
  • Mortgage Calculator
Explore
  • Property Search
  • Featured Properties
  • Communities
Legal
  • Privacy
  • Terms
  • DMCA
  • Accessibility
  • Fair Housing
Account
  • Dashboard
  • Logout
  • Login
Brenda Mancil - Footer Logo
©2026 Brenda Mancil. All rights reserved.
Website built by CloseHack.


  • Texas Real Estate Commission Information About Brokerage Services
  • Texas Real Estate Commission Consumer Protection Notice
North Texas Real Estate Information Systems

© 2023 North Texas Real Estate Information Systems, Inc. All rights reserved. Disclaimer: All information deemed reliable but not guaranteed and should be independently verified. All properties are subject to prior sale, change or withdrawal. Neither listing broker(s) nor Brenda Mancil shall be responsible for any typographical errors, misinformation, misprints and shall be held totally harmless. The database information herein is provided from and copyrighted by the North Texas Real Estate Information Systems, Inc. NTREIS data may not be reproduced or redistributed and is only for people viewing this site. All information provided is deemed reliable but is not guaranteed and should be independently verified. The advertisements herein are merely indications to bid and are not offers to sell which may be accepted. All properties are subject to prior sale or withdrawal. All rights are reserved by copyright
Return
  • All Types
  • House+2 more
  • Price
  • Bed/Bath
  • Size
  • Dates
  • Filters
  • Amenities
  • Save
Listings
No results
Sort
Home / Strawn / 7105 W Hells Gate Drive
7105 W Hells Gate Drive Strawn, TX 76475 7105 W Hells Gate Drive Strawn, TX 76475 7105 W Hells Gate Drive Strawn, TX 76475 7105 W Hells Gate Drive Strawn, TX 76475 7105 W Hells Gate Drive Strawn, TX 76475 7105 W Hells Gate Drive Strawn, TX 76475 7105 W Hells Gate Drive Strawn, TX 76475 7105 W Hells Gate Drive Strawn, TX 76475 7105 W Hells Gate Drive Strawn, TX 76475 7105 W Hells Gate Drive Strawn, TX 76475 7105 W Hells Gate Drive Strawn, TX 76475 7105 W Hells Gate Drive Strawn, TX 76475 7105 W Hells Gate Drive Strawn, TX 76475 7105 W Hells Gate Drive Strawn, TX 76475 7105 W Hells Gate Drive Strawn, TX 76475 7105 W Hells Gate Drive Strawn, TX 76475 7105 W Hells Gate Drive Strawn, TX 76475 7105 W Hells Gate Drive Strawn, TX 76475 7105 W Hells Gate Drive Strawn, TX 76475 7105 W Hells Gate Drive Strawn, TX 76475 7105 W Hells Gate Drive Strawn, TX 76475 7105 W Hells Gate Drive Strawn, TX 76475 7105 W Hells Gate Drive Strawn, TX 76475 7105 W Hells Gate Drive Strawn, TX 76475 7105 W Hells Gate Drive Strawn, TX 76475 7105 W Hells Gate Drive Strawn, TX 76475 7105 W Hells Gate Drive Strawn, TX 76475 7105 W Hells Gate Drive Strawn, TX 76475 7105 W Hells Gate Drive Strawn, TX 76475 7105 W Hells Gate Drive Strawn, TX 76475 7105 W Hells Gate Drive Strawn, TX 76475 7105 W Hells Gate Drive Strawn, TX 76475 7105 W Hells Gate Drive Strawn, TX 76475 7105 W Hells Gate Drive Strawn, TX 76475 7105 W Hells Gate Drive Strawn, TX 76475 7105 W Hells Gate Drive Strawn, TX 76475 7105 W Hells Gate Drive Strawn, TX 76475 7105 W Hells Gate Drive Strawn, TX 76475 7105 W Hells Gate Drive Strawn, TX 76475 7105 W Hells Gate Drive Strawn, TX 76475 7105 W Hells Gate Drive Strawn, TX 76475 View All Photos

$3,499,000

| Active

7105 W Hells Gate Drive

Strawn, TX 76475

5,520
Square Feet
6
Beds
7
Baths
259
Days on Market
21129905
MLS#
House
Structure
Residential
Zone
Contact

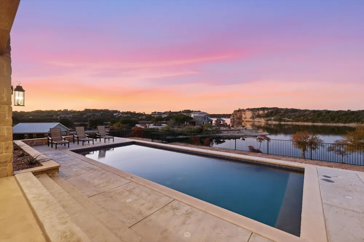
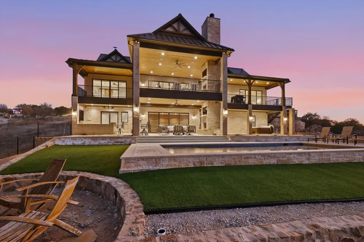
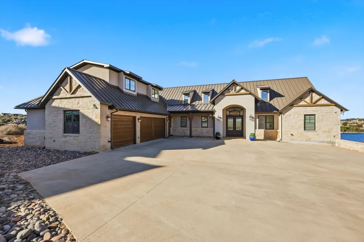
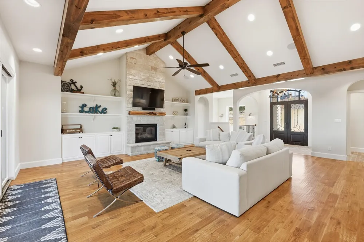
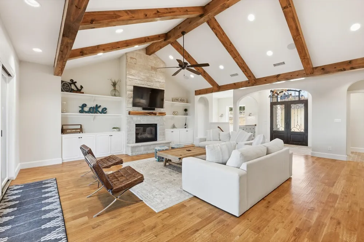
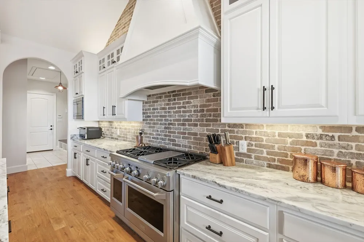
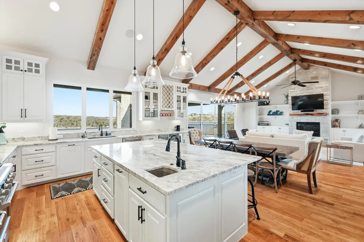
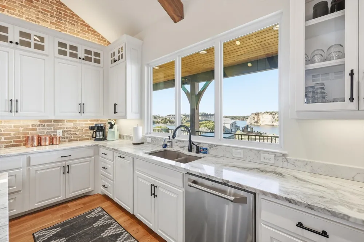
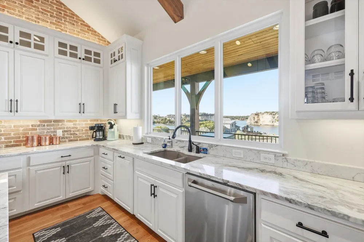
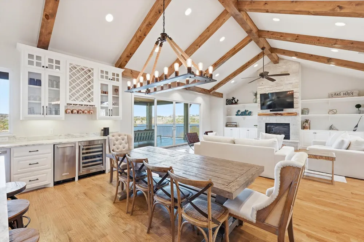
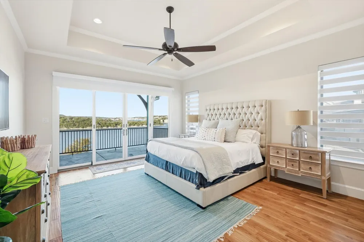
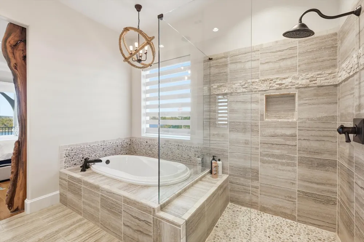
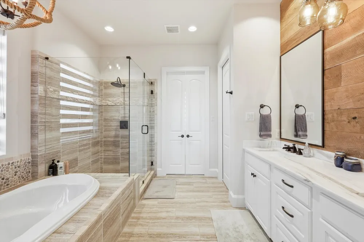
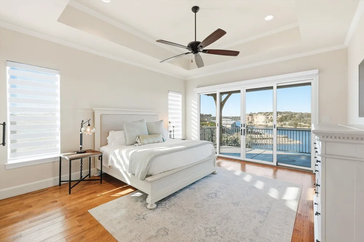
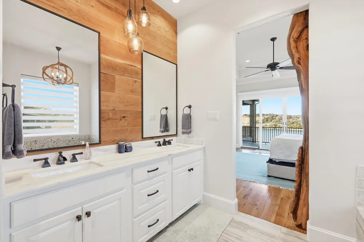
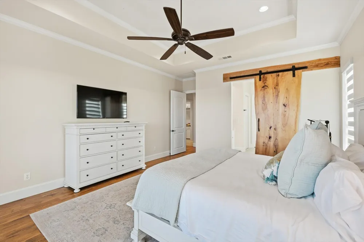
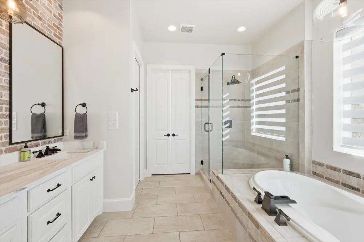
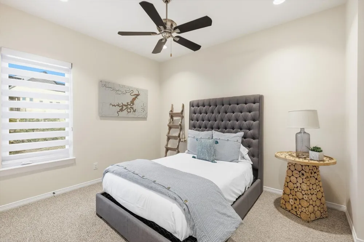
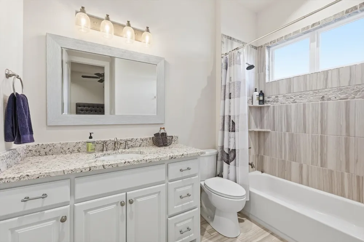
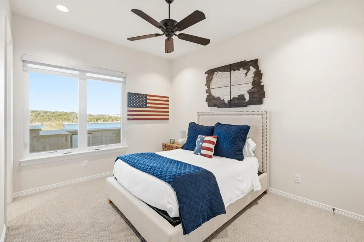
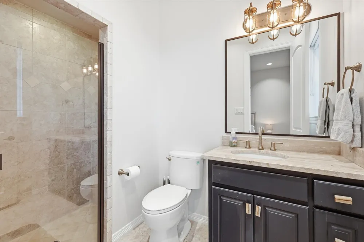
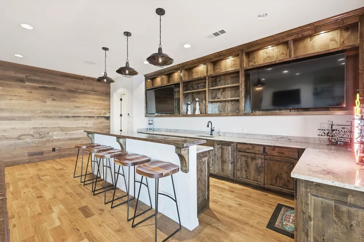
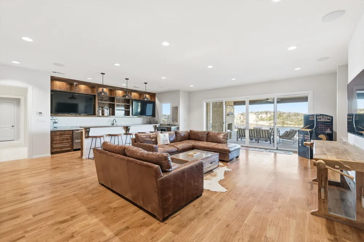
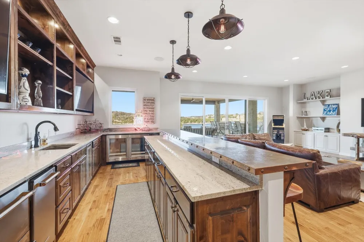
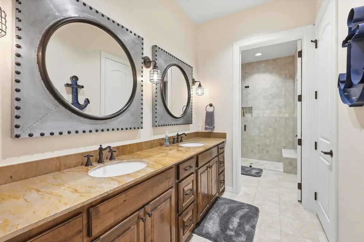
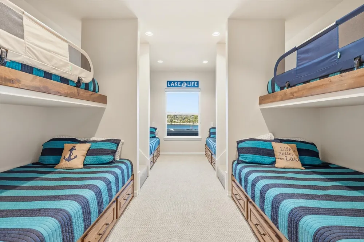
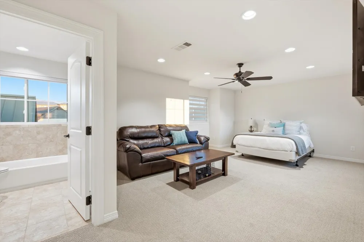
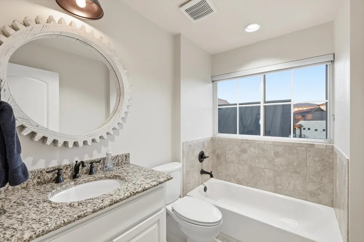
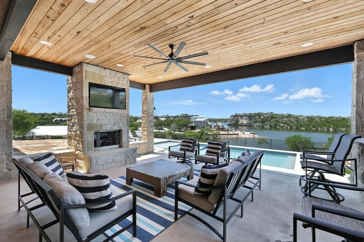
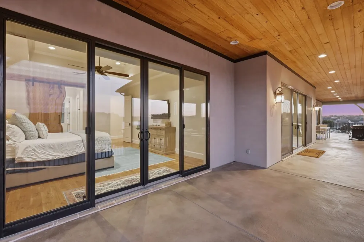
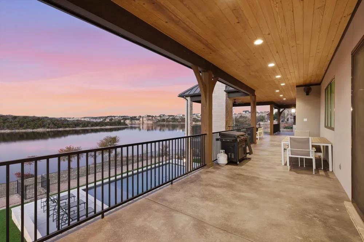
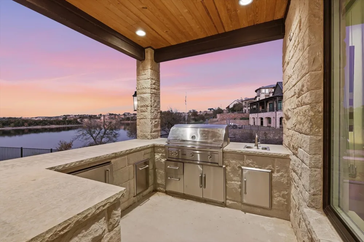
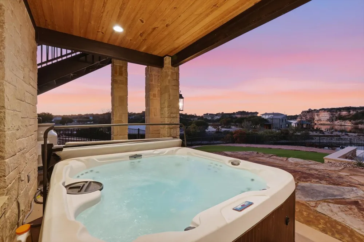
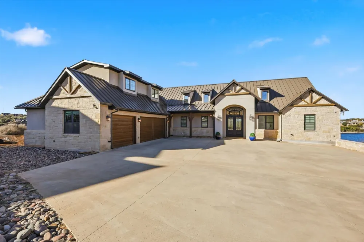
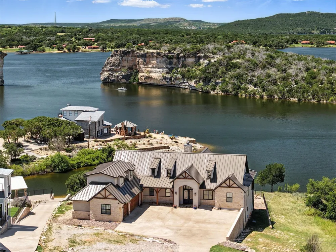
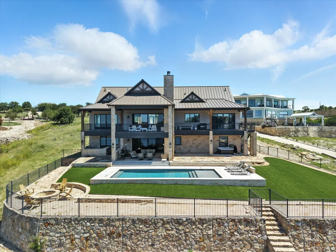
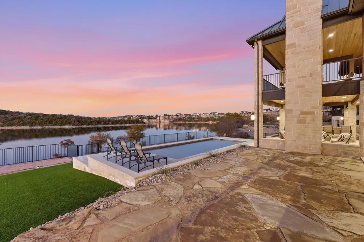
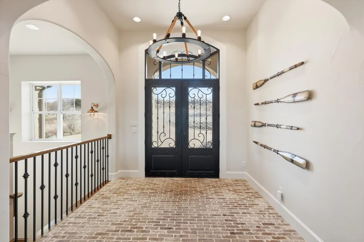
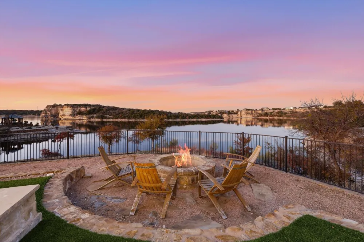
Incredible lakefront retreat with front row panoramic views of iconic Hells Gate and a brand new pool added in 2025 that takes the outdoor experience to the next level. This waterfront property also offers a rare opportunity to transfer a 16x40 boat slip at Bluff Creek Marina making lake days easy and convenient. Designed for both comfort and entertaining this home features two spacious primary suites on the main level along with a stunning kitchen and a massive family room all positioned to capture beautiful lake views. Each of the six bedrooms includes its own private en suite bathroom offering space and privacy for family and guests alike. The lower level is built for fun with a large game room a huge wet bar and a balcony overlooking the water. A private guest suite with its own bathroom sits above the garage making it perfect for visitors or additional rental flexibility. Step outside to enjoy the outdoor kitchen and fireplace ideal for cool evenings and long conversations after sunset. The newly added pool creates a resort style backyard where you can relax swim and take in the scenery. This home is being sold fully furnished and is currently operating as a successful short-term rental making it an excellent investment opportunity or turnkey lake getaway. Located in Sportsman's World residents enjoy access to a marina live outdoor music venue general store and grill tennis courts community pool covered pavilion and playground. Whether you are looking for a personal retreat an income producing property or both this home delivers. Settle in and start planning your Fourth of July celebrations with what may be the best fireworks view on the lake.

Property Details
Interior
Decorative Designer Lighting Fixtures, Eat In Kitchen, High Speed Internet, Smart Home, Vaulted Ceilings, Wired For Data, Wired
Fireplaces
3
Bedrooms
6
Bathrooms
7.0
Full Baths
6
Half Baths
2
View
Water
Lot Features
Waterfront
Lot Description
Waterfront
Pool Description
In Ground, Pool, Community
Pool Features
In Ground, Pool, Community
Pool Shared
1
Acres
0.0
Square Feet
5520.0
Lot Size (sqft)
1.1
Parking Features
Garage Faces Side
Parking
1
Parking Type
Garage
Parking Garage Spaces
3.0
Parking Carport Spaces
0.0
Property Type
Purchase
Property Subtype Additional
Single Family Residence
Year Built
2016
Utility Features
Municipal Utilities, Overhead Utilities, Sewer Available, Water Available
Appliances
Dishwasher, Gas Range, Microwave
Subdivision
Sportsmans World Sec 10
Community Features
Gated, Marina, Other, Pool, Tennis Courts
School District
Palo Pinto ISD
Elementary School
Palo Pinto
Middle School
Palo Pinto
High School
Mineral Wells
County
Palo Pinto
Region
Strawn
Days on Market (Cumulative)
259
Taxes Annual
$29,772
HOA
1
HOA Fees
1025.0
MLS #
21129905
Location
Legal

© 2023 North Texas Real Estate Information Systems, Inc. All rights reserved. Disclaimer: All information deemed reliable but not guaranteed and should be independently verified. All properties are subject to prior sale, change or withdrawal. Neither listing broker(s) nor Brenda Mancil shall be responsible for any typographical errors, misinformation, or misprints and shall be held totally harmless. The database information herein is provided from and copyrighted by the North Texas Real Estate Information Systems, Inc. NTREIS data may not be reproduced or redistributed and is only for people viewing this site. All information provided is deemed reliable but is not guaranteed and should be independently verified. The advertisements herein are merely indications to bid and are not offers to sell which may be accepted. All properties are subject to prior sale or withdrawal. All rights are reserved by copyright
Provided By
Listed by Brooke Smart (#0770899)
Listing Office: Smart Realty (#LSMT01)

Brenda Mancil Have a question about this home?

Interested in Purchasing 7105 W Hells Gate Drive?

Get an estimate on monthly payments on this property.

$
years
Down Payment
$
%
Interest Rate
%
Tax Rate
%
$
$annually
$monthly
Estimated Monthly Payment
$0.00
Loan Amount
$0.00