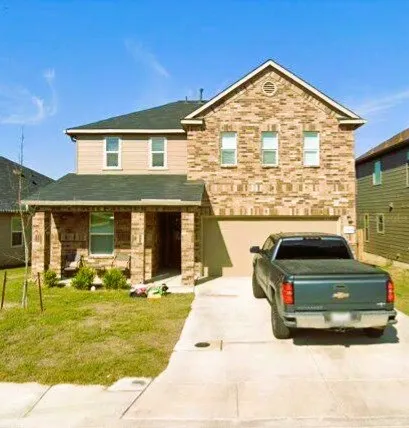
Welcome Home to 7103 Solar Eclipse
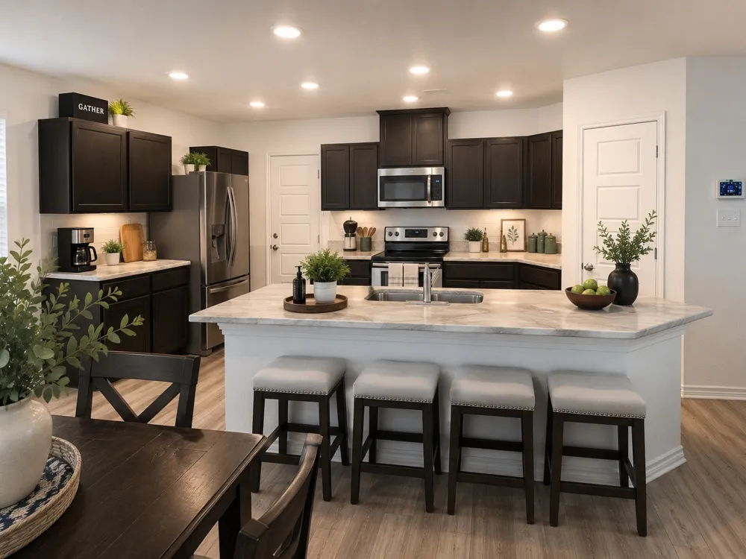
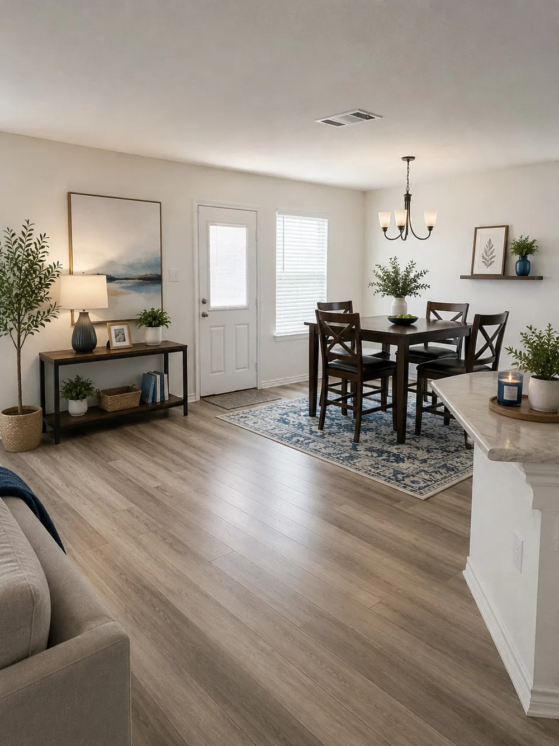
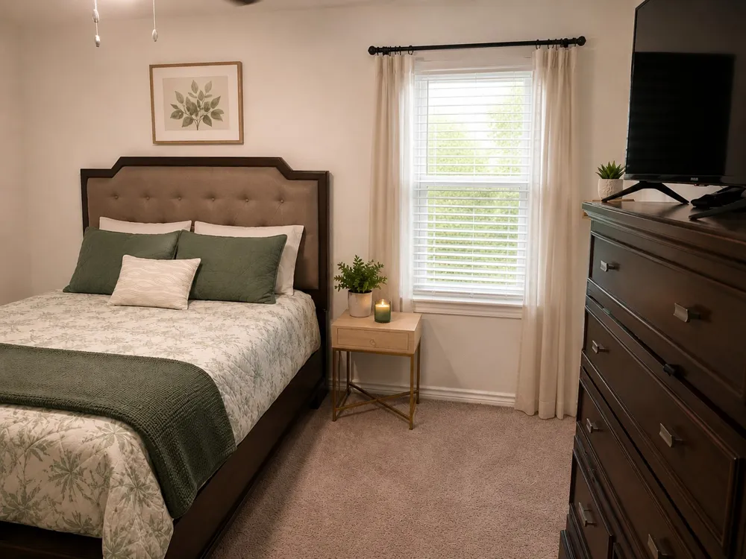
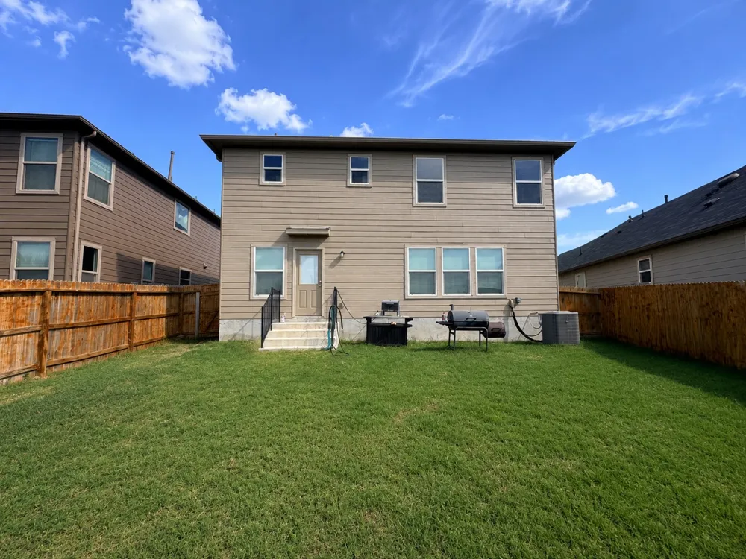
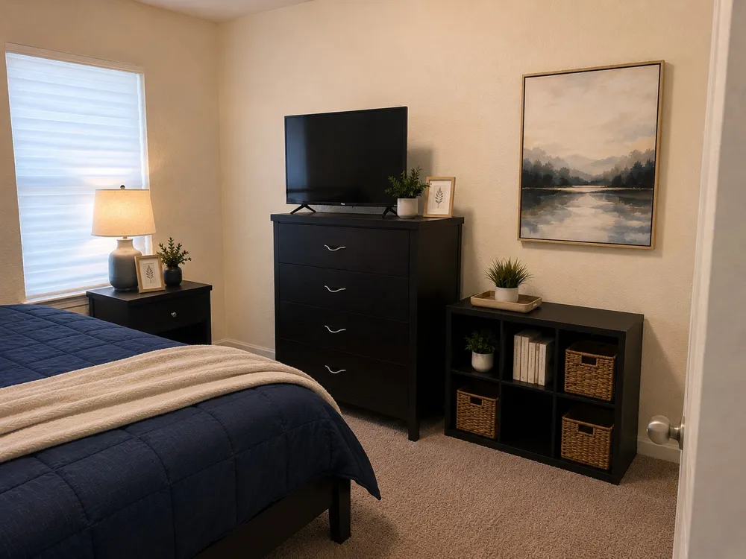
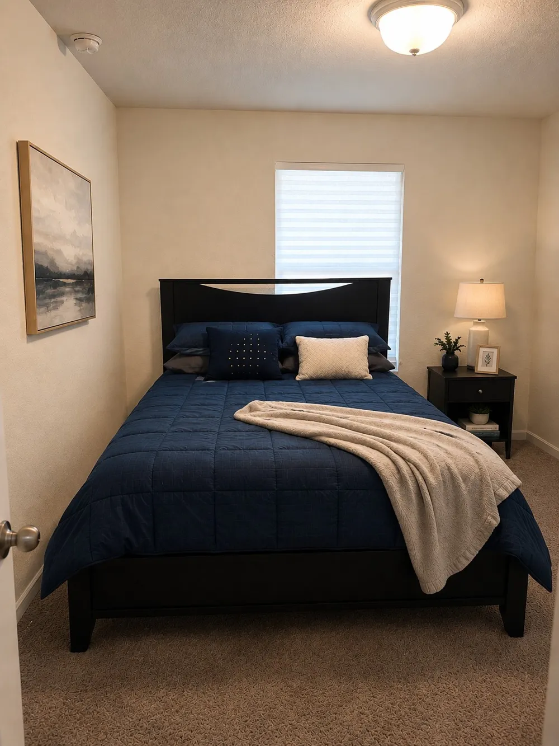
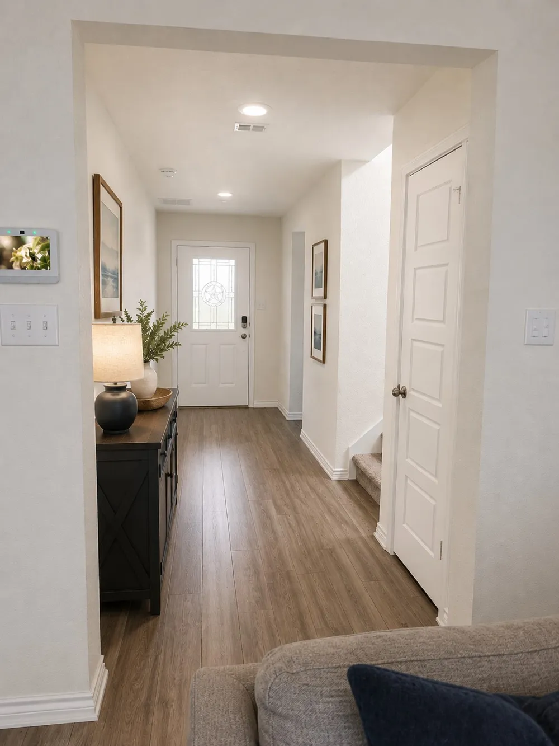
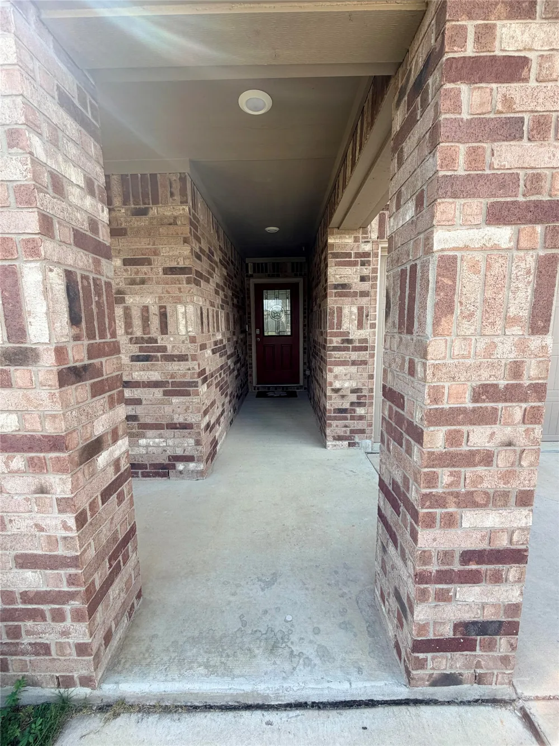
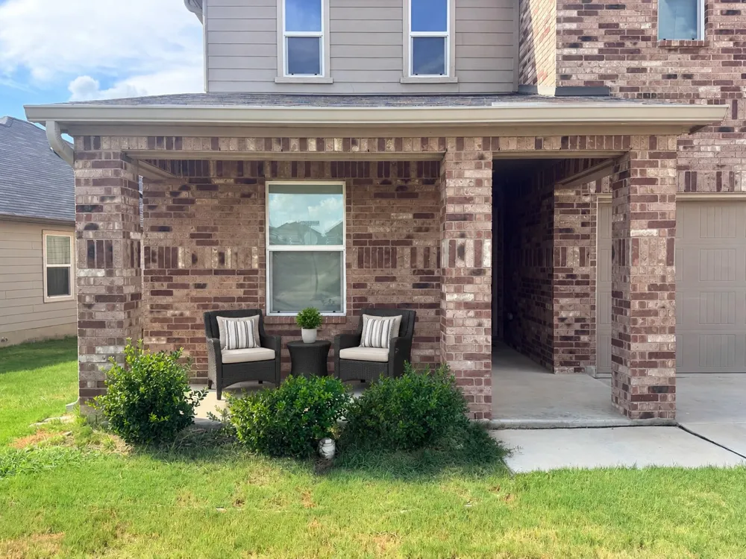
Step inside this stunning, upgraded KB Home Plan 2403 located in the highly desirable master-planned community of Horizon Pointe in Converse, TX! Boasting 2,403 square feet of meticulously designed living space, this beautiful 2 story property offers the perfect blend of modern luxury, comfort, and flexible living.
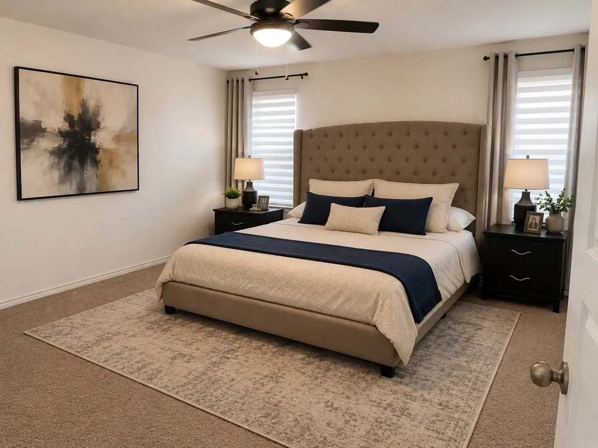
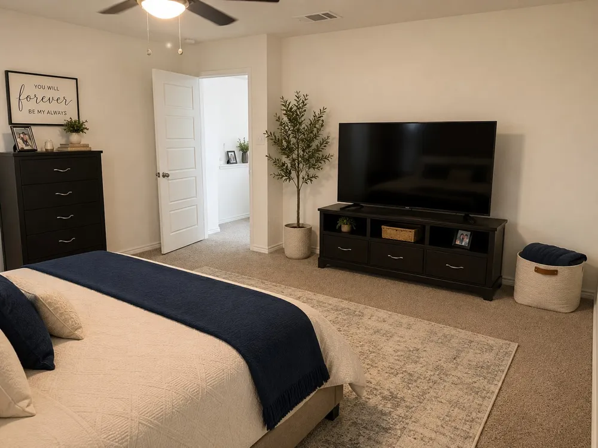
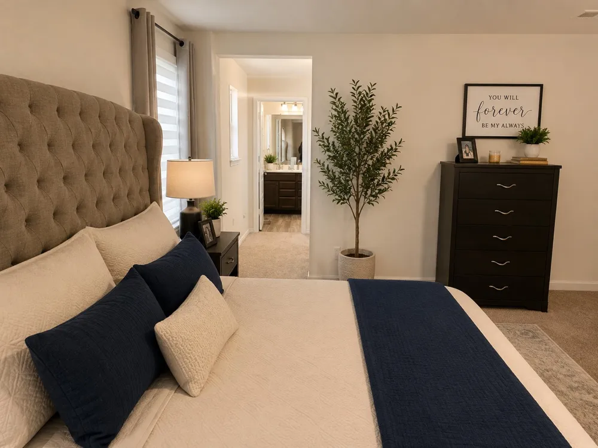
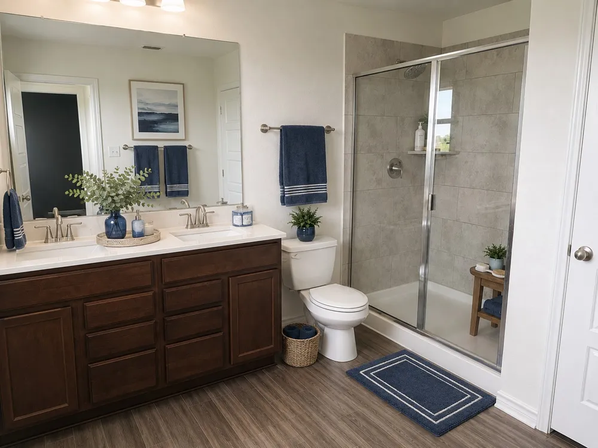
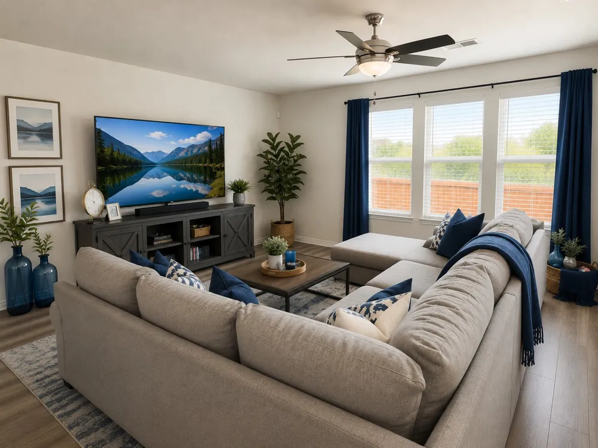
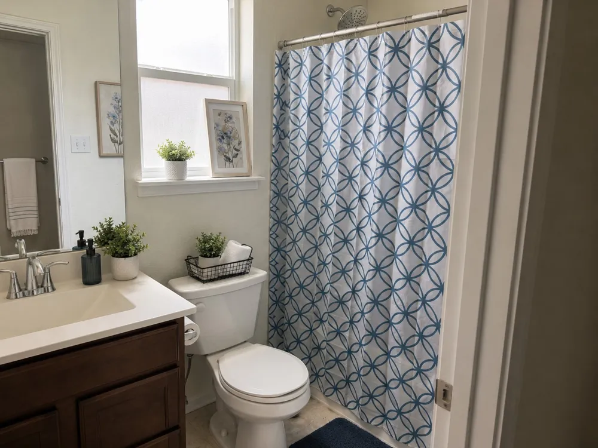
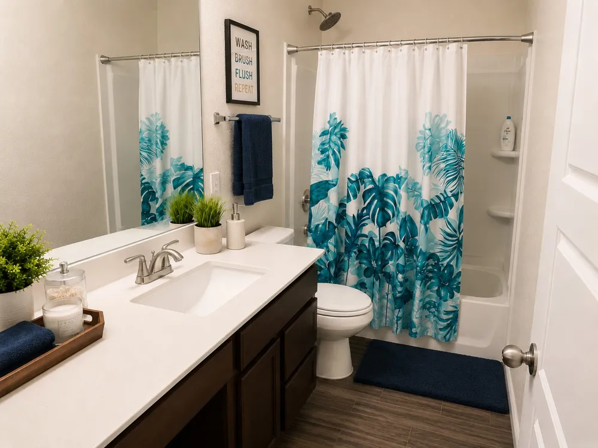
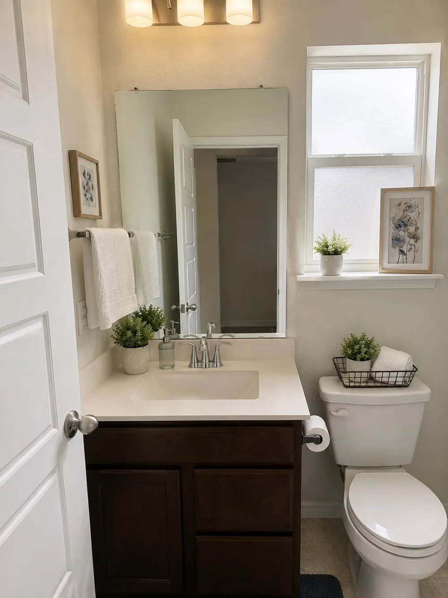
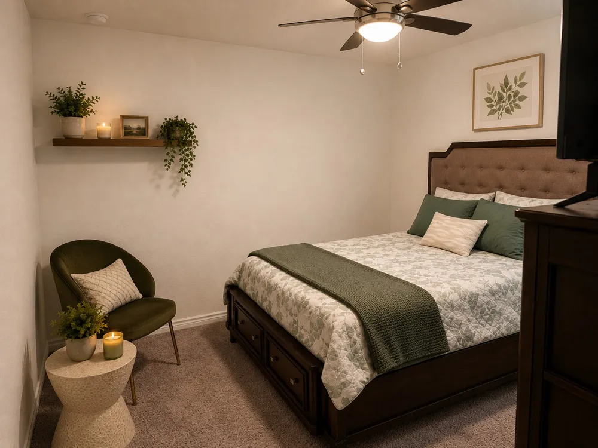
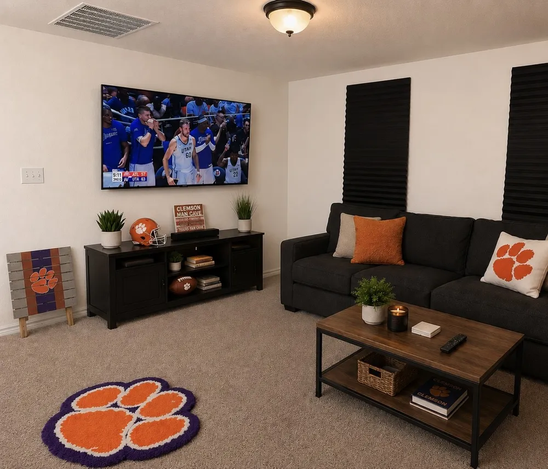
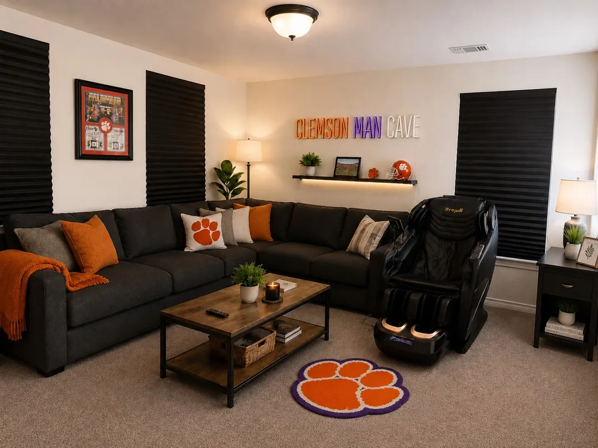
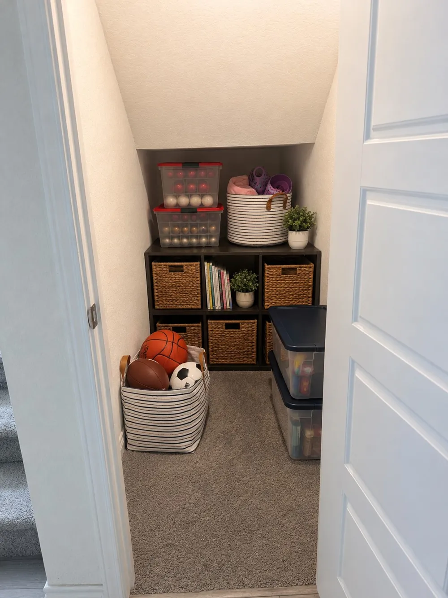
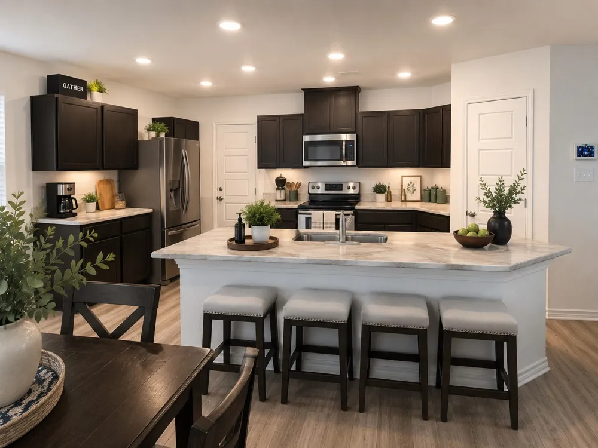
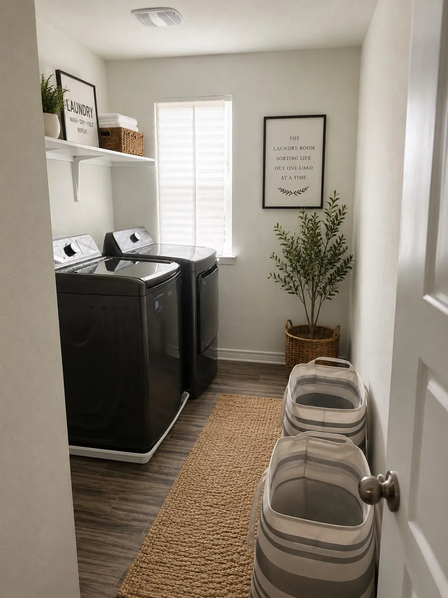
Key Home Features:Upgraded 4-Bedroom, 3-Full Bath Layout: Features a coveted downstairs bedroom and full bathroom conversion, perfect for guests, in-laws, or a private home office.Chef-Inspired Kitchen: Includes a massive central preparation island, energy efficent appliances, a natural gas range, and a deep walk-in pantry hidden under the stairs.Oversized Primary Retreat: Located at the back of the second floor for ultimate privacy, complete with a massive 6'6 × 13' walk-in closet and dual-sink vanity.Huge Upstairs Loft: A second open-concept living area perfect for family movie nights, a gaming hub, or a children's play space.Smart & Efficient Utilities: Powered by a cost-effective mixed utility setup with CPS Energy (natural gas heating, tankless hot water, and cooking coupled with central electric cooling). Second-Floor Laundry: Perfectly placed near the bedrooms to save you from carrying heavy baskets up and down the stairs.
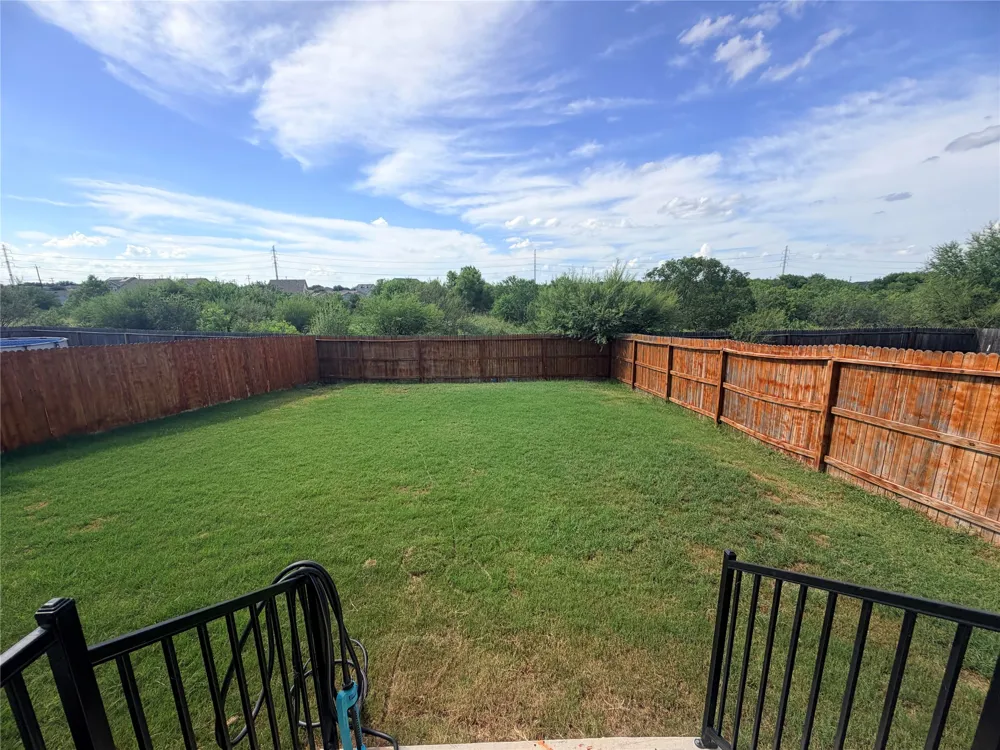
Resort-Style Community Amenities:As a resident of Horizon Pointe, you will gain full access to the premier neighborhood amenities managed by Spectrum Association Management, including:Sparkling community swimming pool and splash pad. Modern playgrounds and shaded parks. Fenced, flat backyard perfect for quiet Texas evenings.
Prime Location & Easy Access:Conveniently located with quick transit routes across San Antonio:
From Downtown: Quick access via I-10 East.
From the Airport: Easy commute using Loop 410 South.
Property Details
- Fireplaces
- 1
- Cooling
- 1
- Heating
- Natural Gas
- Cooling Features
- Central Air
- Bedrooms
- 4
- Bathrooms
- 3.0
- Full Baths
- 3
- Stories
- 2
- Acres
- 0.0
- Square Feet
- 2403.0
- Lot Size (sqft)
- 0.136
- Parking Features
- Concrete, Door Single, Driveway, Garage Faces Front, Garage, On Street
- Parking
- 1
- Parking Type
- Driveway
- Parking Garage Spaces
- 2.0
- Parking Carport Spaces
- 0.0
- Property Type
- Rental
- Style
- Other, Traditional, Detached
- Property Subtype Additional
- Single Family Residence
- Year Built
- 2022
- Roof
- Asphalt, Composition
- Sewer Information
- Public Sewer
- Utility Source
- Public
- Utility Features
- Electricity Available, Natural Gas Available, Sewer Available, Water Available
- Appliances
- Dishwasher, Electric Water Heater, Gas Cooktop, Microwave
- Subdivision
- Horizon Pointe Sub Un 17 18
- School District
- Judson ISD
- Elementary School
- Converse
- Middle School
- Kittyhawk
- High School
- Judson
- County
- Bexar
- Region
- Converse
- Date Available
- August 22, 2026
- Days on Market (Cumulative)
- 54
- HOA
- 1
- HOA Fees
- 133.0
Location
Legal
© 2023 North Texas Real Estate Information Systems, Inc. All rights reserved. Disclaimer: All information deemed reliable but not guaranteed and should be independently verified. All properties are subject to prior sale, change or withdrawal. Neither listing broker(s) nor Brenda Mancil shall be responsible for any typographical errors, misinformation, or misprints and shall be held totally harmless. The database information herein is provided from and copyrighted by the North Texas Real Estate Information Systems, Inc. NTREIS data may not be reproduced or redistributed and is only for people viewing this site. All information provided is deemed reliable but is not guaranteed and should be independently verified. The advertisements herein are merely indications to bid and are not offers to sell which may be accepted. All properties are subject to prior sale or withdrawal. All rights are reserved by copyright
Provided By
Listed by Jason Sasser (#0547405)
Listing Office: JPAR Plano (#JPAR07)