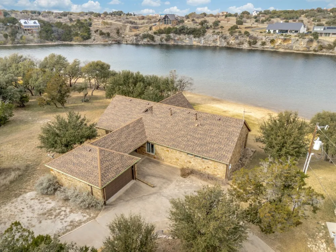
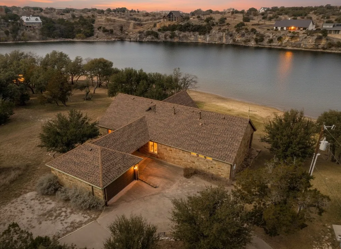
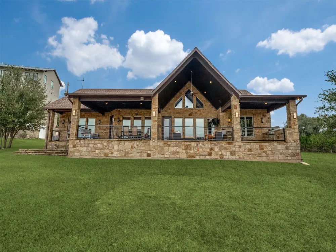
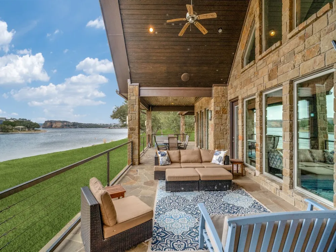
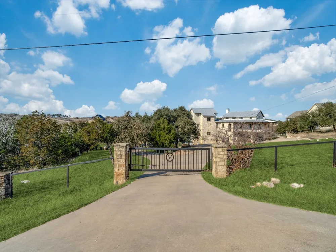
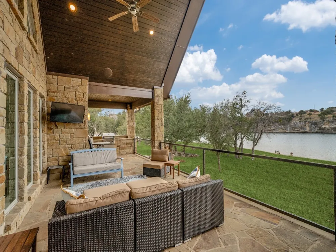
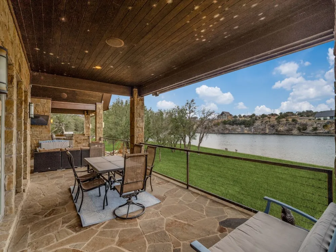
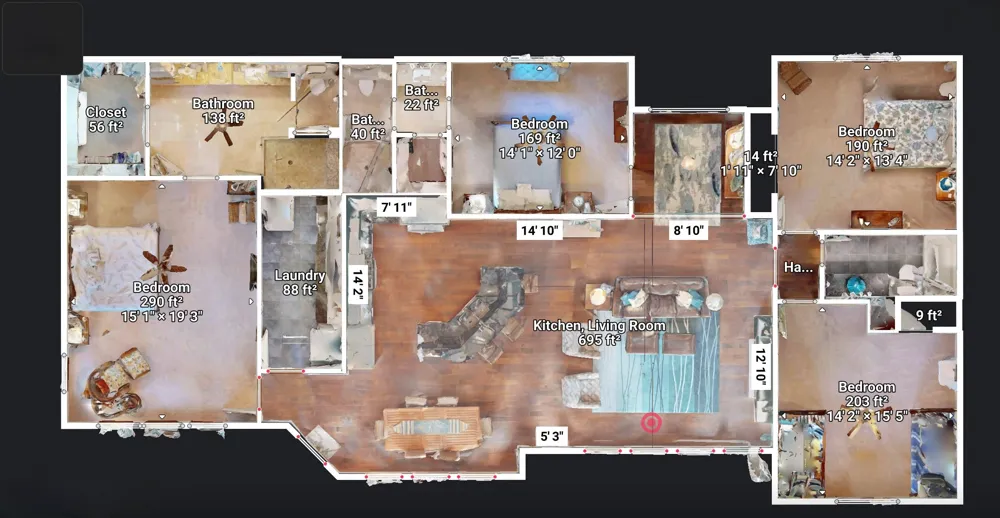
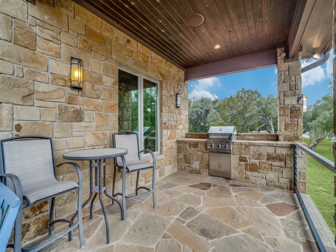
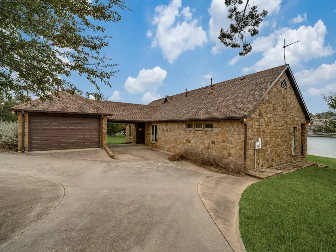
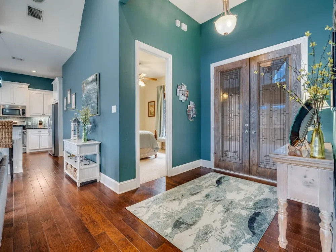
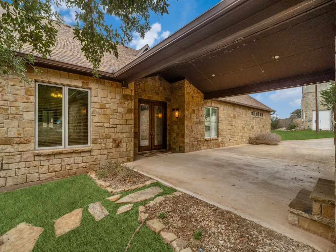
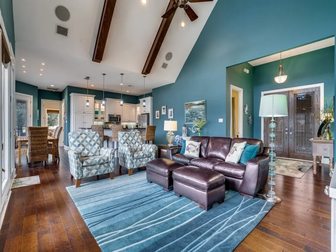
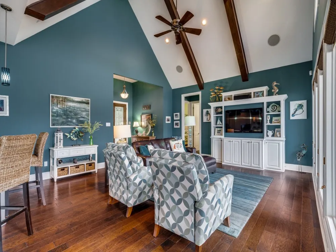
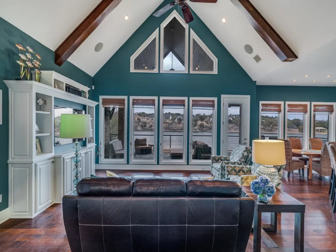
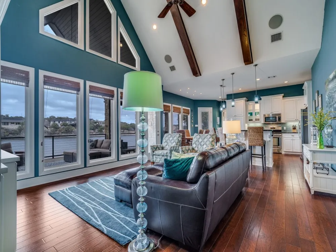
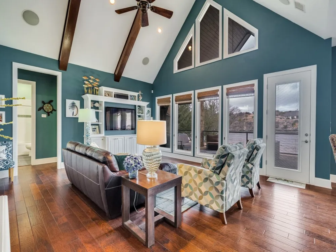
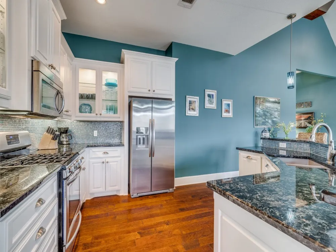
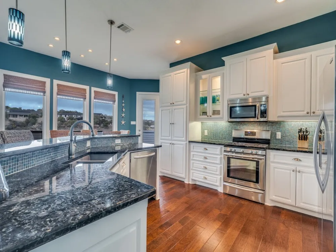
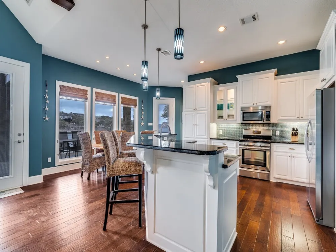

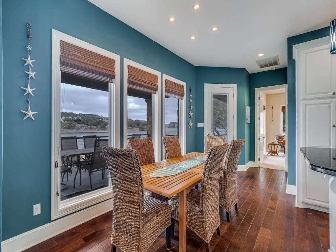
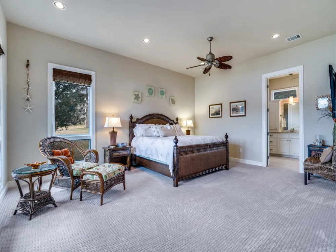
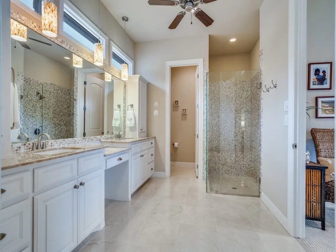
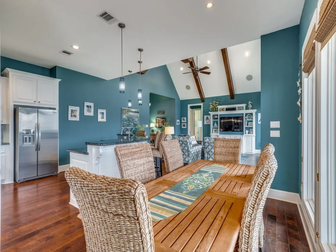
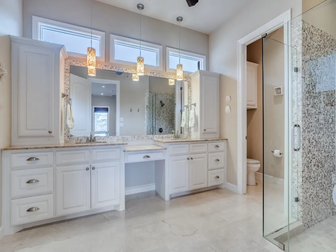
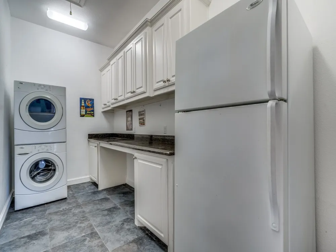
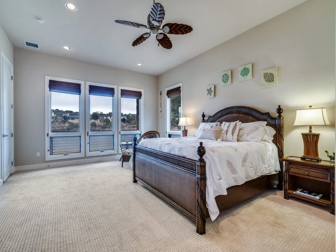
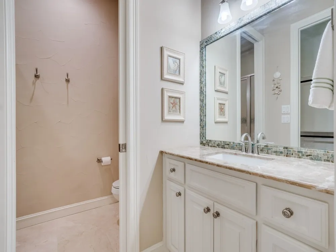
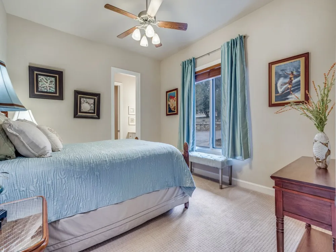
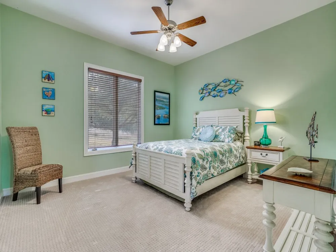
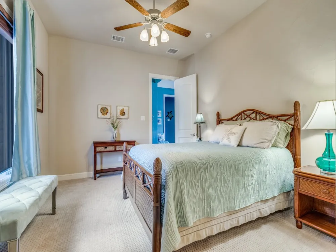
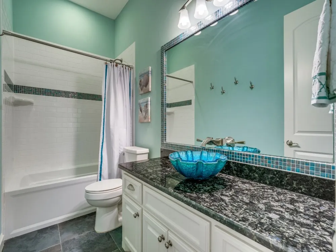
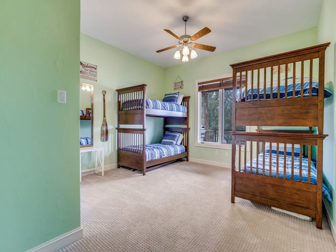
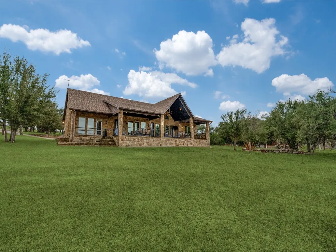
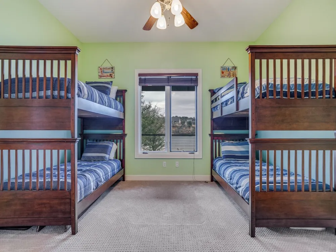
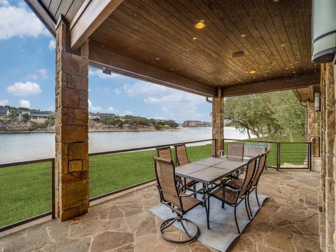
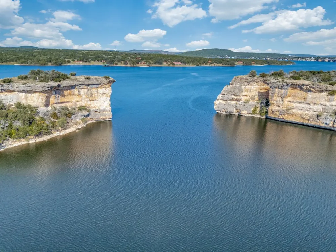
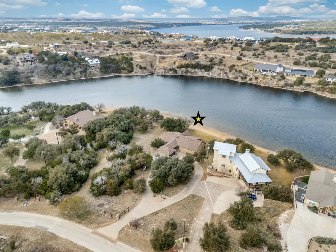
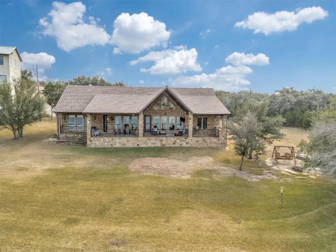
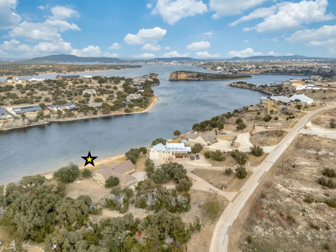
See to believe! Enjoy this gently sloping lawn onto a rare sandy beach in smooth no-wake water, allowing you to beach your boat and watercraft just a few steps directly in front your home. From there, & from the elevated covered patio that runs the full length of the home, you have amazing views of famed Hells Gate & the surrounding bluffs, with front row seats to the spectacular Fourth of July fireworks, iconic Hell’s Gate cliff diving, & serene glassy deep water. Built in 2012 to maximize the water features and efficiently use the interior space, the one-level ranch-style residence offers an open great room, dining, & kitchen with an architecturally compelling vaulted ceiling, anchored by a wall of windows across the length of the home, bringing the lake indoors year-round. Double glass entry doors, beautiful cabinetry, 8’ tall doors, rich wood floors, 7” baseboards & 10' high ceilings throughout the home show the home was built to a higher standard. The oversized primary suite features full lake views & the junior master bedroom offers a private en-suite bath; and generously sized bedrooms 3 & 4 share a third full bath. A spacious laundry and pantry room includes a 10’ long countertop, washer and dryer, and a second refrigerator, ideal for extra food & supplies for large gatherings. This resort-style property is accessed through an electronic gate at the road and features a concrete circular driveway winding through secluding trees. The garage connects to the home via a porte-cochère, which provides additional covered parking. The outdoor living area is fully equipped with a built-in grill, speakers, and television—perfect for entertaining and watching your family and guests’ activities across the lawn and in the water. Keep your boat and waverunners a short ride away at Bluff Creek Marina (let them handle the hassles and expense of boat dock ownership!). All furnishings and water toys are available for purchase, offering a true turnkey lakefront lifestyle.
Property Details
- Interior
- Built In Features, Double Vanity, Eat In Kitchen, Granite Counters, High Speed Internet, In Law Floorplan, Kitchen Island, Open
- Cooling
- 1
- Heating
- Propane
- Cooling Features
- Central Air
- Bedrooms
- 4
- Bathrooms
- 3.0
- Full Baths
- 3
- View
- Water
- Lot Features
- Few Trees, Waterfront
- Lot Description
- Few Trees, Waterfront
- Pool Description
- None, Community
- Pool Features
- None, Community
- Exterior Features
- Fire Pit, Outdoor Grill
- Exterior Materials
- Fire Pit, Outdoor Grill
- Pool Shared
- 1
- Acres
- 0.0
- Square Feet
- 2338.0
- Lot Size (sqft)
- 0.781
- Parking Features
- Additional Parking, Circular Driveway, Electric Gate, Garage, Porte Cochere
- Parking
- 1
- Parking Type
- Driveway
- Parking Garage Spaces
- 2.0
- Parking Carport Spaces
- 2.0
- Property Type
- Purchase
- Style
- Ranch, Detached
- Property Subtype Additional
- Single Family Residence
- Year Built
- 2012
- Roof
- Composition
- Utility Features
- Municipal Utilities, Sewer Available, Water Available
- Appliances
- Dryer, Dishwasher, Gas Range, Microwave, Refrigerator, Washer
- Subdivision
- Sportsmans World
- Community Features
- Lake, Pool
- School District
- Palo Pinto ISD
- Elementary School
- Palo Pinto
- Middle School
- Palo Pinto
- High School
- Mineral Wells
- County
- Palo Pinto
- Region
- Strawn
- Days on Market (Cumulative)
- 247
- Taxes Annual
- $19,209
- HOA
- 1
- HOA Fees
- 1000.0
Location
Legal
© 2023 North Texas Real Estate Information Systems, Inc. All rights reserved. Disclaimer: All information deemed reliable but not guaranteed and should be independently verified. All properties are subject to prior sale, change or withdrawal. Neither listing broker(s) nor Brenda Mancil shall be responsible for any typographical errors, misinformation, or misprints and shall be held totally harmless. The database information herein is provided from and copyrighted by the North Texas Real Estate Information Systems, Inc. NTREIS data may not be reproduced or redistributed and is only for people viewing this site. All information provided is deemed reliable but is not guaranteed and should be independently verified. The advertisements herein are merely indications to bid and are not offers to sell which may be accepted. All properties are subject to prior sale or withdrawal. All rights are reserved by copyright
Provided By
Listed by Judy Smith (#0738531)
Listing Office: RE/MAX Elite Group (#RMEG01WF)